
 In-Person: 08/22 11:30 AM - 1:00 PM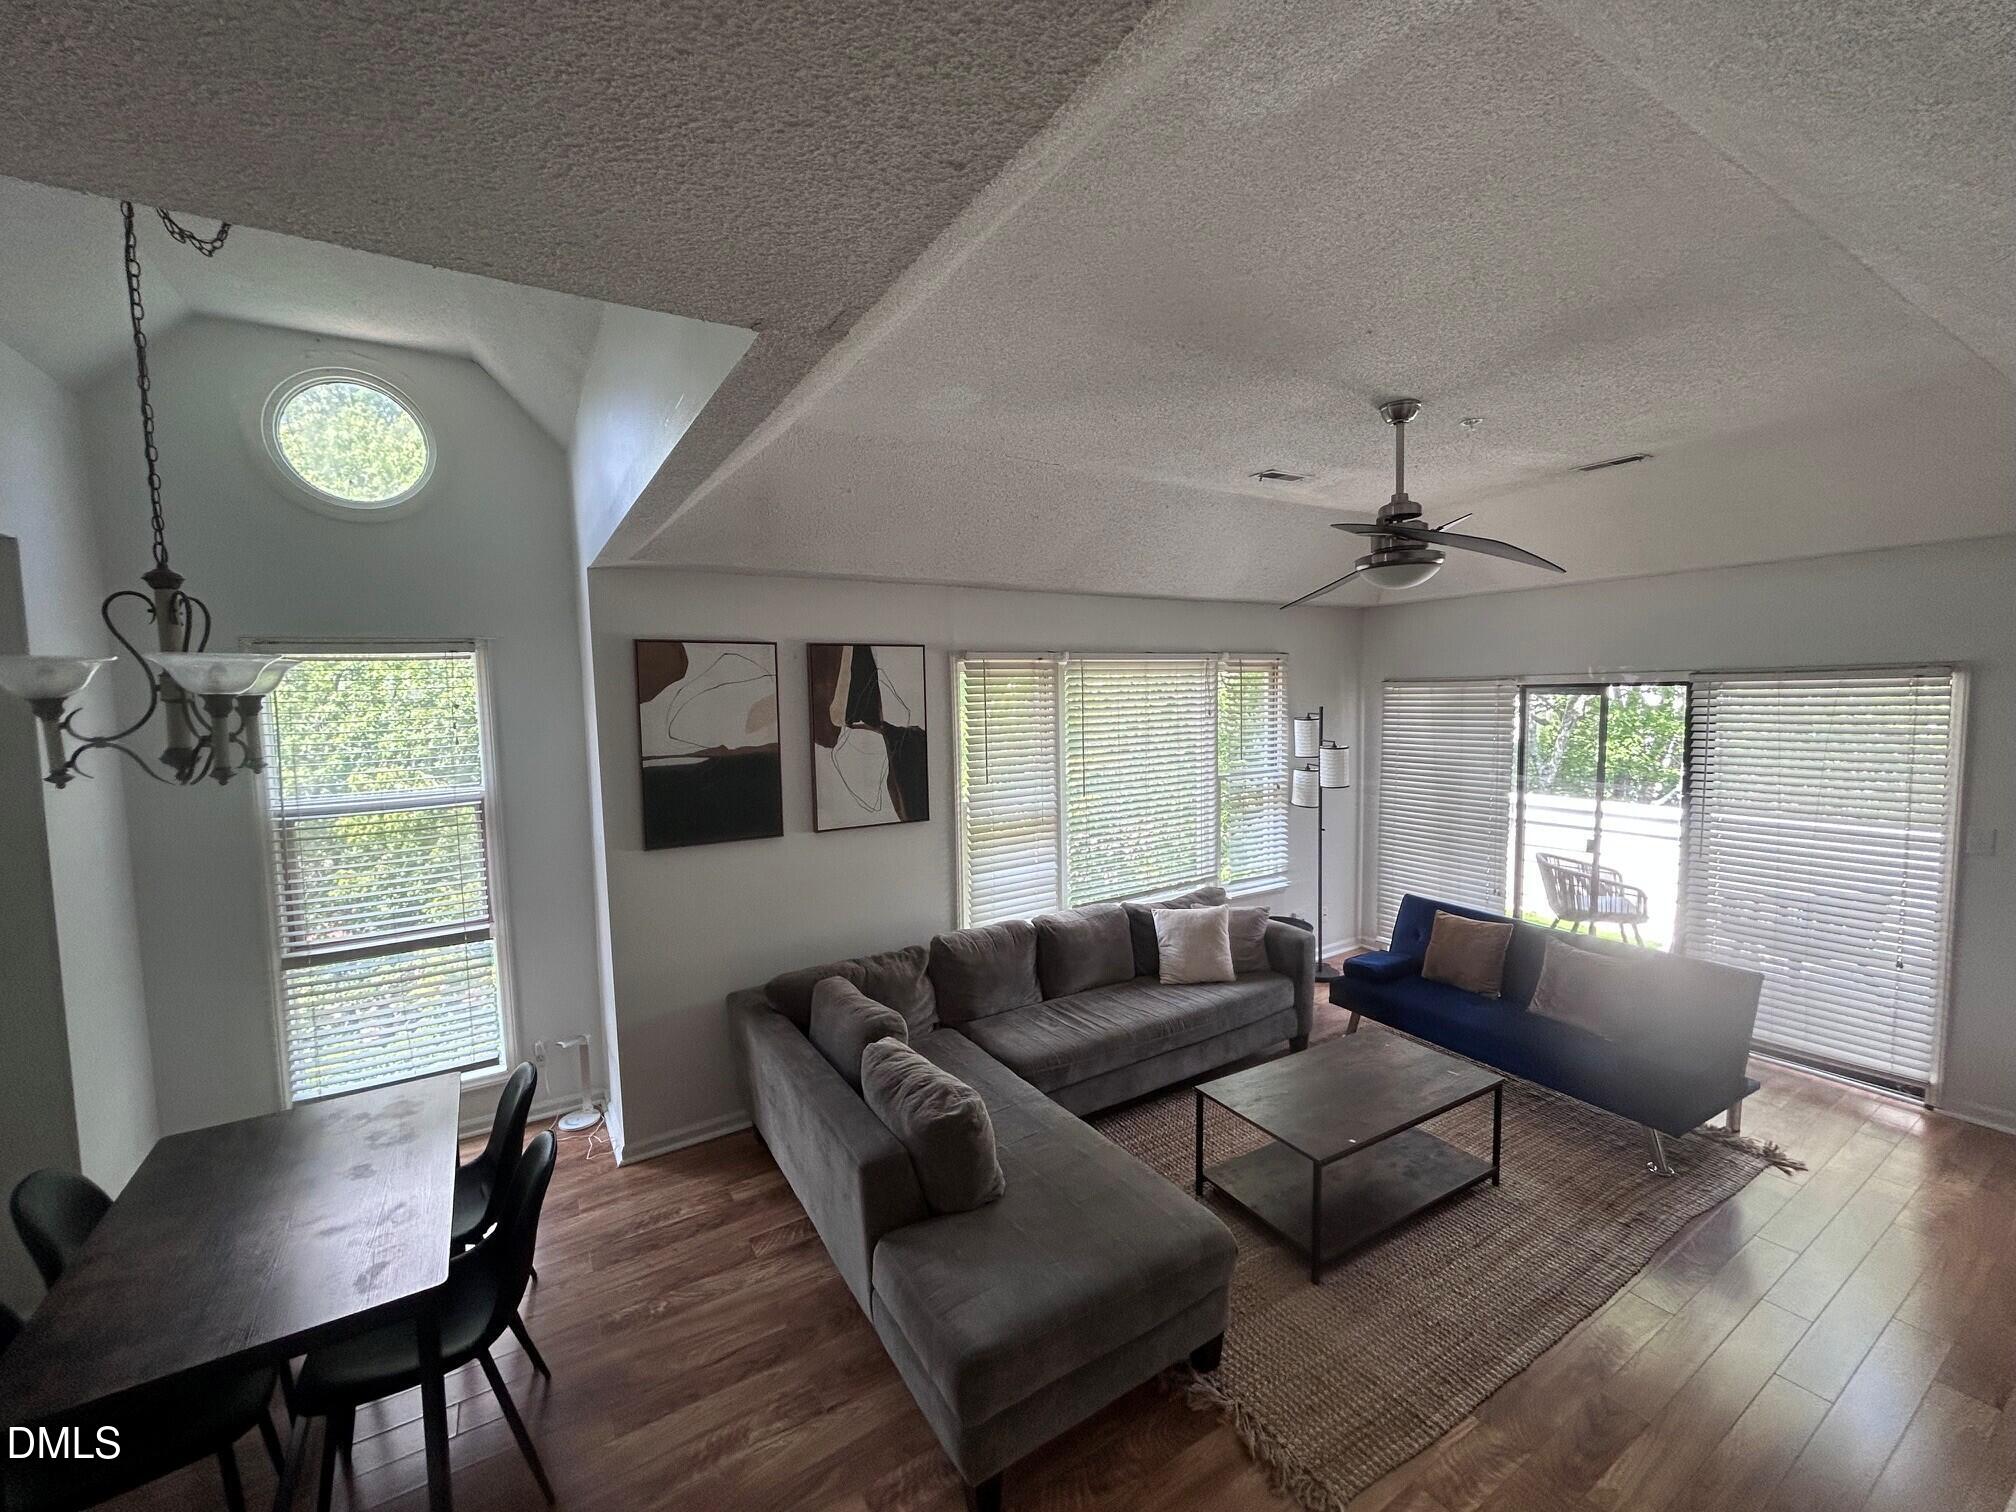
1021 Brighthurst Drive 302,Raleigh, NC 27605
Raleigh, NC 27605

Description
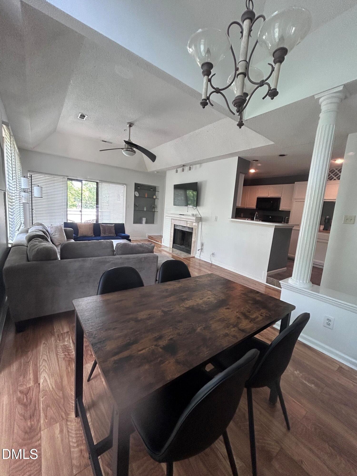
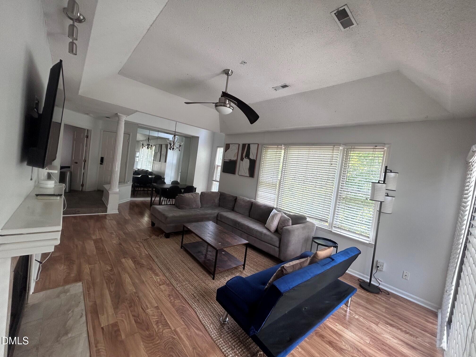
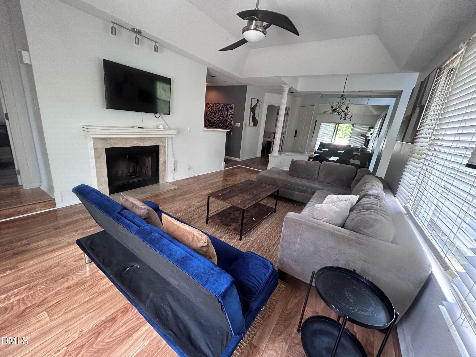
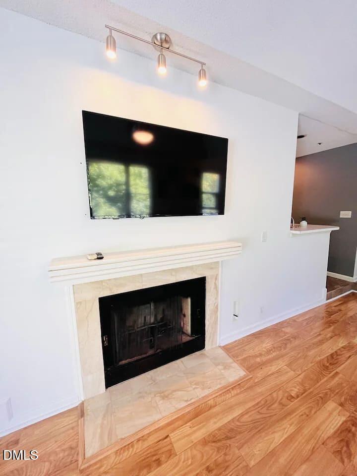
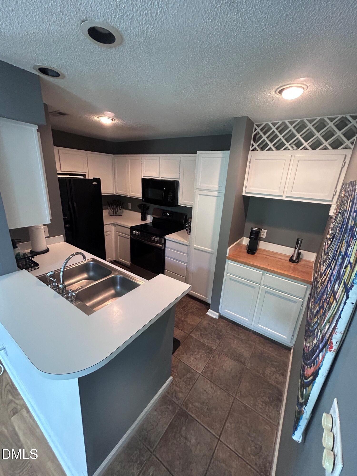
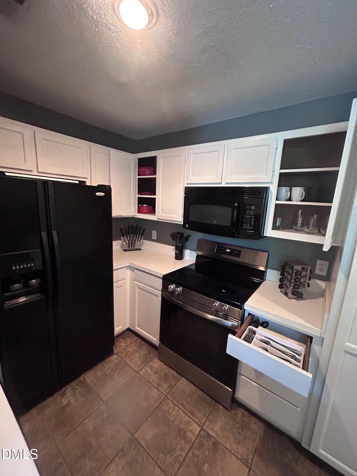
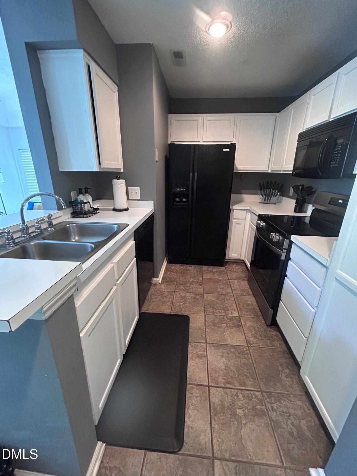
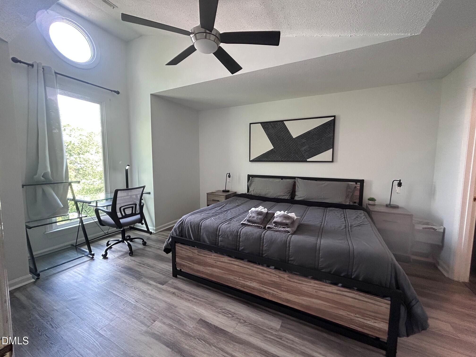
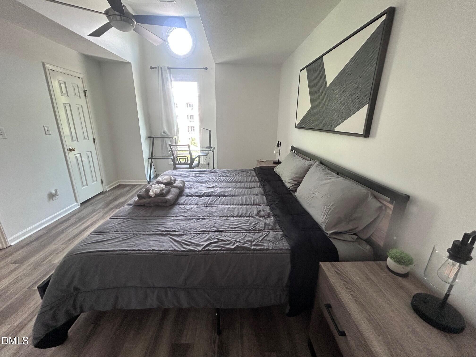
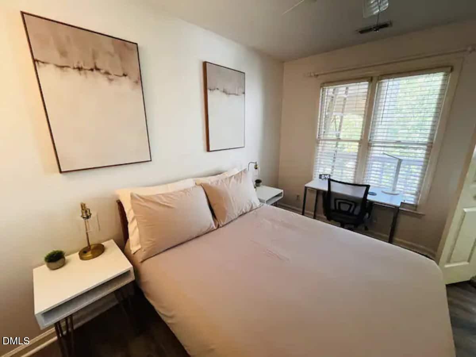
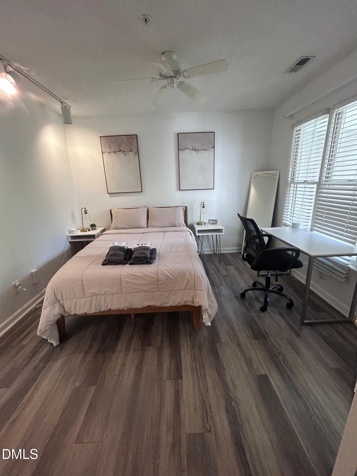
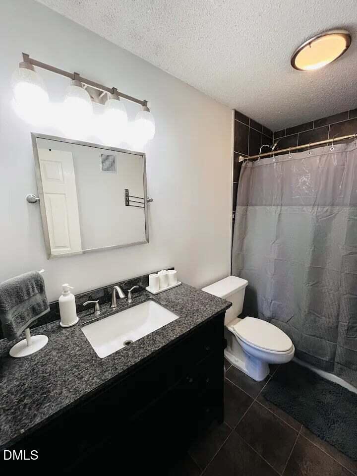
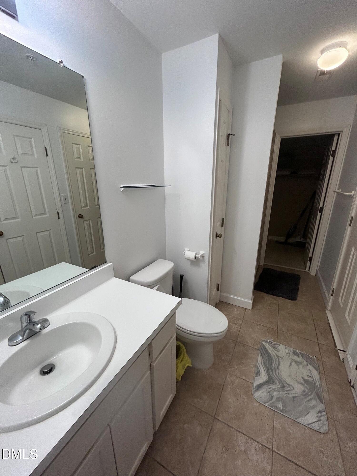
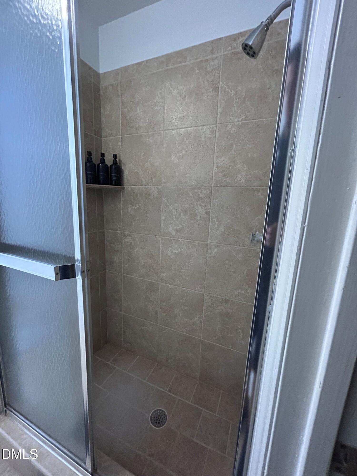
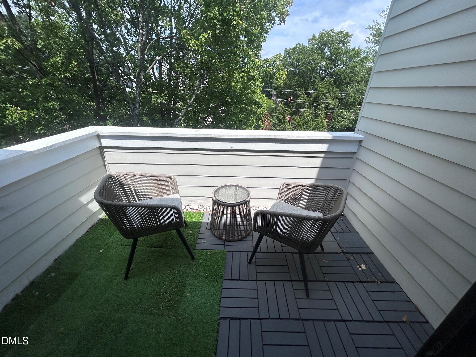
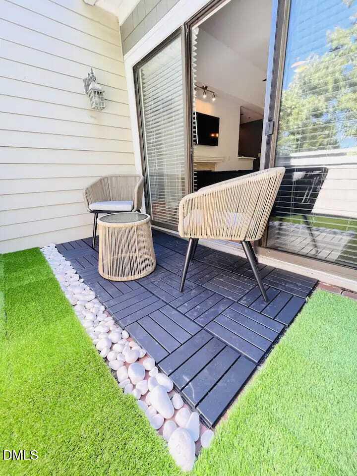
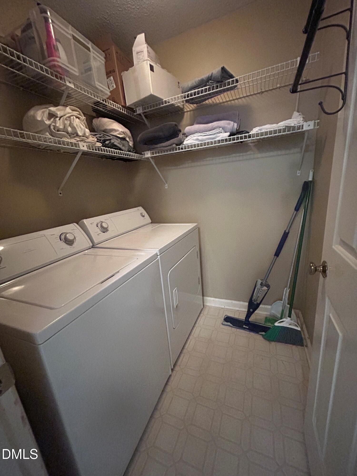
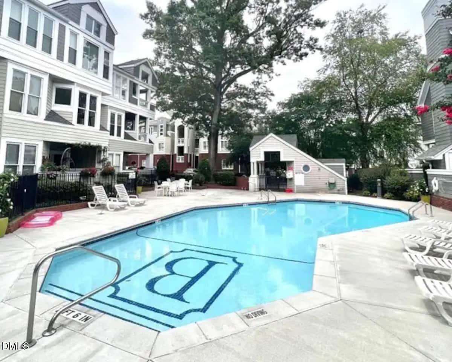
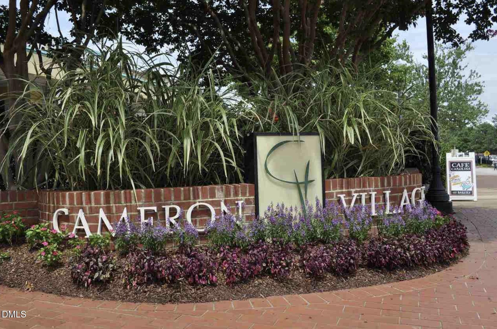
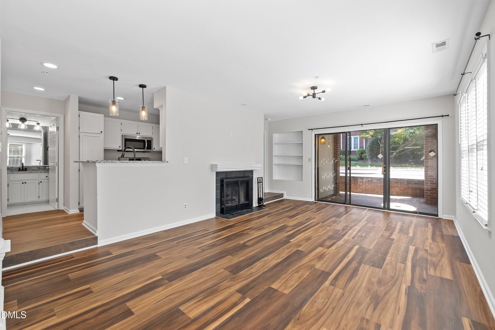
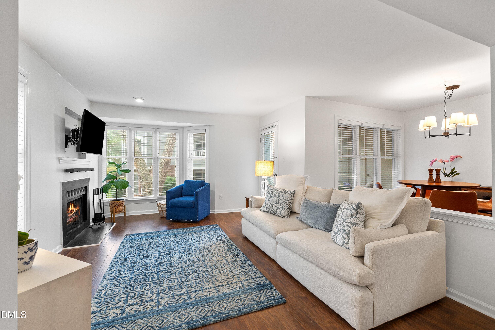
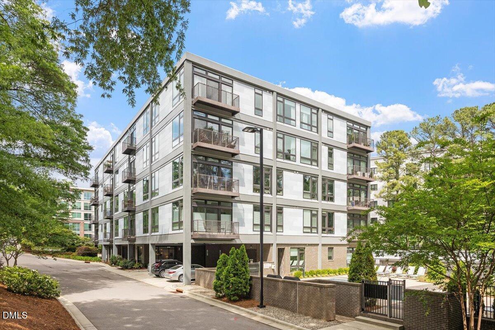
Fully Furnished Top-Floor Condo in the Heart of Cameron Village! Turnkey and truly move-in ready...everything you see in the photos is included, right down to the silverware, pots, pans, and linens. Just bring your suitcase. Enjoy the best of Raleigh city living in this spacious top-floor (3rd floor) condo in the heart of Cameron Village, just minutes from downtown and Glenwood South. With no one above you, you'll appreciate the rare privacy, quiet, and open feel this location provides. Soaring vaulted ceilings and an abundance of windows fill the home with natural light, while rich hardwood floors run throughout, adding warmth and character. The big screen TV and cozy fireplace anchor the living area and makes the perfect gathering spot on cool evenings. The kitchen comes fully equipped with all appliances - including a brand-new stove/oven - and opens directly to the living space, keeping everyone connected while you cook and entertain. Both bedrooms function as private suites. The generous primary bedroom offers a walk-in closet, a private tiled bath, and a comfortable king bed. The second bedroom has its own full bathroom with an oversized shower an ideal setup for guests, a roommate, or a home office. A dedicated laundry room with built-in shelving includes a separate full-size washer and dryer, plus all linens are provided. Walk to Cameron Village's shops, restaurants, coffee, and grocery, with downtown Raleigh and Glenwood South nightlife only minutes away. Move-in ready. Lease and lease-to-own options available.
Details
| MLS # | 10185977 |
|---|---|
| Listing Type | For Sale |
| Style | Condominium |
| HOA Dues | $381 |
| Sub-Type | Resale |
| Status | Active |
| Year | 1985 |
| Days On Site | 7 |
| Listing Provided By | Real Triangle Properties LLC | Thomas Alan Nicot |
Features
| Bed(s) | 2 |
|---|---|
| Bath(s) | 2 Total |
| SQ Feet | 1,038 |
| Story(s) | 1 |
| Zoning | RX-4 |
| Acreage | 0.83 |
Interior
| Heating Yes / No | Yes |
|---|---|
| Cooling Yes / No | Yes |
| Cooling | Central Air |
| Rooms Total | 1 |
Exterior
| Roof | Other |
|---|---|
| Foundation Details | Other |
| Construction Materials | Brick Veneer |
Parking
| Garage Yes / No | No |
|---|
Utilities
| Sewer | Public Sewer |
|---|
Taxes
| Tax Assessed Value | 351835 |
|---|---|
| Tax Legal Description | Master Brighthurst/Bishops Rdge Con Ph1 |
| Tax Year | 2026 |
Area Information
| State | NC |
|---|---|
| County | Wake |
| City | Raleigh |
| Zip Code | 27605 |
| Area | Wake |
| Community Name | Brighthurst Condos |
| School District | Wake - Needham Broughton High |
| Elementary School | Wake - Wiley Elementary |
| High School | Wake - Needham Broughton High |
| Listing VS Median (in Brighthurst Condos) | |
Price: $339,500 low | high Med: $367,500 sqft: 1,038 low | high Med: 1,051 $ / sqft: $327 low | high Med: $351 On site: 7 low | high Med: 25 | |
Market Activity 27605
Request a showing
Request a showing

Listings marked with a Doorify MLS icon are provided courtesy of the Doorify MLS, of North Carolina, Internet Data Exchange Database. Brokers make an effort to deliver accurate information, but buyers should independently verify any information on which they will rely in a transaction. The listing broker shall not be responsible for any typographical errors, misinformation, or misprints, and they shall be held totally harmless from any damages arising from reliance upon this data. This data is provided exclusively for consumers’ personal, non-commercial use. Copyright 2024 Doorify MLS of North Carolina. All rights reserved.
Contact
Learn More About This Property

| Open House |
|---|
| In-Person 08/22 11:30 AM - 1:00 PM |
| State | NC |
|---|---|
| County | Wake |
| City | Raleigh |
| Zip Code | 27605 |
| Area | Wake |
| Community Name | Brighthurst Condos |
| School District | Wake - Needham Broughton High |
| Elementary School | Wake - Wiley Elementary |
| High School | Wake - Needham Broughton High |
| Listing VS Median (in Brighthurst Condos) | |
Price: $339,500 low | high Med: $367,500 sqft: 1,038 low | high Med: 1,051 $ / sqft: $327 low | high Med: $351 On site: 7 low | high Med: 25 | |
Listings marked with a Doorify MLS icon are provided courtesy of the Doorify MLS, of North Carolina, Internet Data Exchange Database. Brokers make an effort to deliver accurate information, but buyers should independently verify any information on which they will rely in a transaction. The listing broker shall not be responsible for any typographical errors, misinformation, or misprints, and they shall be held totally harmless from any damages arising from reliance upon this data. This data is provided exclusively for consumers’ personal, non-commercial use. Copyright 2024 Doorify MLS of North Carolina. All rights reserved.
 Listings courtesy of Canopy MLS as distributed by MLS GRID.
Based on information submitted to the MLS GRID as of August 20 All data is obtained from various sources and may not have been verified by broker or MLS GRID. Supplied Open House Information is subject to change without notice. All information should be independently reviewed and verified for accuracy. Properties may or may not be listed by the office/agent presenting the information.
The Digital Millennium Copyright Act of 1998, 17 U.S.C. § 512 (the “DMCA”) provides recourse for copyright owners who believe that material appearing on the Internet infringes their rights under U.S. copyright law. If you believe in good faith that any content or material made available in connection with our website or services infringes your copyright, you (or your agent) may send us a notice requesting that the content or material be removed, or access to it blocked. Notices must be sent in writing by email to DMCAnotice@MLSGrid.com.
“The DMCA requires that your notice of alleged copyright infringement include the following information: (1) description of the copyrighted work that is the subject of claimed infringement; (2) description of the alleged infringing content and information sufficient to permit us to locate the content; (3) contact information for you, including your address, telephone number and email address; (4) a statement by you that you have a good faith belief that the content in the manner complained of is not authorized by the copyright owner, or its agent, or by the operation of any law; (5) a statement by you, signed under penalty of perjury, that the information in the notification is accurate and that you have the authority to enforce the copyrights that are claimed to be infringed; and (6) a physical or electronic signature of the copyright owner or a person authorized to act on the copyright owner’s behalf. Failure to include all of the above information may result in the delay of the processing of your complaint.
