
Description
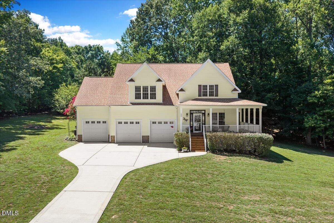
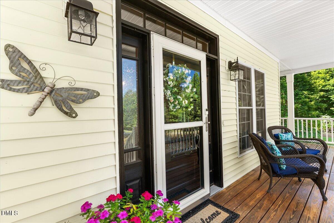
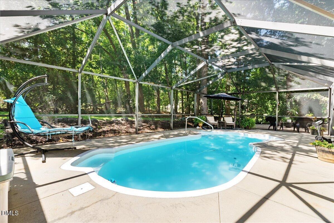
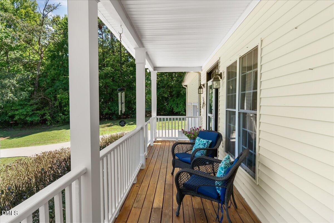
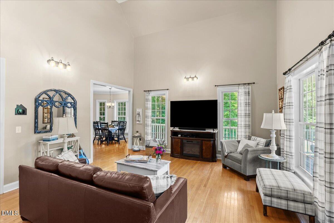
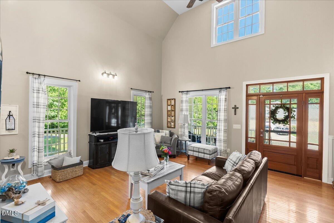
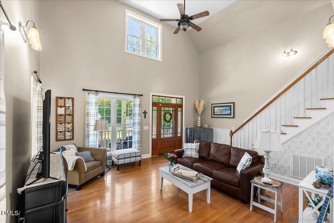
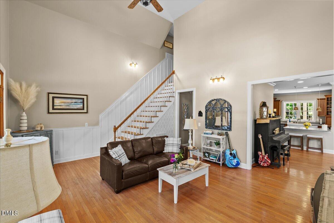
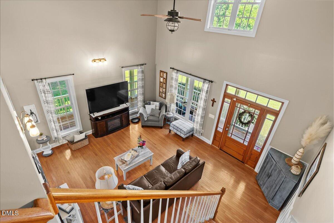
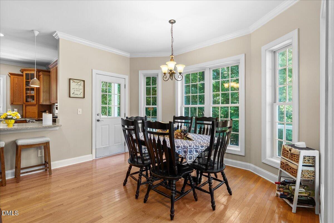
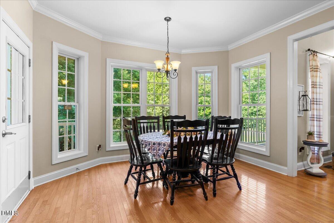
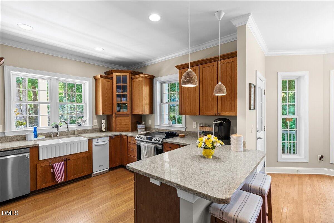
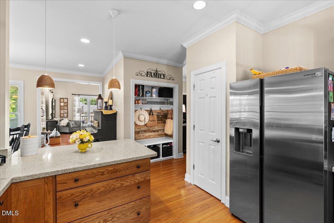
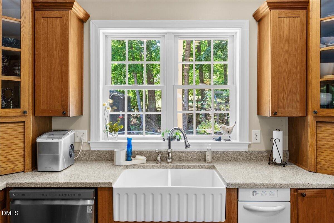
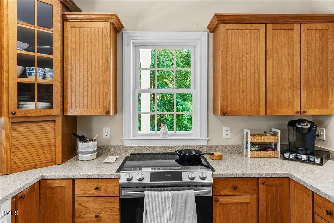
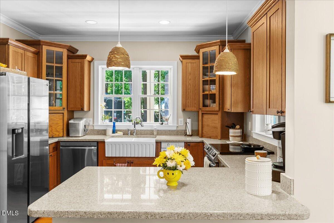
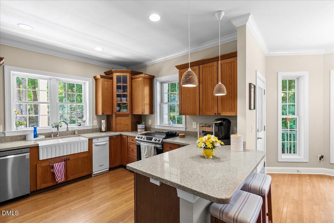
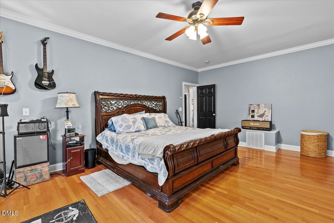
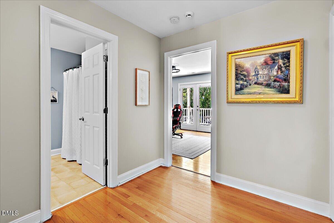
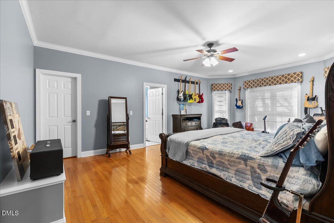
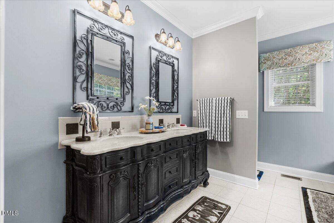
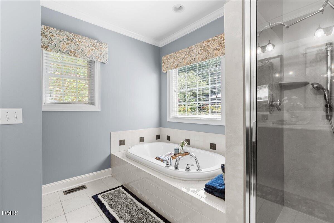
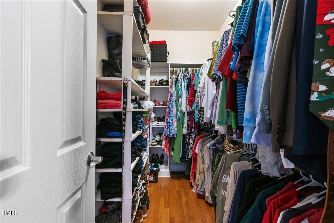
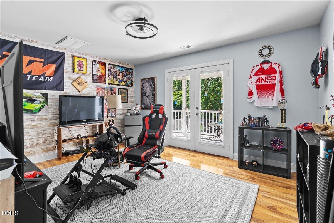
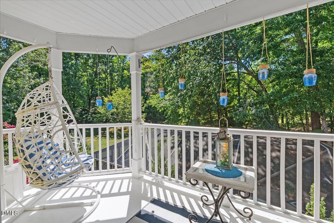
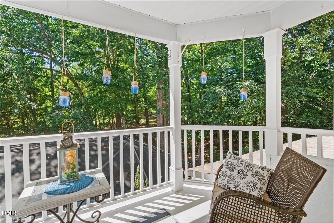
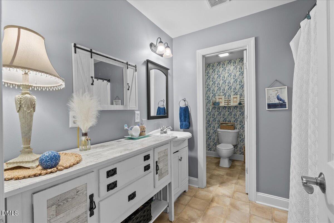
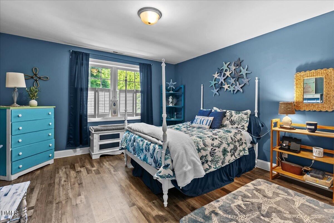
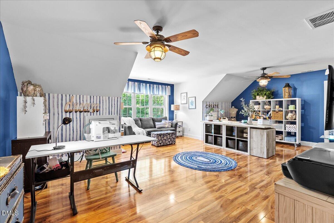
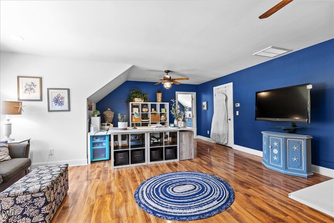
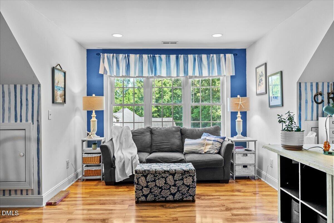
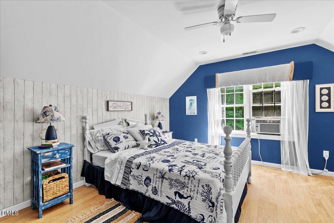
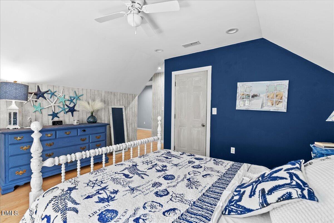
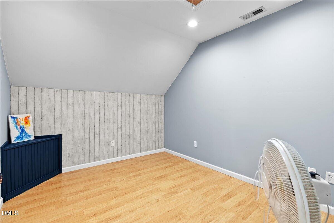
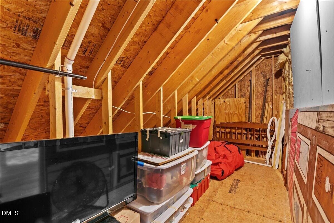
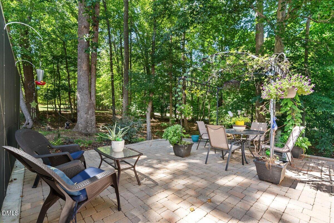
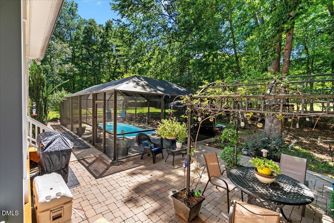
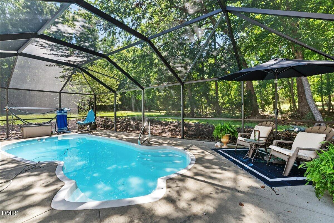
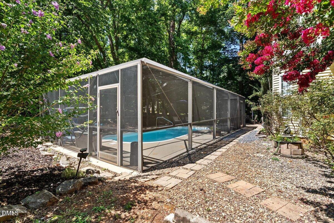
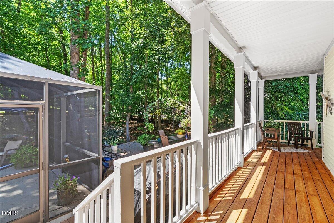
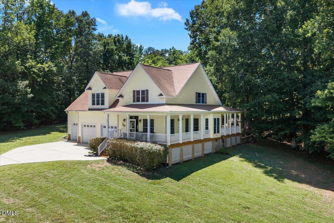
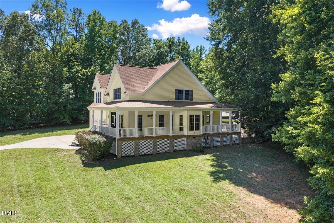
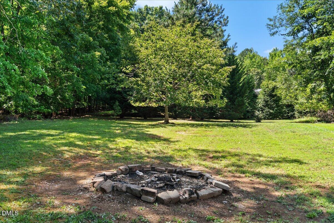
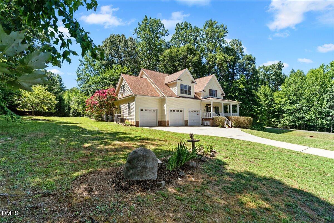
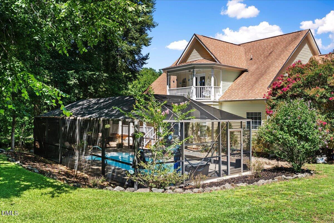
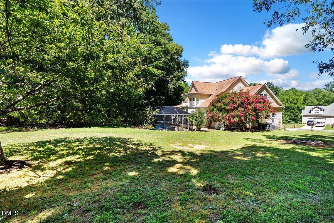
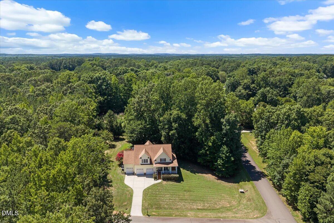
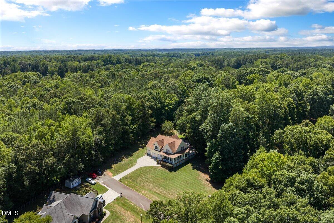
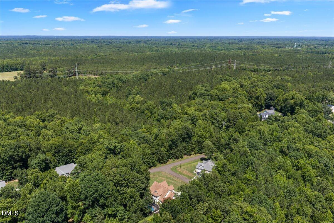
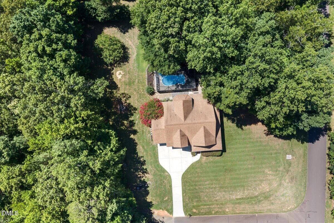
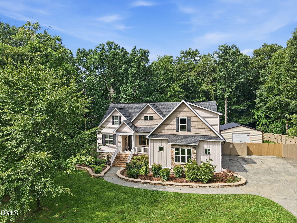
Enjoy the peace and privacy of country living on this beautifully wooded property, where indoor comfort and outdoor living take center stage. Start your morning with coffee on the welcoming wraparound porch, spend the afternoon by the private pool, and unwind in the Florida-style screened enclosurea rare feature in our area that allows you to enjoy the outdoors in comfort through much of the year. Inside, freshly painted spaces, cathedral ceilings, hardwood floors, and abundant natural light create an inviting atmosphere. The dining area features a charming bay window, while the kitchen offers granite countertops, custom cabinetry, and plenty of workspace for everyday living and entertaining. The spacious primary suite provides a relaxing retreat with a double vanity and jetted tub. A large bonus room, along with dedicated flex spaces perfect for a home office, exercise room, or hobby area, offers versatility to fit your needs. Walk-in storage, pull-down attic access, and an oversized three-car garage provide plenty of room for vehicles, tools, and seasonal storage. Designed for both everyday living and entertaining, this home offers the perfect balance of comfortable indoor spaces and exceptional outdoor living, all surrounded by the privacy and beauty of a peaceful country setting.
Details
| MLS # | 10180429 |
|---|---|
| Listing Type | For Sale |
| Style | House |
| Sub-Type | Resale |
| Status | Active Under Contract |
| Year | 2007 |
| Days On Site | 35 |
| Listing Provided By | Coldwell Banker Advantage Hend | Laurie Donofrio |
Features
| Bed(s) | 3 |
|---|---|
| Bath(s) | 3 Total |
| SQ Feet | 2,858 |
| Garage | 3 |
| Pool | Yes |
| Story(s) | 2 |
| Acreage | 0.95 |
| Property View | Trees, Woods |
Interior
| Interior Features | Bathtub Only, Bathtub/Shower Combination, Cathedral Ceiling(s), Ceiling Fan(s), Chandelier, Granite Counters, High Ceilings, Kitchen/Dining Room Combination, Pantry, Primary Downstairs, Separate Shower, Shower Only, Storage, Vaulted Ceiling(s), Walk-In Closet(s) |
|---|---|
| Heating Yes / No | Yes |
| Cooling Yes / No | Yes |
| Cooling | Central Air, Window Unit(s) |
| Fireplace Yes / No | No |
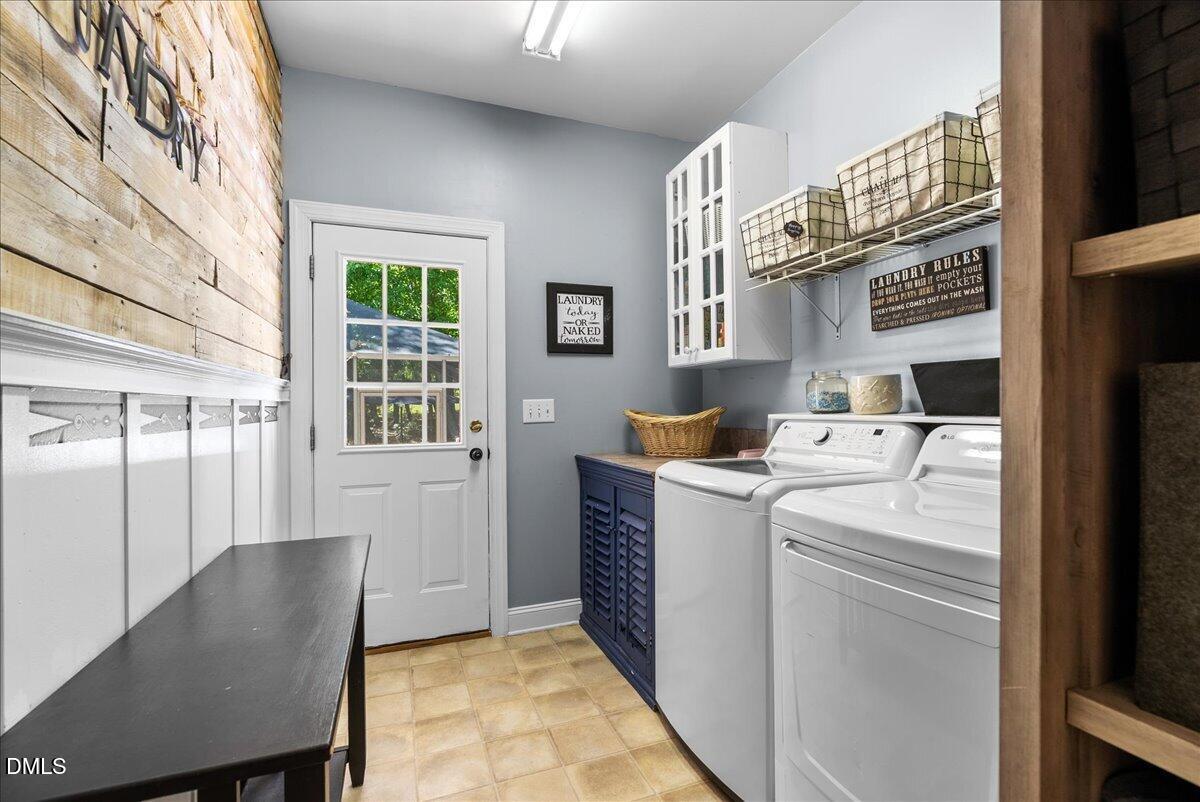
| Laundry Features | Electric Dryer Hookup, Inside, Laundry Room, Washer Hookup |
| Rooms Total | 9 |
Exterior
| Exterior Features | Rain Gutters |
|---|---|
| Roof | Shingle |
| Foundation Details | Crawlspace |
| Lot Features | Back Yard, Corner Lot, Cul-De-Sac, Front Yard, Garden, Gentle Sloping, Hardwood Trees, Landscaped |
| Community Features | None |
| View | Trees/Woods |
| Construction Materials | Vinyl Siding |
| Security Features | Smoke Detector(s) |
| Door Features | Storm Door(s) |
| Window Features | Insulated Windows |
| Patio And Porch Features | Covered, Enclosed, Front Porch, Patio, Porch, Screened, Wrap Around |
| Pool Features | In Ground, Outdoor Pool, Private, Screen Enclosure |
Parking
| Attached Garage Yes / No | Yes |
|---|---|
| Garage Yes / No | Yes |
| Parking Features | Attached, Concrete, Driveway, Garage, Garage Door Opener, Inside Entrance, Lighted, Oversized |
Location
| Community Features | None |
|---|
Utilities
| Sewer | Septic Tank |
|---|
Taxes
| Tax Assessed Value | 541385 |
|---|---|
| Tax Legal Description | 1084 Whip Ln |
| Tax Year | 2025 |
| Tax Map Number | Deed 1234, Page 923 |
Area Information
| State | NC |
|---|---|
| County | Granville |
| City | Stem |
| Zip Code | 27581 |
| Area | Granville |
| Community Name | Saddle Ridge |
| School District | Granville - Granville Central |
| Elementary School | Granville - Butner Stem Elementa |
| High School | Granville - Granville Central |
| Listing VS Median (in Saddle Ridge) | |
Price: $625,000 low | high Med: $249,700 sqft: 2,858 low | high Med: 1,508 $ / sqft: $219 low | high Med: $166 On site: 35 low | high Med: 68.5 | |
Market Activity 27581
Request a showing
Request a showing

Listings marked with a Doorify MLS icon are provided courtesy of the Doorify MLS, of North Carolina, Internet Data Exchange Database. Brokers make an effort to deliver accurate information, but buyers should independently verify any information on which they will rely in a transaction. The listing broker shall not be responsible for any typographical errors, misinformation, or misprints, and they shall be held totally harmless from any damages arising from reliance upon this data. This data is provided exclusively for consumers’ personal, non-commercial use. Copyright 2024 Doorify MLS of North Carolina. All rights reserved.
Contact
Learn More About This Property

| State | NC |
|---|---|
| County | Granville |
| City | Stem |
| Zip Code | 27581 |
| Area | Granville |
| Community Name | Saddle Ridge |
| School District | Granville - Granville Central |
| Elementary School | Granville - Butner Stem Elementa |
| High School | Granville - Granville Central |
| Listing VS Median (in Saddle Ridge) | |
Price: $625,000 low | high Med: $249,700 sqft: 2,858 low | high Med: 1,508 $ / sqft: $219 low | high Med: $166 On site: 35 low | high Med: 68.5 | |
 | $700,0001096 Buggy LaneStem, NC 27581 |
Listings marked with a Doorify MLS icon are provided courtesy of the Doorify MLS, of North Carolina, Internet Data Exchange Database. Brokers make an effort to deliver accurate information, but buyers should independently verify any information on which they will rely in a transaction. The listing broker shall not be responsible for any typographical errors, misinformation, or misprints, and they shall be held totally harmless from any damages arising from reliance upon this data. This data is provided exclusively for consumers’ personal, non-commercial use. Copyright 2024 Doorify MLS of North Carolina. All rights reserved.
 Listings courtesy of Canopy MLS as distributed by MLS GRID.
Based on information submitted to the MLS GRID as of August 20 All data is obtained from various sources and may not have been verified by broker or MLS GRID. Supplied Open House Information is subject to change without notice. All information should be independently reviewed and verified for accuracy. Properties may or may not be listed by the office/agent presenting the information.
The Digital Millennium Copyright Act of 1998, 17 U.S.C. § 512 (the “DMCA”) provides recourse for copyright owners who believe that material appearing on the Internet infringes their rights under U.S. copyright law. If you believe in good faith that any content or material made available in connection with our website or services infringes your copyright, you (or your agent) may send us a notice requesting that the content or material be removed, or access to it blocked. Notices must be sent in writing by email to DMCAnotice@MLSGrid.com.
“The DMCA requires that your notice of alleged copyright infringement include the following information: (1) description of the copyrighted work that is the subject of claimed infringement; (2) description of the alleged infringing content and information sufficient to permit us to locate the content; (3) contact information for you, including your address, telephone number and email address; (4) a statement by you that you have a good faith belief that the content in the manner complained of is not authorized by the copyright owner, or its agent, or by the operation of any law; (5) a statement by you, signed under penalty of perjury, that the information in the notification is accurate and that you have the authority to enforce the copyrights that are claimed to be infringed; and (6) a physical or electronic signature of the copyright owner or a person authorized to act on the copyright owner’s behalf. Failure to include all of the above information may result in the delay of the processing of your complaint.
