

1086 Lakeshore Drive,Halifax, VA 24558
Halifax, VA 24558

Description
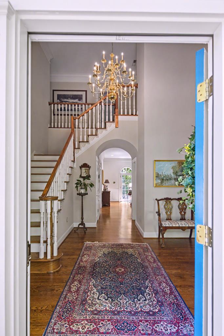
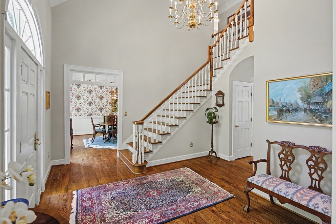
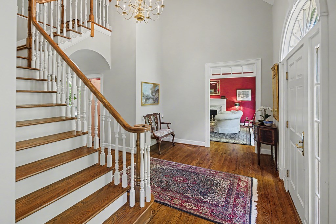
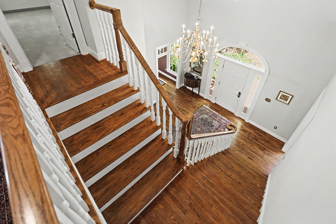
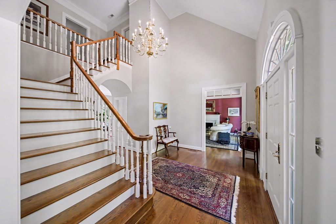
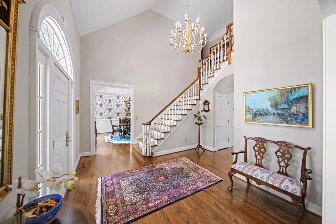
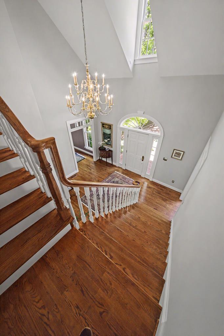
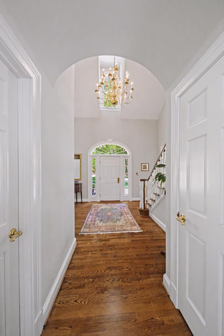
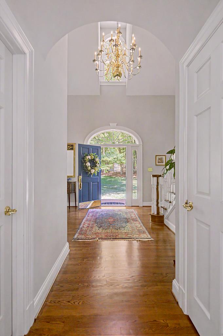
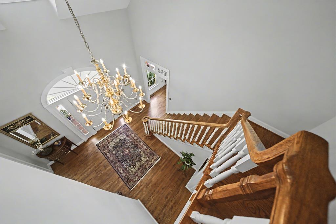
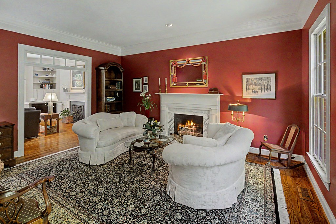
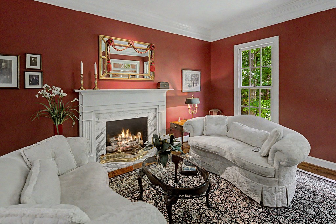
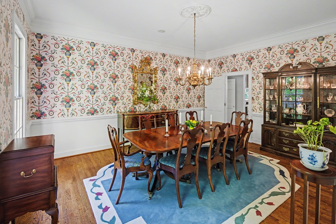
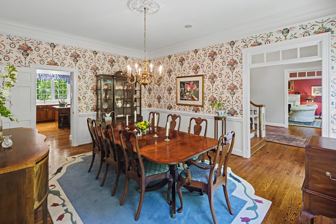
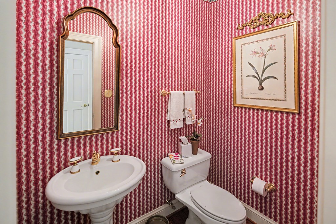
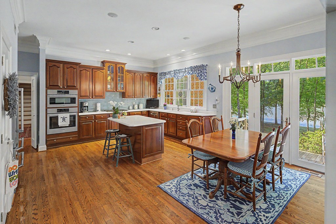
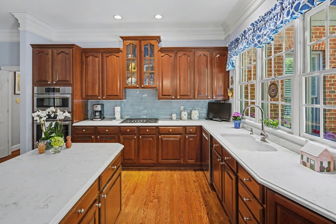
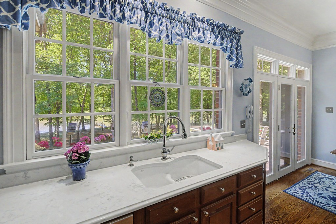
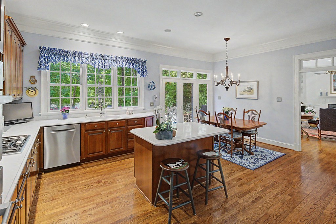
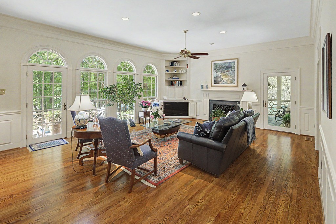
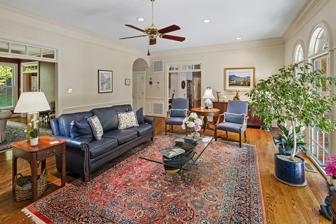
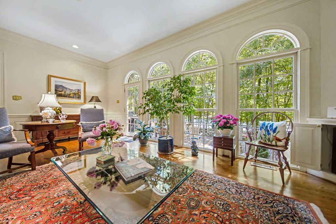
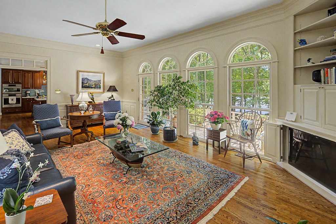
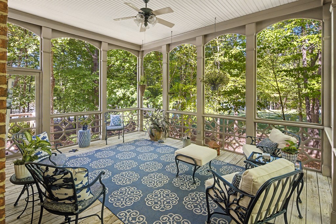
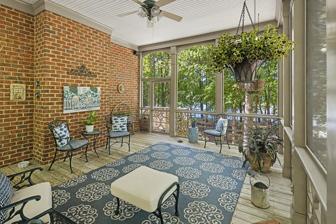
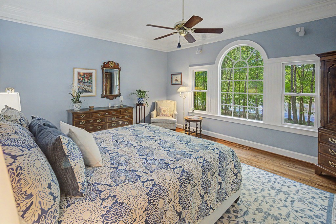
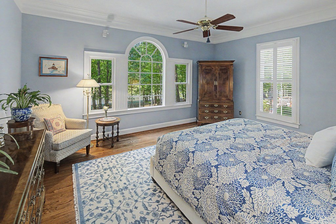
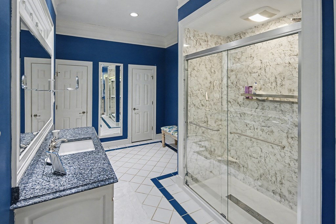
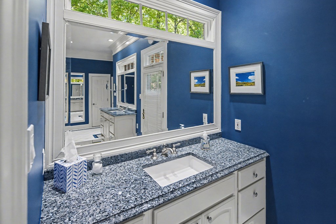
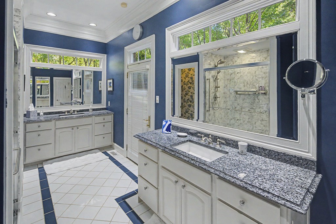
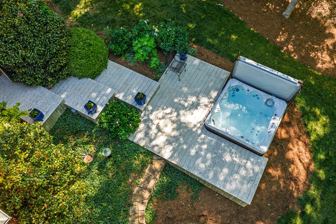
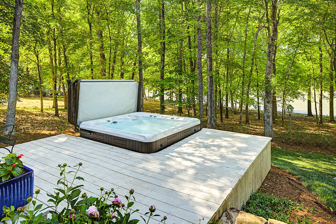
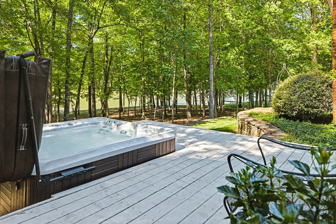
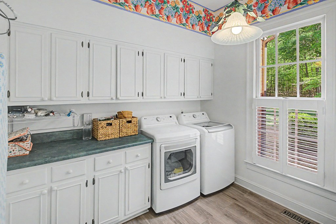
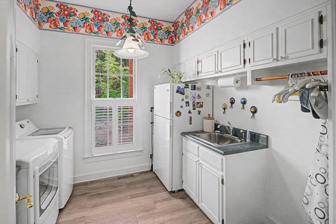
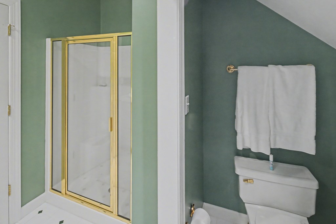
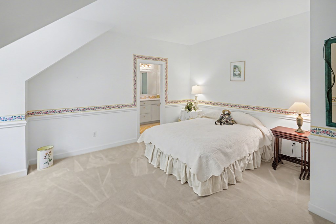
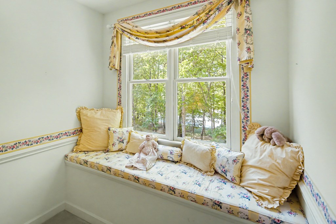
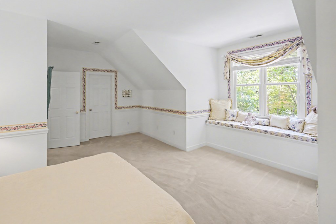
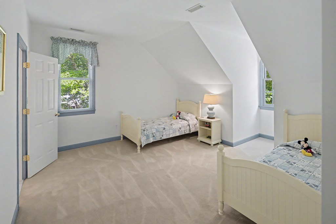
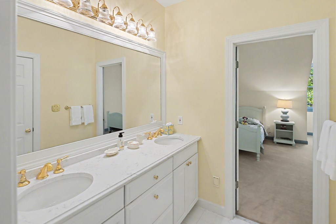
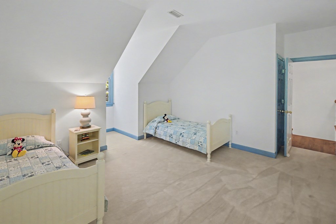
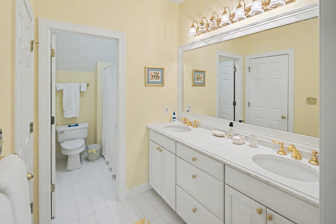
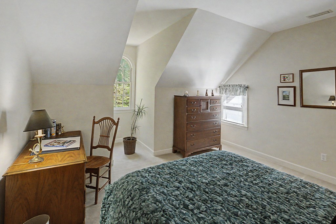
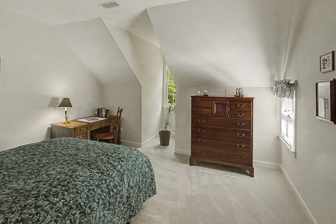
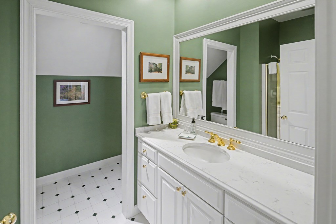
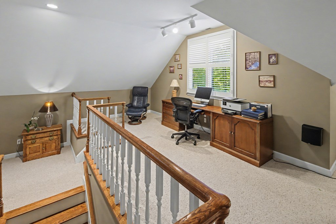
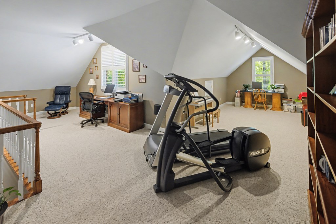
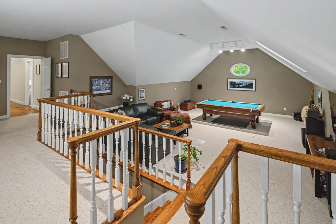
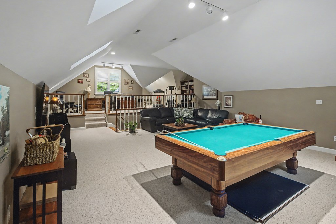
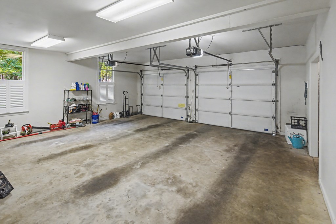
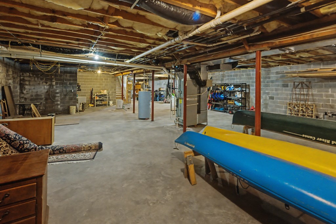
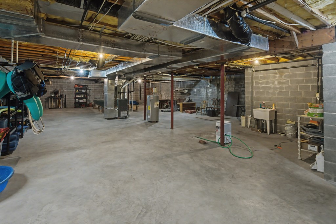
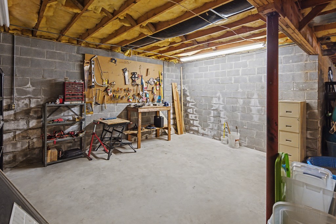
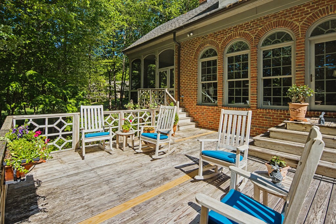
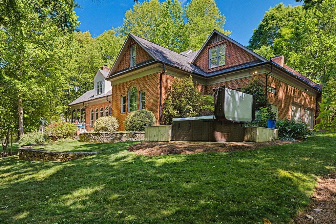
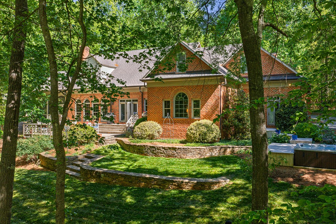
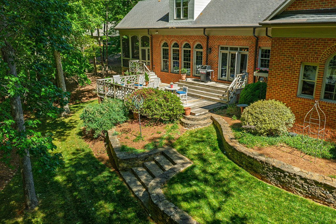
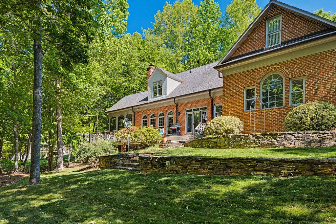
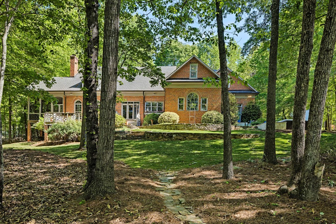
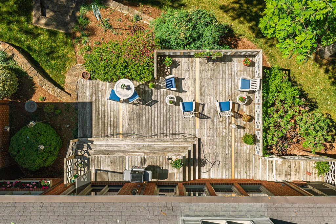
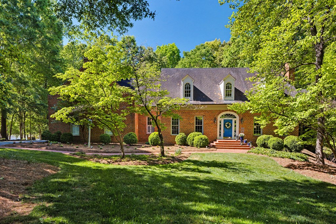
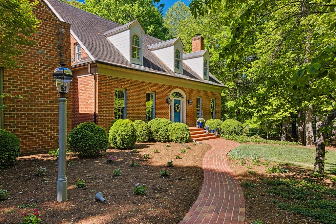
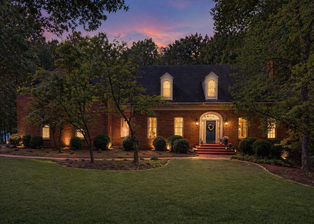
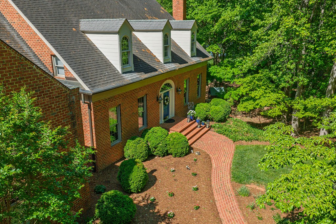
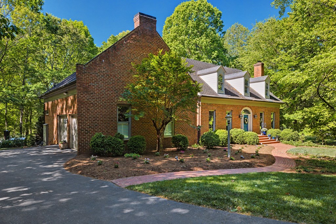
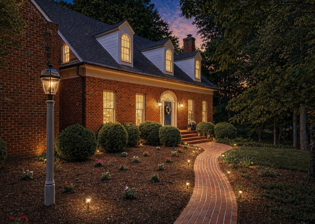
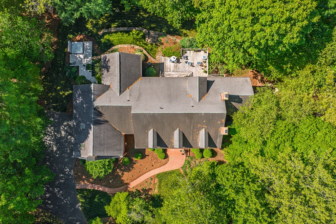
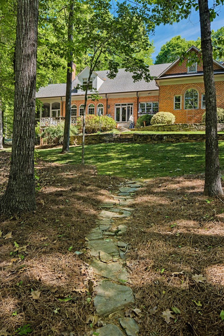
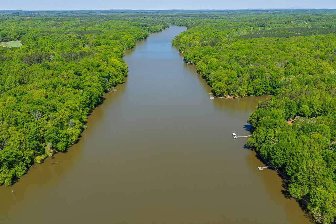
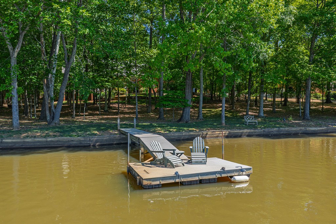
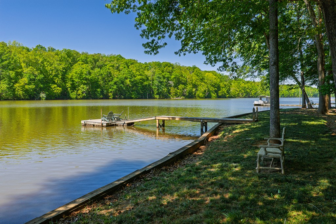
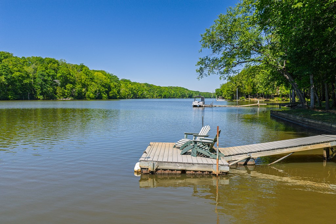
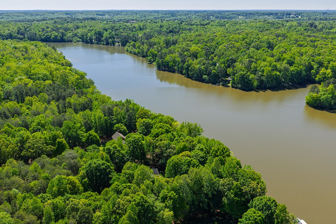
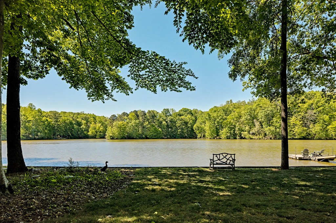
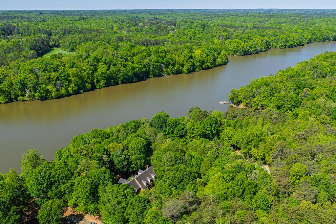
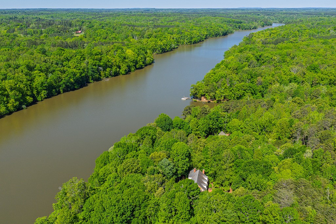
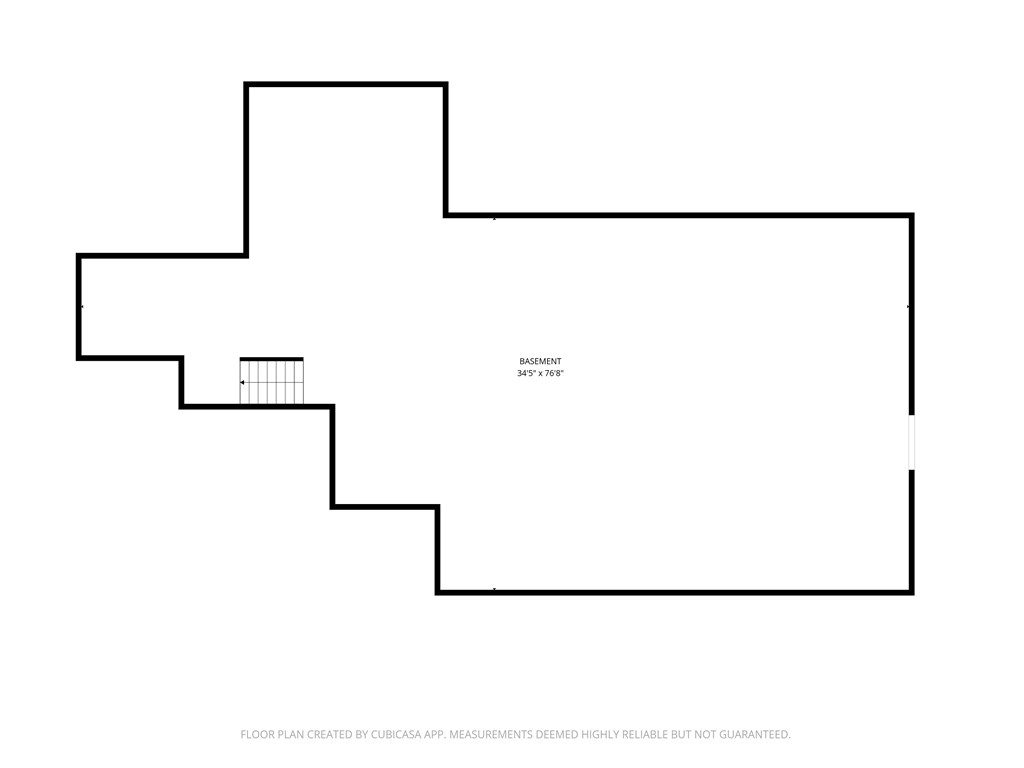
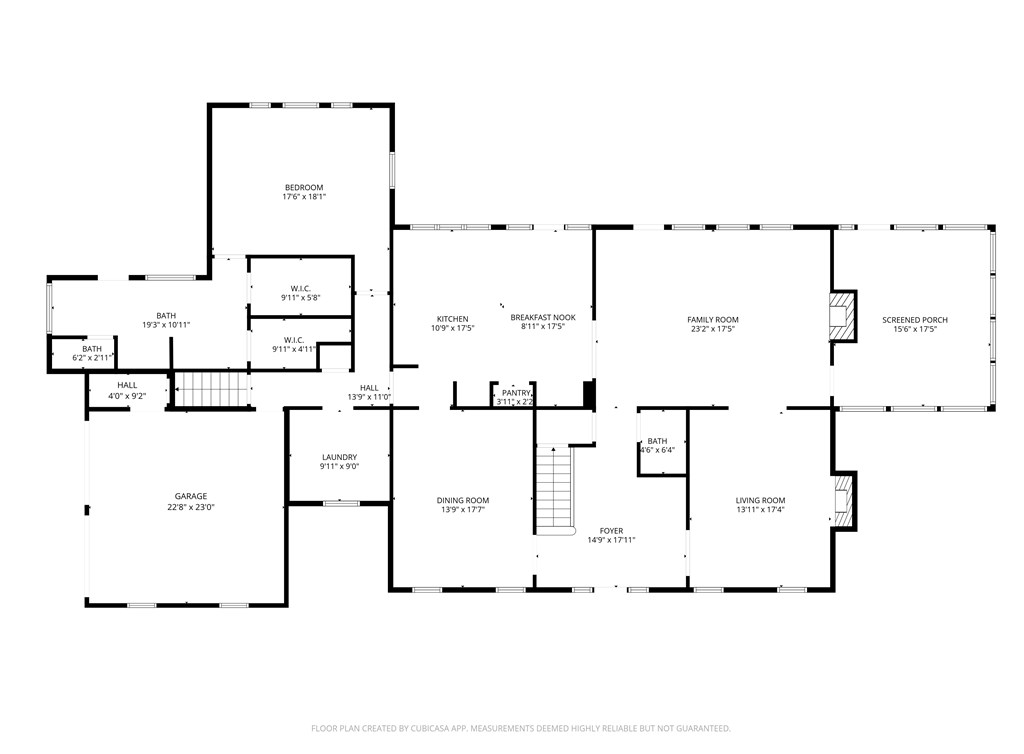
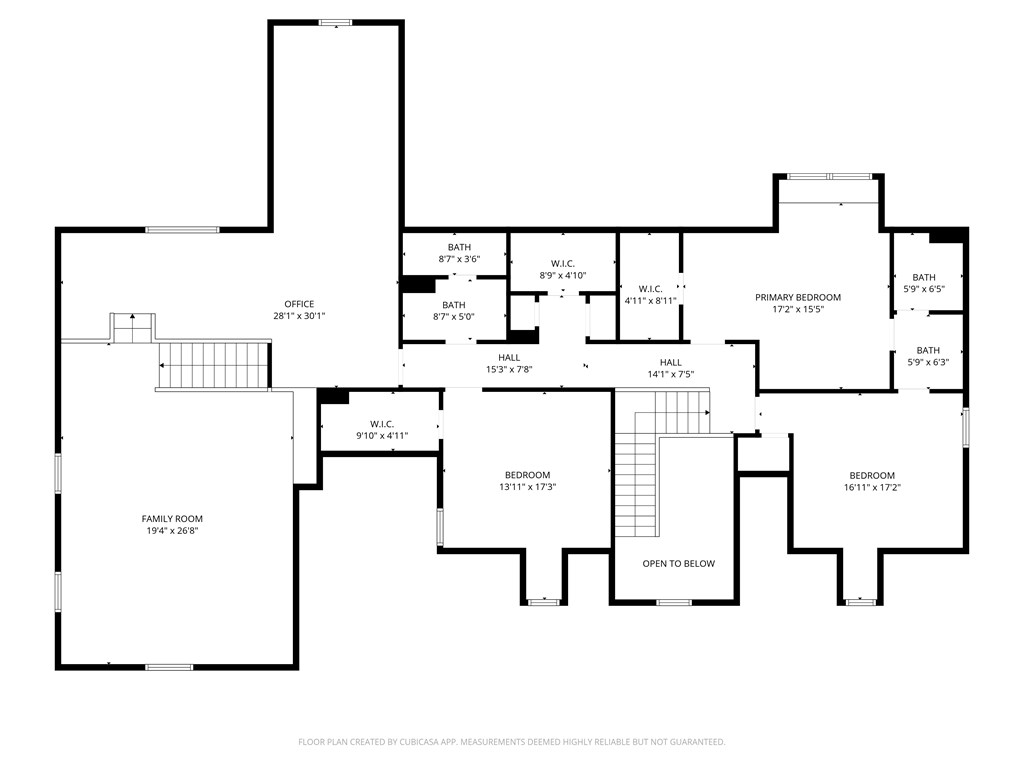
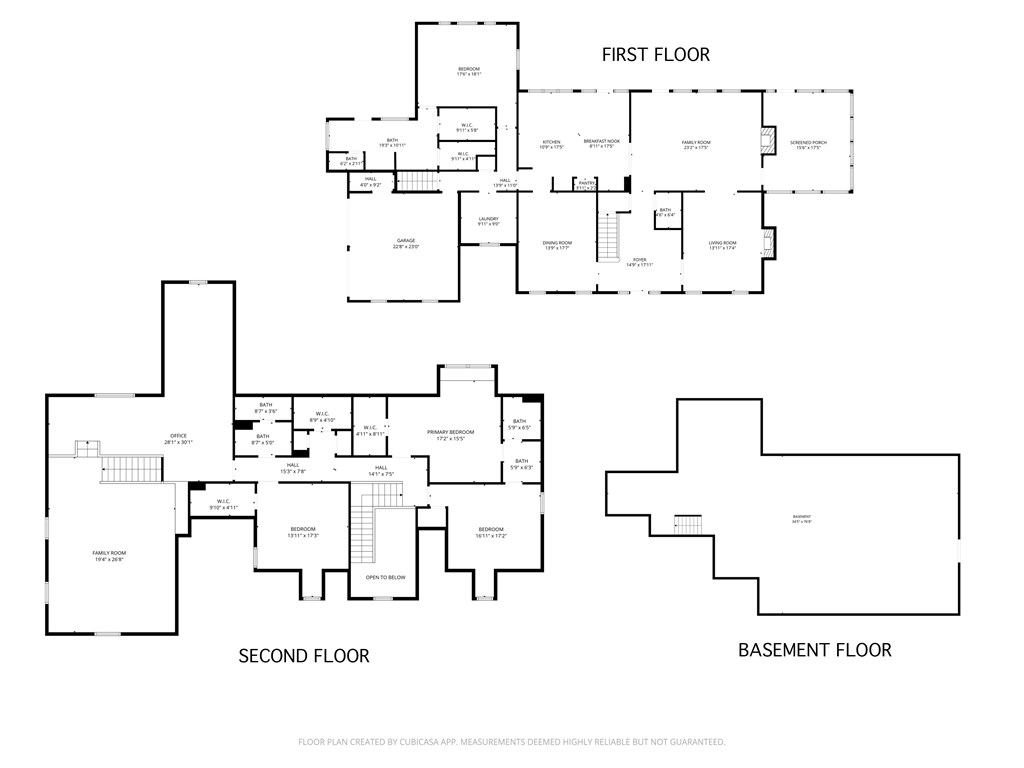
Timeless traditional brick home with low country charm, situated on 3.55 private waterfront acres. This beautifully designed property offers 4,552 sq ft of living space plus an unfinished basement. A grand 19-foot foyer welcomes you with a stunning three-tier solid brass chandelier. The home features 10-foot ceilings on the main level & 9-foot ceilings upstairs, creating an open & airy feel throughout. First-floor highlights include the foyer,a formal living room with a marble-surround gas-log fireplace & a formal dining room with a solid brass chandelier. a spacious primary suite with his & hers walk-in closets & an ensuite with his & hers vanities. Private exit to tiered deck leads to hot tub. Wood flooring runs throughout the first floor. There is raised-panel wainscoting in the family room & a slate surround wood-burning fireplace. Three elegant arched windows, surrounded by lovely molding & trim details,overlook the expansive deck & water. A gorgeous screened porch is just on the side of the family room. The spacious kitchen, updated in 2018, is equipped with a Bosch refrigerator, built-in oven & microwave, dishwasher, Thermador cooktop, cherry cabinetry, a built-in desk or bar area, & quartz countertop, updated backsplash. A 1/2 bath, large laundry room & back stairway complete the 1st floor. 2nd floor has 3 bedrooms & 2 baths, huge bonus room with 2 office spaces, & recreation area. Outdoor features include stone walls, an expansive deck ideal for entertaining, 2-car garage, & beautifully landscaped grounds with serene waterfront views. This property offers a perfect blend of elegance, comfort, and peaceful waterfront living. A must see, too much to describe in a little space! Get your pre-approval letter, your buyer agent & come see this custom-built beauty.
Details
| MLS # | 73043 |
|---|---|
| Listing Type | For Sale |
| Style | House |
| Sub-Type | Resale |
| Status | Pending |
| Year | 1995 |
| Days On Site | 209 |
| Listing Provided By | Long and Foster - South Boston | Scotty Felton |
Features
| Bed(s) | 4 |
|---|---|
| Bath(s) | 4 Total |
| SQ Feet | 4,552 |
| Garage | 2 |
| Basement | Y |
| Zoning | R2 |
| Acreage | 3.55 |
| Water Front | Yes |
| Property View | Lake, Water, Country, Neighborho |
Area Information
| State | VA |
|---|---|
| County | Halifax |
| City | Halifax |
| Zip Code | 24558 |
| Community Name | Banister Shores |
| School District | Halifax County High School |
| Elementary School | Sinai Elementary |
| High School | Halifax County High School |
| Listing VS Median (in Banister Shores) | |
Price: $945,000 low | high Med: $945,000 sqft: 4,552 low | high Med: 4,552 $ / sqft: $208 low | high Med: $208 On site: 209 low | high Med: 209 | |
Request a showing
Request a showing
Contact
Learn More About This Property

| State | VA |
|---|---|
| County | Halifax |
| City | Halifax |
| Zip Code | 24558 |
| Community Name | Banister Shores |
| School District | Halifax County High School |
| Elementary School | Sinai Elementary |
| High School | Halifax County High School |
| Listing VS Median (in Banister Shores) | |
Price: $945,000 low | high Med: $945,000 sqft: 4,552 low | high Med: 4,552 $ / sqft: $208 low | high Med: $208 On site: 209 low | high Med: 209 | |

Listings marked with a Doorify MLS icon are provided courtesy of the Doorify MLS, of North Carolina, Internet Data Exchange Database. Brokers make an effort to deliver accurate information, but buyers should independently verify any information on which they will rely in a transaction. The listing broker shall not be responsible for any typographical errors, misinformation, or misprints, and they shall be held totally harmless from any damages arising from reliance upon this data. This data is provided exclusively for consumers’ personal, non-commercial use. Copyright 2024 Doorify MLS of North Carolina. All rights reserved.
 Listings courtesy of Canopy MLS as distributed by MLS GRID.
Based on information submitted to the MLS GRID as of November 19 All data is obtained from various sources and may not have been verified by broker or MLS GRID. Supplied Open House Information is subject to change without notice. All information should be independently reviewed and verified for accuracy. Properties may or may not be listed by the office/agent presenting the information.
The Digital Millennium Copyright Act of 1998, 17 U.S.C. § 512 (the “DMCA”) provides recourse for copyright owners who believe that material appearing on the Internet infringes their rights under U.S. copyright law. If you believe in good faith that any content or material made available in connection with our website or services infringes your copyright, you (or your agent) may send us a notice requesting that the content or material be removed, or access to it blocked. Notices must be sent in writing by email to DMCAnotice@MLSGrid.com.
“The DMCA requires that your notice of alleged copyright infringement include the following information: (1) description of the copyrighted work that is the subject of claimed infringement; (2) description of the alleged infringing content and information sufficient to permit us to locate the content; (3) contact information for you, including your address, telephone number and email address; (4) a statement by you that you have a good faith belief that the content in the manner complained of is not authorized by the copyright owner, or its agent, or by the operation of any law; (5) a statement by you, signed under penalty of perjury, that the information in the notification is accurate and that you have the authority to enforce the copyrights that are claimed to be infringed; and (6) a physical or electronic signature of the copyright owner or a person authorized to act on the copyright owner’s behalf. Failure to include all of the above information may result in the delay of the processing of your complaint.
