
 New Listing
 In-Person: 10/10 12:00 PM - 2:00 PM
In-Person: 10/11 1:00 PM - 3:00 PM
14528 Limestone Lane,Pineville, NC 28134
Pineville, NC 28134

Description
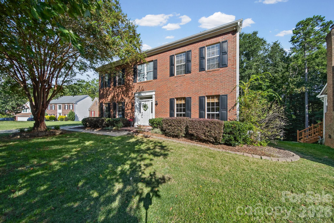
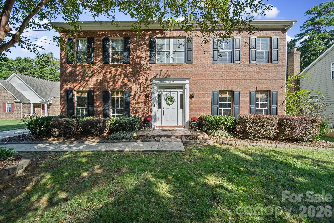
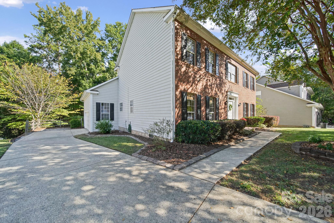
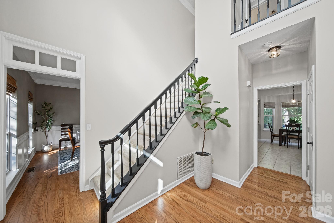
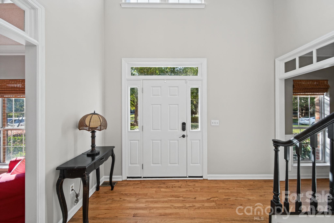
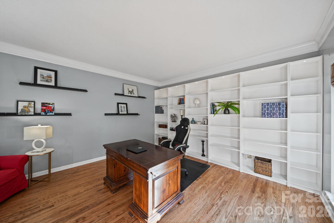
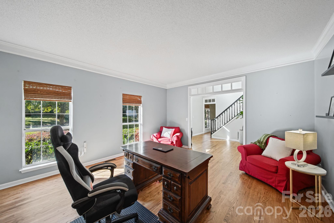
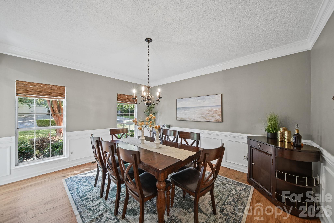
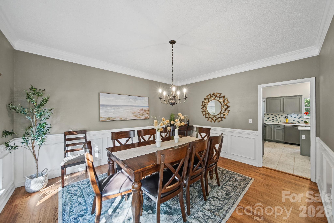
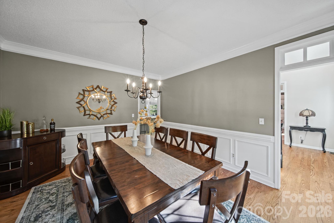
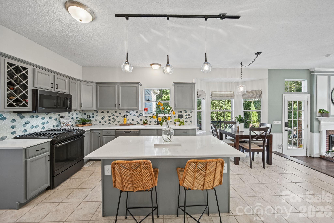
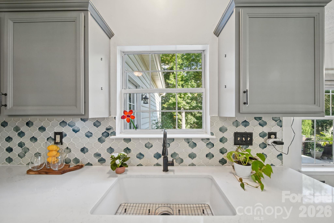
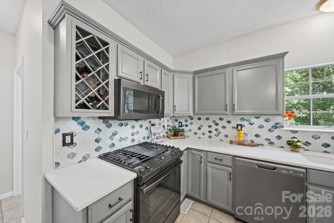
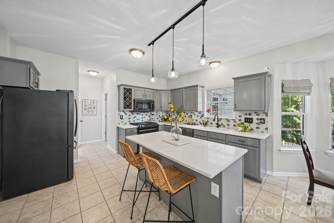
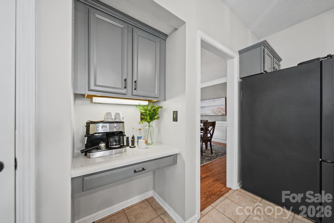
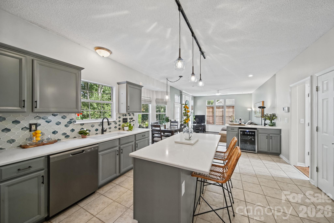
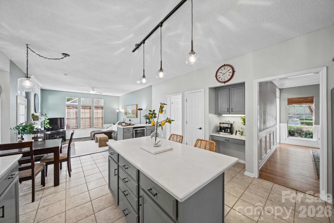
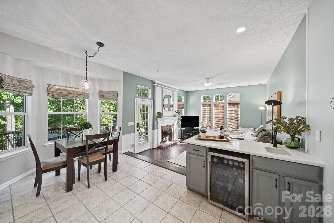
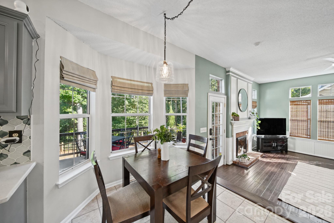
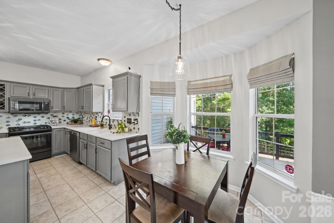
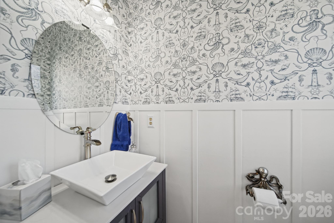
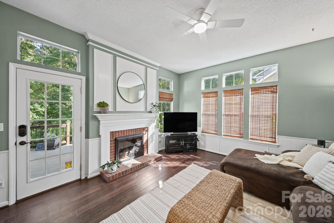
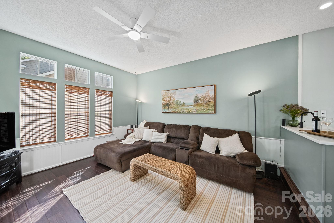
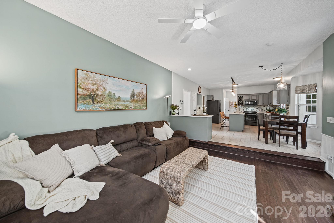
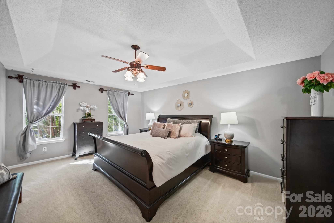
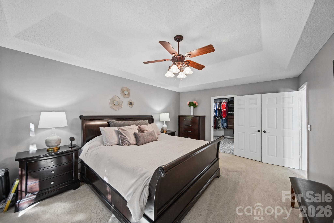
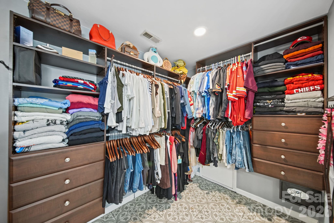
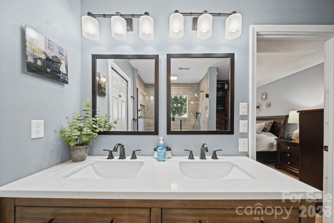
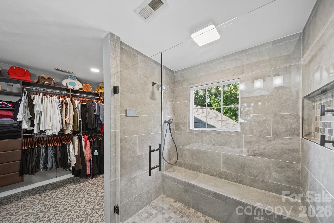
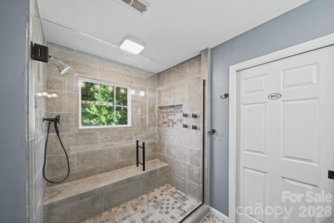
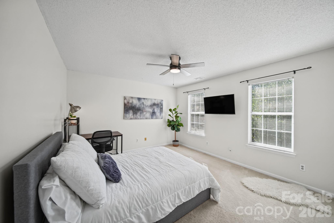
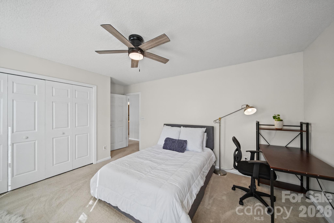
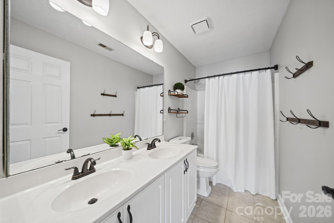
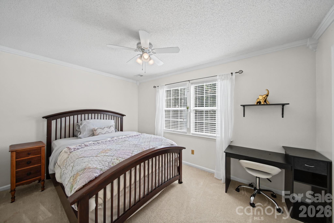
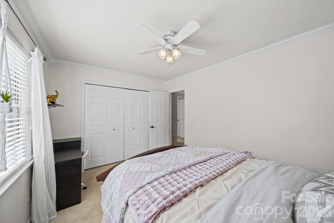
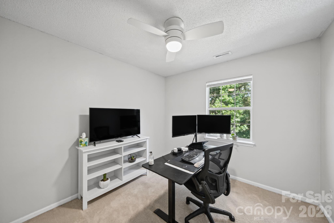
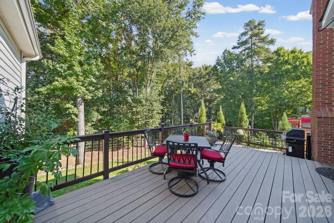
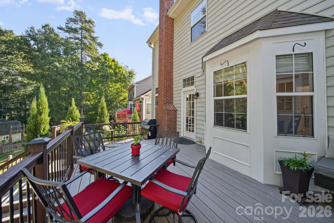
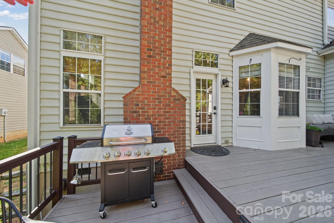
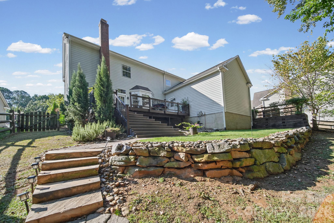
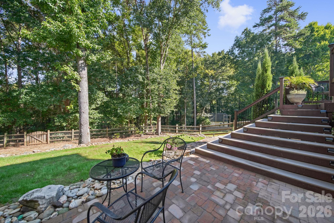
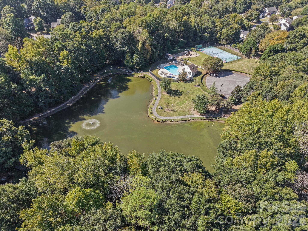
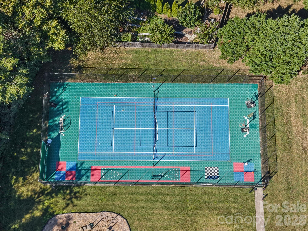
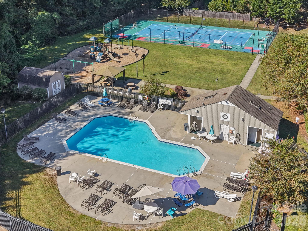
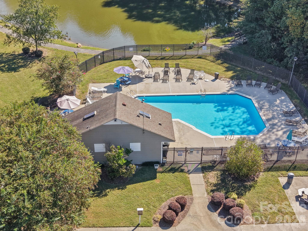
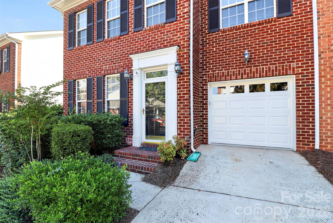
Classic brick. Mature trees. Every major update already done. Welcome to 14528 Limestone Lane, a stately Woodside Falls colonial on a private, wooded 0.31-acre lot just minutes from the heart of Ballantyne. First impressions count here. A new front door with keyless entry opens to a two-story foyer and freshly refinished hardwoods. A private 16x14 office with floor to ceiling built-ins and a formal dining room with wainscoting and crown molding flank the entry.At the back of the home, the renovated kitchen pairs white quartz and an oversized island with a designer mosaic backsplash, gas range, wine rack, beverage fridge, and coffee station. The bay window breakfast nook overlooks the trees, and the family room centers on a brick fireplace beneath a wall of windows. The primary suite is a true retreat: tray ceiling, walk-in closet system, and a spa bath with a frameless glass shower, bench seat, body sprays, and a U by Moen digital valve. Three additional bedrooms and a double-vanity hall bath complete the upper level. Step outside to an extended deck and a paver patio framed by stacked stone walls, made for slow evenings and easy entertaining. Recent updates include refinished hardwoods, new front door, lighting, and ceiling fans (2026); insulated garage door, UV air filtration and furnace (2025); and the kitchen remodel (2022). Plus, an EV-ready 50-amp NEMA 14-50 outlet in the garage. Clubhouse, pool, tennis, and pond trails for a low HOA. Approximately 2 miles to The Bowl at Ballantyne.
Details
| MLS # | 4431004 |
|---|---|
| Listing Type | For Sale |
| Style | House |
| HOA Dues | $441 |
| Sub-Type | Resale |
| Status | Coming Soon |
| Year | 1993 |
| Listing Provided By | COMPASS | Stephanie Hartman |
Features
| Bed(s) | 4 |
|---|---|
| Bath(s) | 3 Total |
| SQ Feet | 2,406 |
| Garage | 2 |
| Story(s) | 2 |
| Acreage | 0.31 |
Interior
| Cooling | Central Air |
|---|---|
| Heating | Natural Gas |
| Appliances | Bar Fridge, Dishwasher, Disposal, Gas Range, Gas Water Heater |
Exterior
| Roof | Architectural Shingle |
|---|---|
| Construction Materials | Brick Partial, Vinyl |
| Foundation Details | Crawl Space |
Parking
| Garage Yes / No | Yes |
|---|---|
| Parking Features | Electric Vehicle Charging Station(s), Attached Garage, Garage Faces Side |
Location
| Community Features | Outdoor Pool, Playground, Sport Court, Street Lights, Walking Trails |
|---|
Other
| List Aor | Canopy Realtor Association |
|---|
Taxes
| Property | 427700 |
|---|
Area Information
| State | NC |
|---|---|
| County | Mecklenburg |
| City | Pineville |
| Zip Code | 28134 |
| Area | Mecklenburg |
| Community Name | Woodside Falls |
| School District | Ballantyne Ridge |
| Elementary School | Pineville |
| High School | Ballantyne Ridge |
| Listing VS Median (in Woodside Falls) | |
Price: $499,999 low | high Med: $480,000 sqft: 2,406 low | high Med: 2,109 $ / sqft: $208 low | high Med: $231 | |
Market Activity 28134
Request a showing
Request a showing
 Listings courtesy of Canopy MLS as distributed by MLS GRID.
Based on information submitted to the MLS GRID as of October 4, 2026 at 10:39:23 PM PDT All data is obtained from various sources and may not have been verified by broker or MLS GRID. Supplied Open House Information is subject to change without notice. All information should be independently reviewed and verified for accuracy. Properties may or may not be listed by the office/agent presenting the information.
The Digital Millennium Copyright Act of 1998, 17 U.S.C. § 512 (the “DMCA”) provides recourse for copyright owners who believe that material appearing on the Internet infringes their rights under U.S. copyright law. If you believe in good faith that any content or material made available in connection with our website or services infringes your copyright, you (or your agent) may send us a notice requesting that the content or material be removed, or access to it blocked. Notices must be sent in writing by email to DMCAnotice@MLSGrid.com.
“The DMCA requires that your notice of alleged copyright infringement include the following information: (1) description of the copyrighted work that is the subject of claimed infringement; (2) description of the alleged infringing content and information sufficient to permit us to locate the content; (3) contact information for you, including your address, telephone number and email address; (4) a statement by you that you have a good faith belief that the content in the manner complained of is not authorized by the copyright owner, or its agent, or by the operation of any law; (5) a statement by you, signed under penalty of perjury, that the information in the notification is accurate and that you have the authority to enforce the copyrights that are claimed to be infringed; and (6) a physical or electronic signature of the copyright owner or a person authorized to act on the copyright owner’s behalf. Failure to include all of the above information may result in the delay of the processing of your complaint.
Contact
Learn More About This Property

| Open House |
|---|
| In-Person 10/10 12:00 PM - 2:00 PM |
| In-Person 10/11 1:00 PM - 3:00 PM |
| State | NC |
|---|---|
| County | Mecklenburg |
| City | Pineville |
| Zip Code | 28134 |
| Area | Mecklenburg |
| Community Name | Woodside Falls |
| School District | Ballantyne Ridge |
| Elementary School | Pineville |
| High School | Ballantyne Ridge |
| Listing VS Median (in Woodside Falls) | |
Price: $499,999 low | high Med: $480,000 sqft: 2,406 low | high Med: 2,109 $ / sqft: $208 low | high Med: $231 | |

Listings marked with a Doorify MLS icon are provided courtesy of the Doorify MLS, of North Carolina, Internet Data Exchange Database. Brokers make an effort to deliver accurate information, but buyers should independently verify any information on which they will rely in a transaction. The listing broker shall not be responsible for any typographical errors, misinformation, or misprints, and they shall be held totally harmless from any damages arising from reliance upon this data. This data is provided exclusively for consumers’ personal, non-commercial use. Copyright 2024 Doorify MLS of North Carolina. All rights reserved.
Listings courtesy of Canopy MLS as distributed by MLS GRID.
Based on information submitted to the MLS GRID as of October 4 All data is obtained from various sources and may not have been verified by broker or MLS GRID. Supplied Open House Information is subject to change without notice. All information should be independently reviewed and verified for accuracy. Properties may or may not be listed by the office/agent presenting the information.
The Digital Millennium Copyright Act of 1998, 17 U.S.C. § 512 (the “DMCA”) provides recourse for copyright owners who believe that material appearing on the Internet infringes their rights under U.S. copyright law. If you believe in good faith that any content or material made available in connection with our website or services infringes your copyright, you (or your agent) may send us a notice requesting that the content or material be removed, or access to it blocked. Notices must be sent in writing by email to DMCAnotice@MLSGrid.com.
“The DMCA requires that your notice of alleged copyright infringement include the following information: (1) description of the copyrighted work that is the subject of claimed infringement; (2) description of the alleged infringing content and information sufficient to permit us to locate the content; (3) contact information for you, including your address, telephone number and email address; (4) a statement by you that you have a good faith belief that the content in the manner complained of is not authorized by the copyright owner, or its agent, or by the operation of any law; (5) a statement by you, signed under penalty of perjury, that the information in the notification is accurate and that you have the authority to enforce the copyrights that are claimed to be infringed; and (6) a physical or electronic signature of the copyright owner or a person authorized to act on the copyright owner’s behalf. Failure to include all of the above information may result in the delay of the processing of your complaint.
