
15332 Ballancroft Parkway,Charlotte, NC 28277
Charlotte, NC 28277

Description
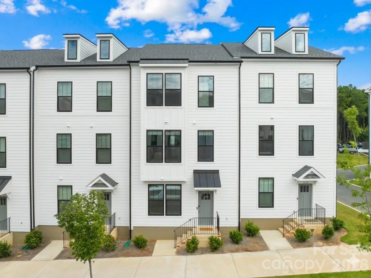
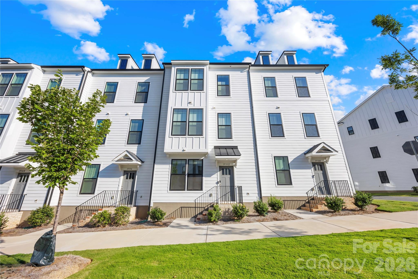
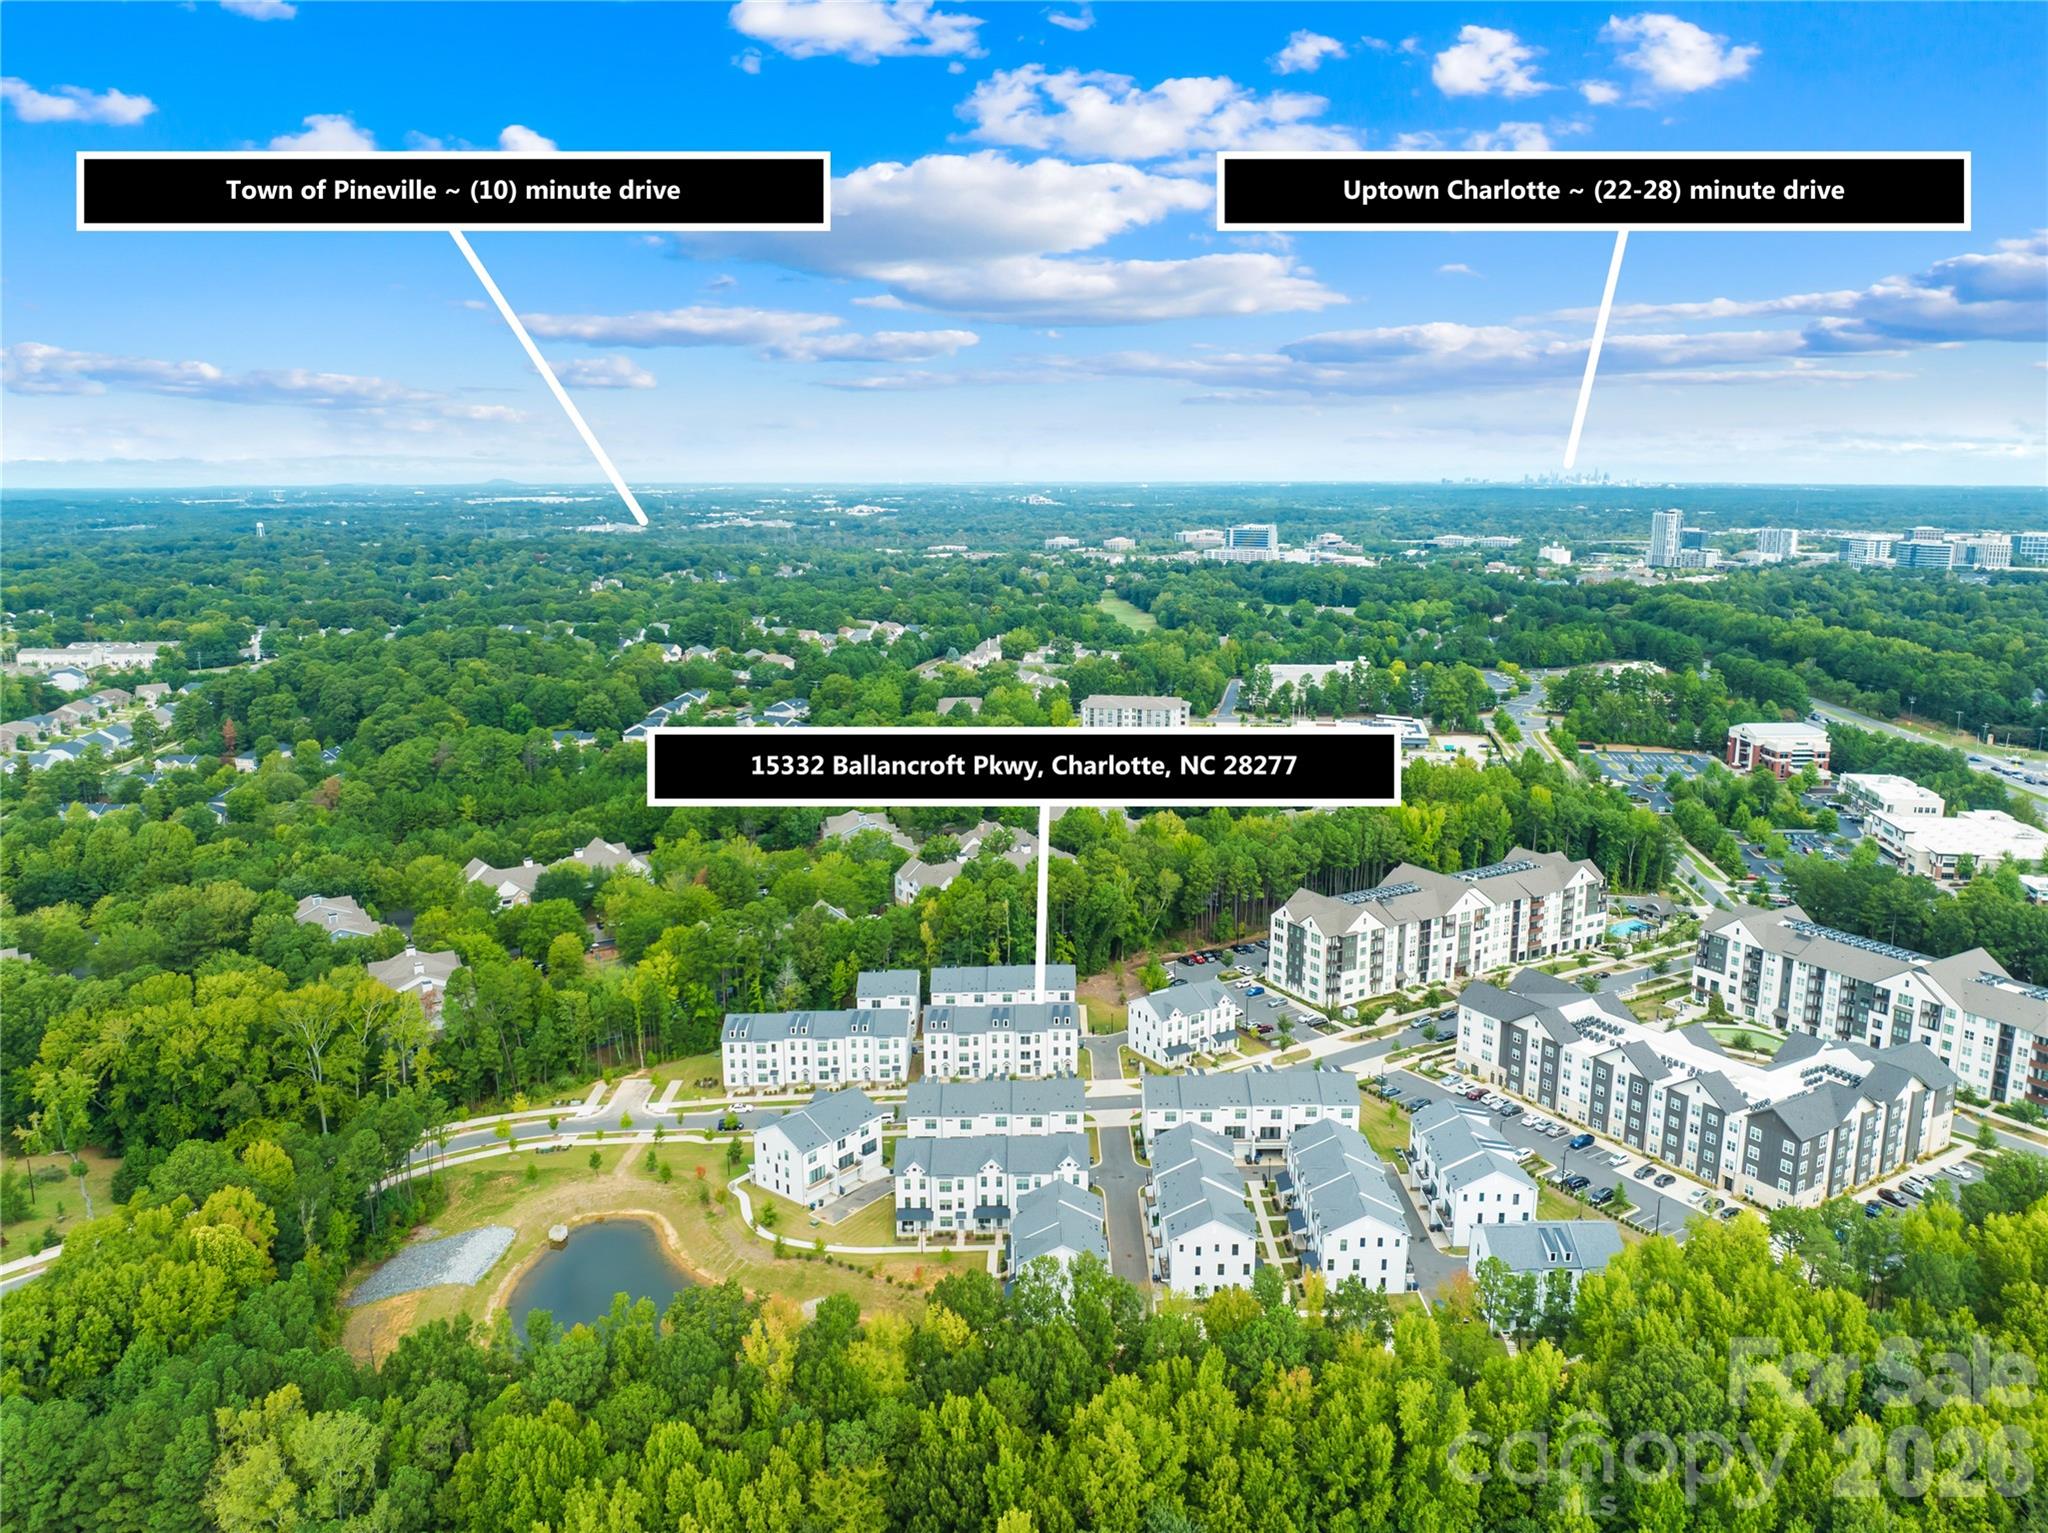
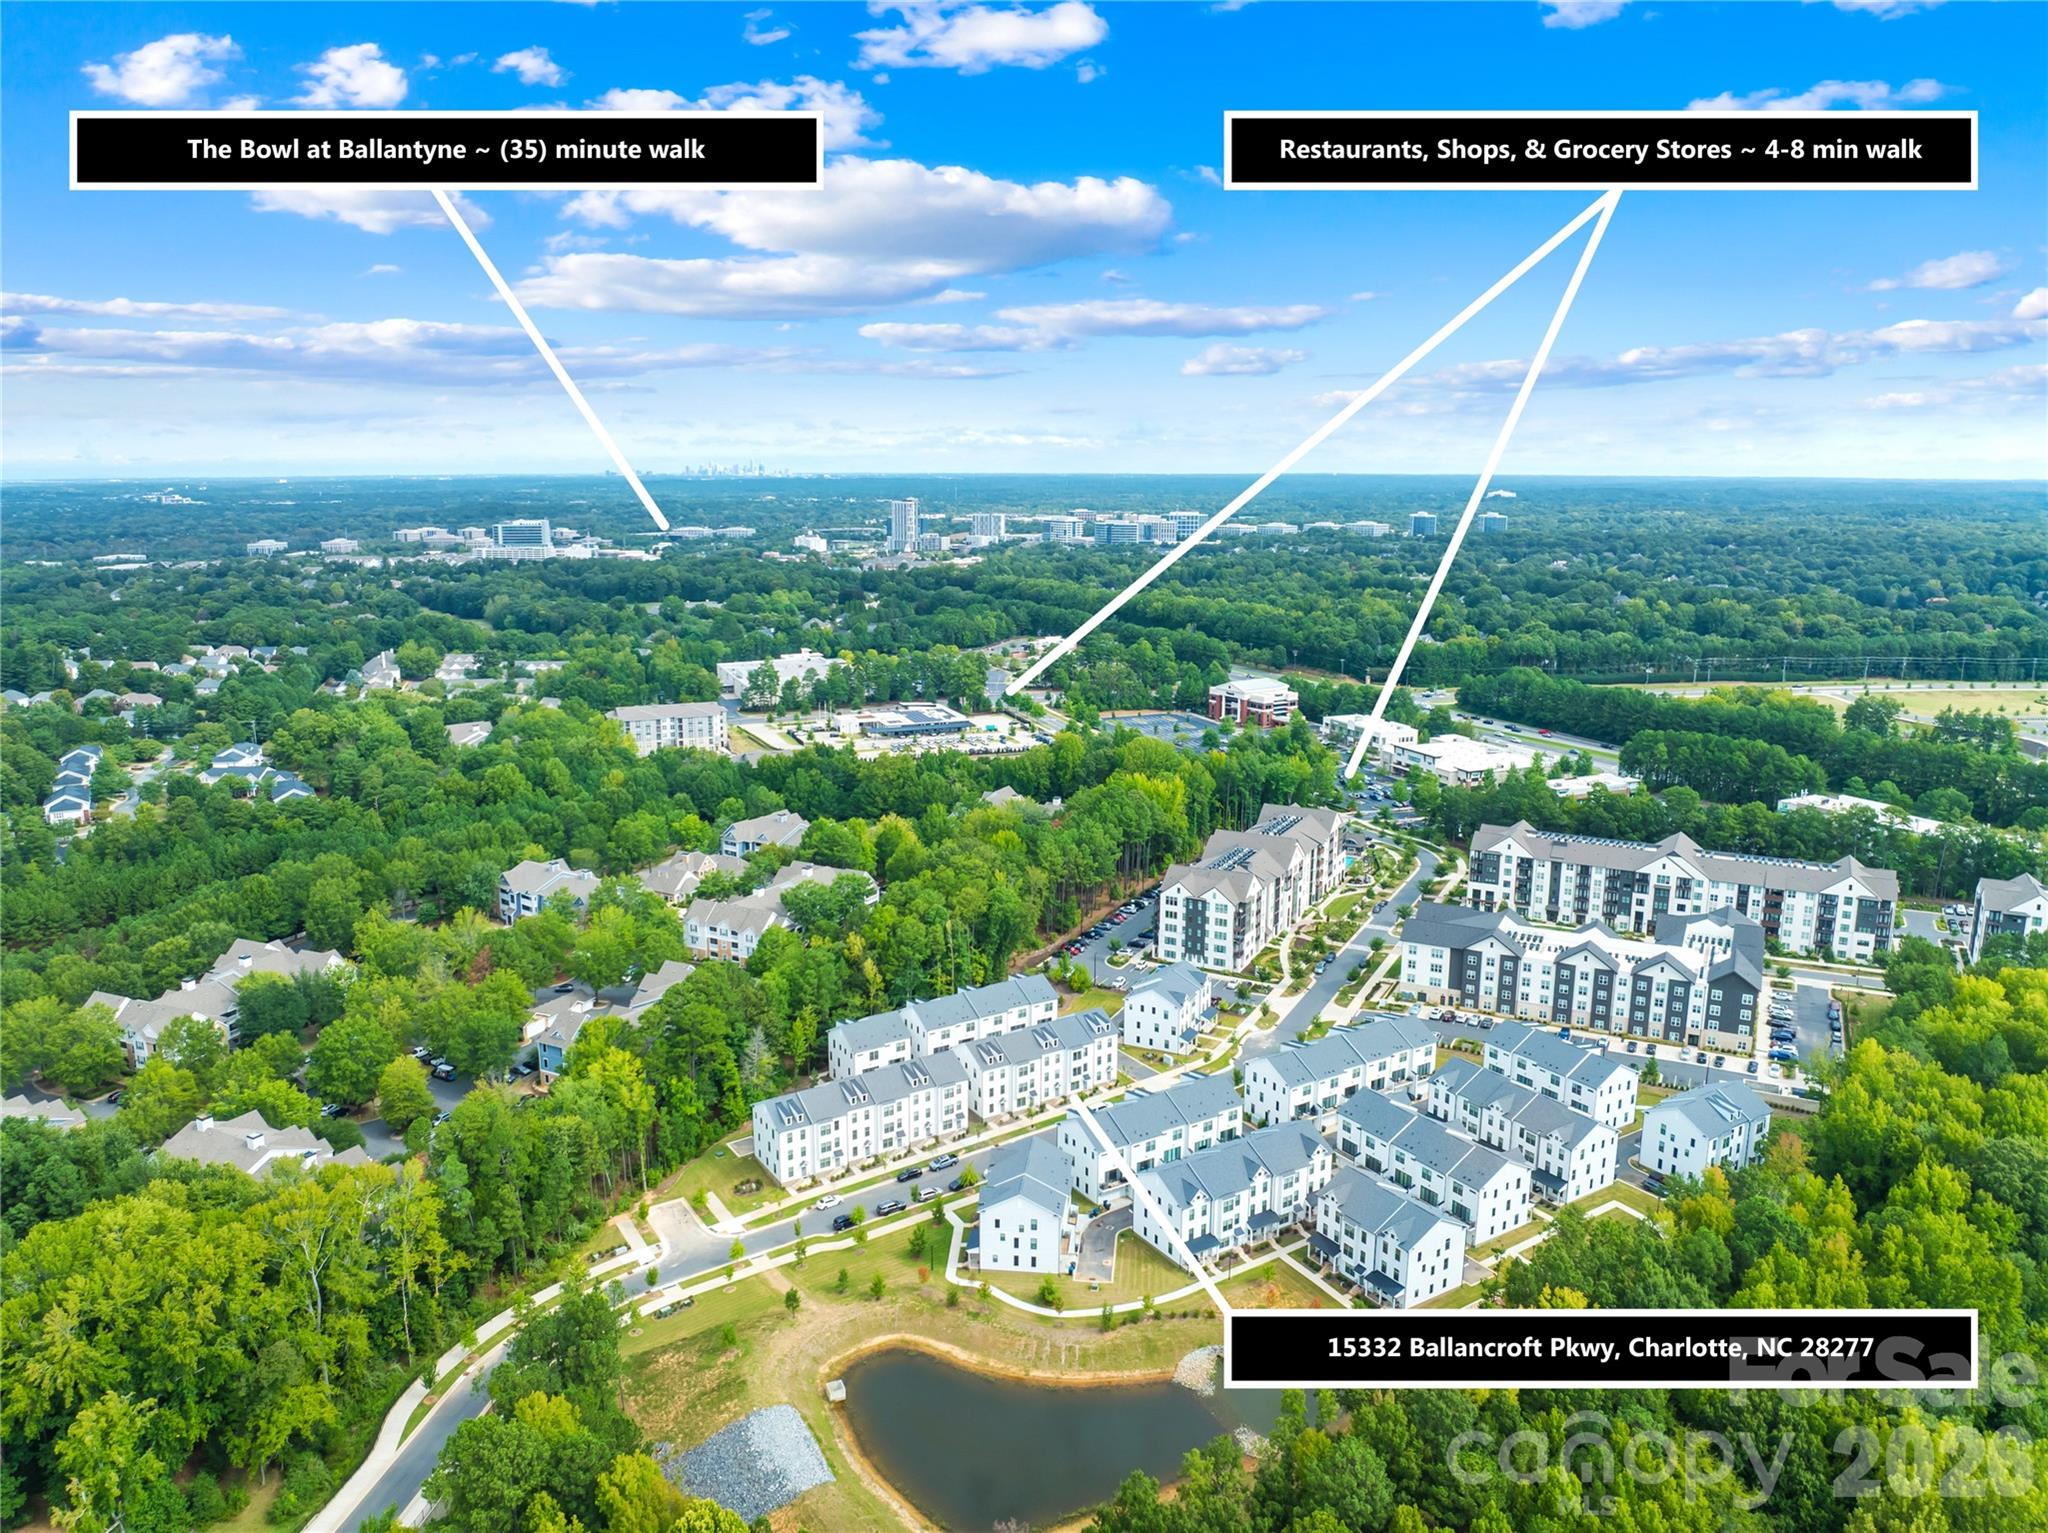
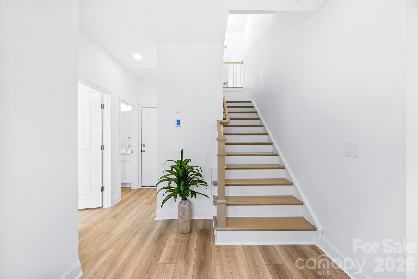
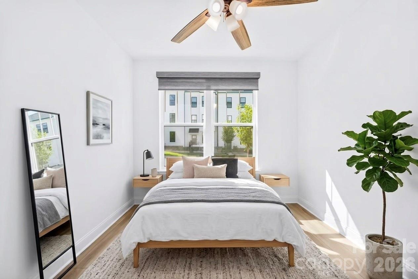
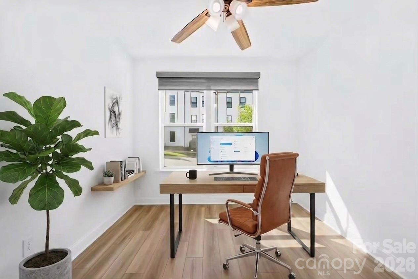
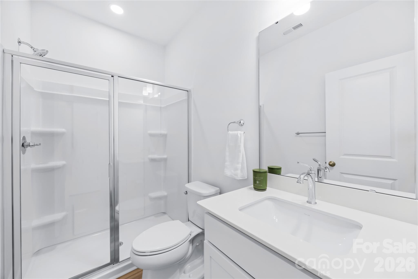
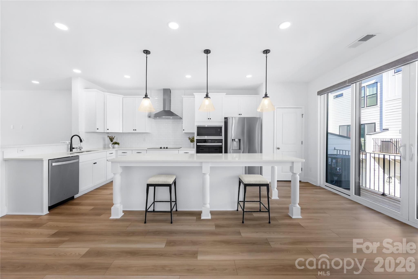
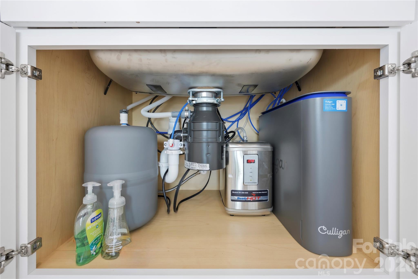
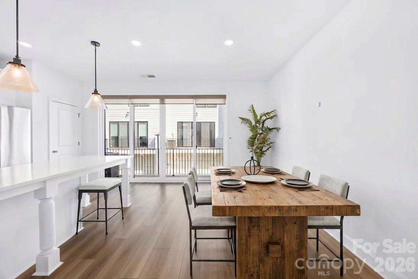
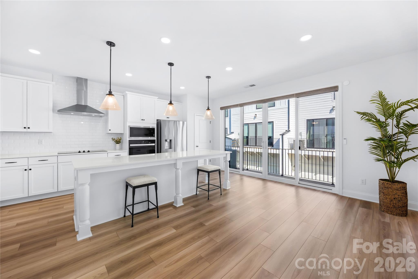
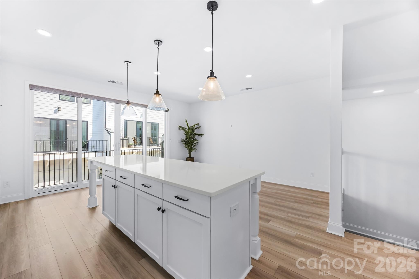
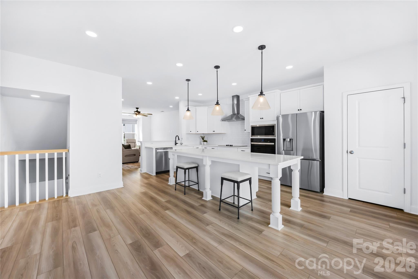
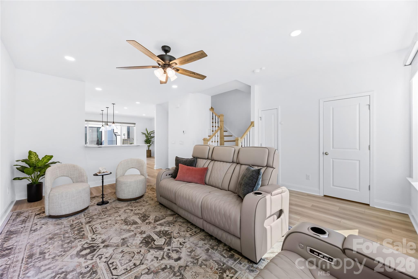
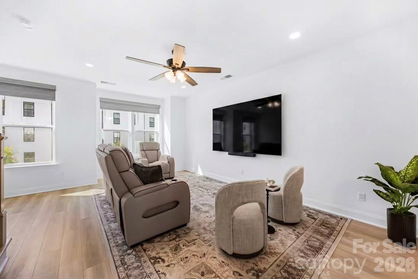
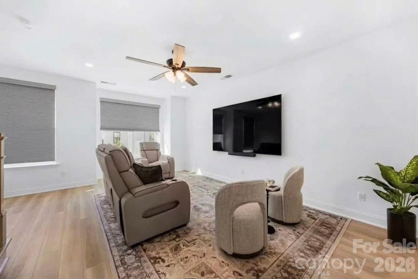
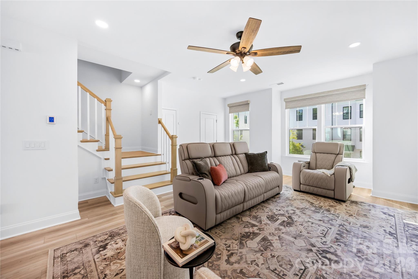
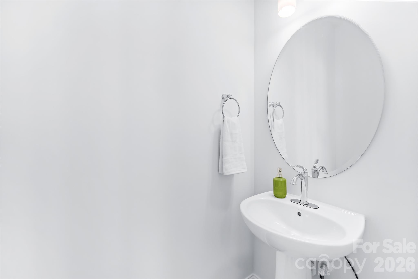
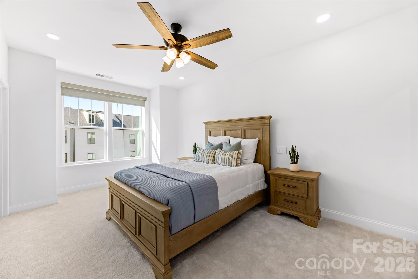
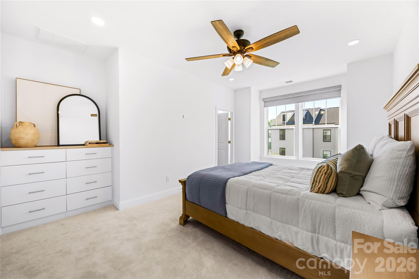
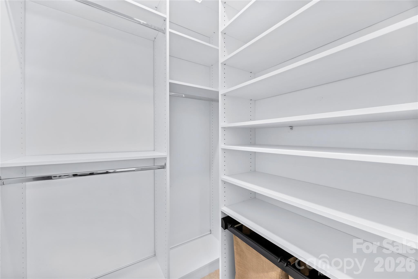
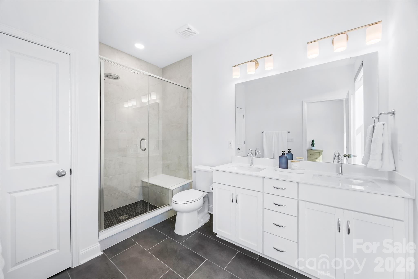
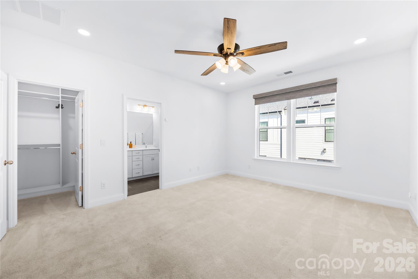
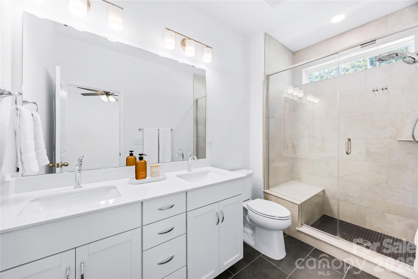
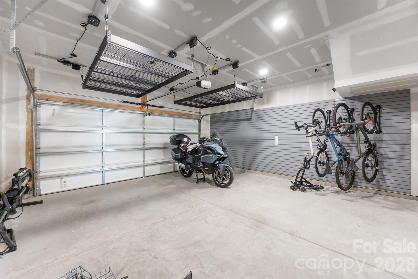
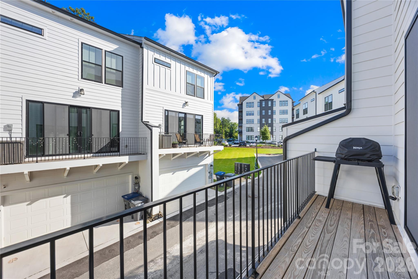
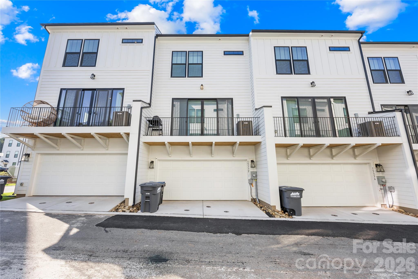
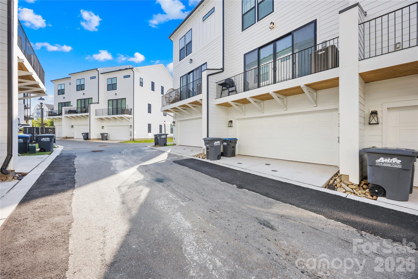
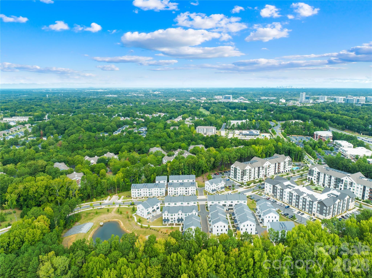
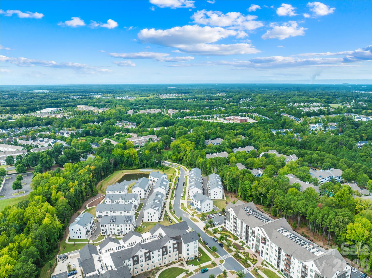
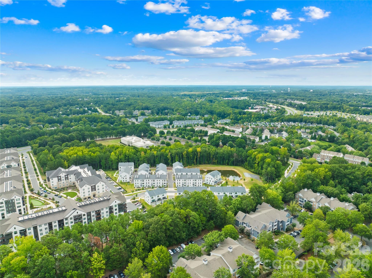
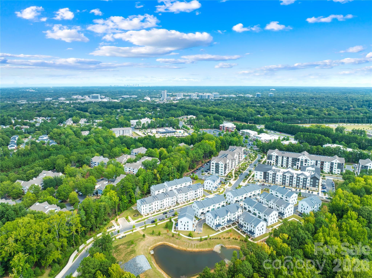
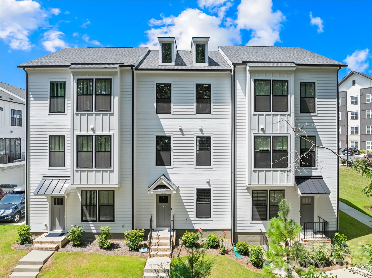
Luxury, convenience, and thoughtful design come together in this exceptional 2025-built townhome situated in the heart of Ballantyne and just a stroll away from Ballancroft Town Center featuring Sprouts Farmers Market, a nail salon, deli, pizza, wellness services, and more! This highly desirable floor plan offers a true bedroom and full bath on the main level plus two private ensuite bedrooms on the third floor, providing exceptional flexibility for guests, a home office, multigenerational living, or everyday comfort. This home has been extensively upgraded, creating a turnkey residence where nearly every detail has been thoughtfully enhanced. The sophisticated smart-home package includes a Lutron smart lighting system, upgraded 3500K adjustable-color/brightness recessed lighting, 3500K LED bulbs throughout, and 3 Day Blinds smart shades. The ample Ring alarm and camera system includes doorbell, interior garage and rear-door cameras, two alarm keypads, motion sensors, glass-break detection, door/window contacts, and smoke alarms. The upgrades continue with a Culligan whole-home water softener and filtration system, plus a Culligan reverse-osmosis system providing filtered hot and cold water at the kitchen sink and directly to the brand new LG counter-depth refrigerator. Organization and storage have also been meticulously maximized throughout. Inside, enjoy custom built-ins in every closet and the kitchen pantry, slider racks in kitchen cabinets, plus a built-in drawer system in an ensuite bedroom upstairs. The 2 car rear load garage features full-wall slatwalls, additional recessed lighting and electrical power, and smart drop-down storage trays above the garage doors. This is not simply a newer townhome-it is a meticulously upgraded, technology-forward, exceptionally organized home with a rare floor plan in one of Charlotte's most desirable locations. For buyers seeking new construction without the wait-and with upgrades already completed and included-this home offers an exceptional opportunity!
Details
| MLS # | 4419305 |
|---|---|
| Listing Type | For Sale |
| Style | Town House |
| HOA Dues | $220 |
| Sub-Type | Resale |
| Status | Active |
| Year | 2025 |
| Days On Site | 33 |
| Listing Provided By | Costello Real Estate and Investments LLC | Shana Brookshire Harris |
Features
| Bed(s) | 3 |
|---|---|
| Bath(s) | 4 Total |
| SQ Feet | 1,906 |
| Garage | 2 |
| Story(s) | 3 |
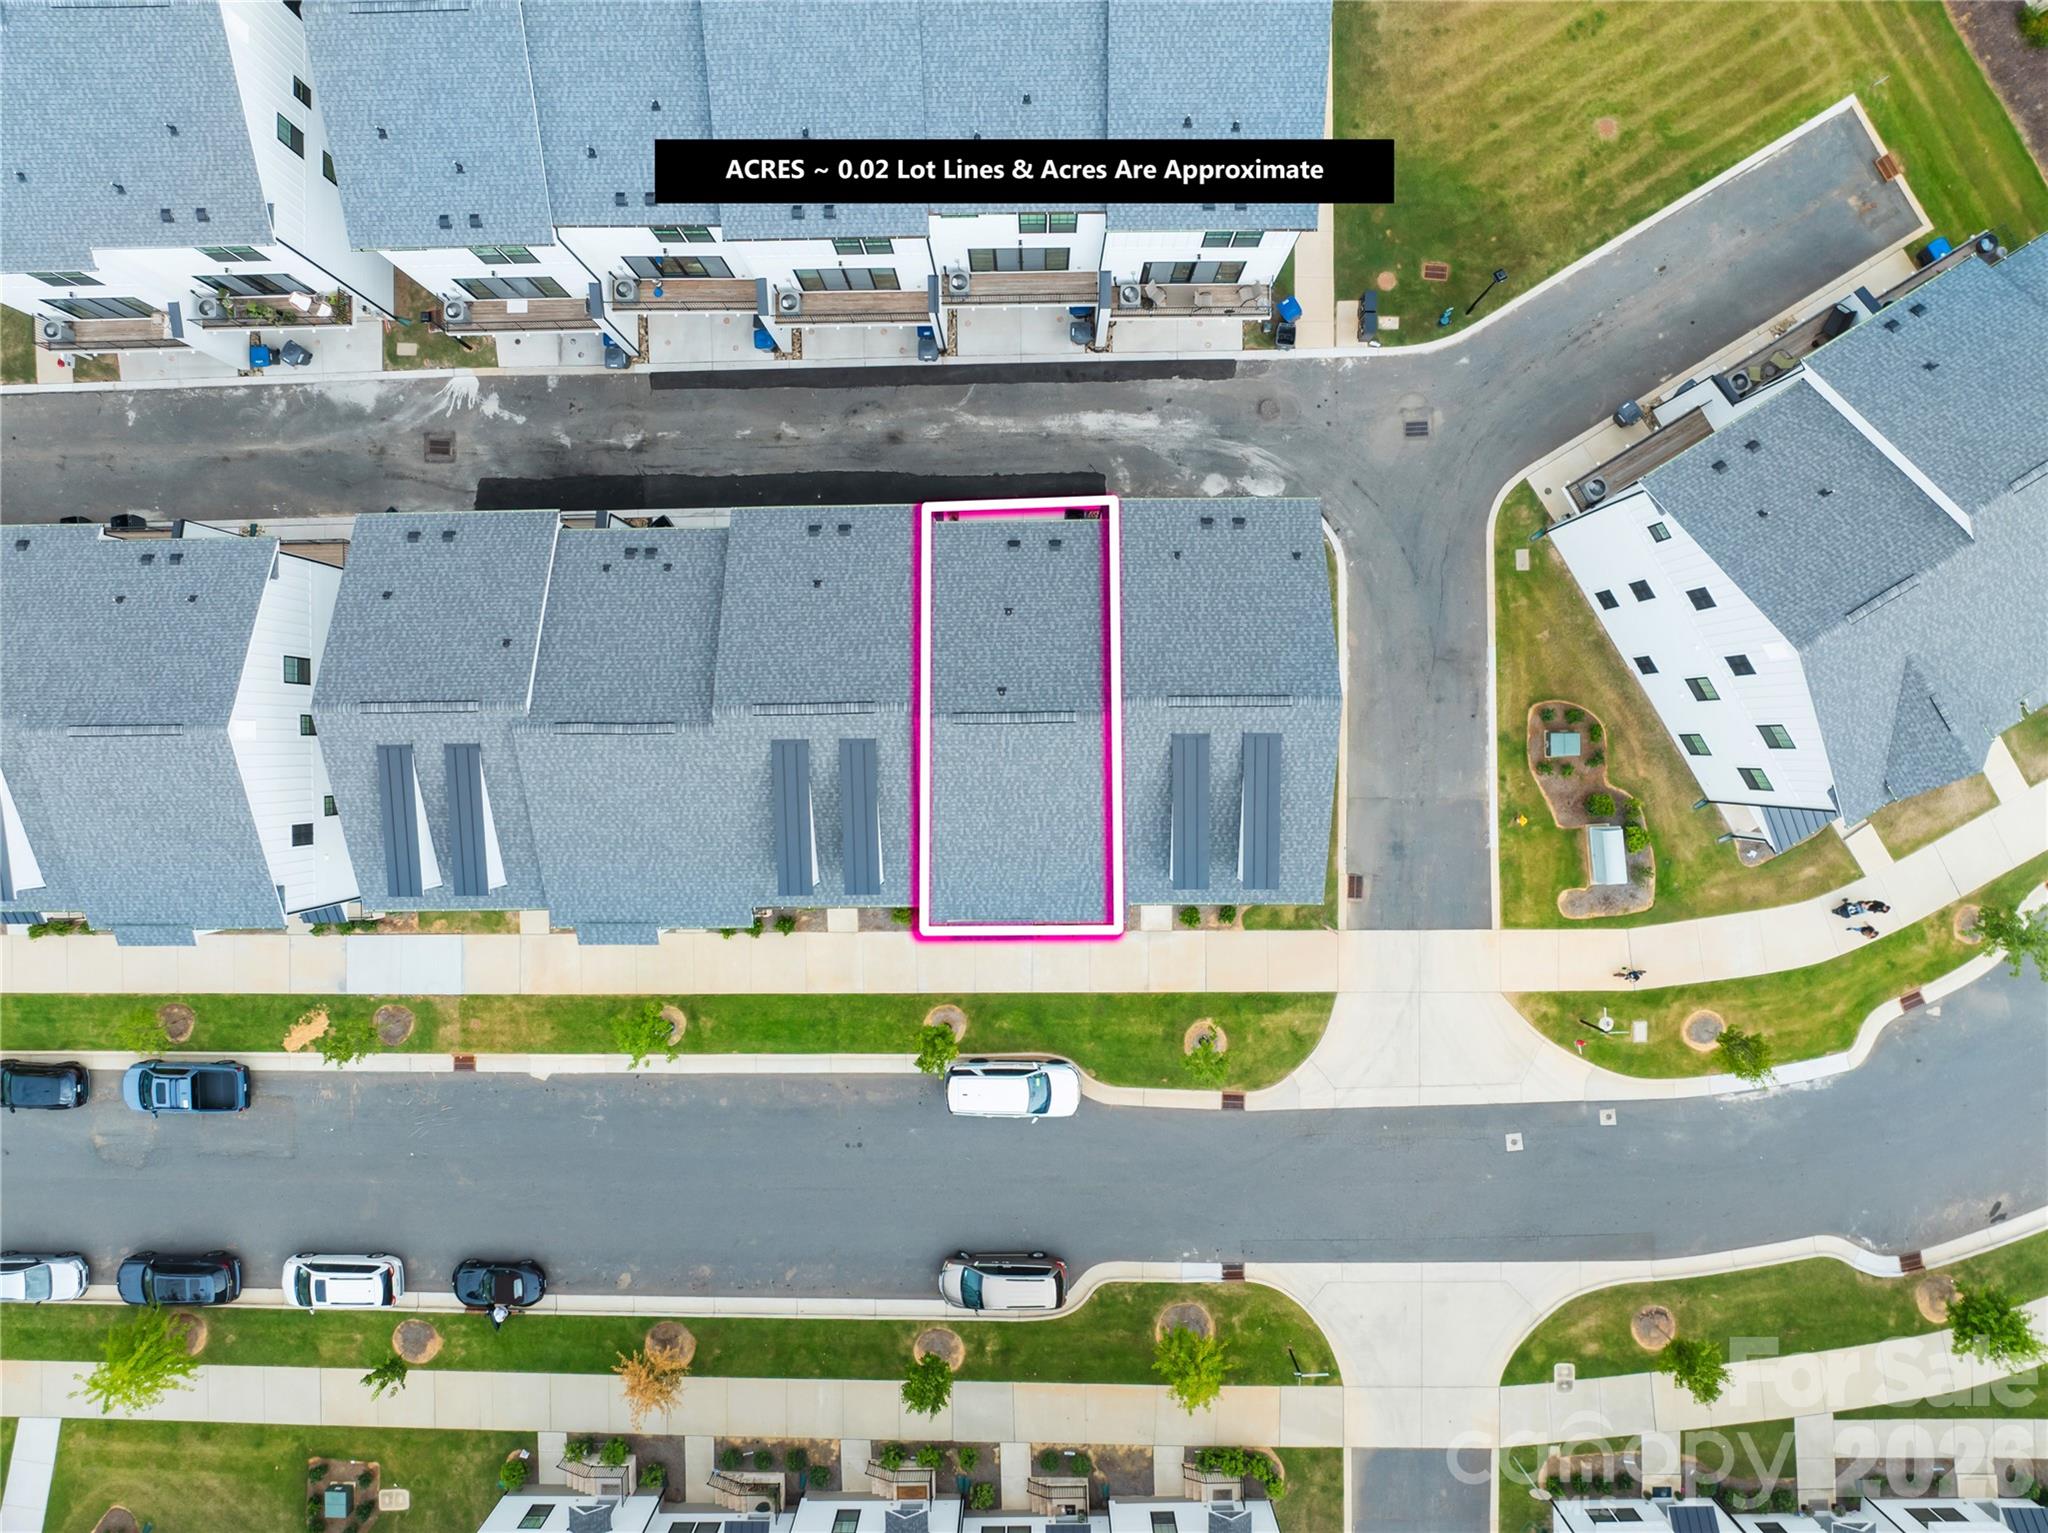
| Acreage | 0.02 |
Interior
| Cooling | Ceiling Fan(s), Electric, Zoned |
|---|---|
| Heating | Electric |
| Interior Features | Built-in Features, Kitchen Island, Open Floorplan, Pantry, Storage, Walk-In Closet(s), Other - See Remarks |
| Appliances | Dishwasher, Disposal, Electric Cooktop, Exhaust Hood, Microwave, Refrigerator with Ice Maker, Wall Oven |
Exterior
| Security Features | Security System |
|---|---|
| Construction Materials | Fiber Cement |
| Foundation Details | Slab |
Parking
| Garage Yes / No | Yes |
|---|---|
| Parking Features | Attached Garage, Garage Door Opener, Garage Faces Rear |
Other
| List Aor | Canopy Realtor Association |
|---|
Taxes
| Property | 441900 |
|---|
Area Information
| State | NC |
|---|---|
| County | Mecklenburg |
| City | Charlotte |
| Zip Code | 28277 |
| Area | Mecklenburg |
| Community Name | Ballancroft Towns |
| School District | Ardrey Kell |
| Elementary School | Ballantyne |
| High School | Ardrey Kell |
| Listing VS Median (in Ballancroft Towns) | |
Price: $585,000 low | high Med: $552,450 sqft: 1,906 low | high Med: 1,935 $ / sqft: $307 low | high Med: $286 On site: 33 low | high Med: 28 | |
Market Activity 28277
Request a showing
Request a showing
 Listings courtesy of Canopy MLS as distributed by MLS GRID.
Based on information submitted to the MLS GRID as of October 5, 2026 at 3:00:33 PM PDT All data is obtained from various sources and may not have been verified by broker or MLS GRID. Supplied Open House Information is subject to change without notice. All information should be independently reviewed and verified for accuracy. Properties may or may not be listed by the office/agent presenting the information.
The Digital Millennium Copyright Act of 1998, 17 U.S.C. § 512 (the “DMCA”) provides recourse for copyright owners who believe that material appearing on the Internet infringes their rights under U.S. copyright law. If you believe in good faith that any content or material made available in connection with our website or services infringes your copyright, you (or your agent) may send us a notice requesting that the content or material be removed, or access to it blocked. Notices must be sent in writing by email to DMCAnotice@MLSGrid.com.
“The DMCA requires that your notice of alleged copyright infringement include the following information: (1) description of the copyrighted work that is the subject of claimed infringement; (2) description of the alleged infringing content and information sufficient to permit us to locate the content; (3) contact information for you, including your address, telephone number and email address; (4) a statement by you that you have a good faith belief that the content in the manner complained of is not authorized by the copyright owner, or its agent, or by the operation of any law; (5) a statement by you, signed under penalty of perjury, that the information in the notification is accurate and that you have the authority to enforce the copyrights that are claimed to be infringed; and (6) a physical or electronic signature of the copyright owner or a person authorized to act on the copyright owner’s behalf. Failure to include all of the above information may result in the delay of the processing of your complaint.
Contact
Learn More About This Property

| State | NC |
|---|---|
| County | Mecklenburg |
| City | Charlotte |
| Zip Code | 28277 |
| Area | Mecklenburg |
| Community Name | Ballancroft Towns |
| School District | Ardrey Kell |
| Elementary School | Ballantyne |
| High School | Ardrey Kell |
| Listing VS Median (in Ballancroft Towns) | |
Price: $585,000 low | high Med: $552,450 sqft: 1,906 low | high Med: 1,935 $ / sqft: $307 low | high Med: $286 On site: 33 low | high Med: 28 | |

Listings marked with a Doorify MLS icon are provided courtesy of the Doorify MLS, of North Carolina, Internet Data Exchange Database. Brokers make an effort to deliver accurate information, but buyers should independently verify any information on which they will rely in a transaction. The listing broker shall not be responsible for any typographical errors, misinformation, or misprints, and they shall be held totally harmless from any damages arising from reliance upon this data. This data is provided exclusively for consumers’ personal, non-commercial use. Copyright 2024 Doorify MLS of North Carolina. All rights reserved.
Listings courtesy of Canopy MLS as distributed by MLS GRID.
Based on information submitted to the MLS GRID as of October 5 All data is obtained from various sources and may not have been verified by broker or MLS GRID. Supplied Open House Information is subject to change without notice. All information should be independently reviewed and verified for accuracy. Properties may or may not be listed by the office/agent presenting the information.
The Digital Millennium Copyright Act of 1998, 17 U.S.C. § 512 (the “DMCA”) provides recourse for copyright owners who believe that material appearing on the Internet infringes their rights under U.S. copyright law. If you believe in good faith that any content or material made available in connection with our website or services infringes your copyright, you (or your agent) may send us a notice requesting that the content or material be removed, or access to it blocked. Notices must be sent in writing by email to DMCAnotice@MLSGrid.com.
“The DMCA requires that your notice of alleged copyright infringement include the following information: (1) description of the copyrighted work that is the subject of claimed infringement; (2) description of the alleged infringing content and information sufficient to permit us to locate the content; (3) contact information for you, including your address, telephone number and email address; (4) a statement by you that you have a good faith belief that the content in the manner complained of is not authorized by the copyright owner, or its agent, or by the operation of any law; (5) a statement by you, signed under penalty of perjury, that the information in the notification is accurate and that you have the authority to enforce the copyrights that are claimed to be infringed; and (6) a physical or electronic signature of the copyright owner or a person authorized to act on the copyright owner’s behalf. Failure to include all of the above information may result in the delay of the processing of your complaint.
