
 New Listing
 In-Person: 08/22 12:00 PM - 2:00 PM
In-Person: 08/23 12:00 PM - 2:00 PM
160 Malibu Road,Mooresville, NC 28117
Mooresville, NC 28117




Description
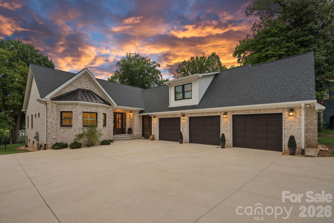
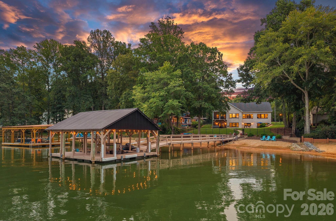
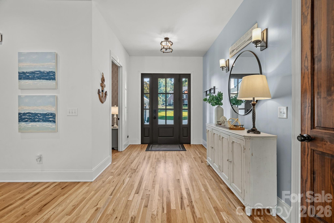
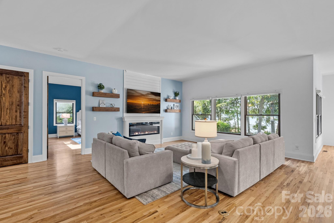
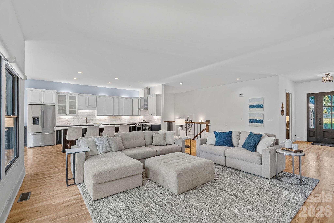
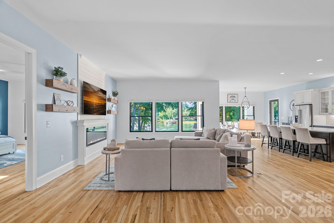
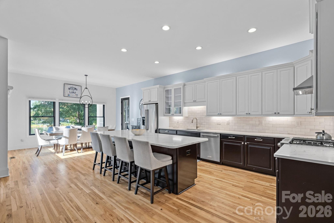
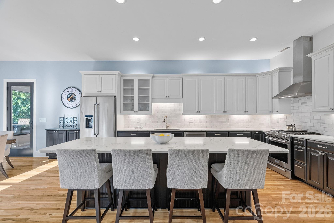
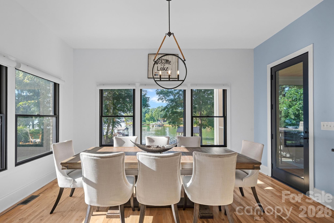
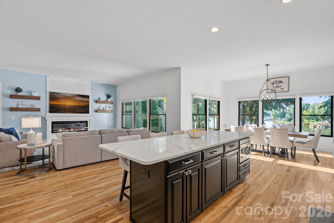
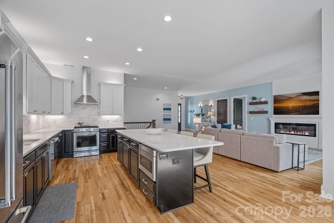
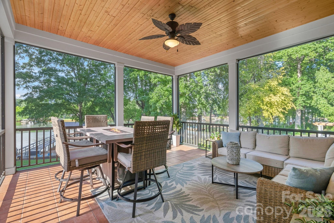
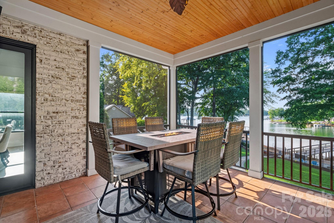
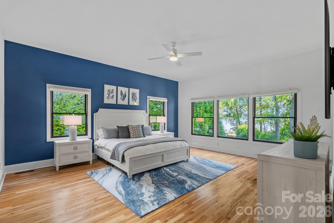
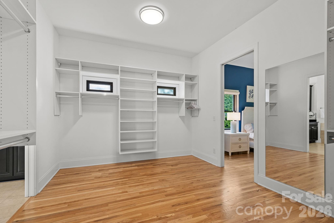
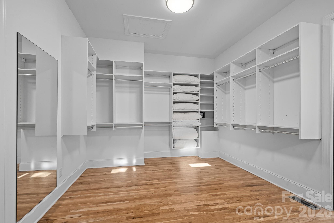
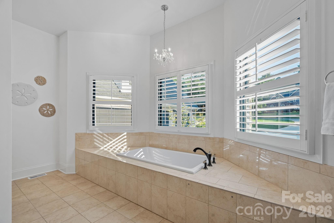
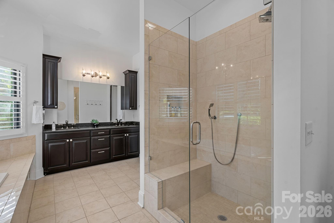
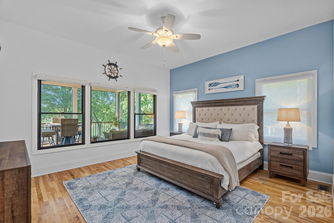
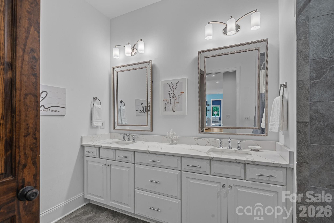
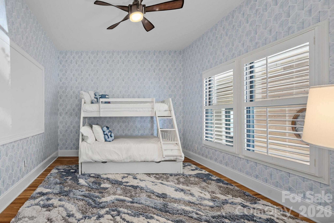
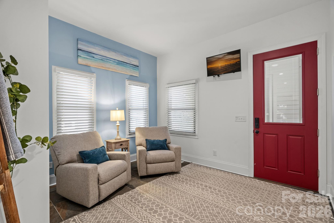
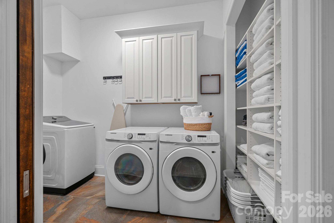
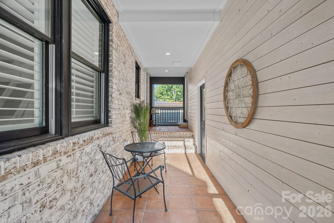
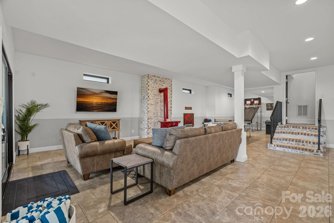
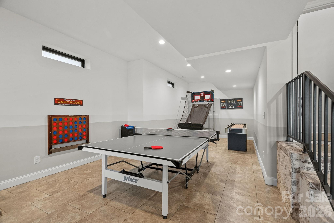
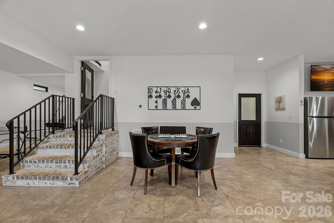
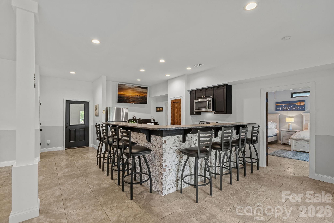
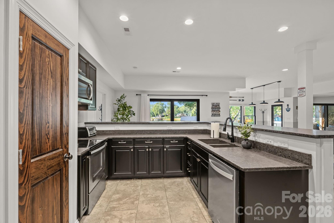
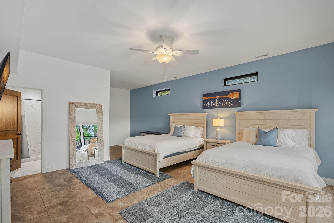
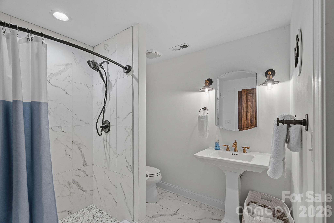
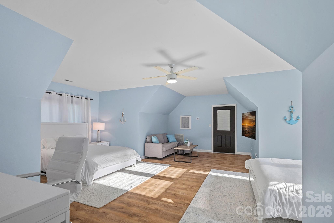
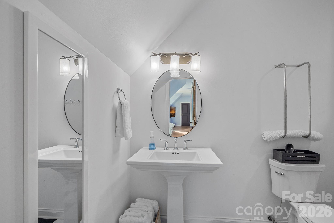
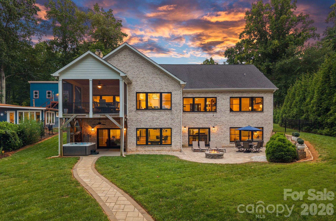
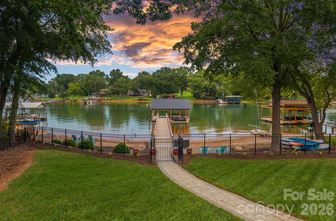
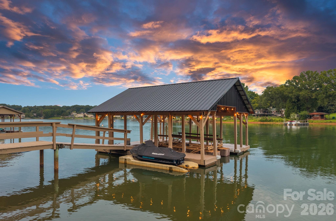
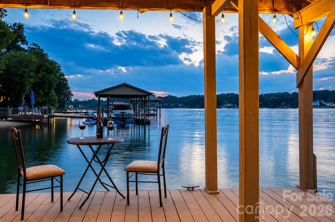
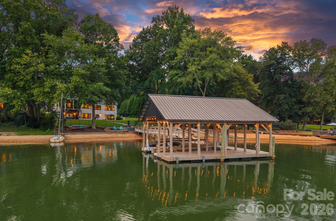
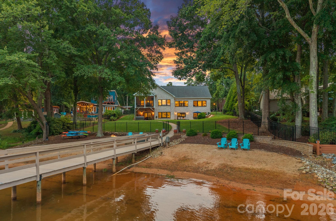
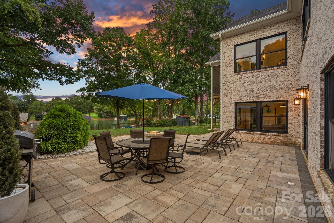
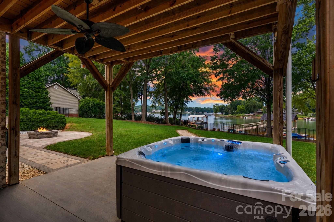
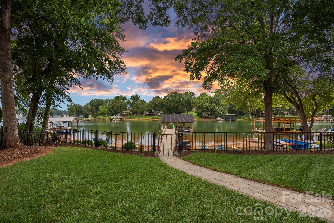
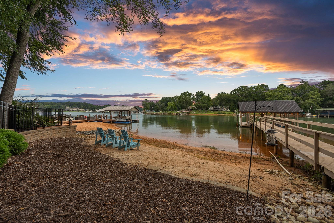
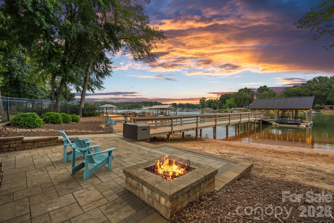
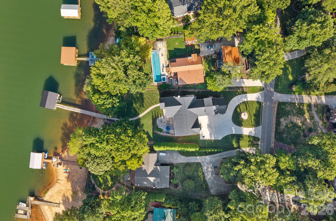
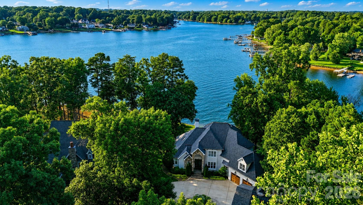
Welcome home to lakefront living at its finest. This ranch-style basement home welcomes you with an open, bright, and airy floor plan designed for effortless living. Space flows freely from the kitchen to the living room, creating a seamless hub for everyday life and entertaining alike. The kitchen is anchored by a huge island with quartz countertops, perfect for hosting friends and family. Retreat to the primary suite, a true sanctuary featuring a massive walk-in closet and a spa-inspired bath complete with a separate soaking tub and shower. The main level also offers an additional guest suite with its own spacious walk-in closet, ideal for visiting family or friends, along with a dedicated home office and a versatile flex space ready to suit your lifestyle. An expansive laundry room rounds out the level, complete with built-in shelving perfect for a pantry or linen closet. Just off the kitchen, a spacious screened porch delivers year-round lake views in comfort, rain or shine. An attached breezeway connects the main home to the oversized 3-bay garage and the beautifully finished bonus room above it. Complete with a full bath and private entrance, this versatile space is ideal as a guest suite, in-law retreat, or private getaway, offering a sense of separation and privacy from the main living areas. Downstairs, the finished basement level was made for entertaining, boasting a full second kitchen, a spacious game and billiard room, and a large guest bedroom suite, offering effortless flexibility and comfort for family and friends. Step outside to your own waterfront oasis. A flat, level backyard offers the perfect canvas for entertaining or adding a future pool, while a natural beach shoreline provides effortless kayak and paddleboard access right from your backyard. As evening falls, gather around one of two fire pits under the stars, or unwind on the expansive patio while soaking in the jacuzzi tub overlooking the serene lake views.
Details
| MLS # | 4416050 |
|---|---|
| Listing Type | For Sale |
| Style | House |
| Sub-Type | Resale |
| Status | Active |
| Year | 2018 |
| Listing Provided By | Ivester Jackson Christie's | Jackie Morgan |
Features
| Bed(s) | 4 |
|---|---|
| Bath(s) | 4 Total |
| SQ Feet | 5,677 |
| Garage | 3 |
| Basement | Y |
| Story(s) | 1 |
| Acreage | 0.57 |
| Water Front | Yes |
| Property View | Water |
Interior
| Cooling | Central Air, Multi Units, Other - See Remarks |
|---|---|
| Heating | Central, Forced Air, Heat Pump, Wood Stove |
| Interior Features | Attic Walk In, Hot Tub, Kitchen Island, Storage, Walk-In Closet(s) |
| Appliances | Dishwasher, Disposal, Gas Range, Microwave, Refrigerator, Washer/Dryer |
Exterior
| Exterior Features | Above Ground Hot Tub / Spa, Fire Pit, Dock - Floating, In-Ground Irrigation |
|---|---|
| Roof | Architectural Shingle |
| Construction Materials | Brick Full |
| Foundation Details | Basement |
| Lot Features | Waterfront |
Parking
| Garage Yes / No | Yes |
|---|---|
| Parking Features | Circular Driveway, Driveway, Attached Garage, Garage Door Opener, Garage Faces Side |
Other
| List Aor | Canopy Realtor Association |
|---|
Taxes
| Property | 1566230 |
|---|
Area Information
| State | NC |
|---|---|
| County | Iredell |
| City | Mooresville |
| Zip Code | 28117 |
| Area | Iredell |
| Community Name | The Back Forty |
| School District | Lake Norman |
| Elementary School | Coddle Creek |
| High School | Lake Norman |
| Listing VS Median (in The Back Forty) | |
Price: $2,699,000 low | high Med: $2,849,500 sqft: 5,677 low | high Med: 5,284 $ / sqft: $475 low | high Med: $544 | |
Market Activity 28117
Request a showing
Request a showing
 Listings courtesy of Canopy MLS as distributed by MLS GRID.
Based on information submitted to the MLS GRID as of August 20, 2026 at 2:44:14 PM PDT All data is obtained from various sources and may not have been verified by broker or MLS GRID. Supplied Open House Information is subject to change without notice. All information should be independently reviewed and verified for accuracy. Properties may or may not be listed by the office/agent presenting the information.
The Digital Millennium Copyright Act of 1998, 17 U.S.C. § 512 (the “DMCA”) provides recourse for copyright owners who believe that material appearing on the Internet infringes their rights under U.S. copyright law. If you believe in good faith that any content or material made available in connection with our website or services infringes your copyright, you (or your agent) may send us a notice requesting that the content or material be removed, or access to it blocked. Notices must be sent in writing by email to DMCAnotice@MLSGrid.com.
“The DMCA requires that your notice of alleged copyright infringement include the following information: (1) description of the copyrighted work that is the subject of claimed infringement; (2) description of the alleged infringing content and information sufficient to permit us to locate the content; (3) contact information for you, including your address, telephone number and email address; (4) a statement by you that you have a good faith belief that the content in the manner complained of is not authorized by the copyright owner, or its agent, or by the operation of any law; (5) a statement by you, signed under penalty of perjury, that the information in the notification is accurate and that you have the authority to enforce the copyrights that are claimed to be infringed; and (6) a physical or electronic signature of the copyright owner or a person authorized to act on the copyright owner’s behalf. Failure to include all of the above information may result in the delay of the processing of your complaint.
Contact
Learn More About This Property

| Open House |
|---|
| In-Person 08/22 12:00 PM - 2:00 PM |
| In-Person 08/23 12:00 PM - 2:00 PM |
| State | NC |
|---|---|
| County | Iredell |
| City | Mooresville |
| Zip Code | 28117 |
| Area | Iredell |
| Community Name | The Back Forty |
| School District | Lake Norman |
| Elementary School | Coddle Creek |
| High School | Lake Norman |
| Listing VS Median (in The Back Forty) | |
Price: $2,699,000 low | high Med: $2,849,500 sqft: 5,677 low | high Med: 5,284 $ / sqft: $475 low | high Med: $544 | |
 | $2,999,999182 Malibu RoadMooresville, NC 28117 |

Listings marked with a Doorify MLS icon are provided courtesy of the Doorify MLS, of North Carolina, Internet Data Exchange Database. Brokers make an effort to deliver accurate information, but buyers should independently verify any information on which they will rely in a transaction. The listing broker shall not be responsible for any typographical errors, misinformation, or misprints, and they shall be held totally harmless from any damages arising from reliance upon this data. This data is provided exclusively for consumers’ personal, non-commercial use. Copyright 2024 Doorify MLS of North Carolina. All rights reserved.
Listings courtesy of Canopy MLS as distributed by MLS GRID.
Based on information submitted to the MLS GRID as of August 20 All data is obtained from various sources and may not have been verified by broker or MLS GRID. Supplied Open House Information is subject to change without notice. All information should be independently reviewed and verified for accuracy. Properties may or may not be listed by the office/agent presenting the information.
The Digital Millennium Copyright Act of 1998, 17 U.S.C. § 512 (the “DMCA”) provides recourse for copyright owners who believe that material appearing on the Internet infringes their rights under U.S. copyright law. If you believe in good faith that any content or material made available in connection with our website or services infringes your copyright, you (or your agent) may send us a notice requesting that the content or material be removed, or access to it blocked. Notices must be sent in writing by email to DMCAnotice@MLSGrid.com.
“The DMCA requires that your notice of alleged copyright infringement include the following information: (1) description of the copyrighted work that is the subject of claimed infringement; (2) description of the alleged infringing content and information sufficient to permit us to locate the content; (3) contact information for you, including your address, telephone number and email address; (4) a statement by you that you have a good faith belief that the content in the manner complained of is not authorized by the copyright owner, or its agent, or by the operation of any law; (5) a statement by you, signed under penalty of perjury, that the information in the notification is accurate and that you have the authority to enforce the copyrights that are claimed to be infringed; and (6) a physical or electronic signature of the copyright owner or a person authorized to act on the copyright owner’s behalf. Failure to include all of the above information may result in the delay of the processing of your complaint.
