
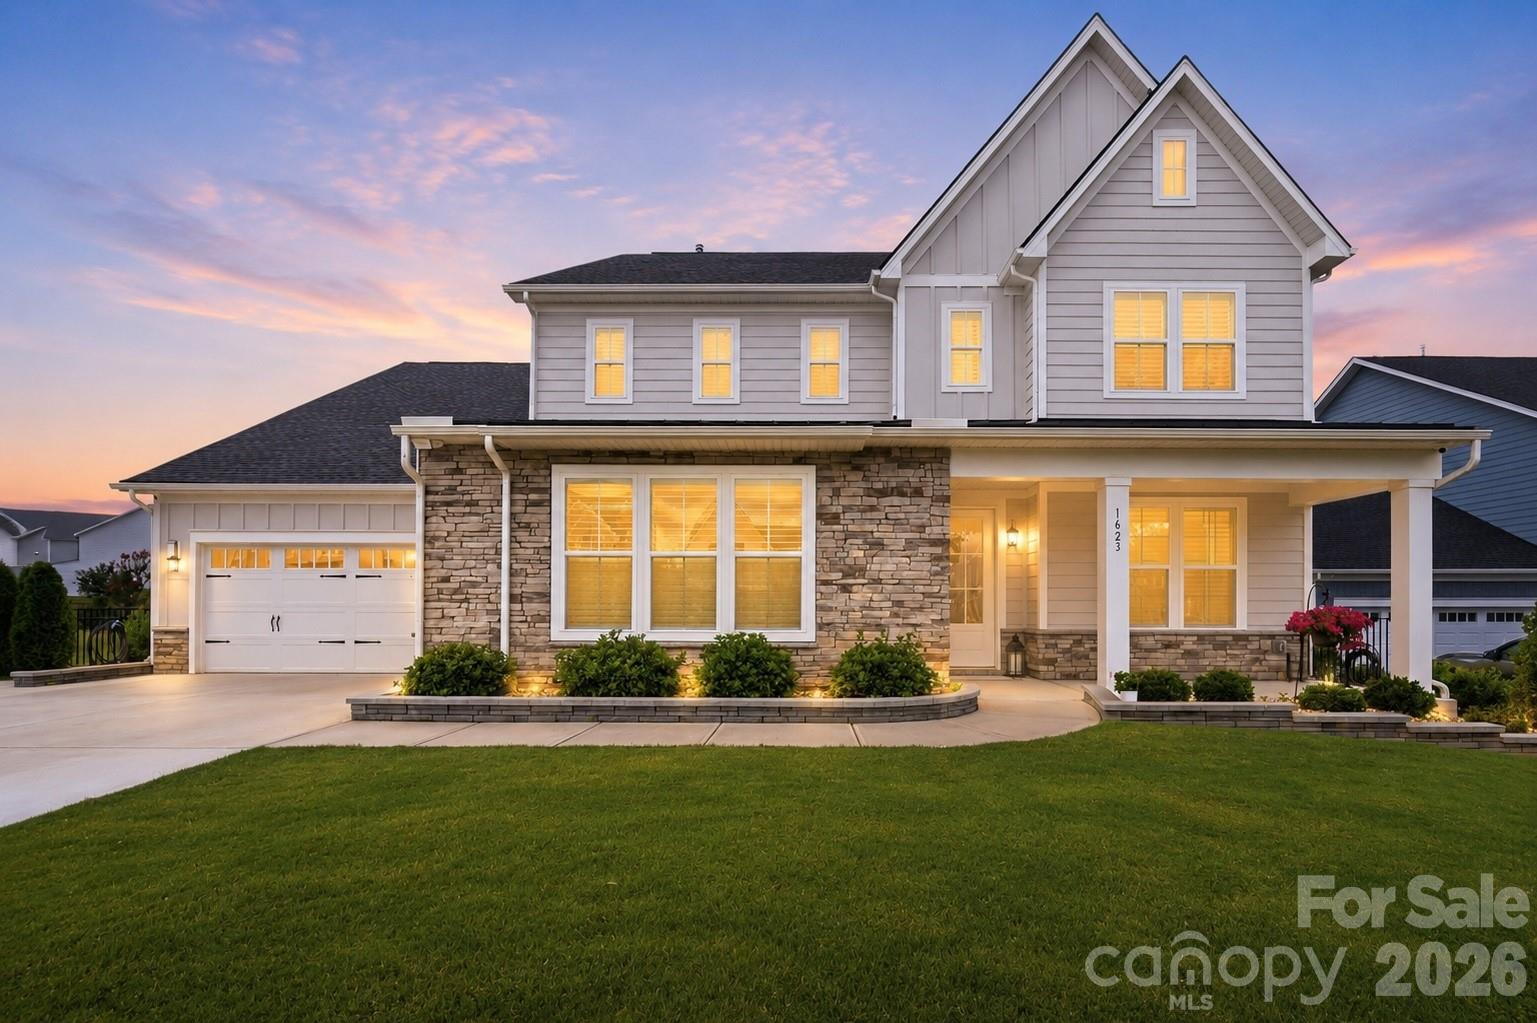
1623 Ventoux Court,Fort Mill, SC 29707
Fort Mill, SC 29707



Description
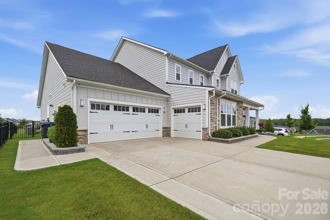
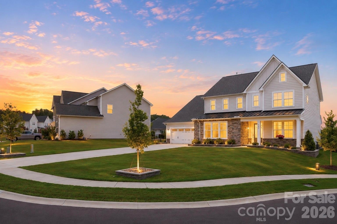
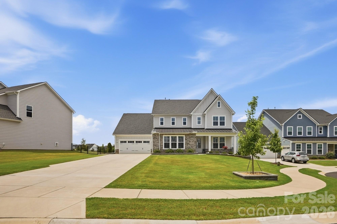
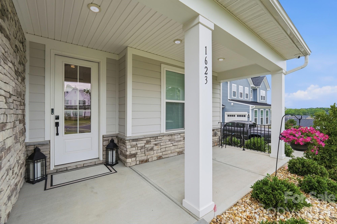
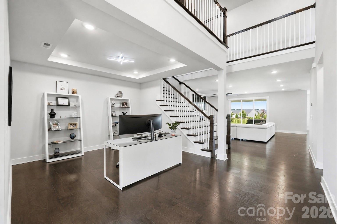
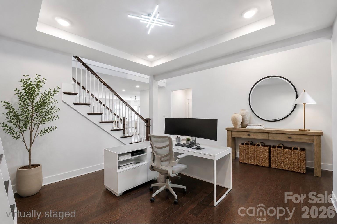
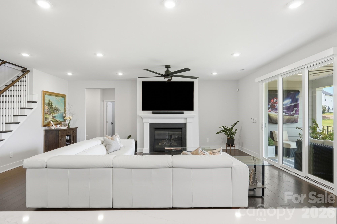
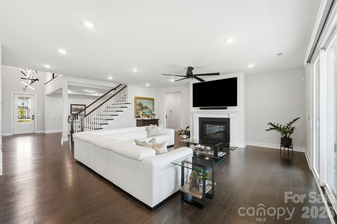
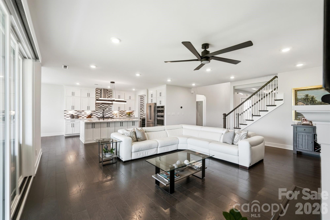
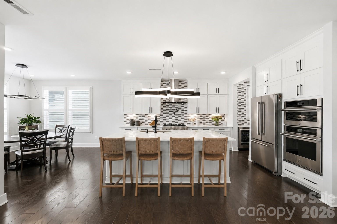
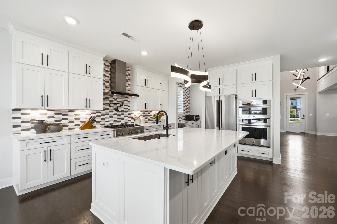
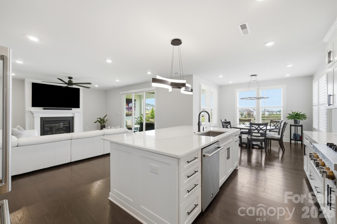
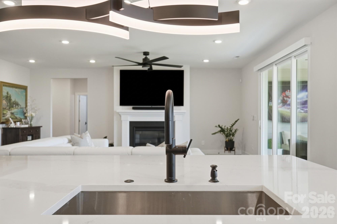
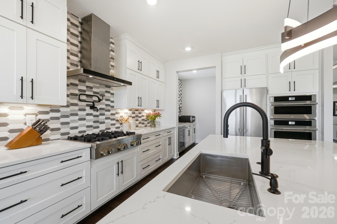
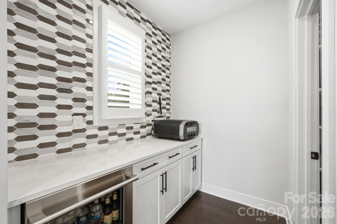
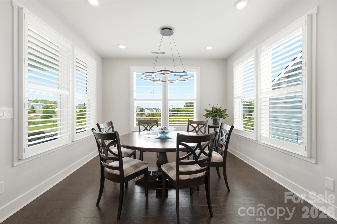
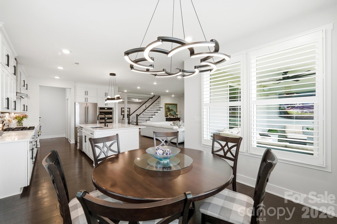
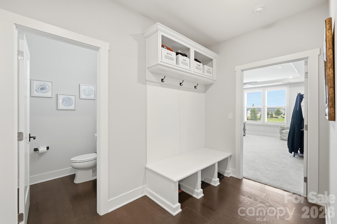
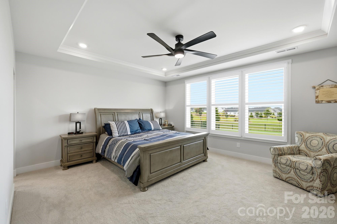
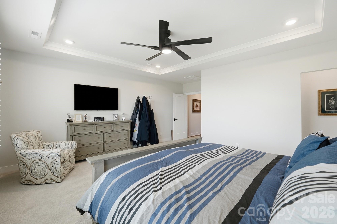
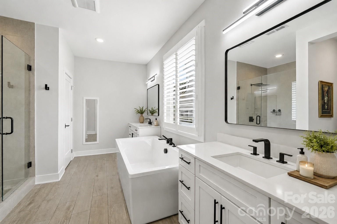
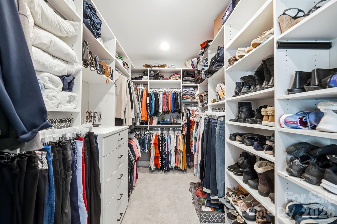
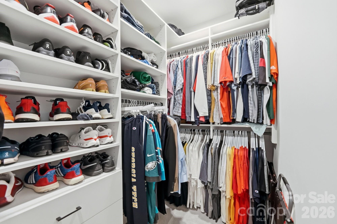
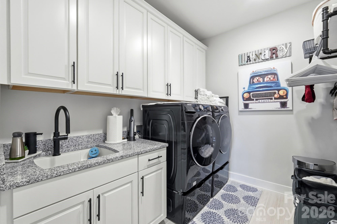
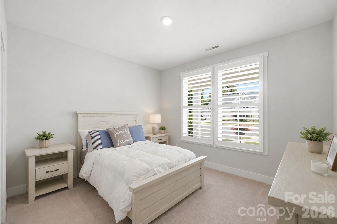
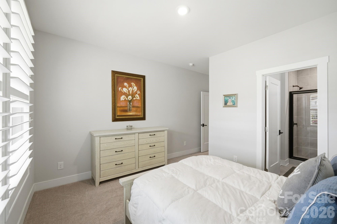
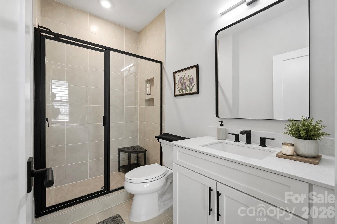
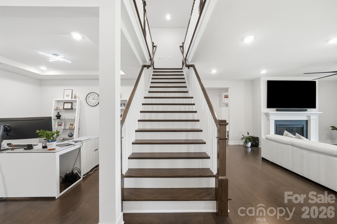
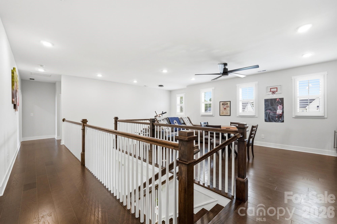
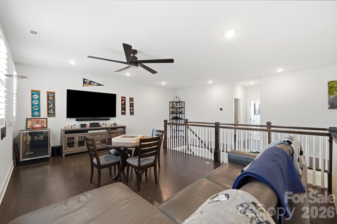
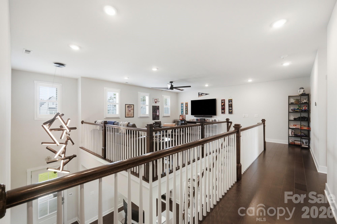
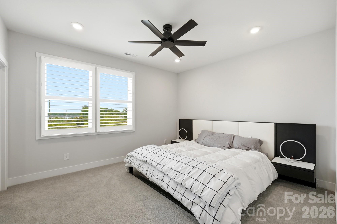

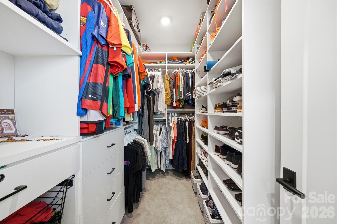
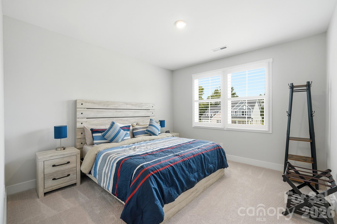
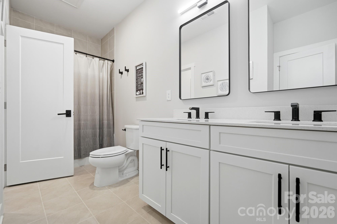
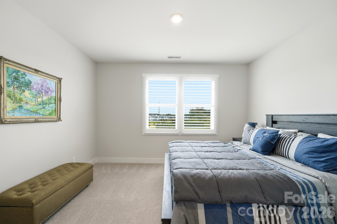
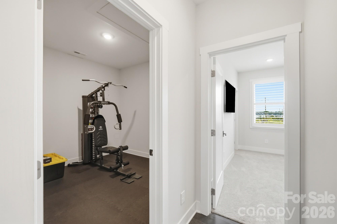
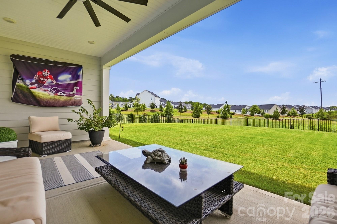
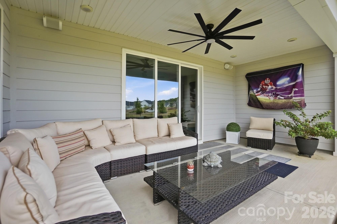
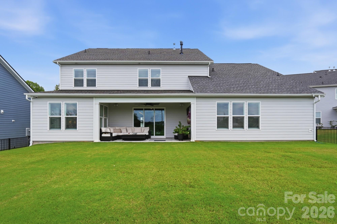
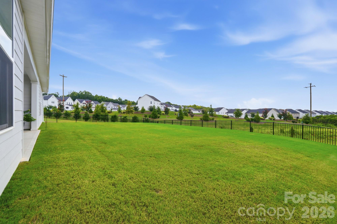
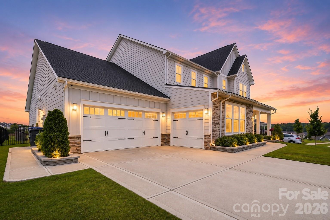
Semi-custom Toll Brothers home built in 2023 as the sellers’ forever home. Nearly 4,000 square feet with a 3 car garage. Positioned on a private cul-de-sac lot secluded from the rest of Ridgecrest with only 8 homes on the street. The foyer features ultra high ceilings and a wide, open staircase that pulls natural light through the front of the home with a dedicated office or formal dining room off the entry leading into an open-concept living space anchored by a gas fireplace and hardwood floors. The gourmet kitchen features a gas range, pot filler, double wall oven, ceiling-height cabinetry, an oversized stainless sink, a large island with quartz countertops, upgraded hardware, a butler’s pantry with wine fridge and a walk-in pantry with upgraded shelving. The main-level primary suite offers an en-suite bath with an extra-large soaking tub, a walk-in shower and two large walk-in closets with custom shelving. A separate main-level mother-in-law suite has its own private bathroom and large closet, ideal for multigenerational living or long-term guests. Upstairs includes a bonus room for media or game nights, a dedicated flex room suited to a home office or gym, another primary suite with private bath and large closet, and two additional bedrooms connected by a Jack-and-Jill bathroom. Additional upgrades include plantation shutters throughout, garage storage cabinets with epoxy flooring, an outdoor irrigation system, an extended driveway plus paved side path for trash bins, and a fully fenced backyard. Ideal location with lower SC property taxes and just 2 minutes to Ballantyne!
Details
| MLS # | 4406694 |
|---|---|
| Listing Type | For Sale |
| Style | House |
| HOA Dues | $300 |
| Sub-Type | Resale |
| Status | Active Under Contract |
| Year | 2023 |
| Days On Site | 21 |
| Listing Provided By | Keller Williams Ballantyne Area | Jay White |
Features
| Bed(s) | 5 |
|---|---|
| Bath(s) | 5 Total |
| SQ Feet | 3,992 |
| Garage | 3 |
| Story(s) | 2 |
| Acreage | 0.29 |
Interior
| Cooling | Central Air |
|---|---|
| Heating | Central |
| Interior Features | Kitchen Island, Open Floorplan, Walk-In Closet(s), Walk-In Pantry |
| Appliances | Dishwasher, Disposal, Double Oven, Gas Range, Refrigerator |
Exterior
| Exterior Features | In-Ground Irrigation |
|---|---|
| Security Features | Security System, Smoke Detector(s) |
| Construction Materials | Fiber Cement, Stone |
| Foundation Details | Slab |
| Lot Features | Cul-De-Sac |
Parking
| Garage Yes / No | Yes |
|---|---|
| Parking Features | Driveway, Garage Faces Front |
Other
| List Aor | Canopy Realtor Association |
|---|
Taxes
| Property | 867600 |
|---|
Area Information
| State | SC |
|---|---|
| County | Lancaster |
| City | Fort Mill |
| Zip Code | 29707 |
| Area | Lancaster |
| Community Name | Ridgecrest |
| School District | Indian Land |
| Elementary School | Harrisburg |
| High School | Indian Land |
| Listing VS Median (in Ridgecrest) | |
Price: $1,049,000 low | high Med: $545,000 sqft: 3,992 low | high Med: 3,760 $ / sqft: $263 low | high Med: $145 On site: 21 low | high Med: 89 | |
Market Activity 29707
Request a showing
Request a showing
 Listings courtesy of Canopy MLS as distributed by MLS GRID.
Based on information submitted to the MLS GRID as of August 20, 2026 at 3:57:52 PM PDT All data is obtained from various sources and may not have been verified by broker or MLS GRID. Supplied Open House Information is subject to change without notice. All information should be independently reviewed and verified for accuracy. Properties may or may not be listed by the office/agent presenting the information.
The Digital Millennium Copyright Act of 1998, 17 U.S.C. § 512 (the “DMCA”) provides recourse for copyright owners who believe that material appearing on the Internet infringes their rights under U.S. copyright law. If you believe in good faith that any content or material made available in connection with our website or services infringes your copyright, you (or your agent) may send us a notice requesting that the content or material be removed, or access to it blocked. Notices must be sent in writing by email to DMCAnotice@MLSGrid.com.
“The DMCA requires that your notice of alleged copyright infringement include the following information: (1) description of the copyrighted work that is the subject of claimed infringement; (2) description of the alleged infringing content and information sufficient to permit us to locate the content; (3) contact information for you, including your address, telephone number and email address; (4) a statement by you that you have a good faith belief that the content in the manner complained of is not authorized by the copyright owner, or its agent, or by the operation of any law; (5) a statement by you, signed under penalty of perjury, that the information in the notification is accurate and that you have the authority to enforce the copyrights that are claimed to be infringed; and (6) a physical or electronic signature of the copyright owner or a person authorized to act on the copyright owner’s behalf. Failure to include all of the above information may result in the delay of the processing of your complaint.
Contact
Learn More About This Property

| State | SC |
|---|---|
| County | Lancaster |
| City | Fort Mill |
| Zip Code | 29707 |
| Area | Lancaster |
| Community Name | Ridgecrest |
| School District | Indian Land |
| Elementary School | Harrisburg |
| High School | Indian Land |
| Listing VS Median (in Ridgecrest) | |
Price: $1,049,000 low | high Med: $545,000 sqft: 3,992 low | high Med: 3,760 $ / sqft: $263 low | high Med: $145 On site: 21 low | high Med: 89 | |

Listings marked with a Doorify MLS icon are provided courtesy of the Doorify MLS, of North Carolina, Internet Data Exchange Database. Brokers make an effort to deliver accurate information, but buyers should independently verify any information on which they will rely in a transaction. The listing broker shall not be responsible for any typographical errors, misinformation, or misprints, and they shall be held totally harmless from any damages arising from reliance upon this data. This data is provided exclusively for consumers’ personal, non-commercial use. Copyright 2024 Doorify MLS of North Carolina. All rights reserved.
Listings courtesy of Canopy MLS as distributed by MLS GRID.
Based on information submitted to the MLS GRID as of August 20 All data is obtained from various sources and may not have been verified by broker or MLS GRID. Supplied Open House Information is subject to change without notice. All information should be independently reviewed and verified for accuracy. Properties may or may not be listed by the office/agent presenting the information.
The Digital Millennium Copyright Act of 1998, 17 U.S.C. § 512 (the “DMCA”) provides recourse for copyright owners who believe that material appearing on the Internet infringes their rights under U.S. copyright law. If you believe in good faith that any content or material made available in connection with our website or services infringes your copyright, you (or your agent) may send us a notice requesting that the content or material be removed, or access to it blocked. Notices must be sent in writing by email to DMCAnotice@MLSGrid.com.
“The DMCA requires that your notice of alleged copyright infringement include the following information: (1) description of the copyrighted work that is the subject of claimed infringement; (2) description of the alleged infringing content and information sufficient to permit us to locate the content; (3) contact information for you, including your address, telephone number and email address; (4) a statement by you that you have a good faith belief that the content in the manner complained of is not authorized by the copyright owner, or its agent, or by the operation of any law; (5) a statement by you, signed under penalty of perjury, that the information in the notification is accurate and that you have the authority to enforce the copyrights that are claimed to be infringed; and (6) a physical or electronic signature of the copyright owner or a person authorized to act on the copyright owner’s behalf. Failure to include all of the above information may result in the delay of the processing of your complaint.
