
1849 Hanford Hills Road,Graham, NC 27253
Graham, NC 27253

Description
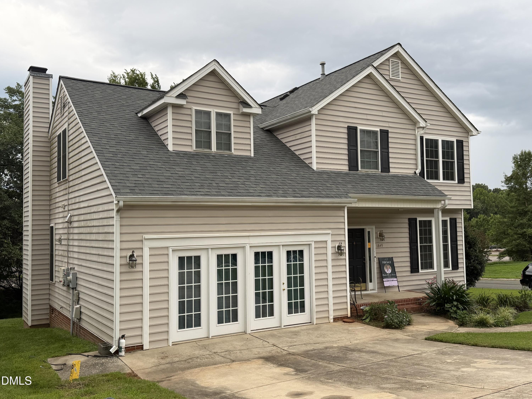
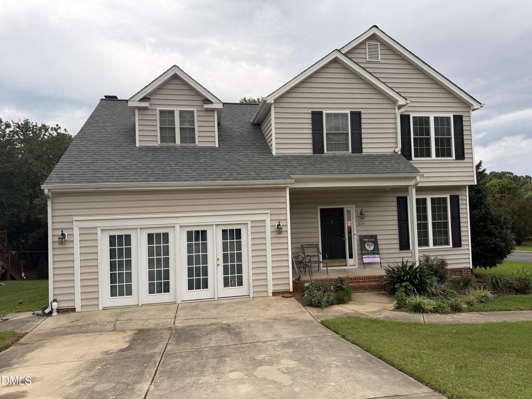
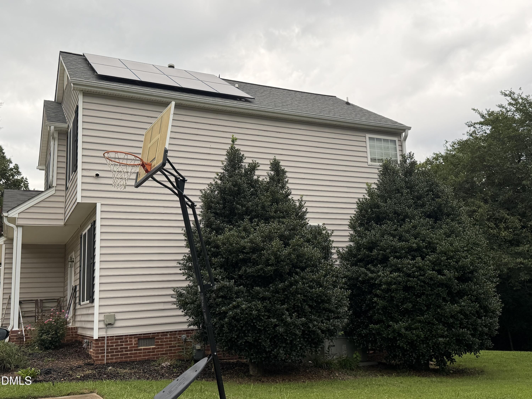
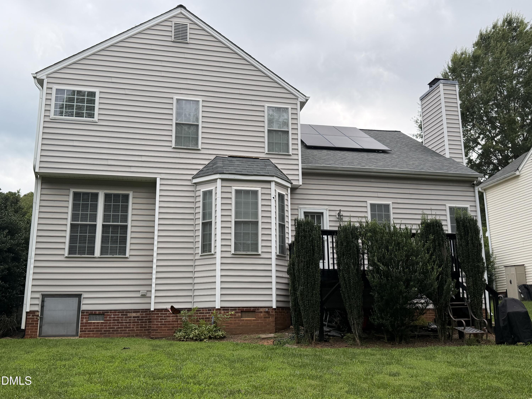
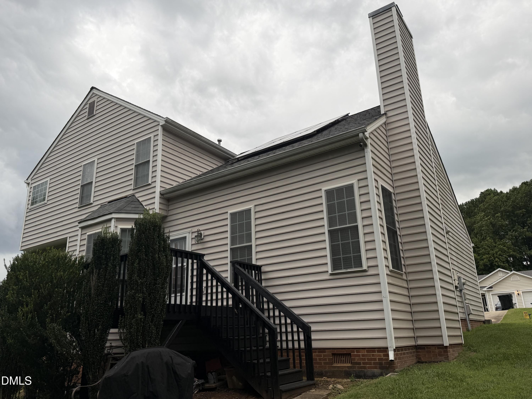
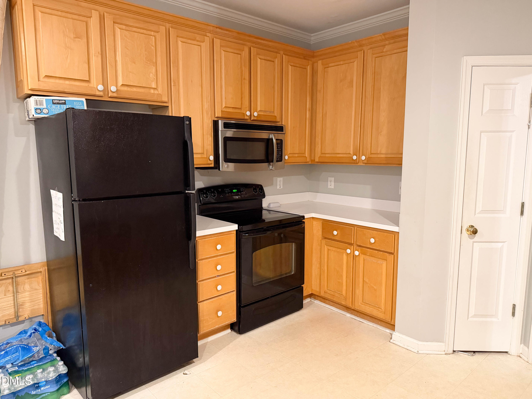
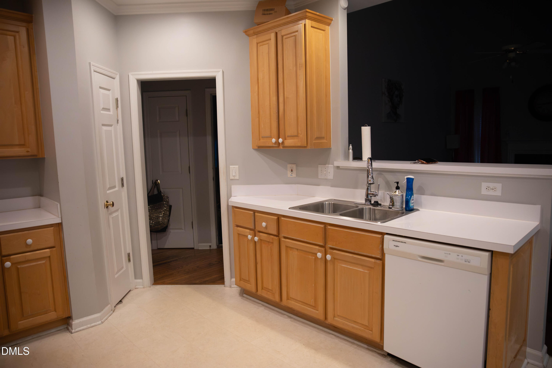
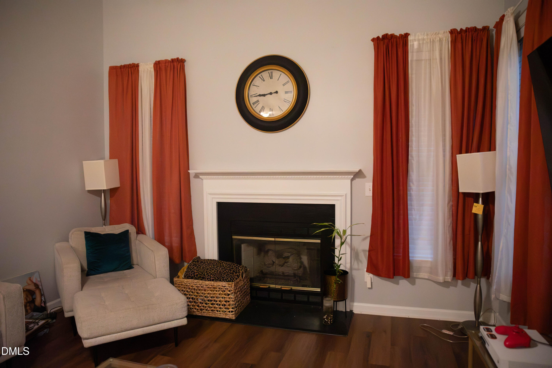
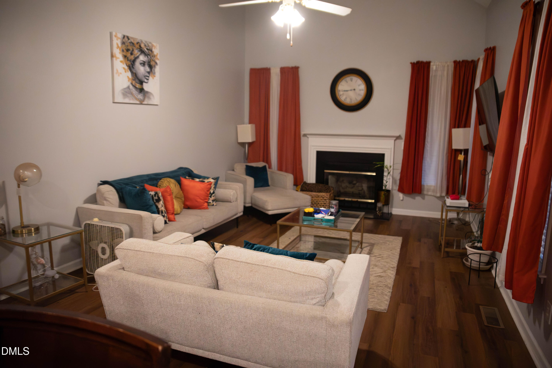
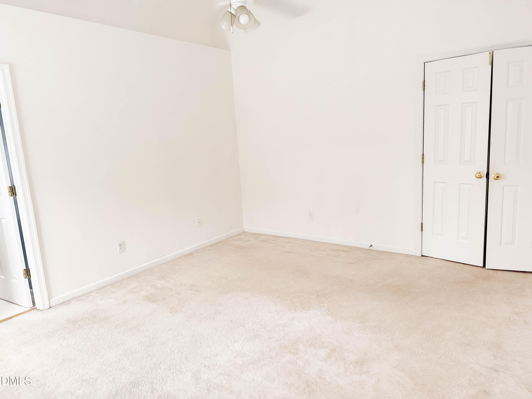
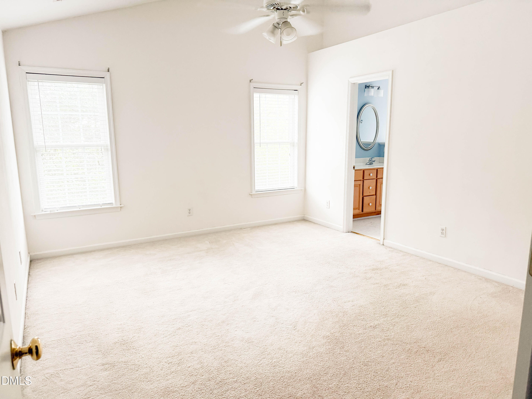
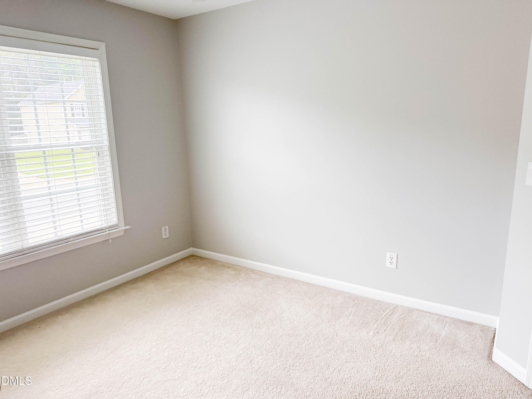
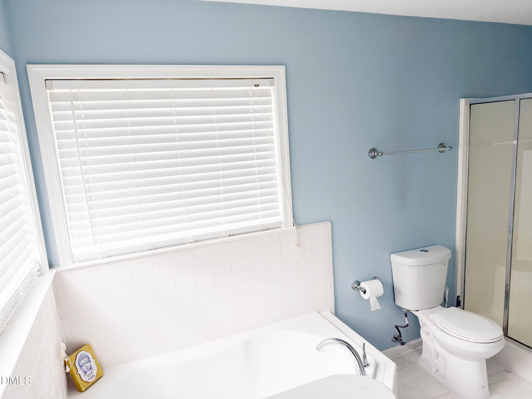
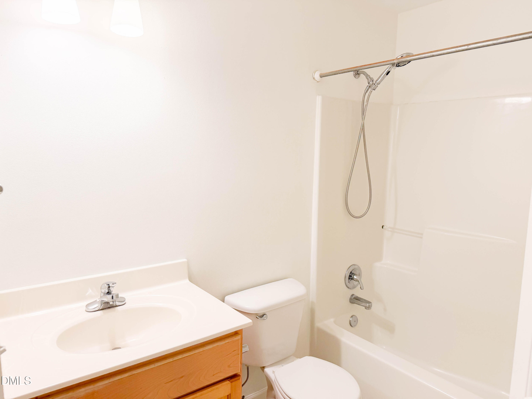
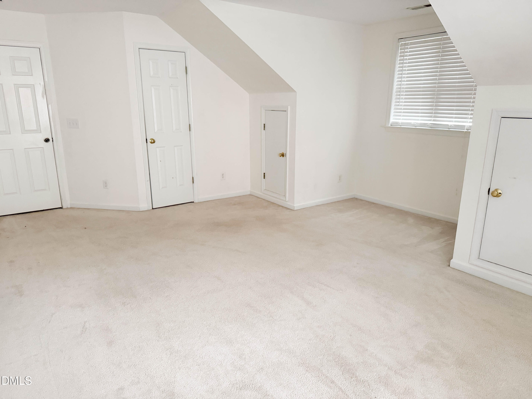
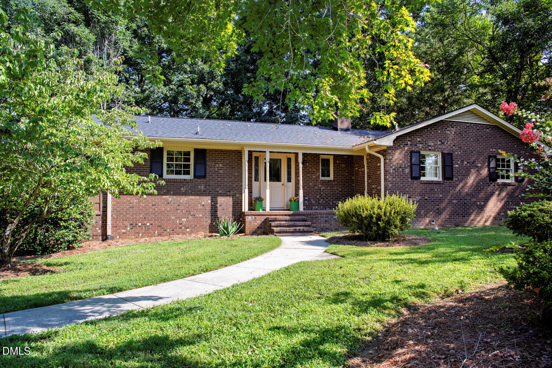
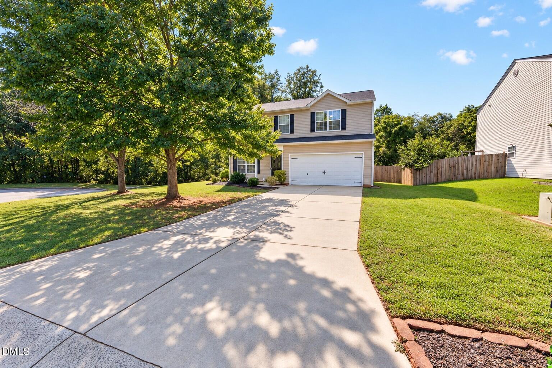
Welcome to 1849 Hanford Hills Road! This spacious 4-bedroom, 2.5-bath home offers approximately 2,532 square feet and a versatile floor plan with plenty of room to live, work, and entertain. Major updates include a NEW WATER HEATER (2026) and ROOF (2024)! The former garage has been converted into a generous flex space with a separate entrance, offering endless possibilities for a home office, recreation room, guest retreat, studio, or additional living area. The converted space includes an existing ADA-accessible half bath that has been enhanced with the addition of a shower using the existing plumbing. No structural modifications were made as part of the shower installation; permit status to be verified by buyer. Upstairs, you'll find four spacious bedrooms, including the primary suite, with plenty of room for family, guests, or additional workspace. The home is also equipped with solar panels, with the existing solar financing to be paid off by the seller at closing. Outside, enjoy the deck and backyard, along with TWO DRIVEWAYS providing ample off-street parking for multiple vehicles and guests. Conveniently located in an established Graham community near I-40/I-85, shopping, dining, and everyday conveniences. With over 2,500 square feet, flexible living space, a separate entrance, solar panels, major recent updates, and abundant parking, this home offers plenty of space and versatility for its next owner. Buyer to verify square footage, permit status, and all information deemed important.
Details
| MLS # | 10184858 |
|---|---|
| Listing Type | For Sale |
| Style | House |
| Sub-Type | Resale |
| Status | Active |
| Year | 2001 |
| Days On Site | 63 |
| Listing Provided By | D-3 Realty Group | Michelle C Robinson |
Features
| Bed(s) | 4 |
|---|---|
| Bath(s) | 3 Total |
| SQ Feet | 2,532 |
| Story(s) | 2 |
| Acreage | 0.24 |
Interior
| Interior Features | Bathtub/Shower Combination, Ceiling Fan(s), Pantry, Recessed Lighting, Separate Shower, Smooth Ceilings, Soaking Tub, Walk-In Closet(s), Walk-In Shower |
|---|---|
| Heating Yes / No | No |
| Cooling Yes / No | Yes |
| Cooling | Ceiling Fan(s), Central Air, Gas |
| Fireplace Features | Gas |
| Fireplaces Total | 1 |
| Fireplace Yes / No | Yes |
| Laundry Features | Upper Level |
| Rooms Total | 10 |
Exterior
| Exterior Features | Fire Pit, Private Entrance |
|---|---|
| Roof | Shingle |
| Foundation Details | Crawlspace |
| Lot Features | Corner Lot |
| Construction Materials | Brick, Vinyl Siding |
| Security Features | Security System |
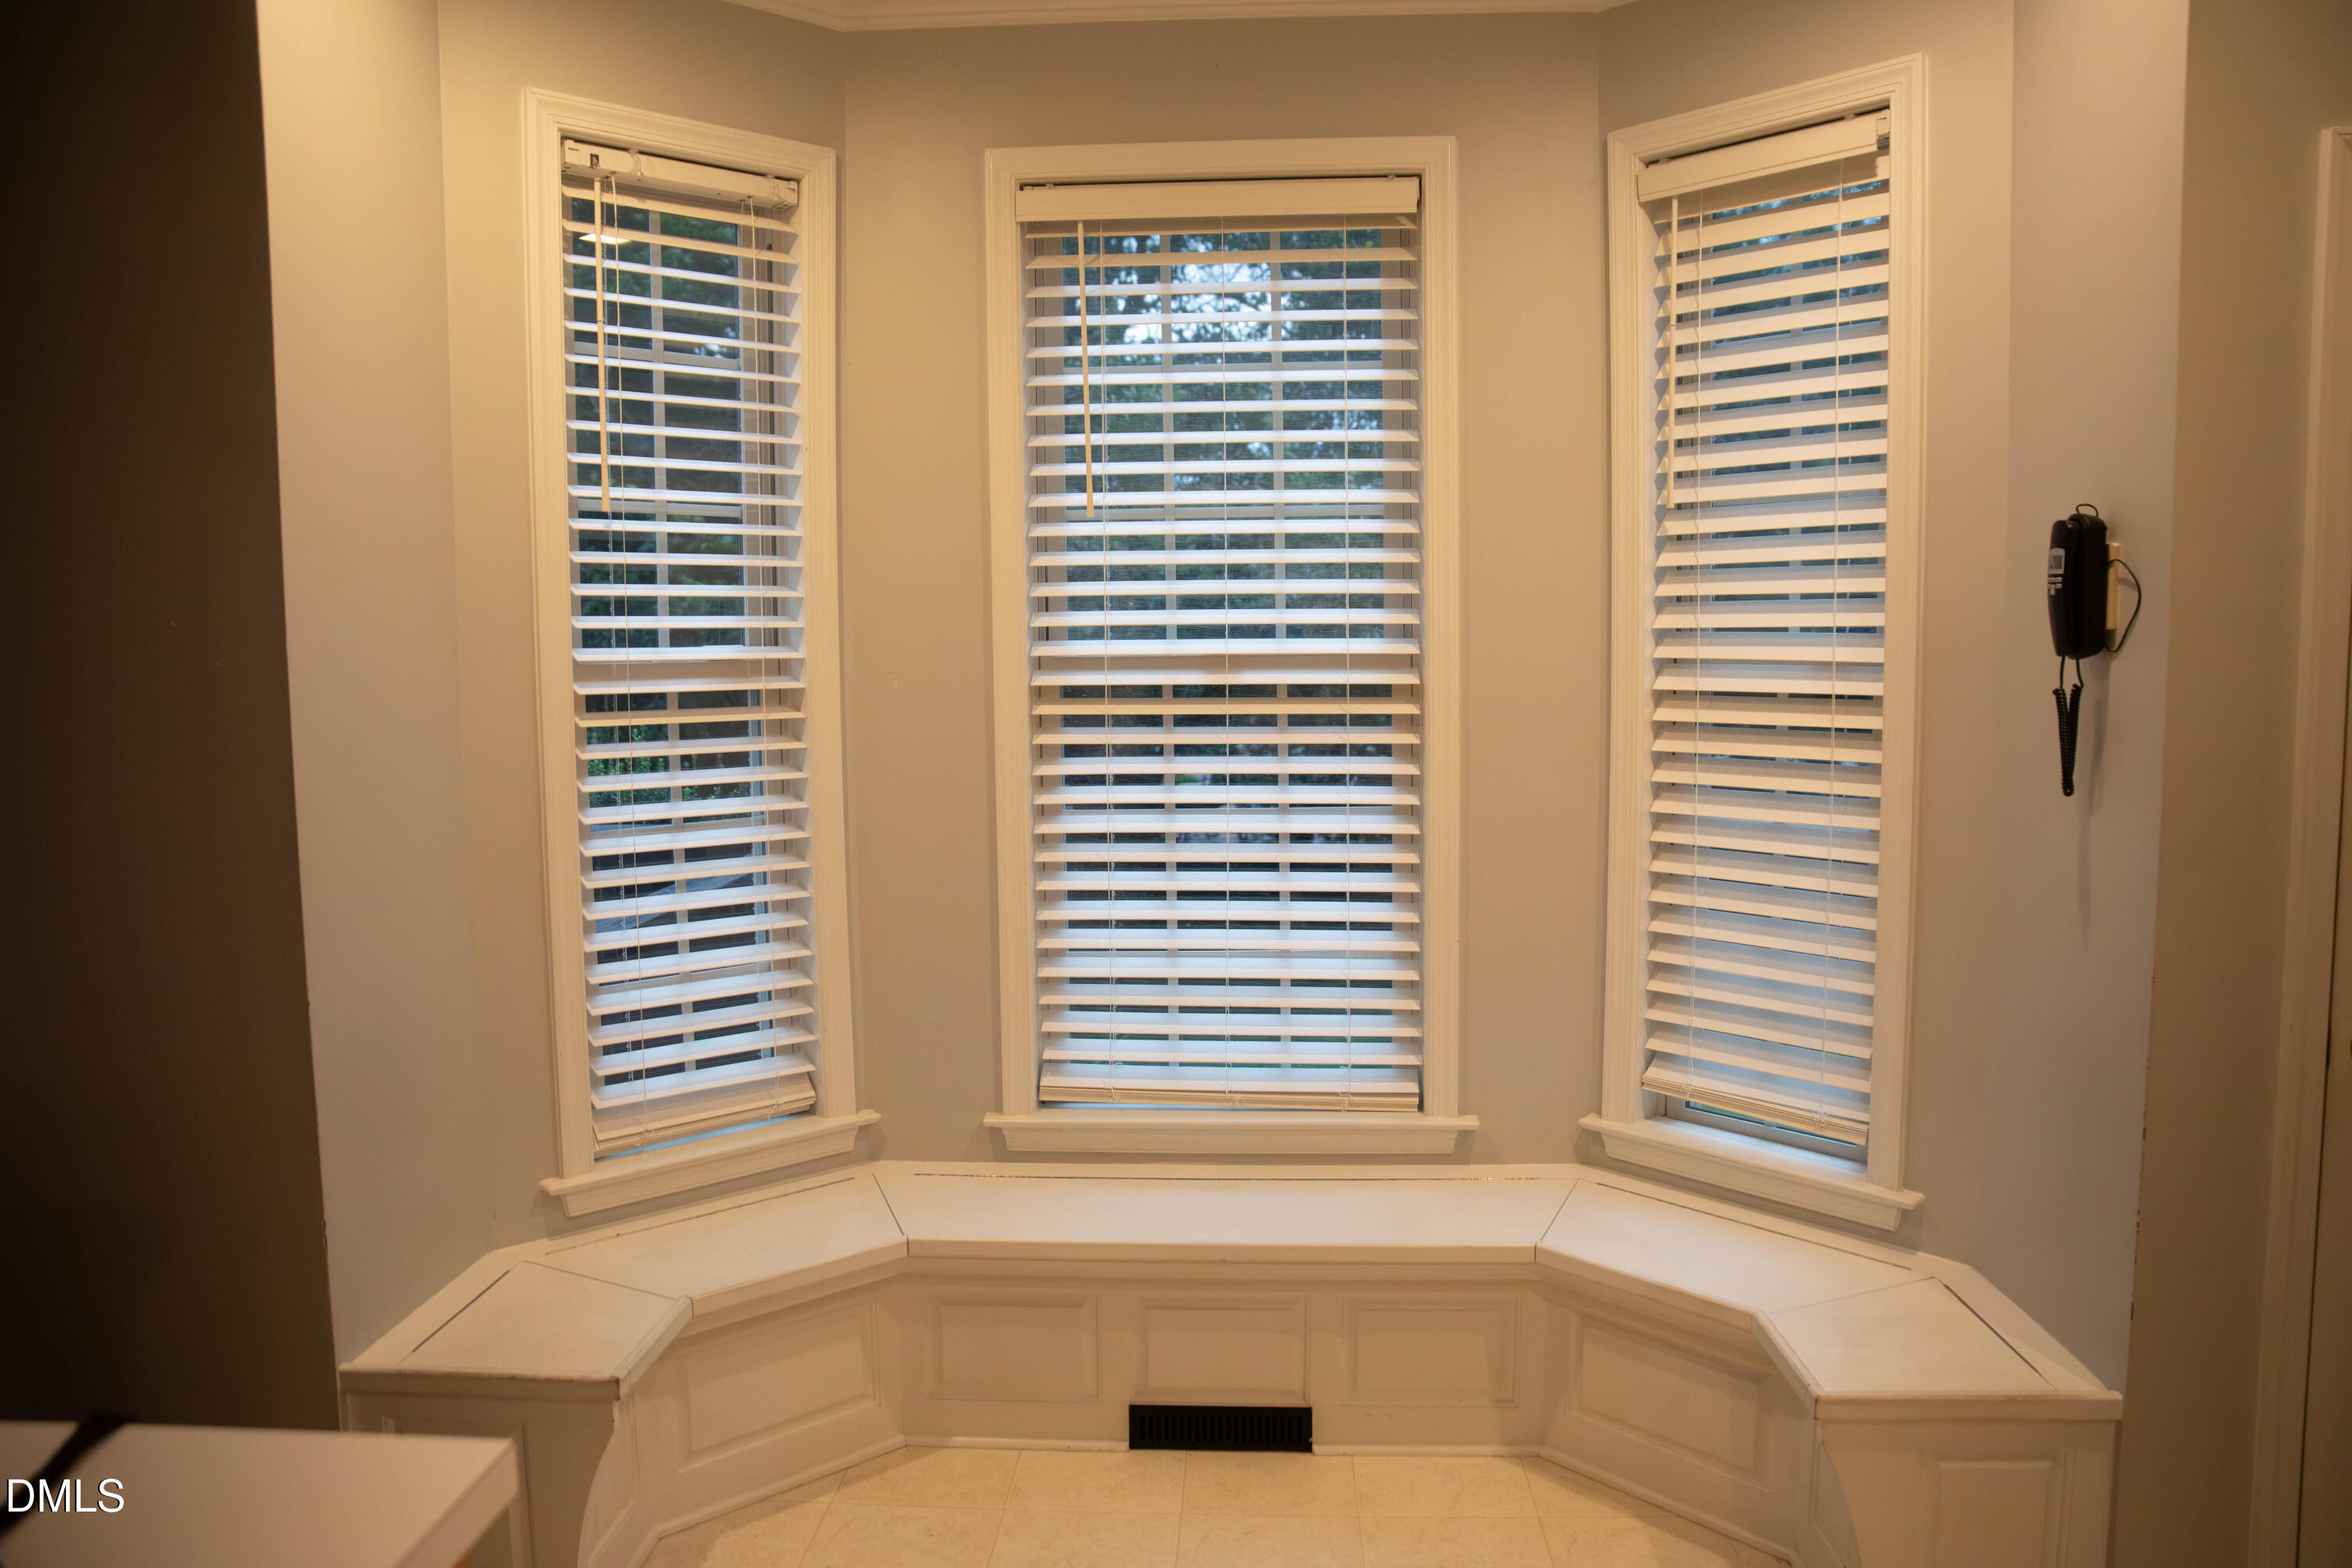
| Window Features | Bay Window(s) |
| Patio And Porch Features | Deck, Front Porch |
Parking
| Attached Garage Yes / No | No |
|---|---|
| Garage Yes / No | No |
| Parking Features | Driveway |
Utilities
| Sewer | Public Sewer |
|---|
Taxes
| Tax Assessed Value | 396322 |
|---|---|
| Tax Legal Description | Hanford Hills Ph 2A & 2B Lt 232 6-4B-133 |
| Tax Year | 2025 |
| Tax Map Number | 232 |
Other
| Accessibility Features | Accessible Entrance |
|---|
Area Information
| State | NC |
|---|---|
| County | Alamance |
| City | Graham |
| Zip Code | 27253 |
| Area | Alamance |
| Community Name | Hanford Hills |
| School District | Alamance Burlington - Southern A |
| Elementary School | Alamance Burlington - South Grah |
| High School | Alamance Burlington - Southern A |
| Listing VS Median (in Hanford Hills) | |
Price: $379,499 low | high Med: $377,250 sqft: 2,532 low | high Med: 2,631 $ / sqft: $150 low | high Med: $144 On site: 63 low | high Med: 33.5 | |
Market Activity 27253
Request a showing
Request a showing

Listings marked with a Doorify MLS icon are provided courtesy of the Doorify MLS, of North Carolina, Internet Data Exchange Database. Brokers make an effort to deliver accurate information, but buyers should independently verify any information on which they will rely in a transaction. The listing broker shall not be responsible for any typographical errors, misinformation, or misprints, and they shall be held totally harmless from any damages arising from reliance upon this data. This data is provided exclusively for consumers’ personal, non-commercial use. Copyright 2024 Doorify MLS of North Carolina. All rights reserved.
Contact
Learn More About This Property

| State | NC |
|---|---|
| County | Alamance |
| City | Graham |
| Zip Code | 27253 |
| Area | Alamance |
| Community Name | Hanford Hills |
| School District | Alamance Burlington - Southern A |
| Elementary School | Alamance Burlington - South Grah |
| High School | Alamance Burlington - Southern A |
| Listing VS Median (in Hanford Hills) | |
Price: $379,499 low | high Med: $377,250 sqft: 2,532 low | high Med: 2,631 $ / sqft: $150 low | high Med: $144 On site: 63 low | high Med: 33.5 | |
Listings marked with a Doorify MLS icon are provided courtesy of the Doorify MLS, of North Carolina, Internet Data Exchange Database. Brokers make an effort to deliver accurate information, but buyers should independently verify any information on which they will rely in a transaction. The listing broker shall not be responsible for any typographical errors, misinformation, or misprints, and they shall be held totally harmless from any damages arising from reliance upon this data. This data is provided exclusively for consumers’ personal, non-commercial use. Copyright 2024 Doorify MLS of North Carolina. All rights reserved.
 Listings courtesy of Canopy MLS as distributed by MLS GRID.
Based on information submitted to the MLS GRID as of October 5 All data is obtained from various sources and may not have been verified by broker or MLS GRID. Supplied Open House Information is subject to change without notice. All information should be independently reviewed and verified for accuracy. Properties may or may not be listed by the office/agent presenting the information.
The Digital Millennium Copyright Act of 1998, 17 U.S.C. § 512 (the “DMCA”) provides recourse for copyright owners who believe that material appearing on the Internet infringes their rights under U.S. copyright law. If you believe in good faith that any content or material made available in connection with our website or services infringes your copyright, you (or your agent) may send us a notice requesting that the content or material be removed, or access to it blocked. Notices must be sent in writing by email to DMCAnotice@MLSGrid.com.
“The DMCA requires that your notice of alleged copyright infringement include the following information: (1) description of the copyrighted work that is the subject of claimed infringement; (2) description of the alleged infringing content and information sufficient to permit us to locate the content; (3) contact information for you, including your address, telephone number and email address; (4) a statement by you that you have a good faith belief that the content in the manner complained of is not authorized by the copyright owner, or its agent, or by the operation of any law; (5) a statement by you, signed under penalty of perjury, that the information in the notification is accurate and that you have the authority to enforce the copyrights that are claimed to be infringed; and (6) a physical or electronic signature of the copyright owner or a person authorized to act on the copyright owner’s behalf. Failure to include all of the above information may result in the delay of the processing of your complaint.
