
 In-Person: 10/09 12:00 PM - 5:00 PM
In-Person: 10/10 12:00 PM - 5:00 PM
1936 Torrey Pines Place,Raleigh, NC 27615
Raleigh, NC 27615

Description
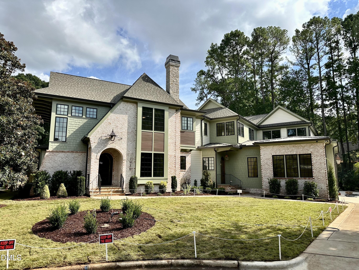
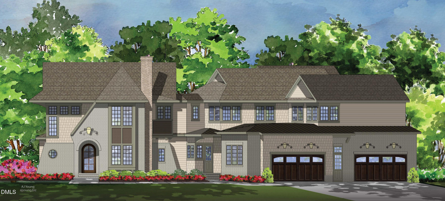
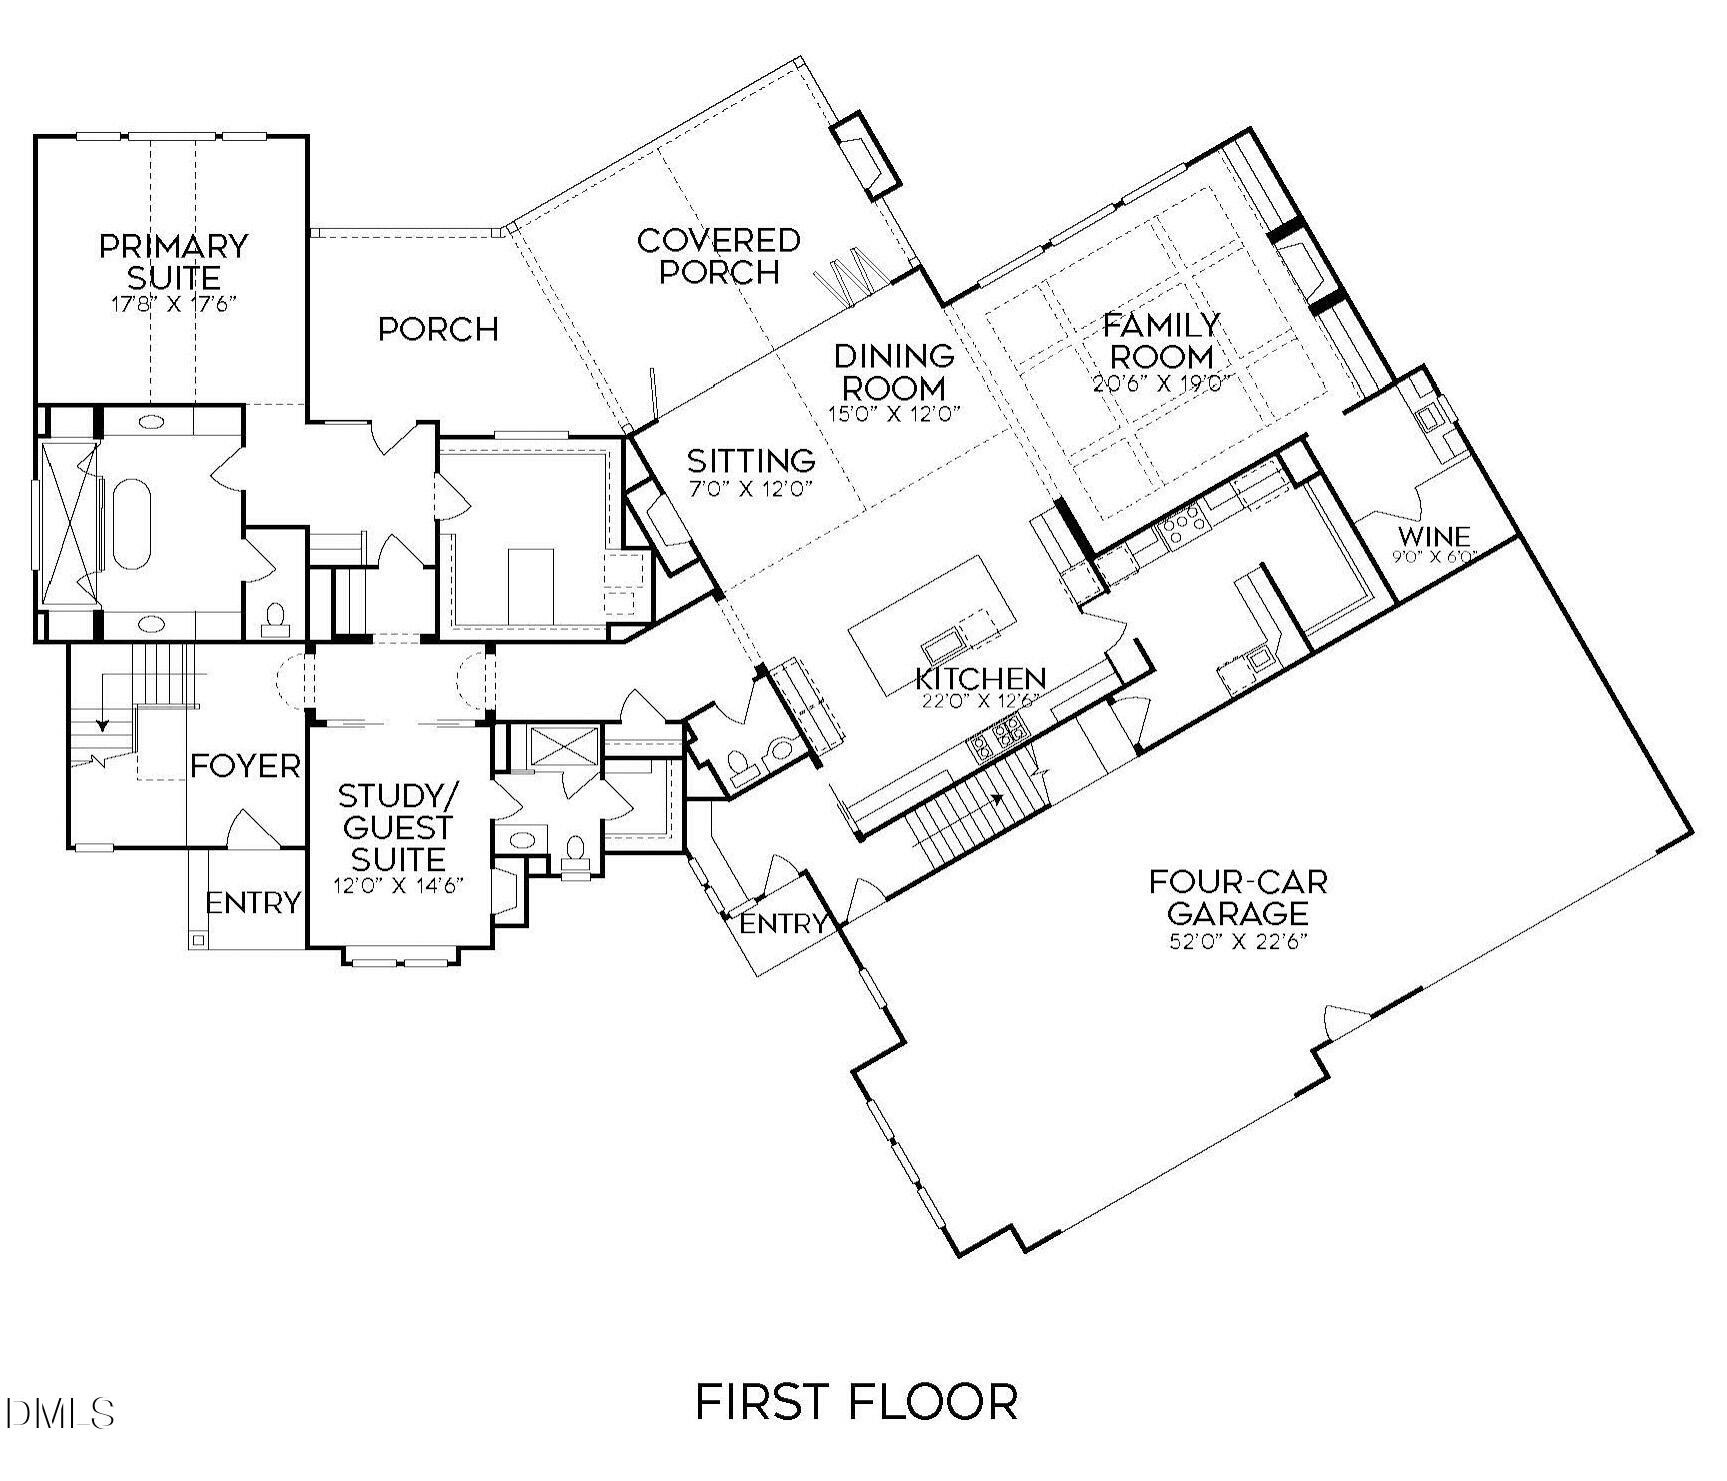
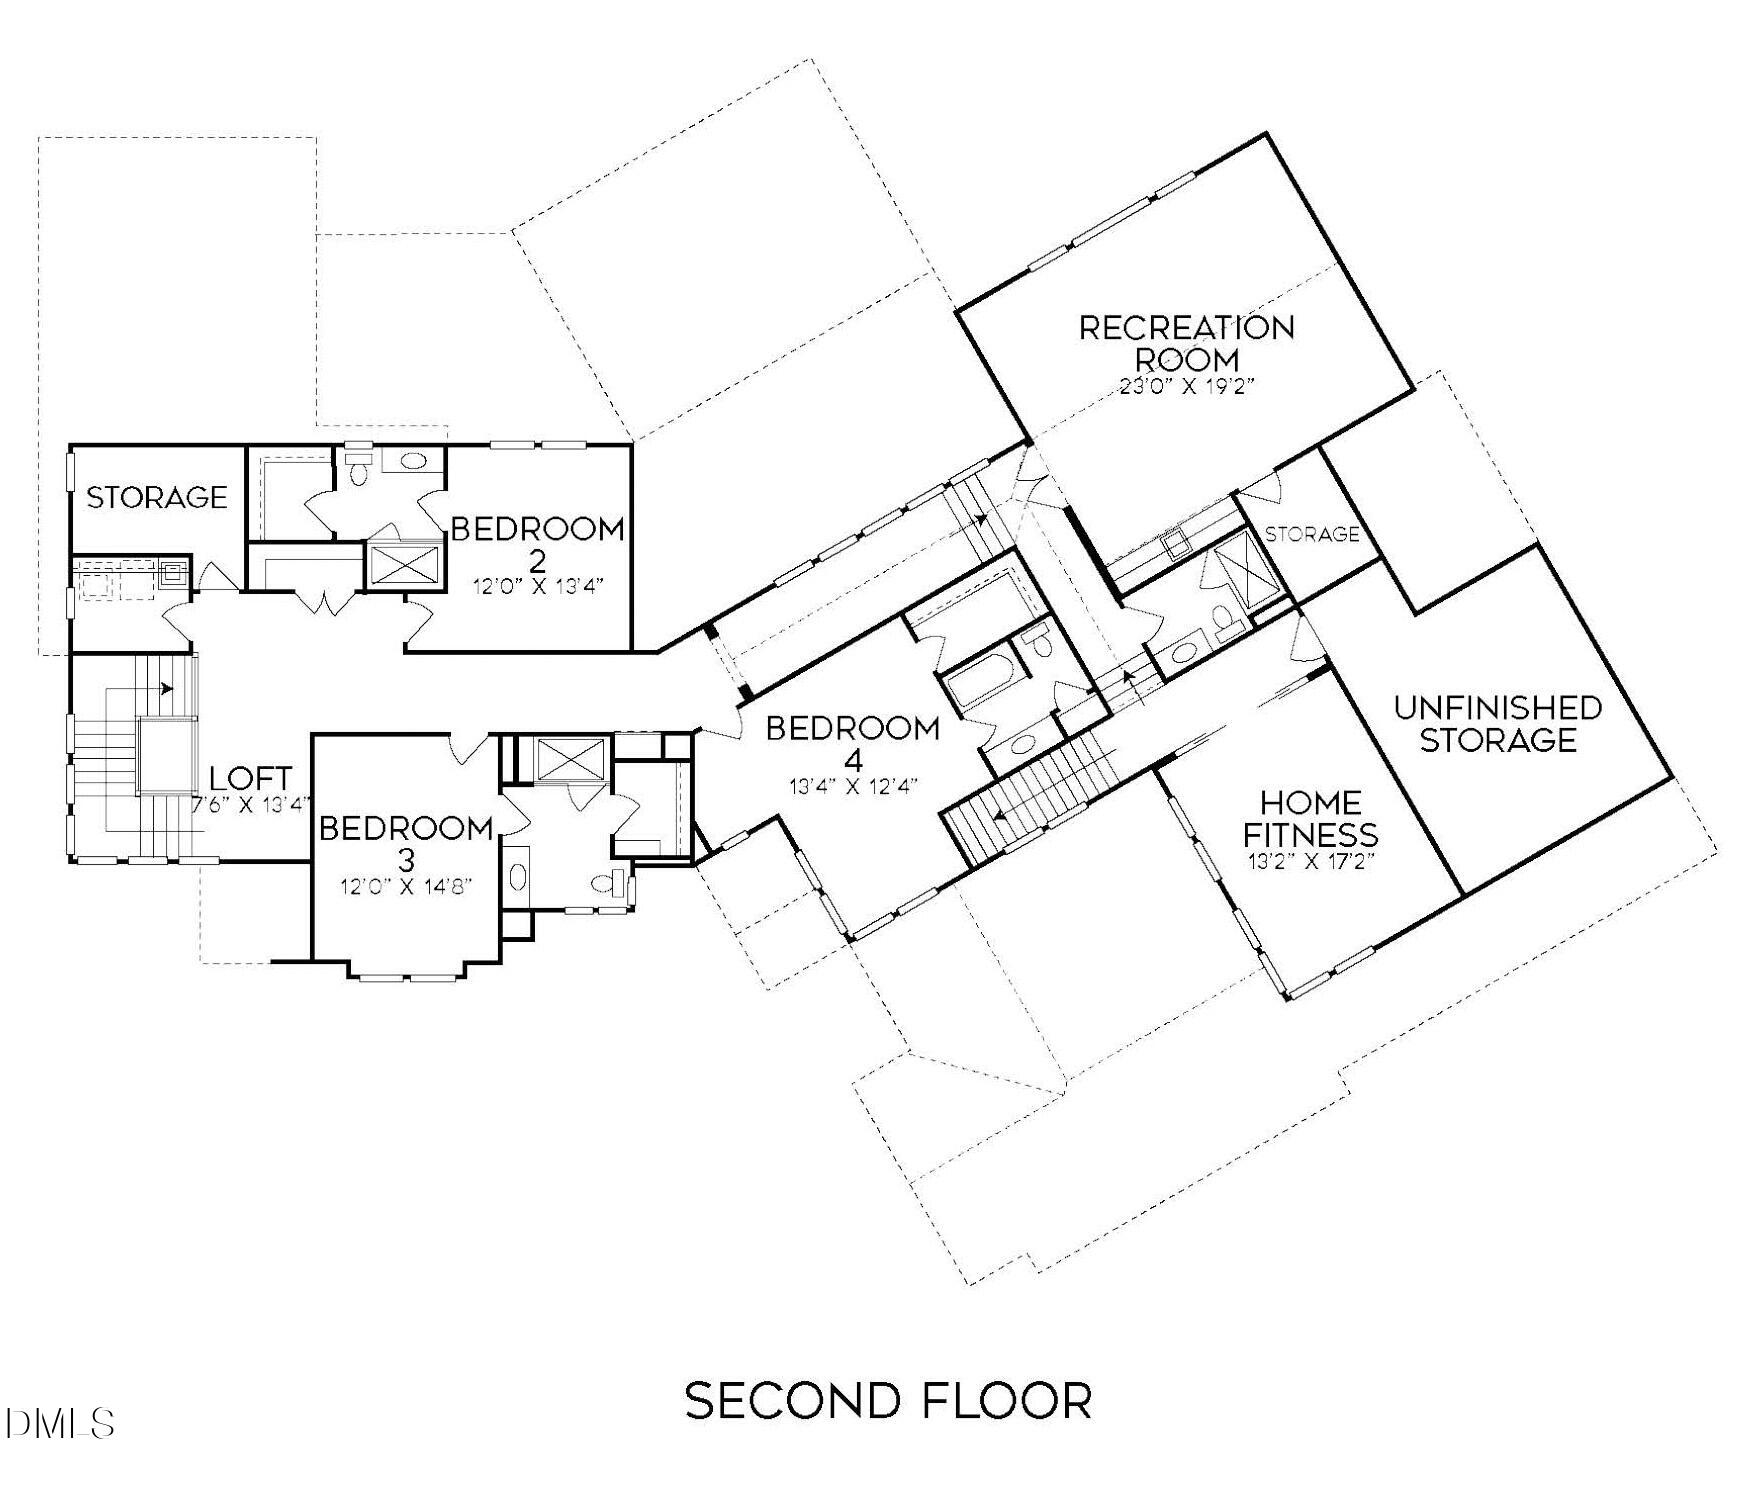
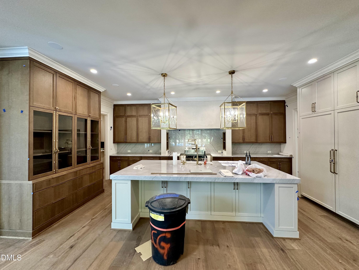
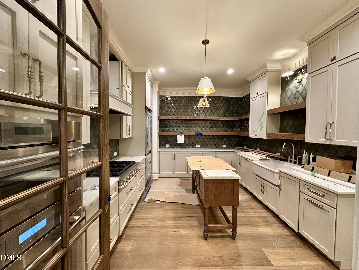
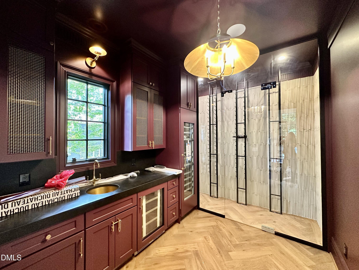
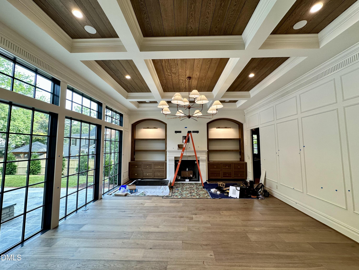
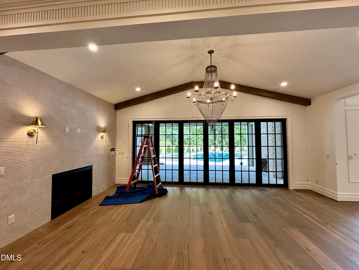
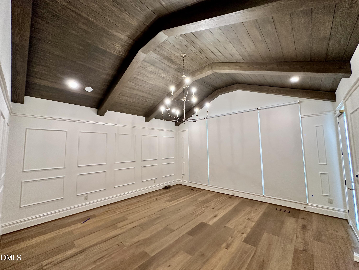
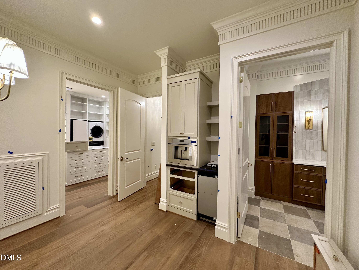
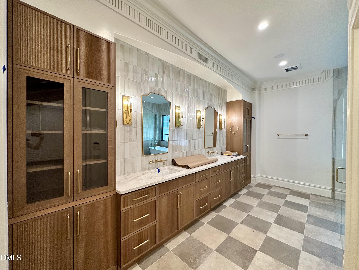
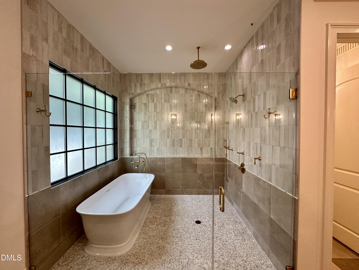
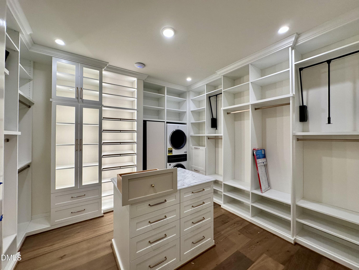
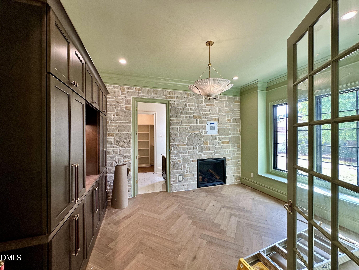
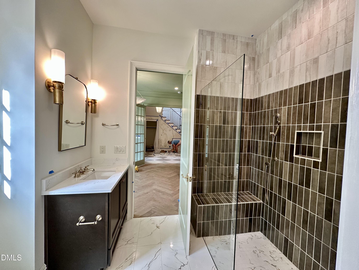
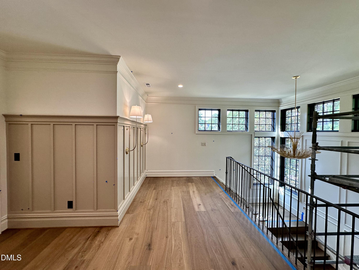
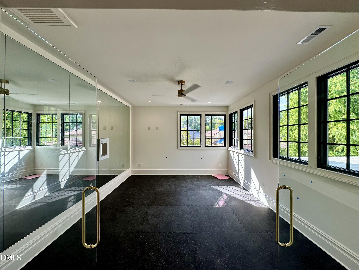
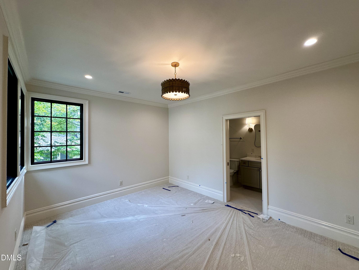
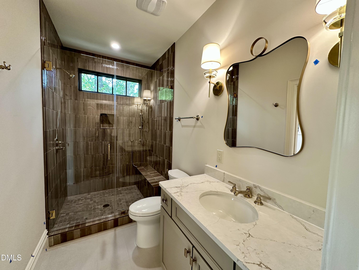
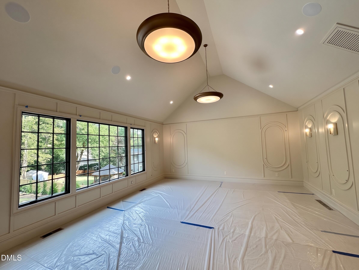
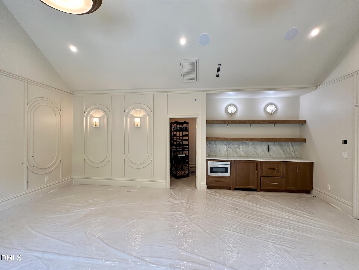
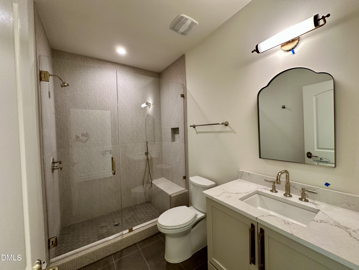
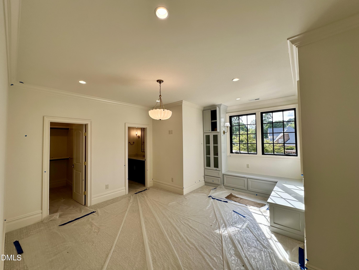
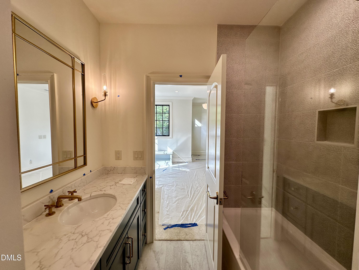
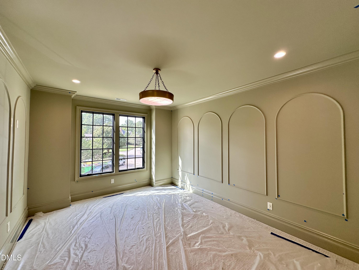
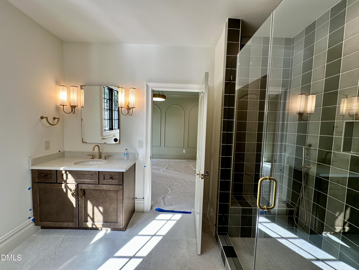
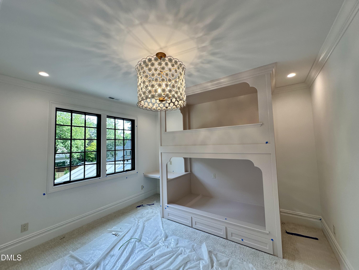
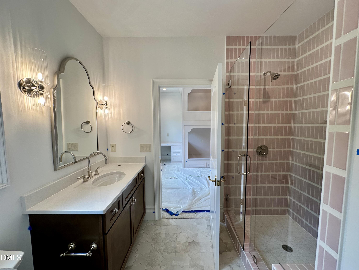
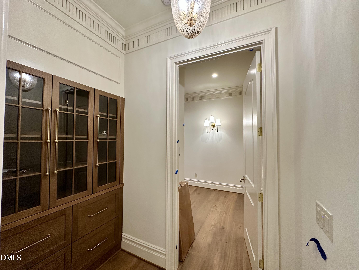
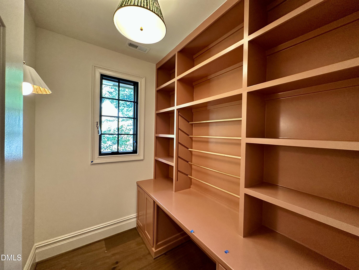
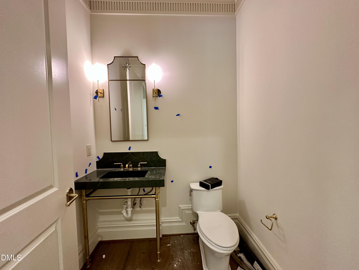
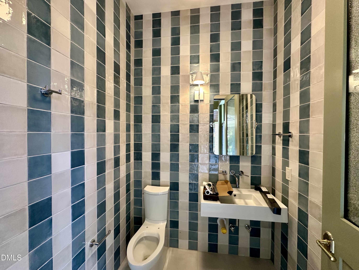
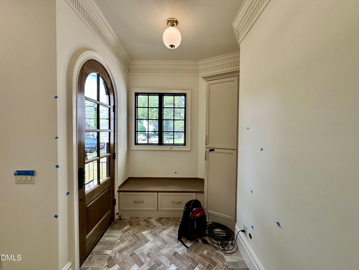
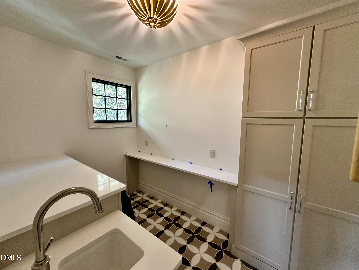
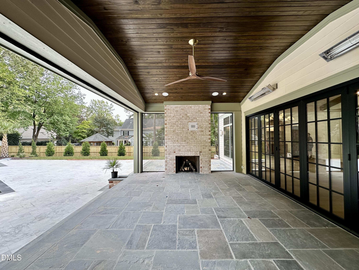
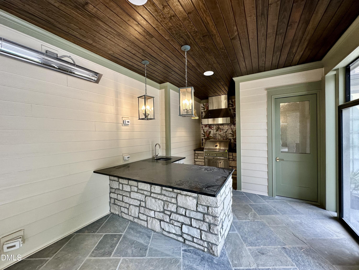
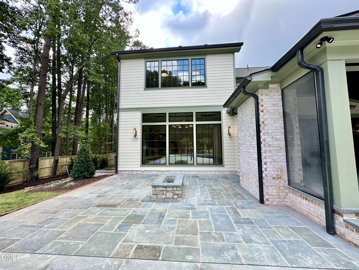
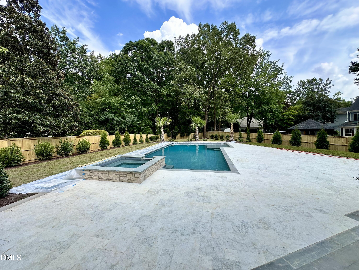
2026 PARADE OF HOMES! Tucked away on a private homesite in North Ridge Estates - custom built by award winning ICG Homes. With over 6,000 square feet of curated design and indulgent comfort-- including a luxurious salt water pool and spa and rare 4-car garage. With soaring 11'ceilings, wide-plank hardwoods, and sun drenched spaces throughout. The first-floor features a primary suite that is a private sanctuary with a spa-worthy bath featuring a zero-entry wet room, oversized soaking tub, and separate couture-inspired custom closet. A generous guest en suite functions perfectly as a private study on the main level. The chef's kitchen is a culinary dream--with professional gourmet appliances and a hidden prep kitchen. Opening to the casual dining and sitting area with it's own cozy fireplace. Large accordion sliders open to the rear covered porch with grilling station and pool bath access. The family room adjoins a wet bar area with access to the wine display room for seamless entertaining. Upstairs features three additional en suite bedrooms, a home fitness room, a recreational/club room with wet bar, entertainment loft, unfinished walk-in storage, plus conditioned walk-in storage areas. This is more than a home--it's a lifestyle.
Details
| MLS # | 10165240 |
|---|---|
| Listing Type | For Sale |
| Style | House |
| Sub-Type | New Construction |
| Status | Active |
| Year | 2026 |
| Days On Site | 152 |
| Listing Provided By | Coldwell Banker HPW | Jim Allen |
Features
| Bed(s) | 5 |
|---|---|
| Bath(s) | 7 Total |
| SQ Feet | 6,334 |
| Garage | 4 |
| Story(s) | 2 |
| Zoning | R-4 |
| Acreage | 0.66 |
Interior
| Interior Features | Bar, Bathtub/Shower Combination, Bookcases, Breakfast Bar, Built-in Features, Ceiling Fan(s), Double Vanity, Eat-in Kitchen, Entrance Foyer, High Ceilings, High Speed Internet, In-Law Floorplan, Kitchen Island, Kitchen/Dining Room Combination, Open Floorplan, Pantry, Primary Downstairs, Quartz Counters, Recessed Lighting, Separate Shower, Smooth Ceilings, Soaking Tub, Walk-In Closet(s), Walk-In Shower, Water Closet, Wet Bar |
|---|---|
| Heating Yes / No | Yes |
| Cooling Yes / No | Yes |
| Cooling | Central Air |
| Fireplace Features | Family Room, Gas Log, Outside |
| Fireplaces Total | 2 |
| Fireplace Yes / No | Yes |
| Laundry Features | Electric Dryer Hookup, Laundry Room, Main Level, Multiple Locations, Sink, Washer Hookup |
| Rooms Total | 16 |
Exterior
| Exterior Features | In Parade of Homes, Private Yard, Rain Gutters |
|---|---|
| Roof | Architectural Shingle |
| Foundation Details | Crawlspace |
| Construction Materials | Fiber Cement |
| Security Features | Carbon Monoxide Detector(s), Smoke Detector(s) |
| Door Features | Sliding Doors |
| Patio And Porch Features | Covered, Front Porch, Rear Porch, Screened |
Parking
| Attached Garage Yes / No | Yes |
|---|---|
| Garage Yes / No | Yes |
| Parking Features | Attached, Concrete, Garage, Garage Door Opener, Garage Faces Front, Inside Entrance |
Utilities
| Utilities | Cable Available, Electricity Connected, Phone Not Available, Water Connected |
|---|---|
| Sewer | Public Sewer |
Taxes
| Tax Legal Description | Lt188 N Ridge Estates Ph4 Bm1988-01250 |
|---|---|
| Tax Year | 2026 |
Area Information
| State | NC |
|---|---|
| County | Wake |
| City | Raleigh |
| Zip Code | 27615 |
| Area | Wake |
| Community Name | North Ridge |
| School District | Wake - Millbrook High |
| Elementary School | Wake - North Ridge Elementary |
| High School | Wake - Millbrook High |
| Listing VS Median (in North Ridge) | |
Price: $4,850,000 low | high Med: $3,575,000 sqft: 6,334 low | high Med: 5,626 $ / sqft: $766 low | high Med: $635 On site: 152 low | high Med: 221 | |
Market Activity 27615
Request a showing
Request a showing

Listings marked with a Doorify MLS icon are provided courtesy of the Doorify MLS, of North Carolina, Internet Data Exchange Database. Brokers make an effort to deliver accurate information, but buyers should independently verify any information on which they will rely in a transaction. The listing broker shall not be responsible for any typographical errors, misinformation, or misprints, and they shall be held totally harmless from any damages arising from reliance upon this data. This data is provided exclusively for consumers’ personal, non-commercial use. Copyright 2024 Doorify MLS of North Carolina. All rights reserved.
Contact
Learn More About This Property

| Open House |
|---|
| In-Person 10/09 12:00 PM - 5:00 PM |
| In-Person 10/10 12:00 PM - 5:00 PM |
| In-Person 10/11 12:00 PM - 5:00 PM |
| In-Person 10/16 12:00 PM - 5:00 PM |
| In-Person 10/17 12:00 PM - 5:00 PM |
| In-Person 10/18 12:00 PM - 5:00 PM |
| State | NC |
|---|---|
| County | Wake |
| City | Raleigh |
| Zip Code | 27615 |
| Area | Wake |
| Community Name | North Ridge |
| School District | Wake - Millbrook High |
| Elementary School | Wake - North Ridge Elementary |
| High School | Wake - Millbrook High |
| Listing VS Median (in North Ridge) | |
Price: $4,850,000 low | high Med: $3,575,000 sqft: 6,334 low | high Med: 5,626 $ / sqft: $766 low | high Med: $635 On site: 152 low | high Med: 221 | |
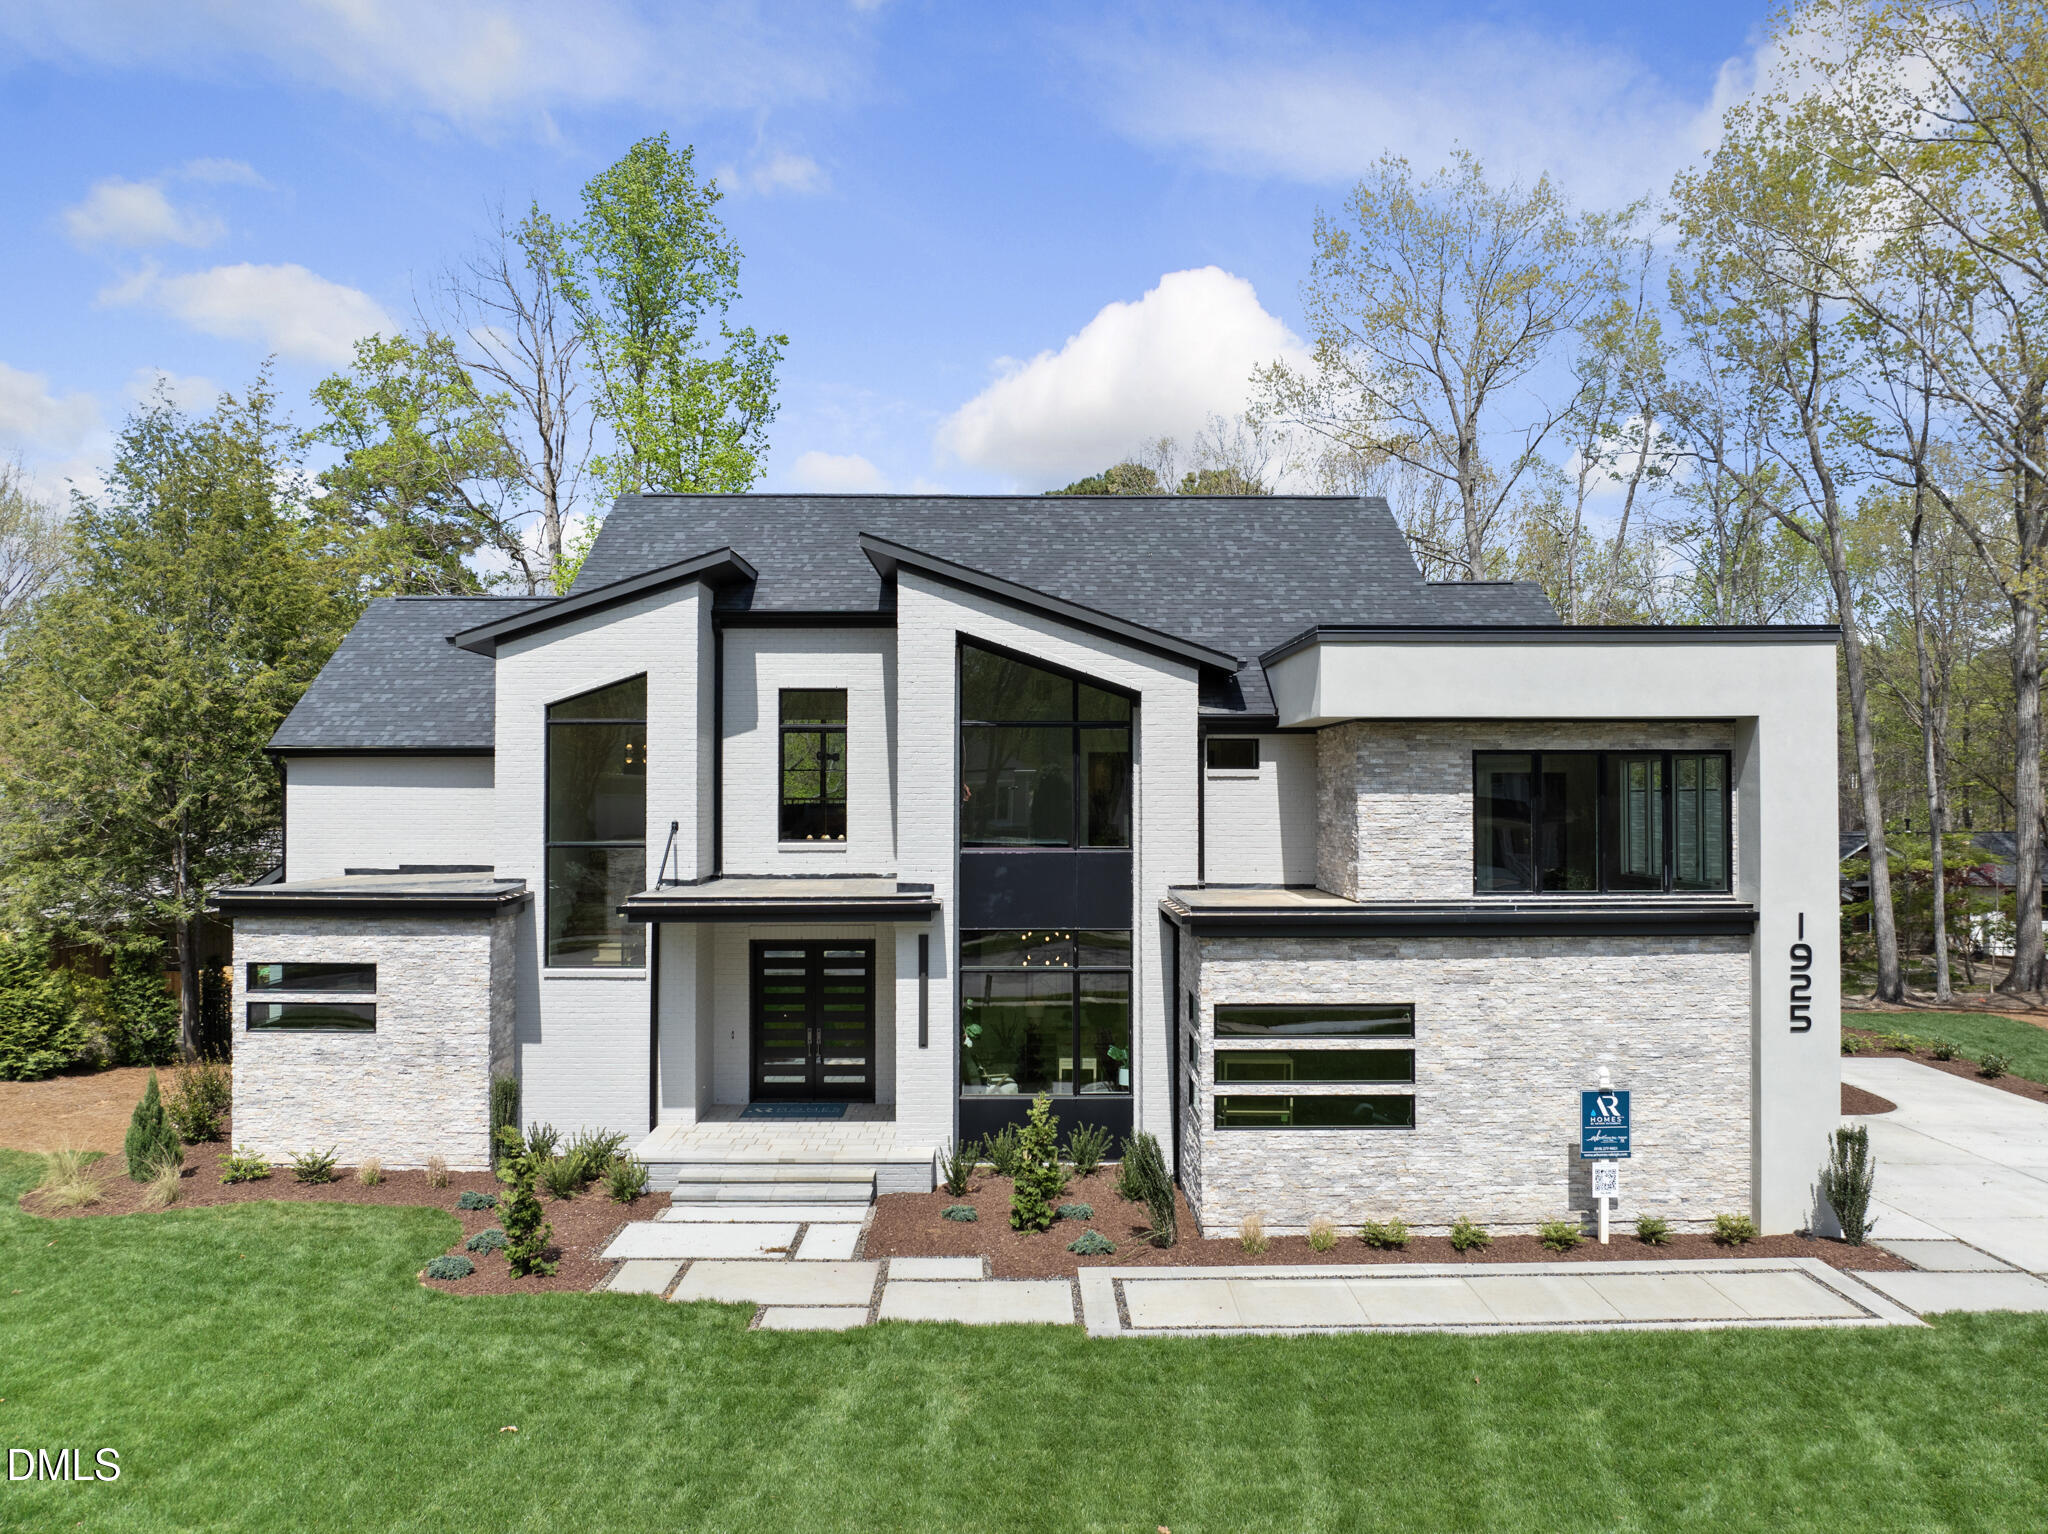 | $4,650,0001925 Hunting Ridge RoadRaleigh, NC 27615 |
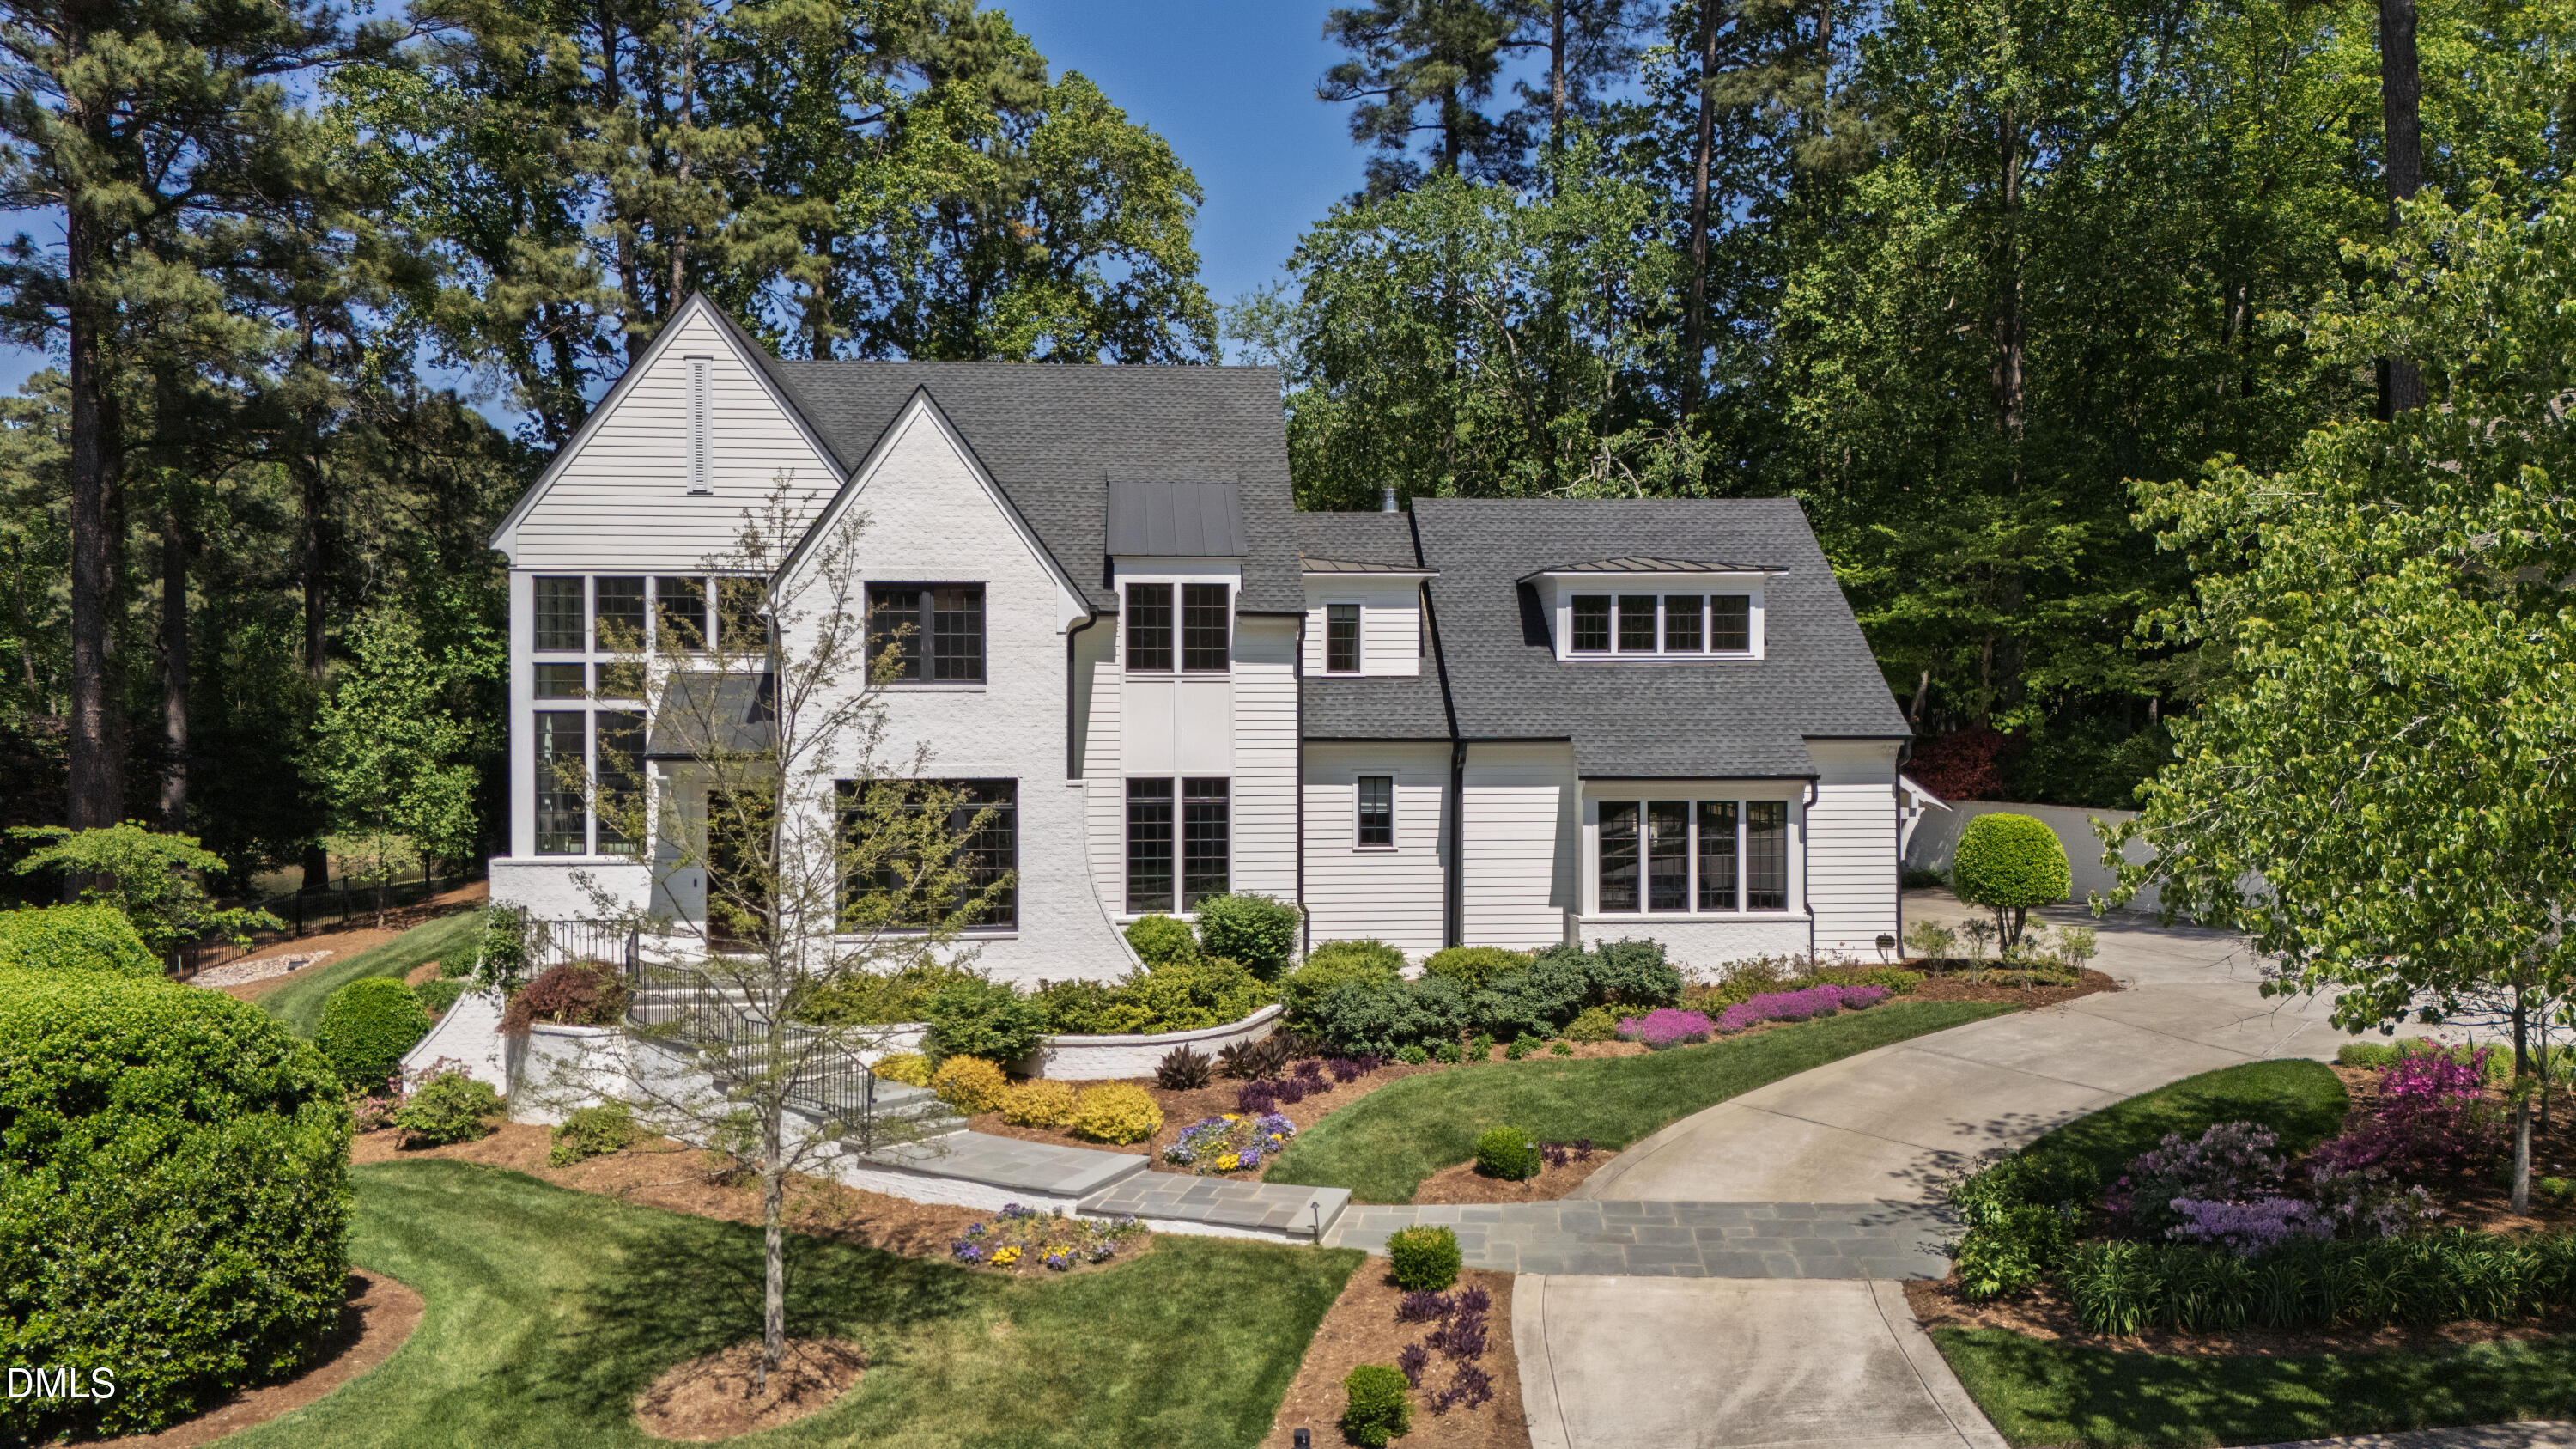 | $5,200,0001817 Hunting Ridge RoadRaleigh, NC 27615 |
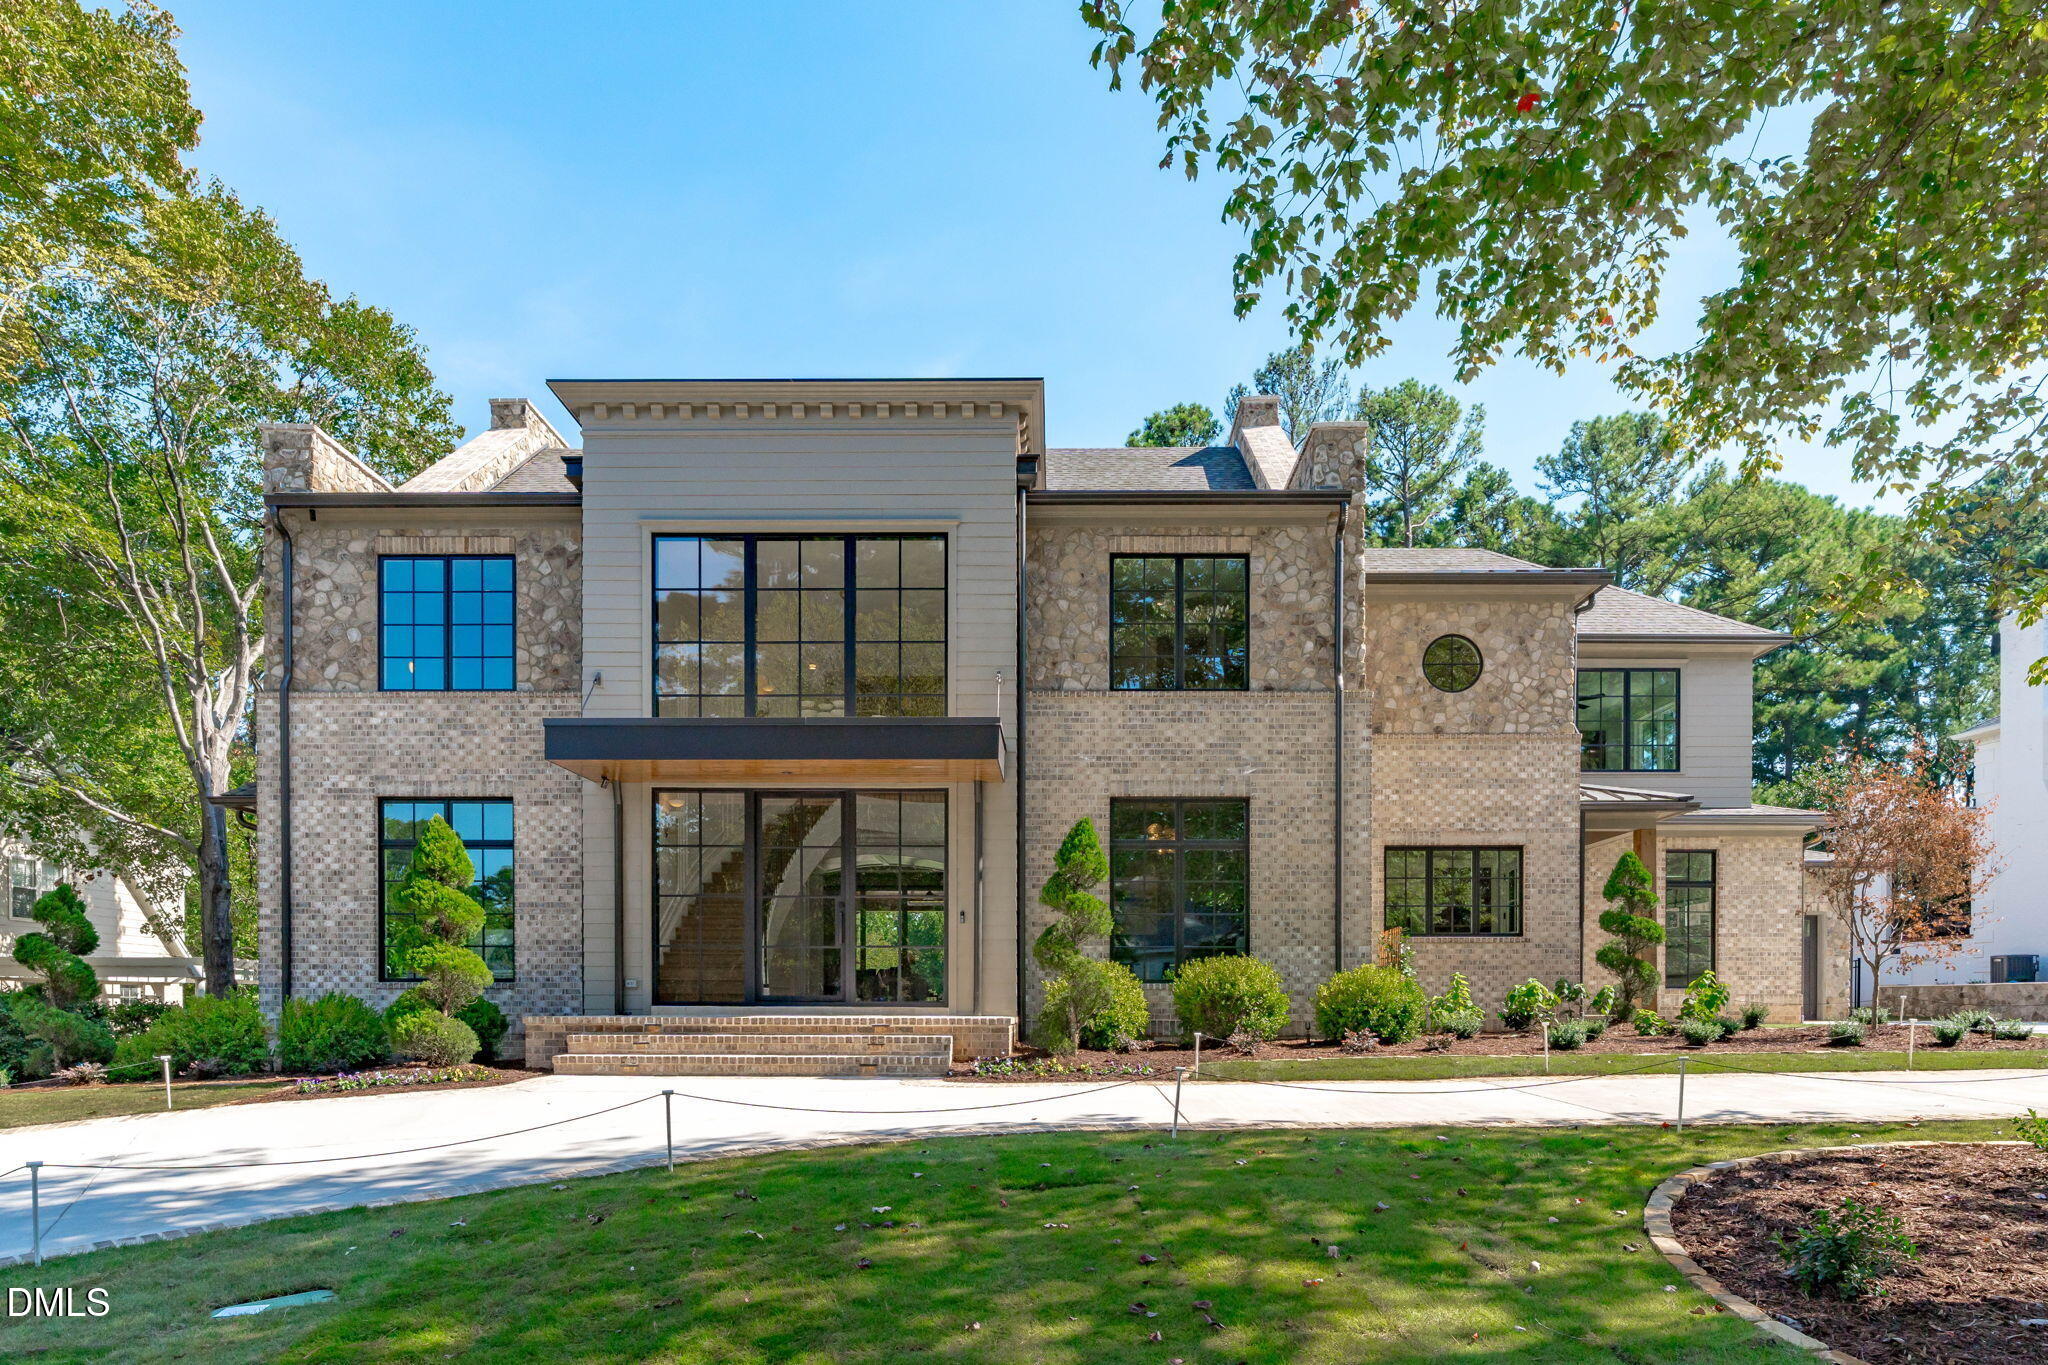 | $5,750,0007136 North Ridge DriveRaleigh, NC 27615 |
Listings marked with a Doorify MLS icon are provided courtesy of the Doorify MLS, of North Carolina, Internet Data Exchange Database. Brokers make an effort to deliver accurate information, but buyers should independently verify any information on which they will rely in a transaction. The listing broker shall not be responsible for any typographical errors, misinformation, or misprints, and they shall be held totally harmless from any damages arising from reliance upon this data. This data is provided exclusively for consumers’ personal, non-commercial use. Copyright 2024 Doorify MLS of North Carolina. All rights reserved.
 Listings courtesy of Canopy MLS as distributed by MLS GRID.
Based on information submitted to the MLS GRID as of October 5 All data is obtained from various sources and may not have been verified by broker or MLS GRID. Supplied Open House Information is subject to change without notice. All information should be independently reviewed and verified for accuracy. Properties may or may not be listed by the office/agent presenting the information.
The Digital Millennium Copyright Act of 1998, 17 U.S.C. § 512 (the “DMCA”) provides recourse for copyright owners who believe that material appearing on the Internet infringes their rights under U.S. copyright law. If you believe in good faith that any content or material made available in connection with our website or services infringes your copyright, you (or your agent) may send us a notice requesting that the content or material be removed, or access to it blocked. Notices must be sent in writing by email to DMCAnotice@MLSGrid.com.
“The DMCA requires that your notice of alleged copyright infringement include the following information: (1) description of the copyrighted work that is the subject of claimed infringement; (2) description of the alleged infringing content and information sufficient to permit us to locate the content; (3) contact information for you, including your address, telephone number and email address; (4) a statement by you that you have a good faith belief that the content in the manner complained of is not authorized by the copyright owner, or its agent, or by the operation of any law; (5) a statement by you, signed under penalty of perjury, that the information in the notification is accurate and that you have the authority to enforce the copyrights that are claimed to be infringed; and (6) a physical or electronic signature of the copyright owner or a person authorized to act on the copyright owner’s behalf. Failure to include all of the above information may result in the delay of the processing of your complaint.
