
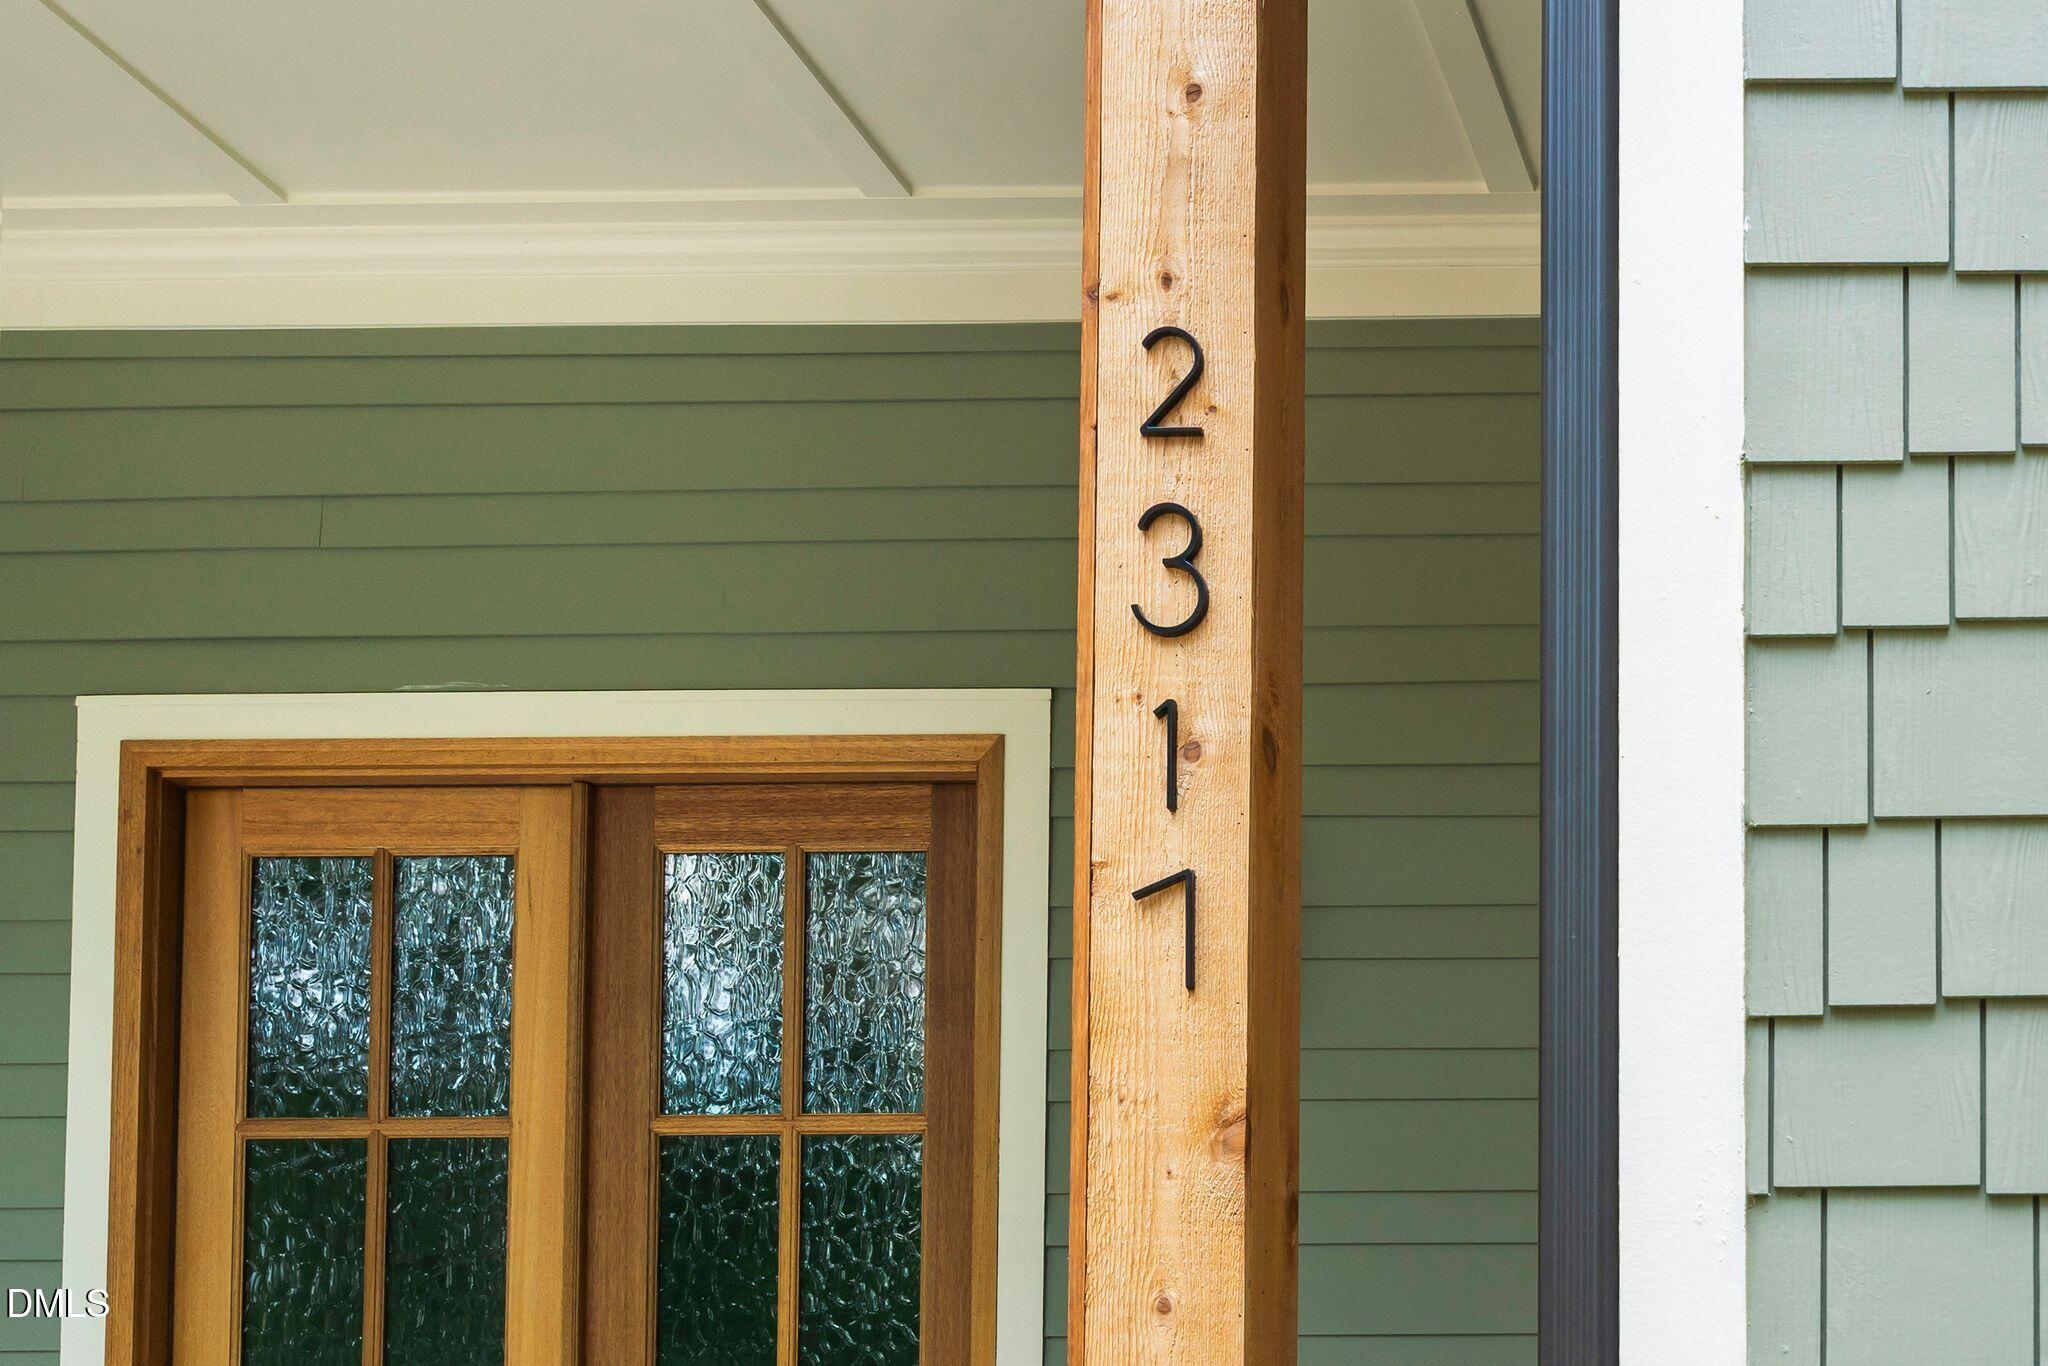
2317 Alex Cockman Road,Pittsboro, NC 27312
Pittsboro, NC 27312










Description
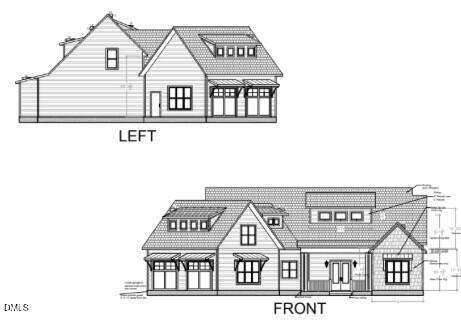
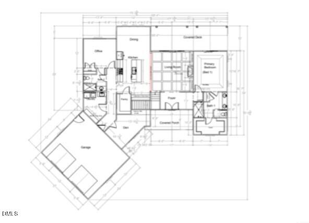
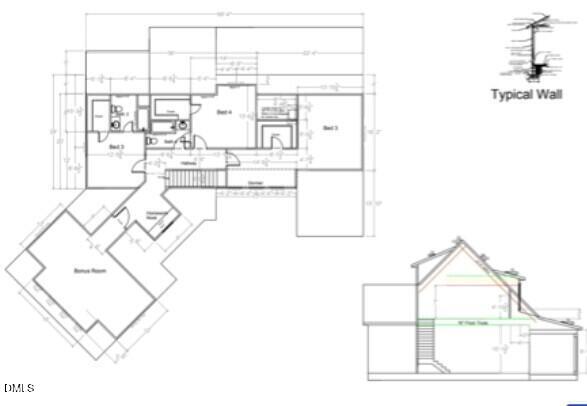
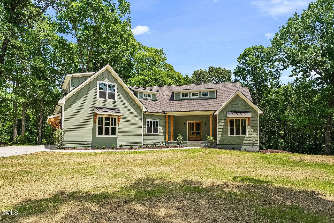
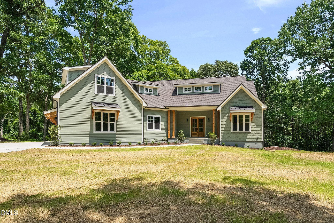
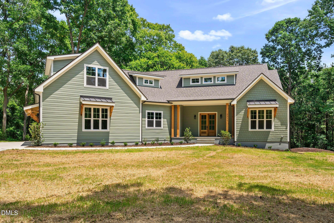
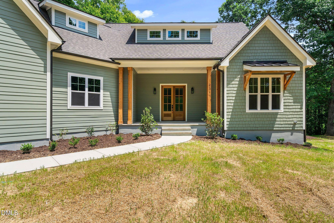
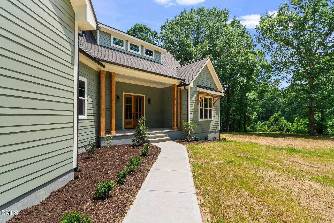
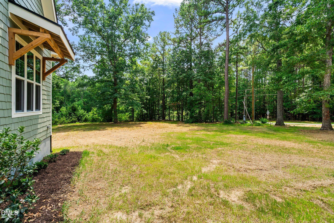
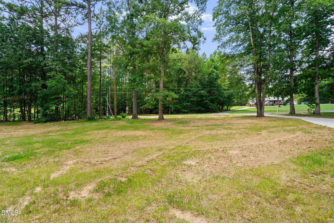
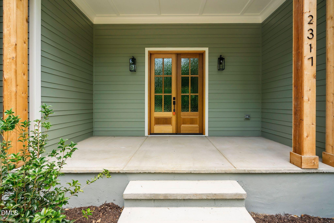
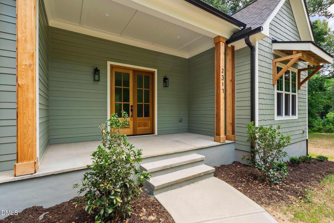
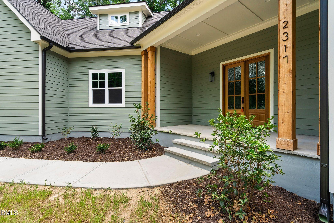
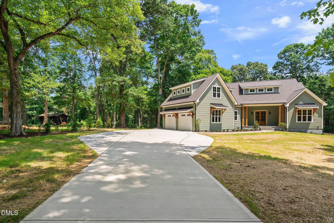
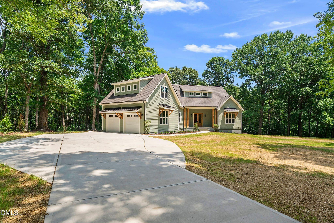
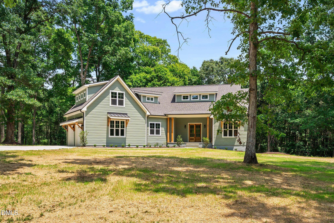
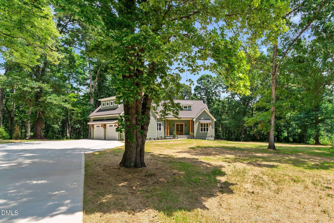
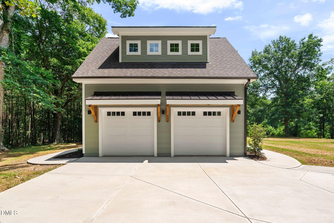
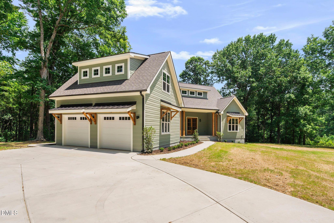
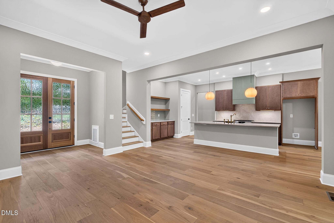
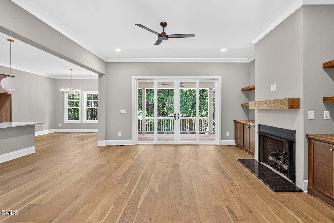
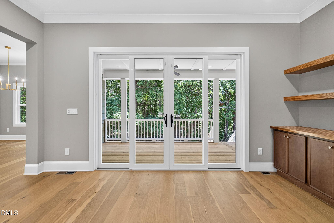
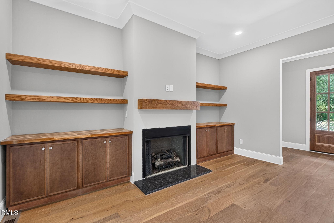
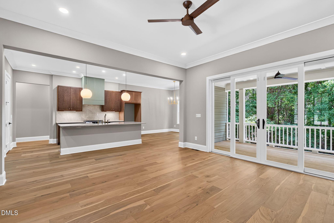
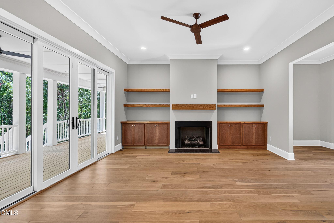
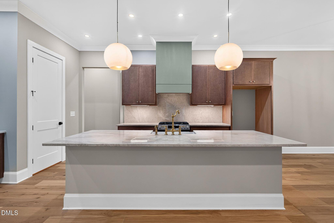
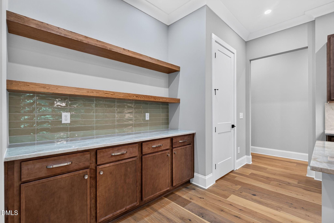
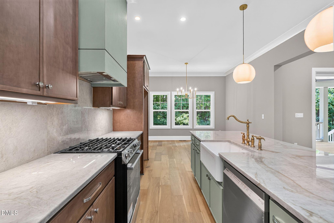
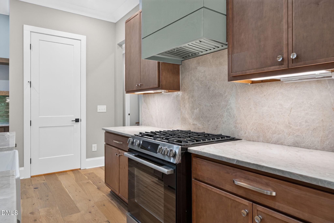
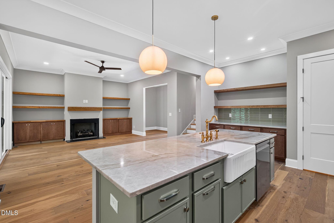
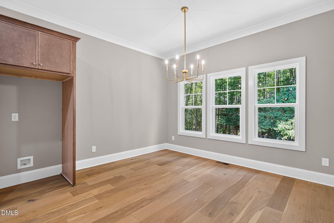
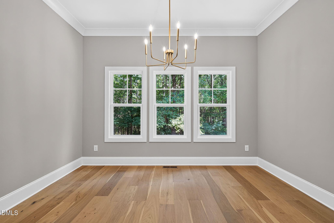
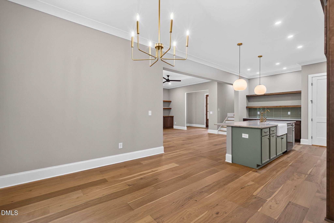
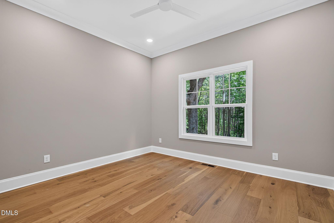
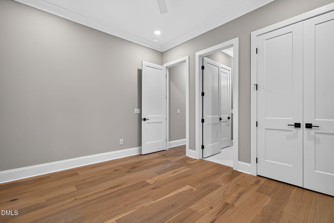
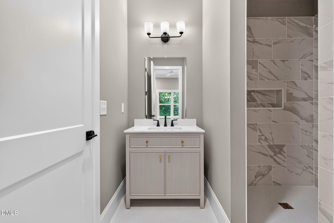
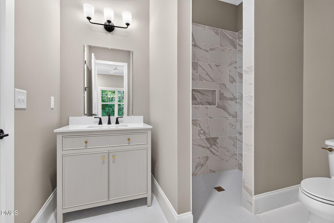
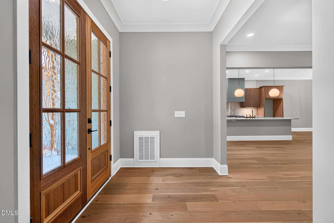
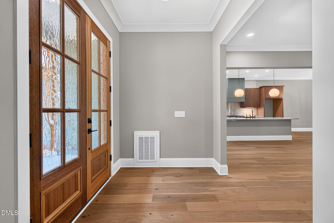
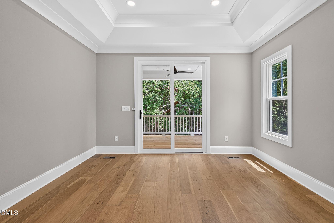
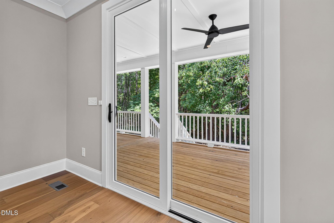
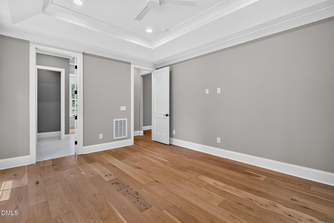
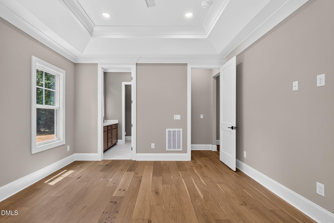
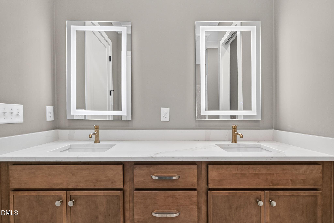
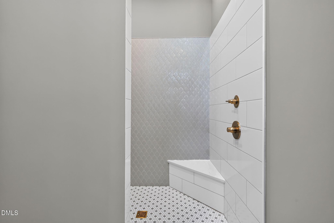
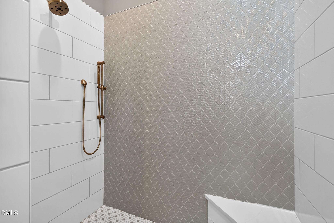
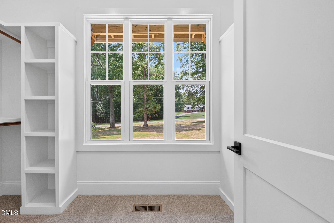
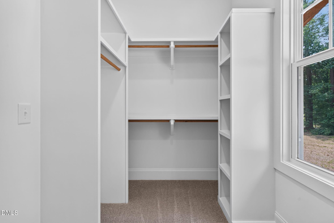
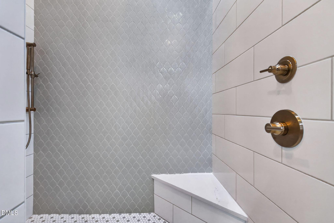
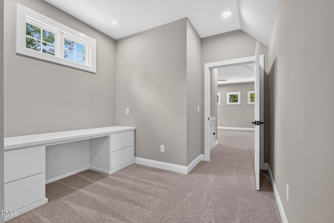
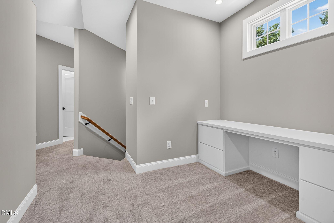
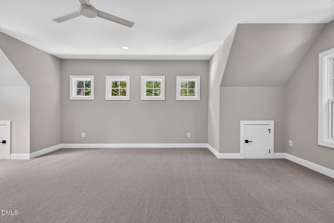
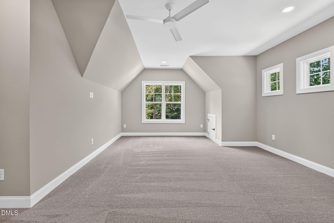
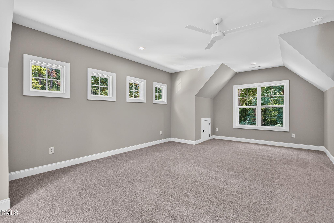
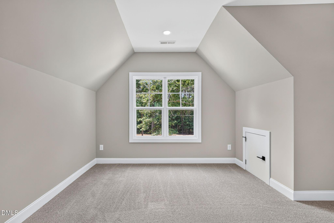
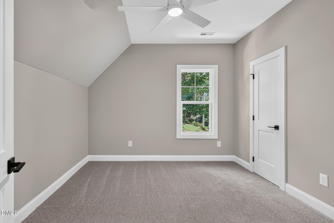
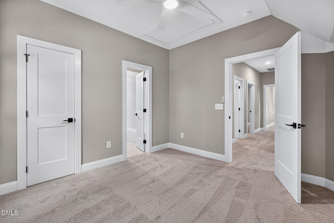
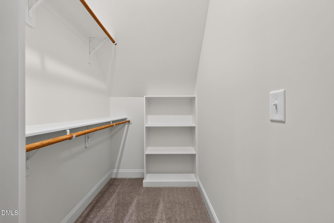
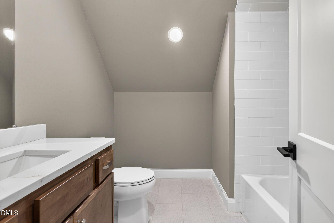
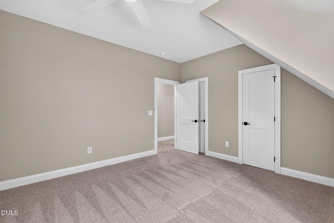
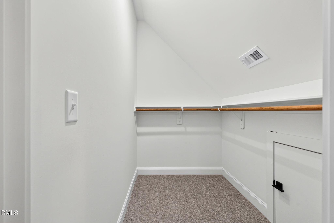
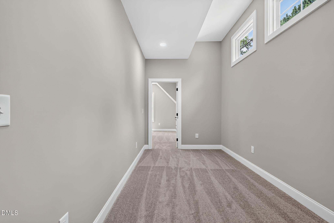
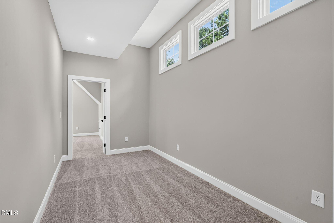
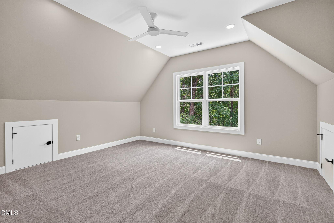

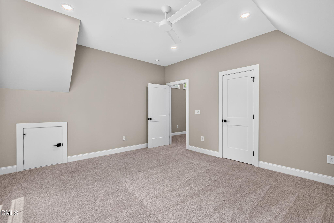
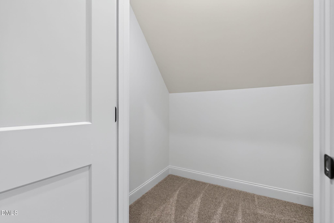
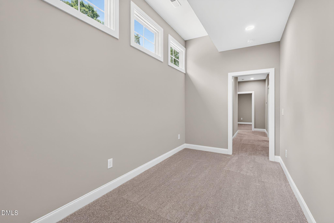
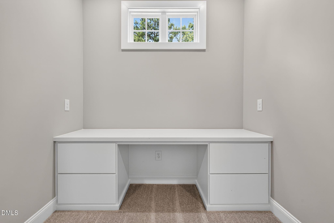
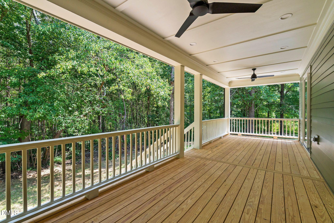
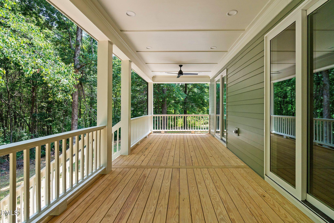
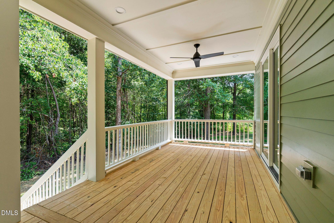
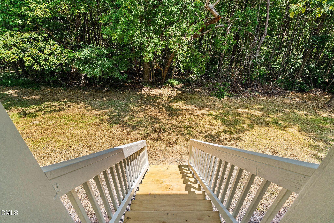
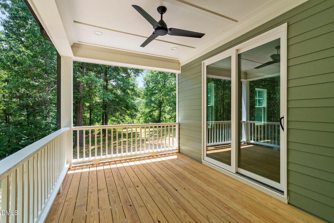
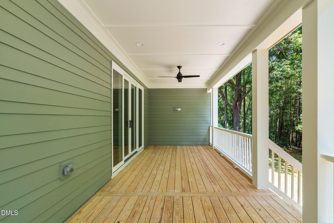
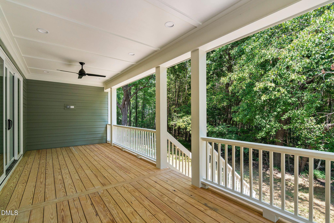
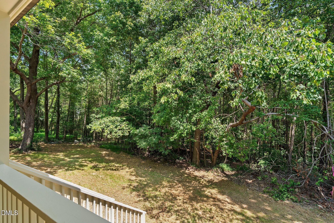
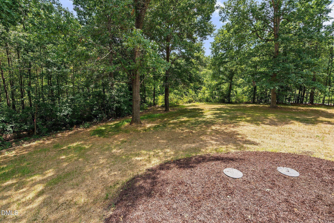
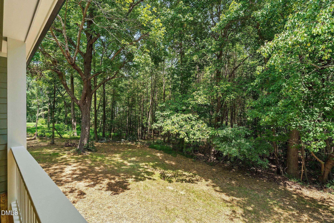
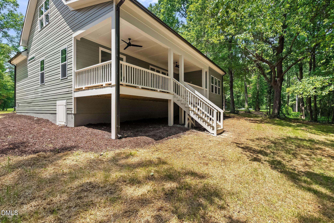
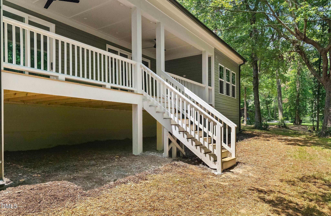
Newly completed and ready to welcome you home, The Mattie Plan by Pine State Construction Group is a stunning custom residence nestled on 1.33 private acres in Pittsboro, just 2 miles off HWY 64. Surrounded by mature hardwoods and just minutes from the charm of downtown Pittsboro, this exceptional home blends timeless craftsmanship with elevated modern design. Designed for everyday living and effortless entertaining, the open-concept family room features a cozy gas fireplace framed by custom built-ins and floating shelves. At the center of the home, the designer kitchen is truly unforgettable, featuring a striking sage green island topped with luxurious Taj Mahal quartz that continues seamlessly up the backsplash. An apron-front farmhouse sink, elegant gold bridge faucet, stained cabinetry, custom painted vent hood, and thoughtfully designed coffee bar with open shelving complete this one-of-a-kind gathering space. The main-level owner's retreat offers a private sanctuary with a spa-inspired bath featuring dual vanities, quartz countertops, designer gold fixtures, illuminated mirrors, and carefully selected finishes throughout. A guest suite and dedicated home office on the main floor provide exceptional flexibility, while the second level offers additional living space for family and guests. Expansive bi-parting sliding doors open to a covered rear deck overlooking peaceful wooded views, creating a seamless connection between indoor and outdoor living. Offering privacy, luxury finishes, and custom craftsmanship on over an acre of land, this completed home delivers the perfect balance of peaceful country living with the convenience of being less than 10 minutes from historic downtown Pittsboro, dining, shopping, and the growing Chatham Park Comes Complete with front load washer and dryer, Bosch range, and dishwasher.
Details
| MLS # | 10161198 |
|---|---|
| Listing Type | For Sale |
| Style | House |
| Sub-Type | New Construction |
| Status | Active |
| Year | 2026 |
| Days On Site | 124 |
| Listing Provided By | Pine State Signature Homes, LLC | Amy Rogers |
Features
| Bed(s) | 4 |
|---|---|
| Bath(s) | 4 Total |
| SQ Feet | 3,648 |
| Garage | 2 |
| Story(s) | 2 |
| Zoning | R-1 |
| Acreage | 1.34 |
| Property View | Rural, Trees, Woods |
Interior
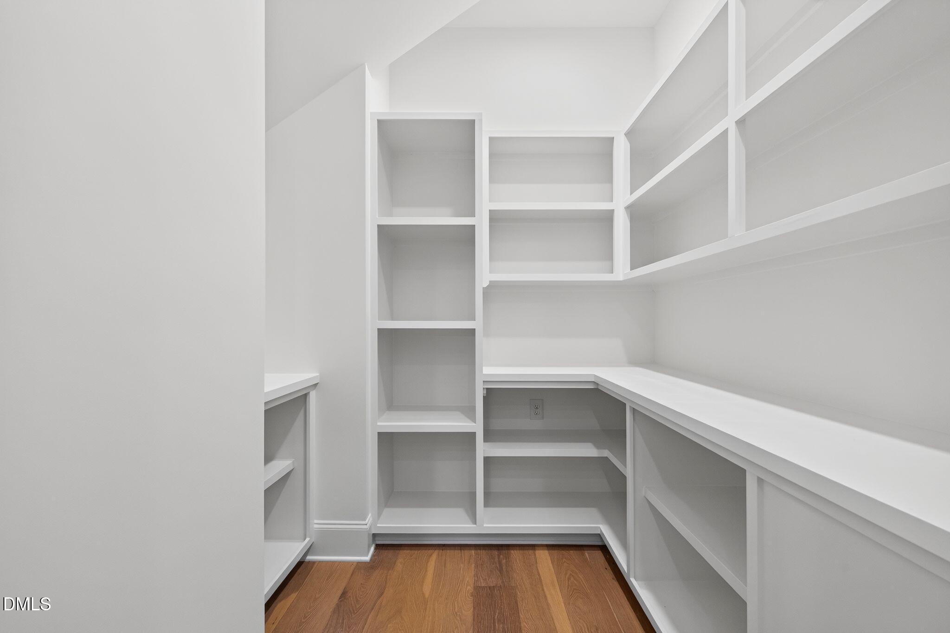
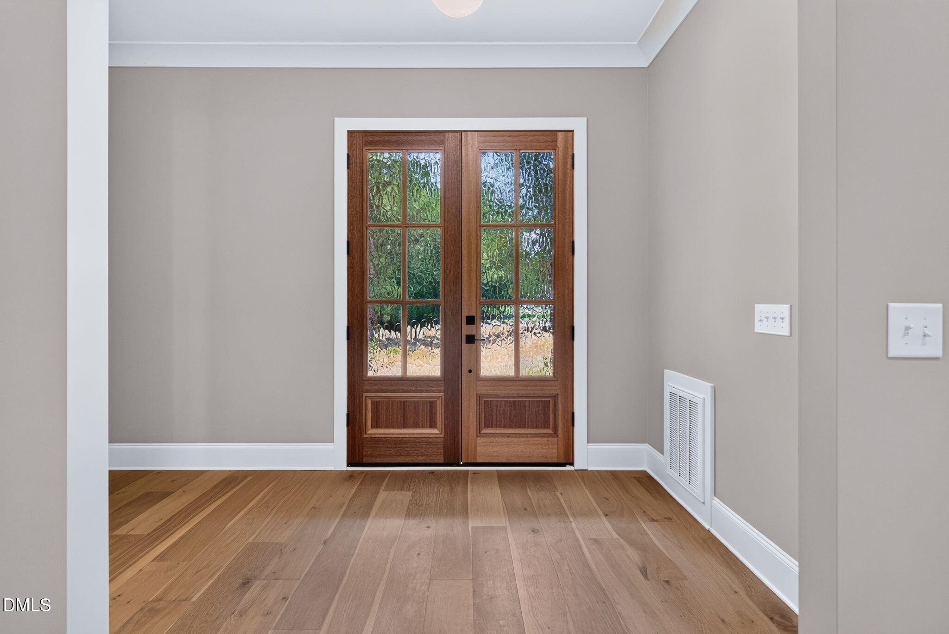
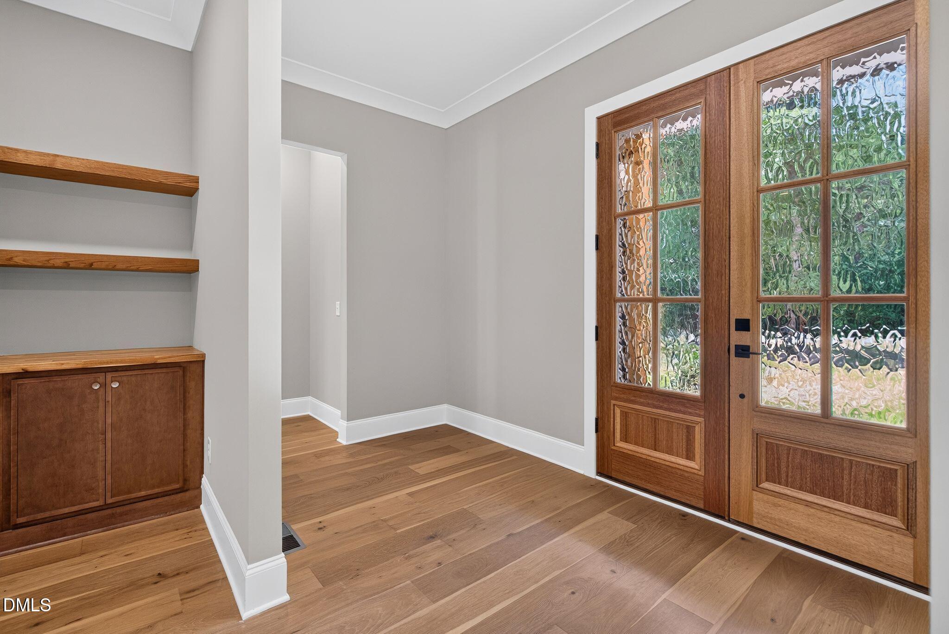
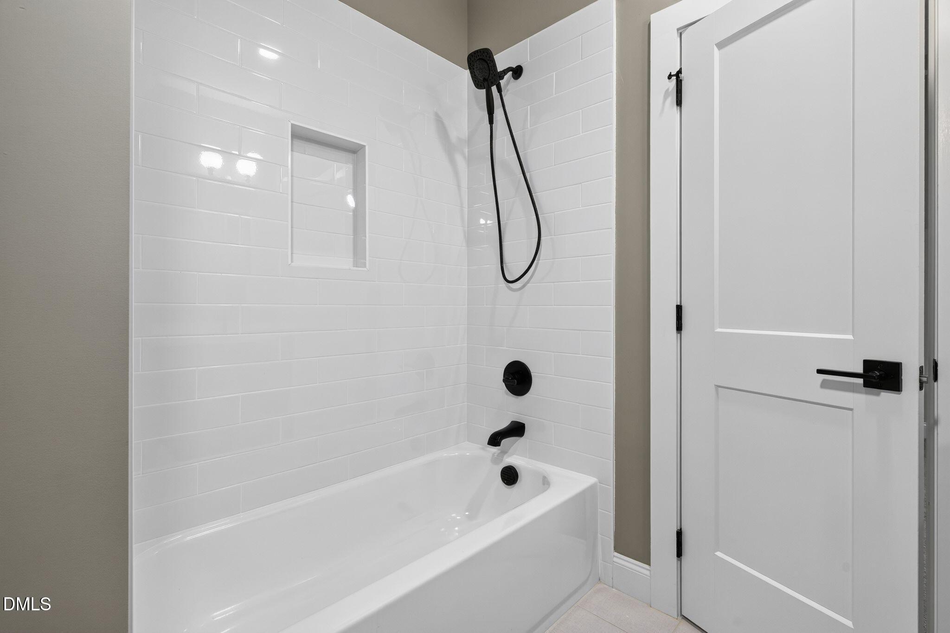
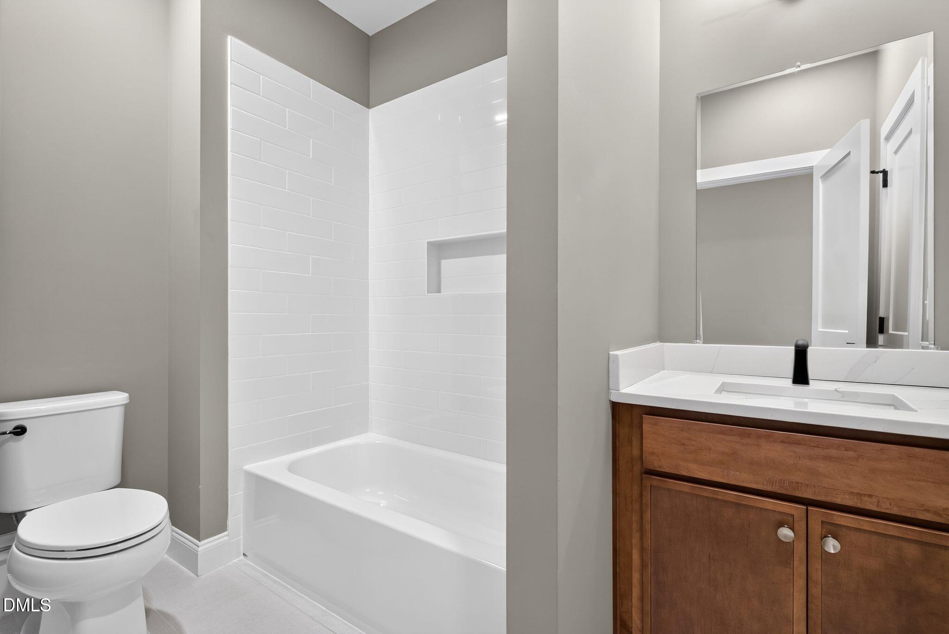
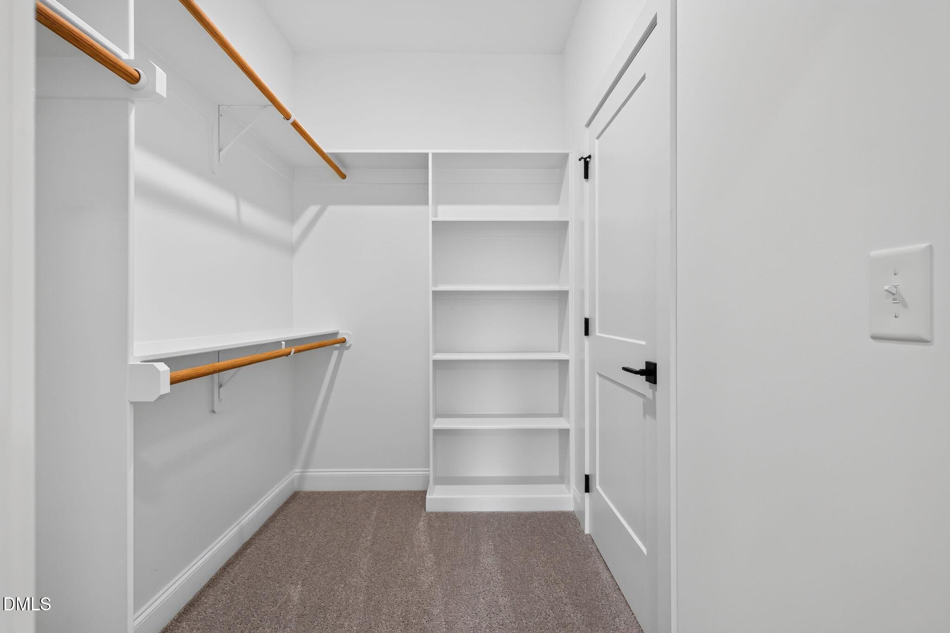
| Interior Features | Bathtub/Shower Combination, Bookcases, Built-in Features, Ceiling Fan(s), Chandelier, Crown Molding, Double Vanity, Dry Bar, Dual Closets, Entrance Foyer, In-Law Floorplan, Kitchen Island, Natural Woodwork, Open Floorplan, Pantry, Primary Downstairs, Quartz Counters, Recessed Lighting, Smart Thermostat, Smooth Ceilings, Walk-In Closet(s), Walk-In Shower, Water Closet |
|---|---|
| Heating Yes / No | Yes |
| Cooling Yes / No | Yes |
| Cooling | Ceiling Fan(s), Dual, Electric, Zoned |
| Fireplace Features | Family Room, Gas Log |
| Fireplaces Total | 1 |
| Fireplace Yes / No | Yes |
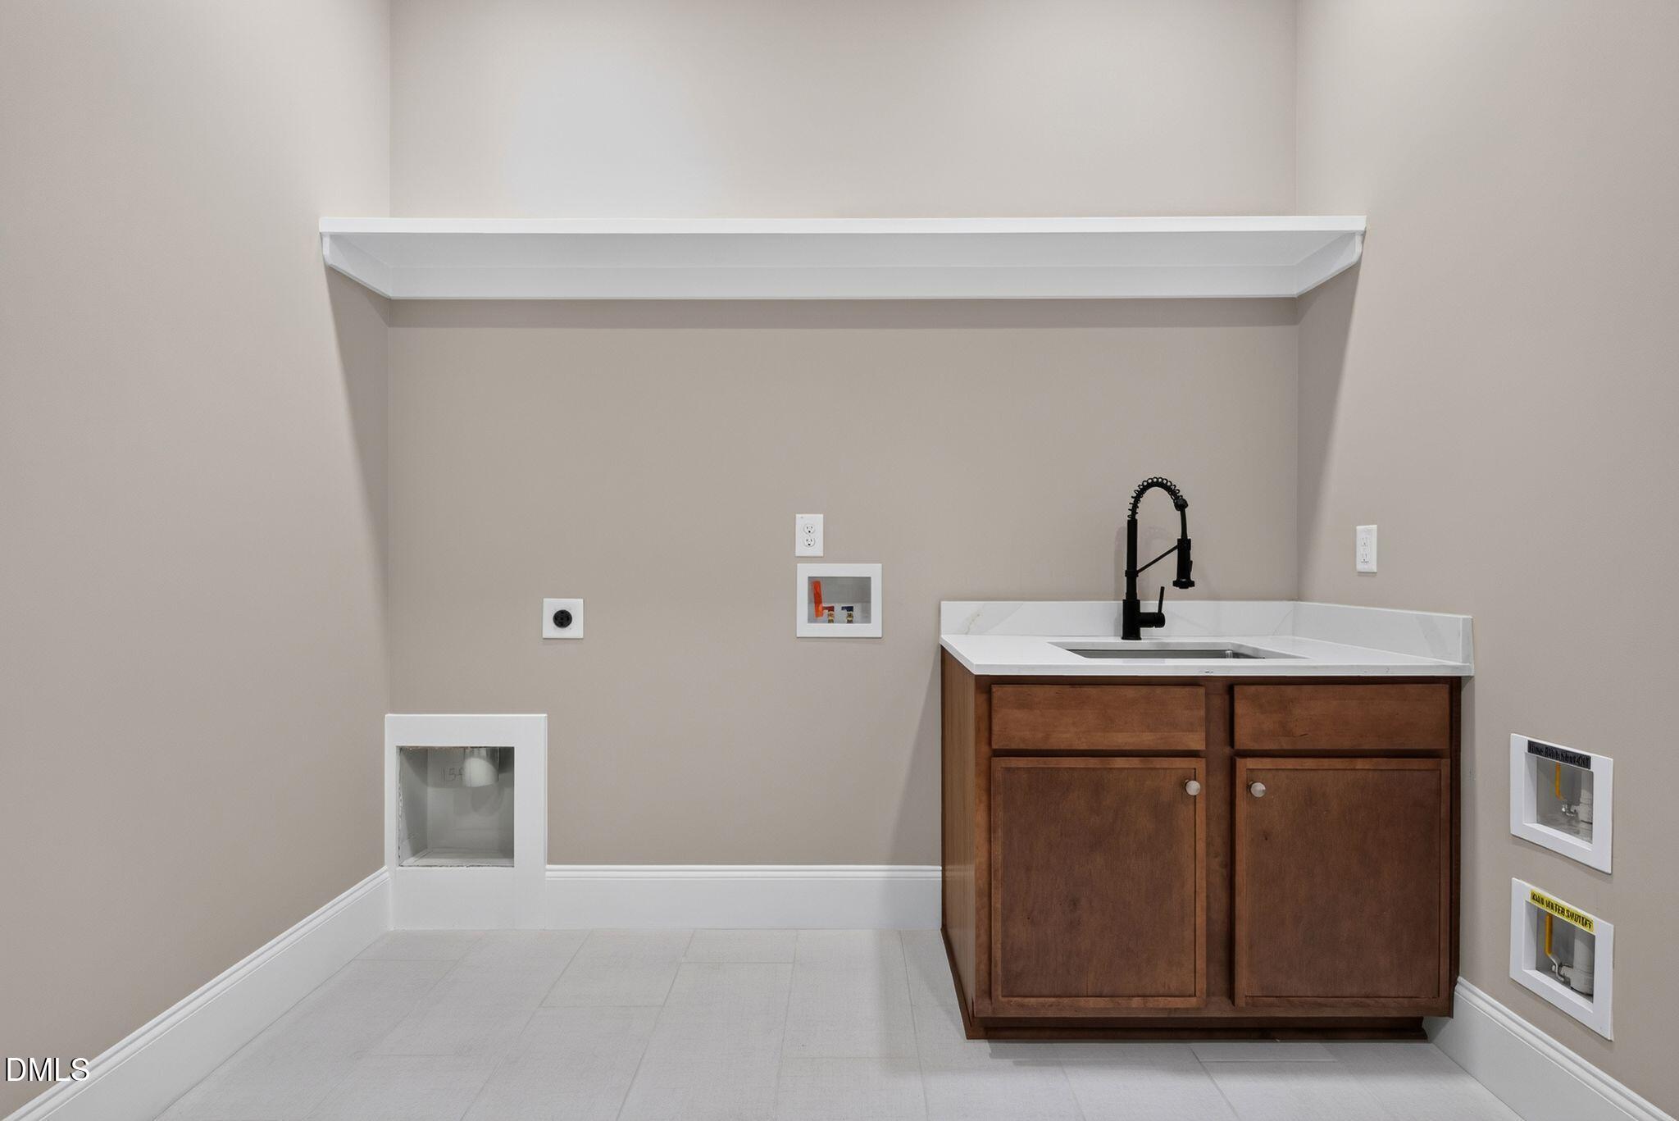
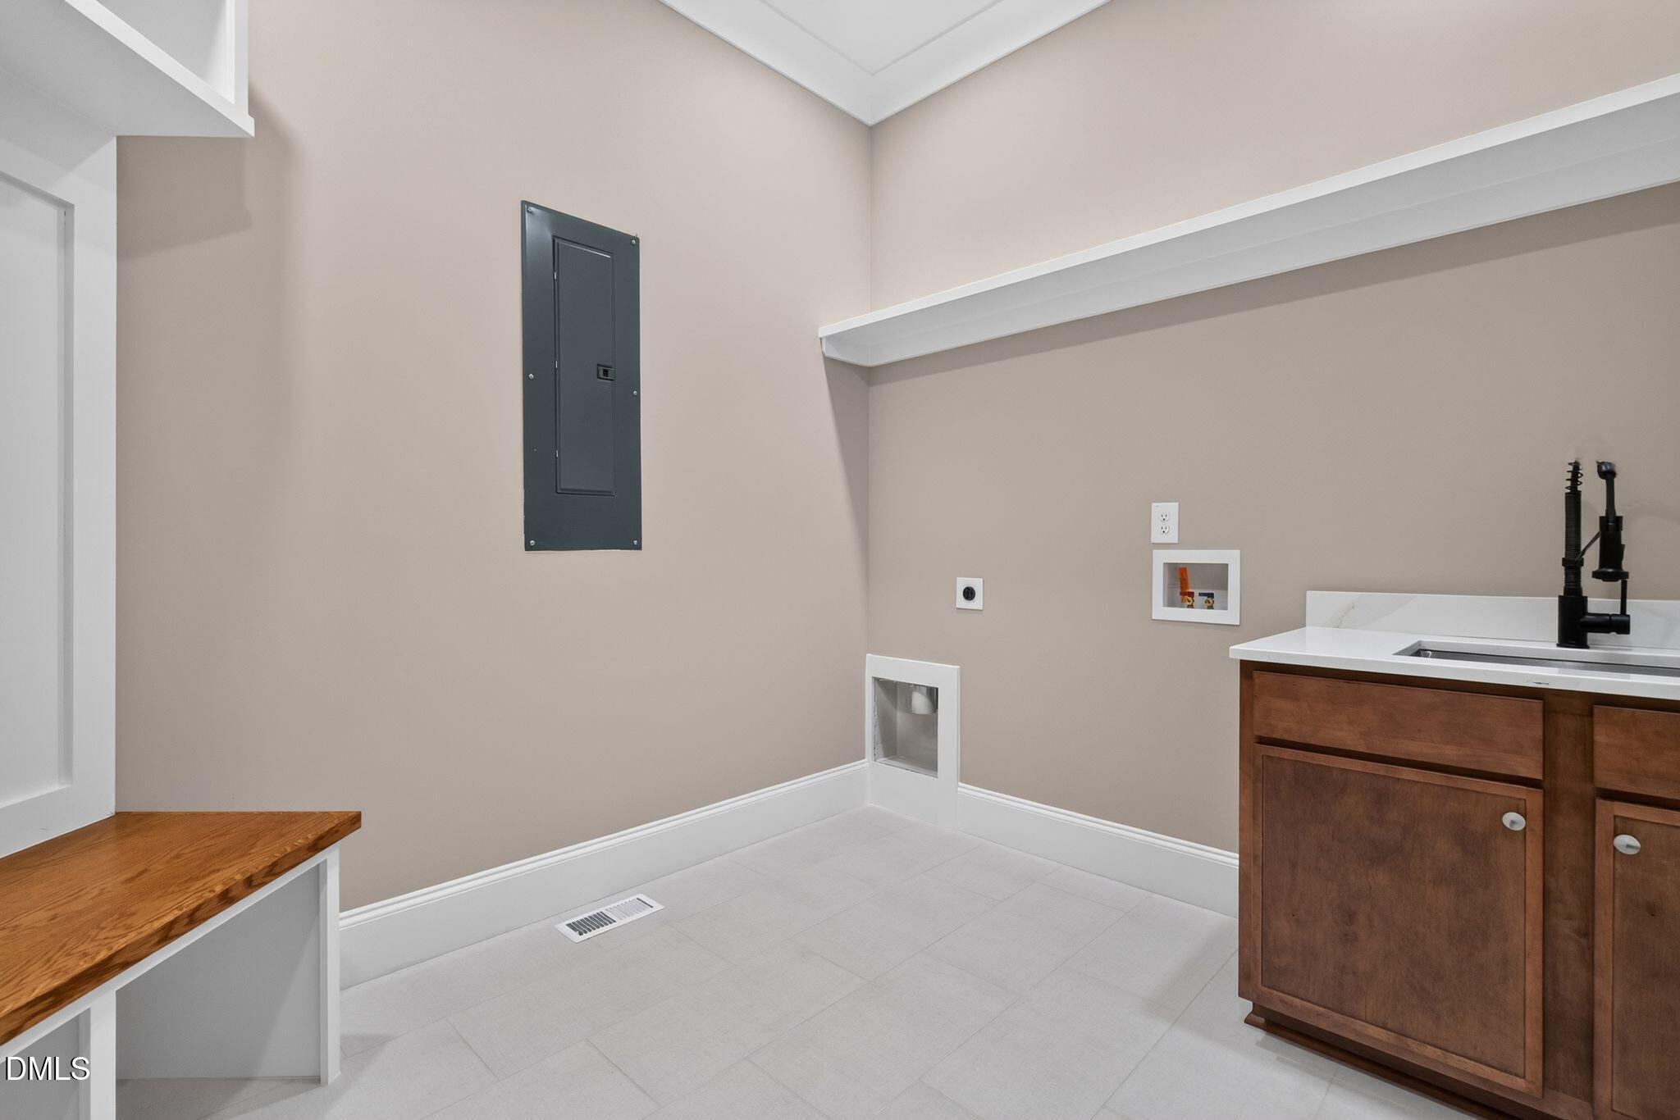
| Laundry Features | Electric Dryer Hookup, Laundry Room, Main Level, Sink, See Remarks |
| Rooms Total | 10 |
Exterior
| Exterior Features | Private Yard, Rain Gutters |
|---|---|
| Roof | Architectural Shingle |
| Foundation Details | Combination, Crawlspace |
| Lot Features | Back Yard, Front Yard, Hardwood Trees, Landscaped |
| Community Features | None |
| View | Rural, Trees/Woods |
| Construction Materials | Hardi Plank Type |
| Security Features | Carbon Monoxide Detector(s), Smoke Detector(s) |
| Door Features | Sliding Doors |
| Window Features | ENERGY STAR Qualified Windows, Screens |
| Patio And Porch Features | Covered, Deck, Front Porch, Rear Porch |
Parking
| Attached Garage Yes / No | Yes |
|---|---|
| Garage Yes / No | Yes |
| Parking Features | Concrete, Driveway, Garage, Garage Door Opener, Garage Faces Side, Oversized |
Location
| Community Features | None |
|---|
Utilities
| Utilities | Electricity Connected, Septic Connected, Water Connected |
|---|---|
| Sewer | Septic Tank |
Taxes
| Tax Legal Description | Lot 2 |
|---|---|
| Tax Year | 2025 |
| Tax Map Number | 2 |
Area Information
| State | NC |
|---|---|
| County | Chatham |
| City | Pittsboro |
| Zip Code | 27312 |
| Area | Chatham |
| Community Name | Not in a Subdivision |
| School District | Chatham - Northwood High |
| Elementary School | Chatham - Pittsboro Elementary |
| High School | Chatham - Northwood High |
| Listing VS Median (in Not in a Subdivision) | |
Price: $925,000 low | high Med: $319,900 sqft: 3,648 low | high Med: 1,429 $ / sqft: $254 low | high Med: $225 On site: 124 low | high Med: 61.5 | |
Market Activity 27312
Request a showing
Request a showing

Listings marked with a Doorify MLS icon are provided courtesy of the Doorify MLS, of North Carolina, Internet Data Exchange Database. Brokers make an effort to deliver accurate information, but buyers should independently verify any information on which they will rely in a transaction. The listing broker shall not be responsible for any typographical errors, misinformation, or misprints, and they shall be held totally harmless from any damages arising from reliance upon this data. This data is provided exclusively for consumers’ personal, non-commercial use. Copyright 2024 Doorify MLS of North Carolina. All rights reserved.
Contact
Learn More About This Property

| State | NC |
|---|---|
| County | Chatham |
| City | Pittsboro |
| Zip Code | 27312 |
| Area | Chatham |
| Community Name | Not in a Subdivision |
| School District | Chatham - Northwood High |
| Elementary School | Chatham - Pittsboro Elementary |
| High School | Chatham - Northwood High |
| Listing VS Median (in Not in a Subdivision) | |
Price: $925,000 low | high Med: $319,900 sqft: 3,648 low | high Med: 1,429 $ / sqft: $254 low | high Med: $225 On site: 124 low | high Med: 61.5 | |
Listings marked with a Doorify MLS icon are provided courtesy of the Doorify MLS, of North Carolina, Internet Data Exchange Database. Brokers make an effort to deliver accurate information, but buyers should independently verify any information on which they will rely in a transaction. The listing broker shall not be responsible for any typographical errors, misinformation, or misprints, and they shall be held totally harmless from any damages arising from reliance upon this data. This data is provided exclusively for consumers’ personal, non-commercial use. Copyright 2024 Doorify MLS of North Carolina. All rights reserved.
 Listings courtesy of Canopy MLS as distributed by MLS GRID.
Based on information submitted to the MLS GRID as of August 20 All data is obtained from various sources and may not have been verified by broker or MLS GRID. Supplied Open House Information is subject to change without notice. All information should be independently reviewed and verified for accuracy. Properties may or may not be listed by the office/agent presenting the information.
The Digital Millennium Copyright Act of 1998, 17 U.S.C. § 512 (the “DMCA”) provides recourse for copyright owners who believe that material appearing on the Internet infringes their rights under U.S. copyright law. If you believe in good faith that any content or material made available in connection with our website or services infringes your copyright, you (or your agent) may send us a notice requesting that the content or material be removed, or access to it blocked. Notices must be sent in writing by email to DMCAnotice@MLSGrid.com.
“The DMCA requires that your notice of alleged copyright infringement include the following information: (1) description of the copyrighted work that is the subject of claimed infringement; (2) description of the alleged infringing content and information sufficient to permit us to locate the content; (3) contact information for you, including your address, telephone number and email address; (4) a statement by you that you have a good faith belief that the content in the manner complained of is not authorized by the copyright owner, or its agent, or by the operation of any law; (5) a statement by you, signed under penalty of perjury, that the information in the notification is accurate and that you have the authority to enforce the copyrights that are claimed to be infringed; and (6) a physical or electronic signature of the copyright owner or a person authorized to act on the copyright owner’s behalf. Failure to include all of the above information may result in the delay of the processing of your complaint.
