
251 Paschal Road,Yanceyville, NC 27379
Yanceyville, NC 27379

Description
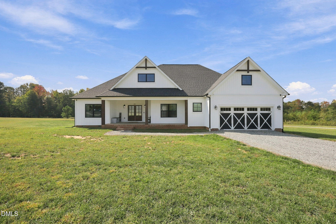
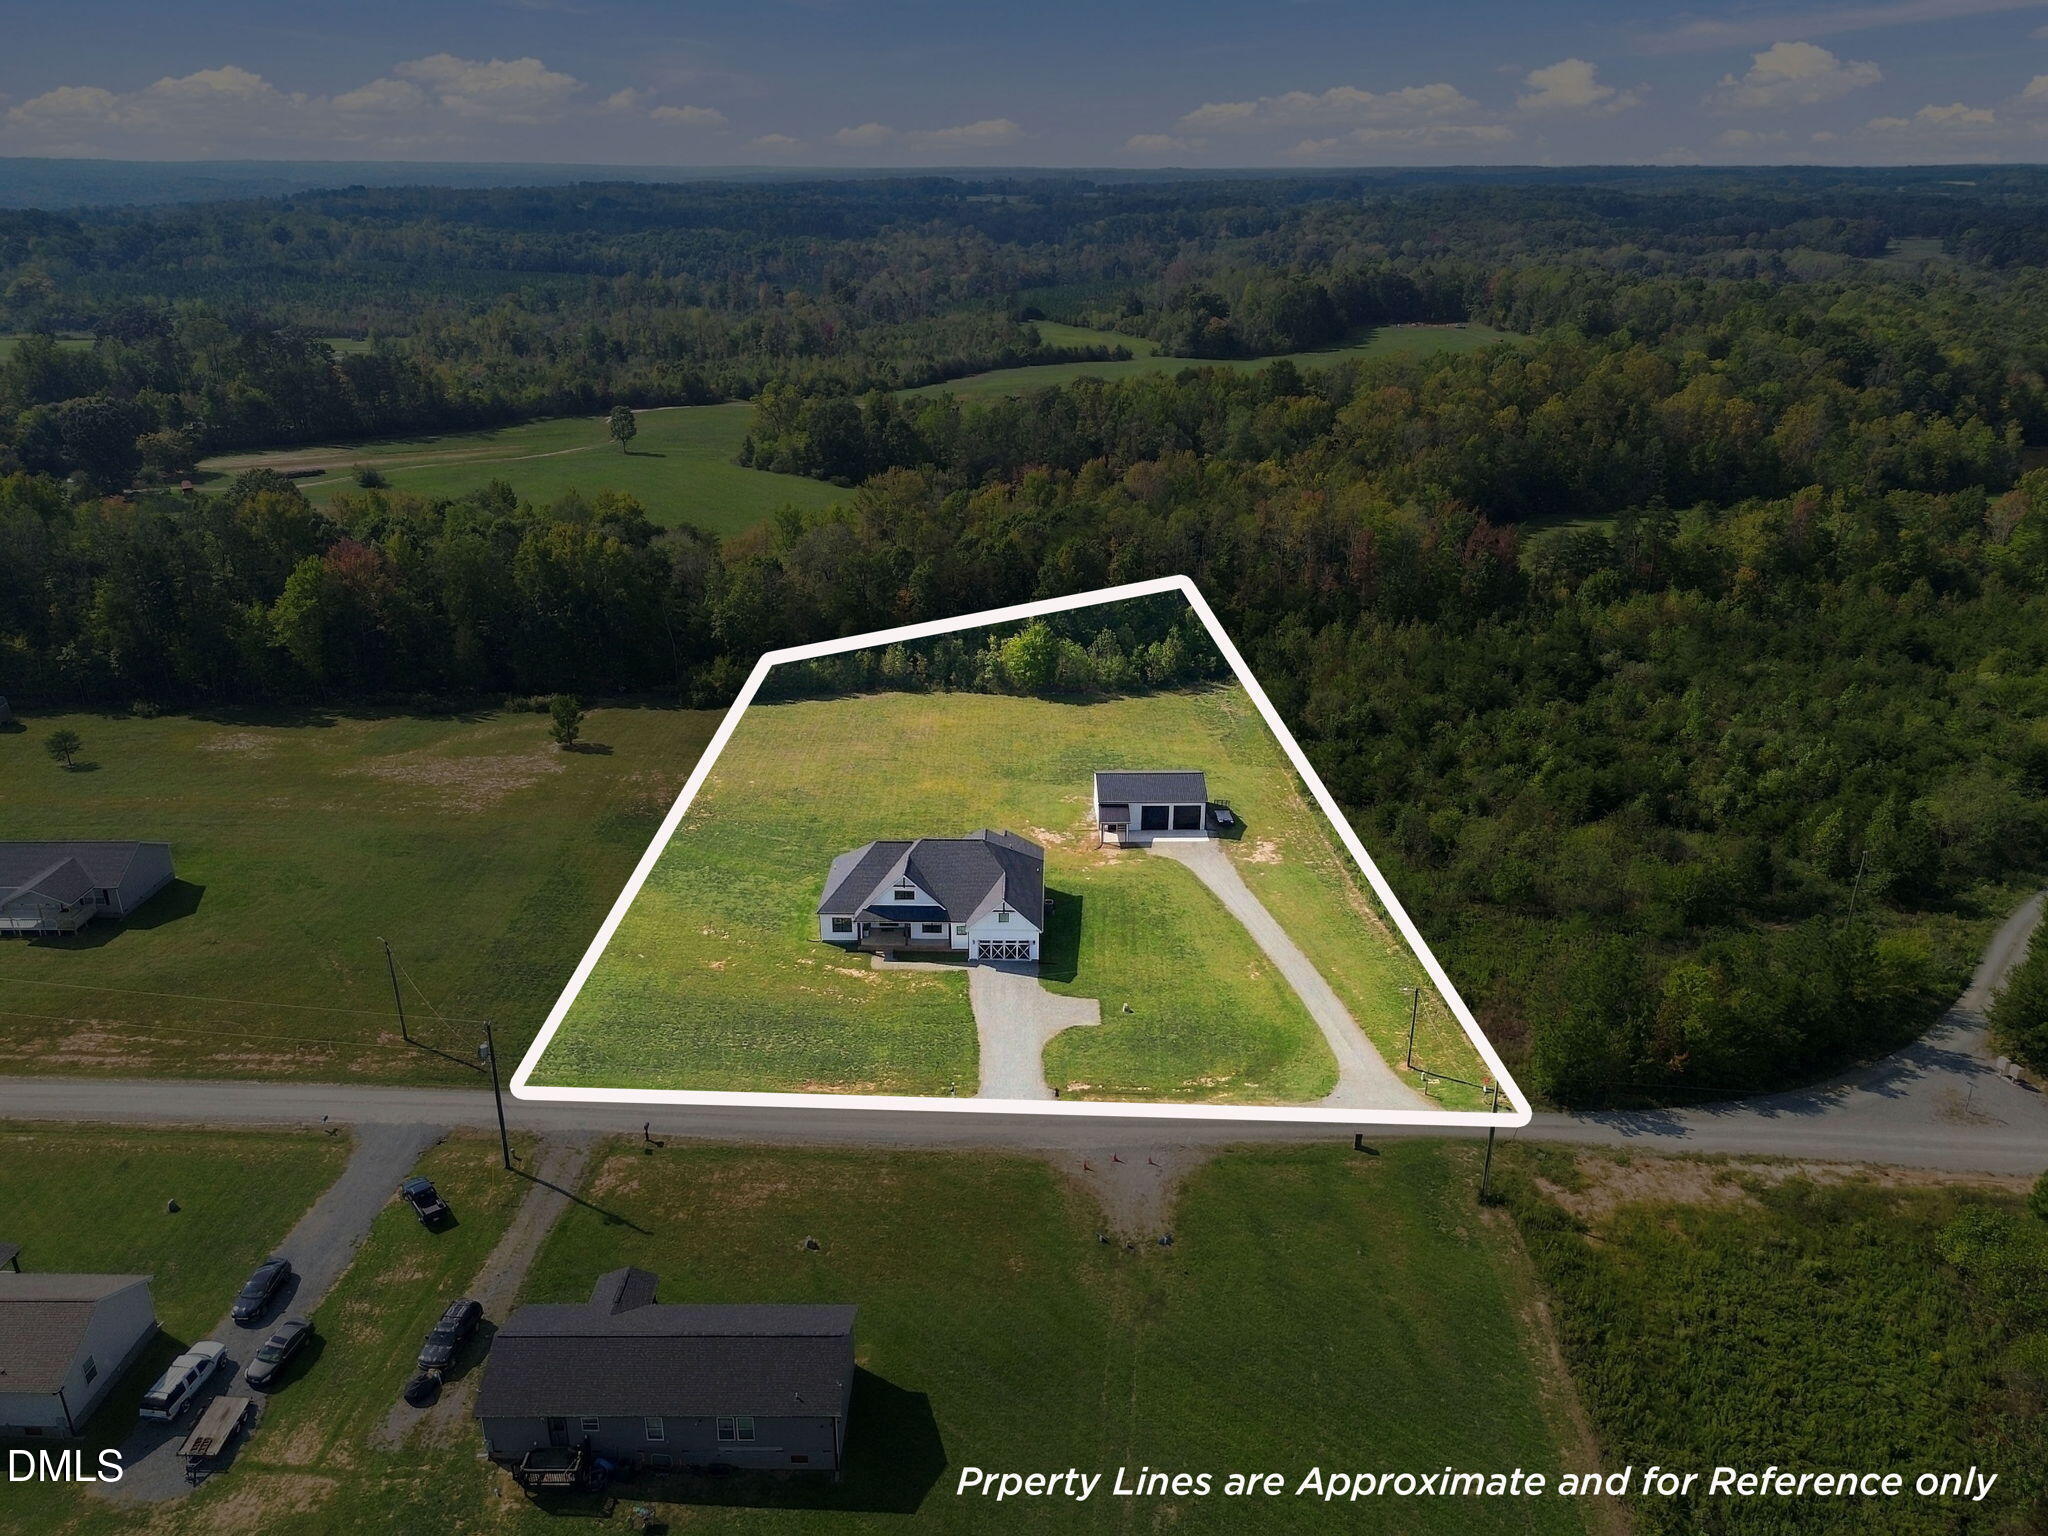
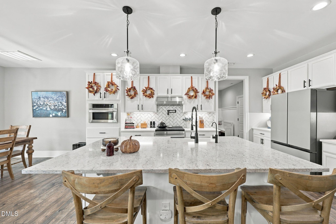
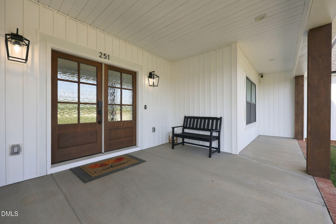
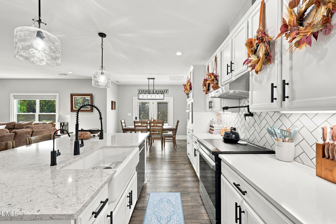
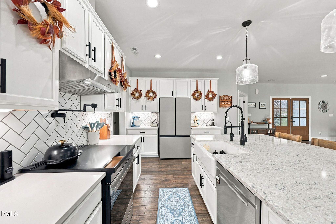
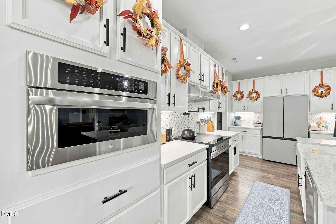
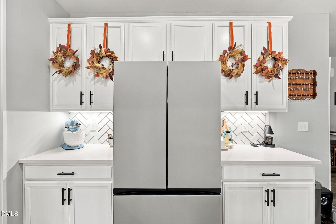
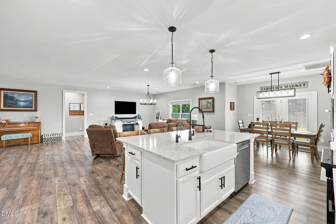
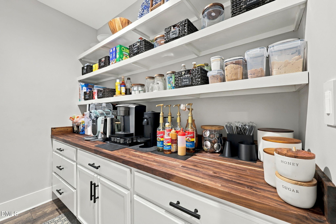
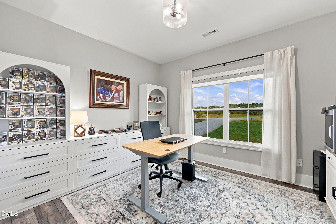
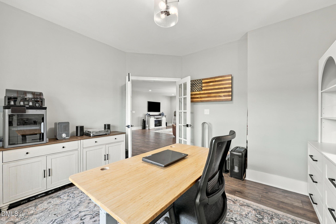
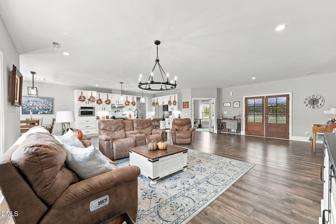
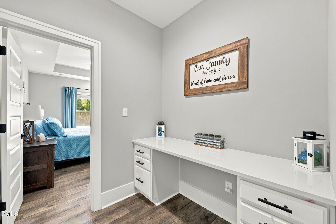
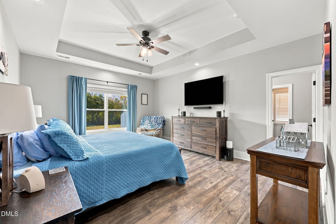
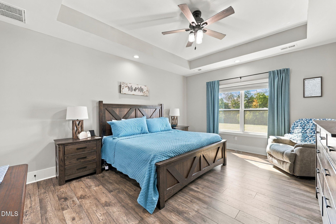
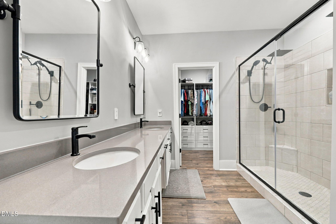
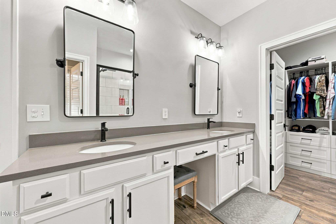
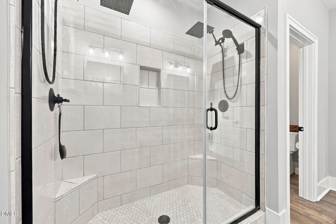
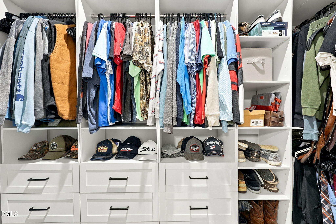
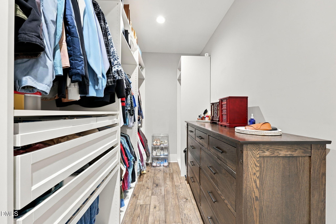
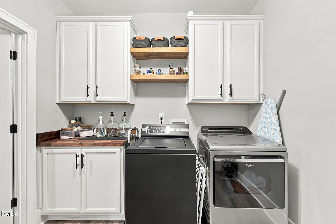
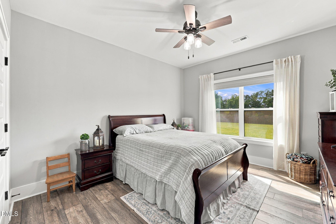
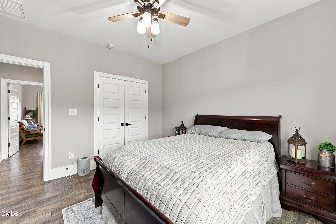
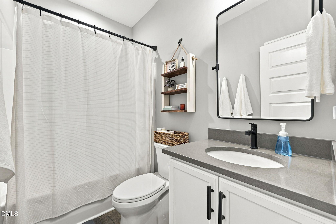
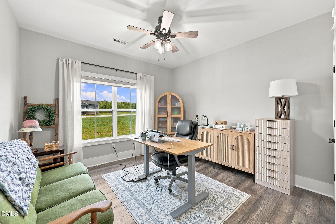
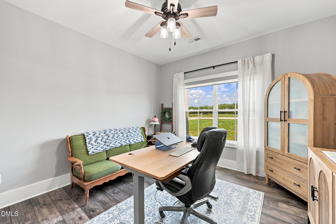
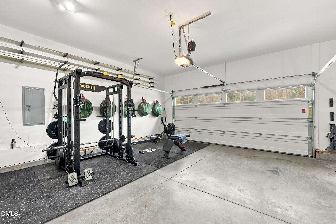
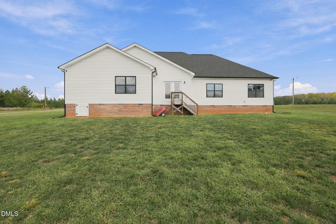
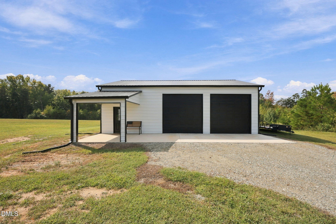
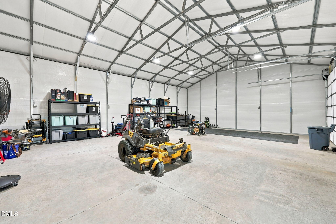
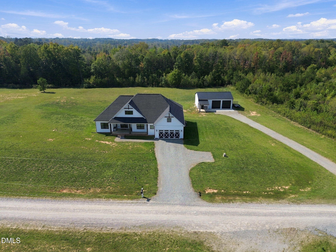
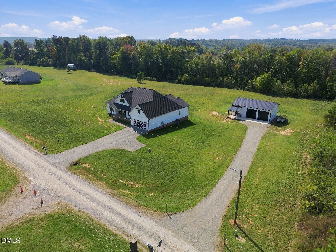
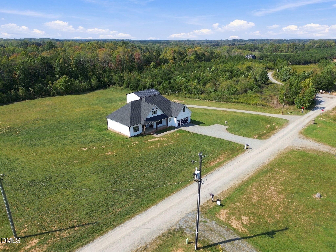
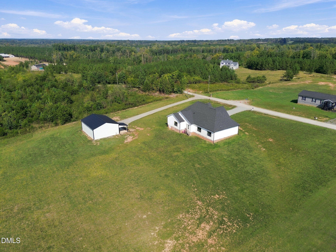
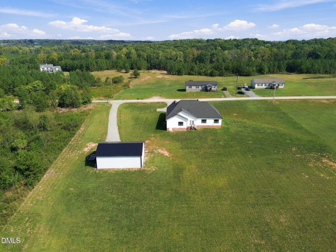
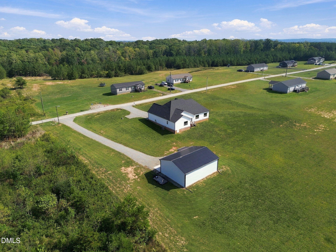
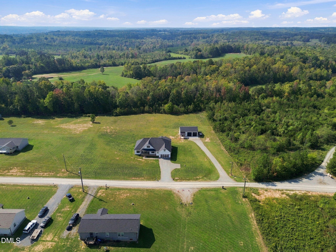
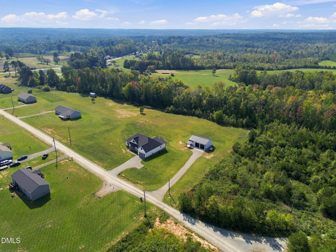
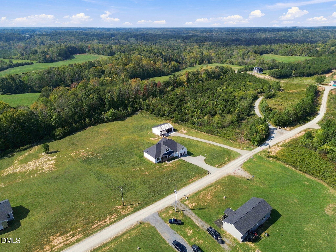
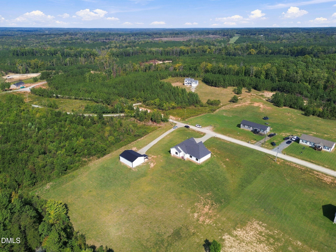
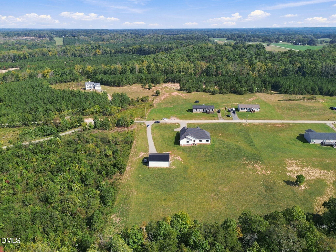
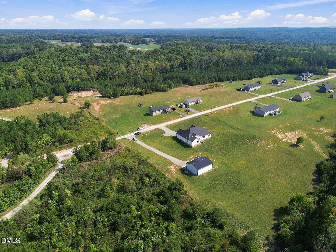
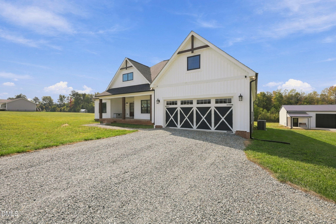
**$5,000 SELLER CREDIT being offered to use towards closing costs or rate buy down!** Modern farmhouse style meets thoughtful upgrades at 251 Paschal Road! White siding, dark accents and a covered front porch create standout curb appeal. Double entry doors lead to an open floor plan with quartz countertops throughout. The kitchen offers a large island, tiled backsplash, pot filler, built-in microwave/convection combo along with induction cook top w/ air fryer oven and walk-in pantry with open shelving and an appliance shelf. The primary suite features a tray ceiling, dual-sink vanity, spacious tiled shower with double rain heads and two walk-in closets, one connecting to the walk-in laundry with storage cabinets. A workstation sits just off the spacious garage entry. The detached 30x40x12 wired, two-bay garage boasts upgraded overhead lighting and doors with openers. Additional features include upgraded lighting with motion sensors, a generator-ready hookup, water softener and security system that conveys. HVAC, water heater and roof: 2023. Spectrum Available!
Details
| MLS # | 10199405 |
|---|---|
| Listing Type | For Sale |
| Style | House |
| Sub-Type | Resale |
| Status | Active |
| Year | 2023 |
| Days On Site | 32 |
| Listing Provided By | LPT Realty, LLC | Dwight Epperson |
Features
| Bed(s) | 3 |
|---|---|
| Bath(s) | 3 Total |
| SQ Feet | 2,398 |
| Garage | 2 |
| Story(s) | 1 |
| Zoning | SFR |
| Acreage | 2.55 |
Interior
| Interior Features | Ceiling Fan(s), Double Vanity, His and Hers Closets, High Speed Internet, Open Floorplan, Pantry, Smart Home, Smart Light(s), See Remarks, Tray Ceiling(s), Living/Dining Room Combination, Master Downstairs |
|---|---|
| Heating Yes / No | Yes |
| Cooling Yes / No | Yes |
| Cooling | Central Air, Ceiling Fan(s), Electric |
| Fireplace Yes / No | No |
| Laundry Features | Electric Dryer Hookup, Laundry Room, Main Level, Washer Hookup |
Exterior
| Roof | Shingle |
|---|---|
| Foundation Details | Brick/Mortar |
| Community Features | None |
| Construction Materials | Vertical Siding, Vinyl Siding |
| Security Features | Security System |
| Patio And Porch Features | Covered, Front Porch |
Parking
| Attached Garage Yes / No | Yes |
|---|---|
| Garage Yes / No | Yes |
| Parking Features | Driveway, Garage, Garage Door Opener, Gravel |
Location
| Community Features | None |
|---|
Utilities
| Sewer | Septic Tank |
|---|
Taxes
| Tax Assessed Value | 325983 |
|---|---|
| Tax Legal Description | L-5 2.55Ac Plt 17/739 |
| Tax Year | 2026 |
| Tax Map Number | 5 |
Other
| Accessibility Features | No |
|---|
Area Information
| State | NC |
|---|---|
| County | Caswell |
| City | Yanceyville |
| Zip Code | 27379 |
| Area | Caswell |
| Community Name | Briar Ridge |
| School District | Caswell County Schools |
| Elementary School | Caswell County Schools |
| High School | Caswell County Schools |
| Listing VS Median (in Briar Ridge) | |
Price: $599,000 low | high Med: $599,000 sqft: 2,398 low | high Med: 2,398 $ / sqft: $250 low | high Med: $250 On site: 32 low | high Med: 32 | |
Market Activity 27379
Request a showing
Request a showing

Listings marked with a Doorify MLS icon are provided courtesy of the Doorify MLS, of North Carolina, Internet Data Exchange Database. Brokers make an effort to deliver accurate information, but buyers should independently verify any information on which they will rely in a transaction. The listing broker shall not be responsible for any typographical errors, misinformation, or misprints, and they shall be held totally harmless from any damages arising from reliance upon this data. This data is provided exclusively for consumers’ personal, non-commercial use. Copyright 2024 Doorify MLS of North Carolina. All rights reserved.
Contact
Learn More About This Property

| State | NC |
|---|---|
| County | Caswell |
| City | Yanceyville |
| Zip Code | 27379 |
| Area | Caswell |
| Community Name | Briar Ridge |
| School District | Caswell County Schools |
| Elementary School | Caswell County Schools |
| High School | Caswell County Schools |
| Listing VS Median (in Briar Ridge) | |
Price: $599,000 low | high Med: $599,000 sqft: 2,398 low | high Med: 2,398 $ / sqft: $250 low | high Med: $250 On site: 32 low | high Med: 32 | |
Listings marked with a Doorify MLS icon are provided courtesy of the Doorify MLS, of North Carolina, Internet Data Exchange Database. Brokers make an effort to deliver accurate information, but buyers should independently verify any information on which they will rely in a transaction. The listing broker shall not be responsible for any typographical errors, misinformation, or misprints, and they shall be held totally harmless from any damages arising from reliance upon this data. This data is provided exclusively for consumers’ personal, non-commercial use. Copyright 2024 Doorify MLS of North Carolina. All rights reserved.
 Listings courtesy of Canopy MLS as distributed by MLS GRID.
Based on information submitted to the MLS GRID as of November 21 All data is obtained from various sources and may not have been verified by broker or MLS GRID. Supplied Open House Information is subject to change without notice. All information should be independently reviewed and verified for accuracy. Properties may or may not be listed by the office/agent presenting the information.
The Digital Millennium Copyright Act of 1998, 17 U.S.C. § 512 (the “DMCA”) provides recourse for copyright owners who believe that material appearing on the Internet infringes their rights under U.S. copyright law. If you believe in good faith that any content or material made available in connection with our website or services infringes your copyright, you (or your agent) may send us a notice requesting that the content or material be removed, or access to it blocked. Notices must be sent in writing by email to DMCAnotice@MLSGrid.com.
“The DMCA requires that your notice of alleged copyright infringement include the following information: (1) description of the copyrighted work that is the subject of claimed infringement; (2) description of the alleged infringing content and information sufficient to permit us to locate the content; (3) contact information for you, including your address, telephone number and email address; (4) a statement by you that you have a good faith belief that the content in the manner complained of is not authorized by the copyright owner, or its agent, or by the operation of any law; (5) a statement by you, signed under penalty of perjury, that the information in the notification is accurate and that you have the authority to enforce the copyrights that are claimed to be infringed; and (6) a physical or electronic signature of the copyright owner or a person authorized to act on the copyright owner’s behalf. Failure to include all of the above information may result in the delay of the processing of your complaint.
