
269 Ivy Ridge Road,Chapel Hill, NC 27516
Chapel Hill, NC 27516

Description
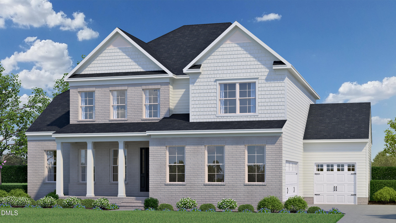
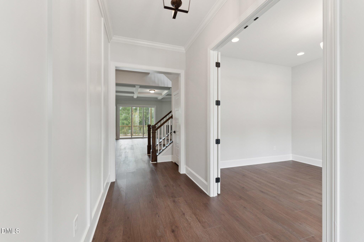
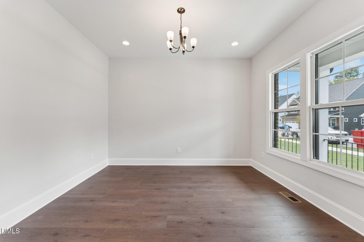
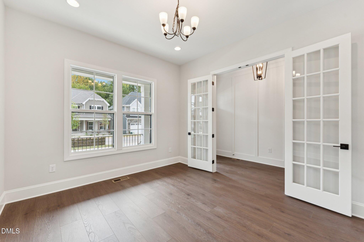
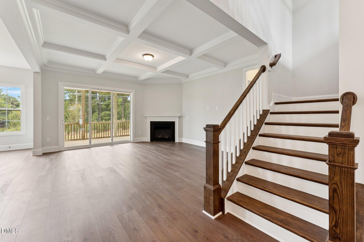
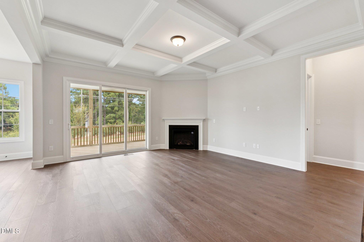
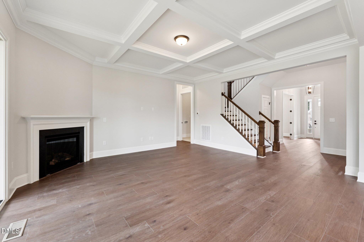
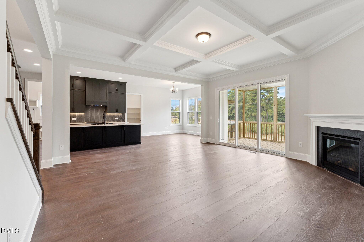
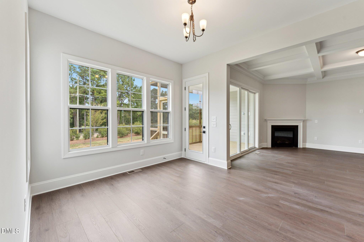
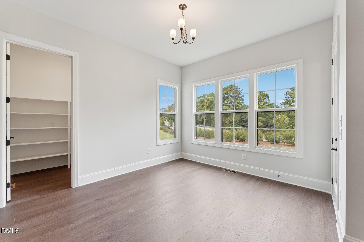
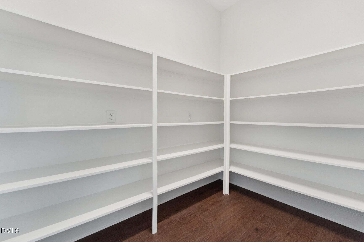
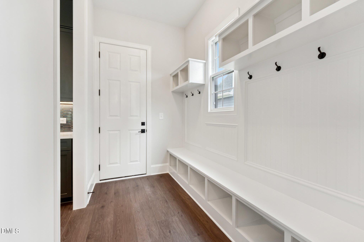
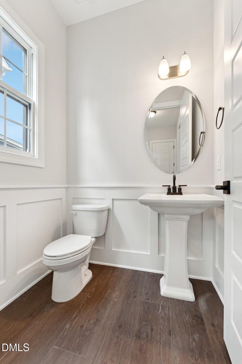
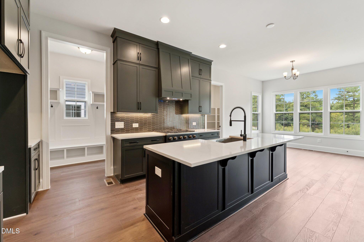
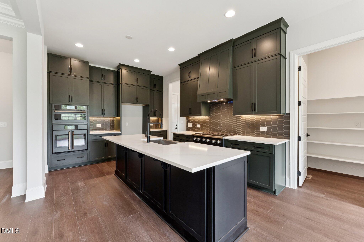
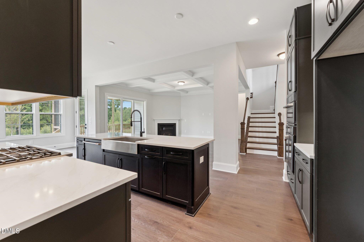
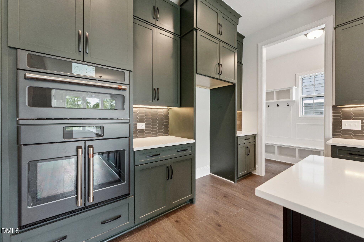
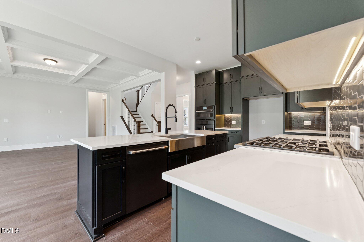
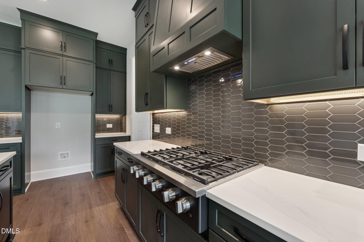
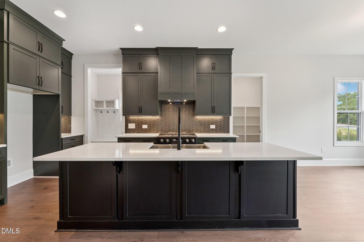
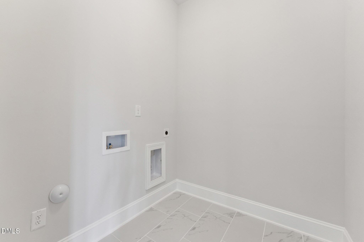
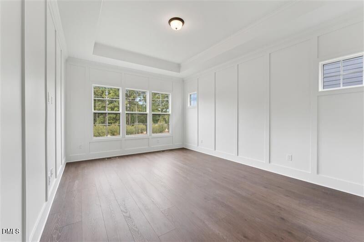
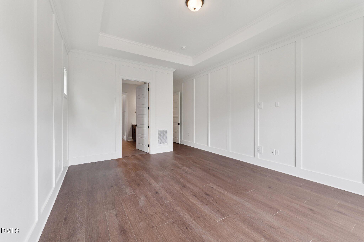
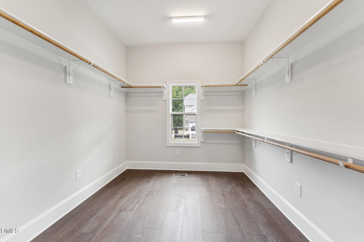
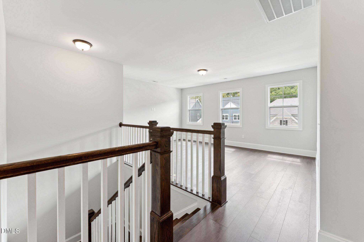
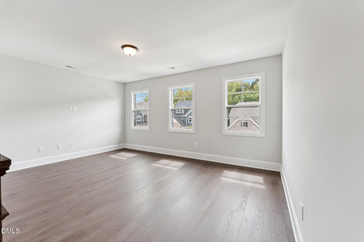
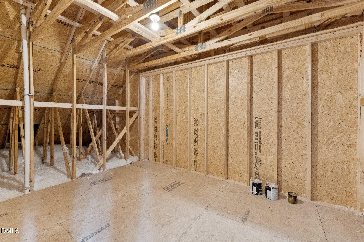
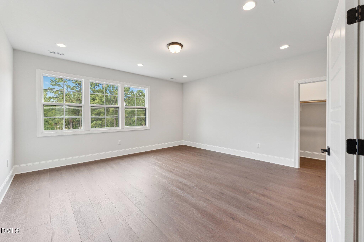
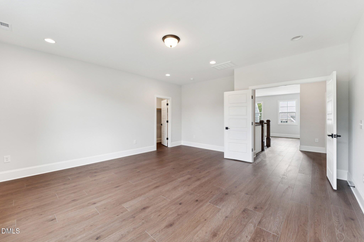
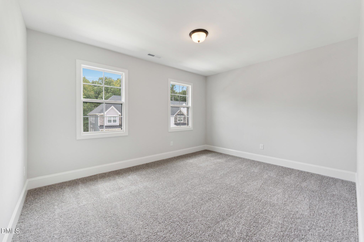
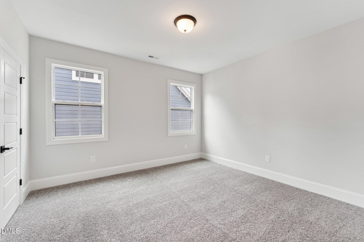
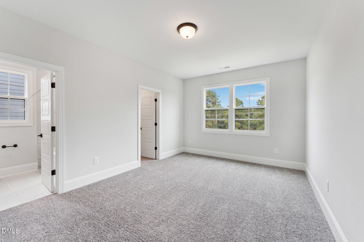
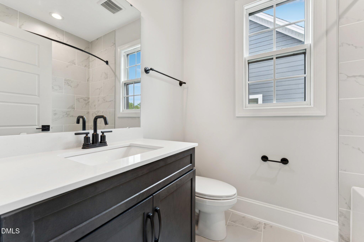
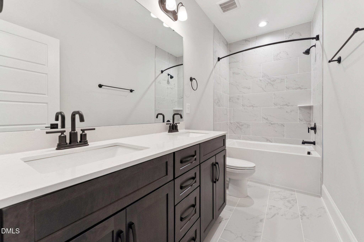
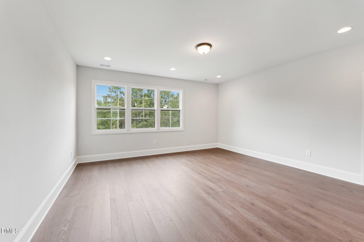
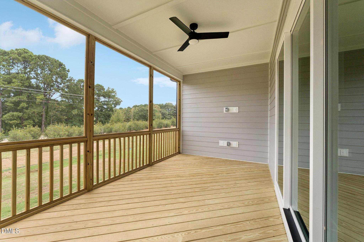
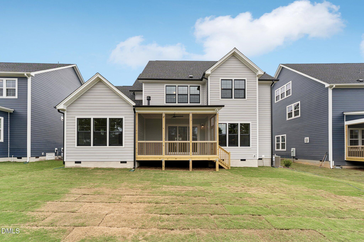
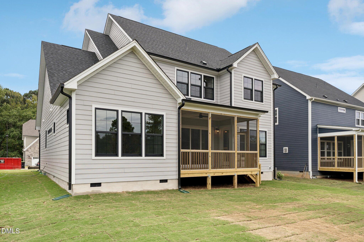
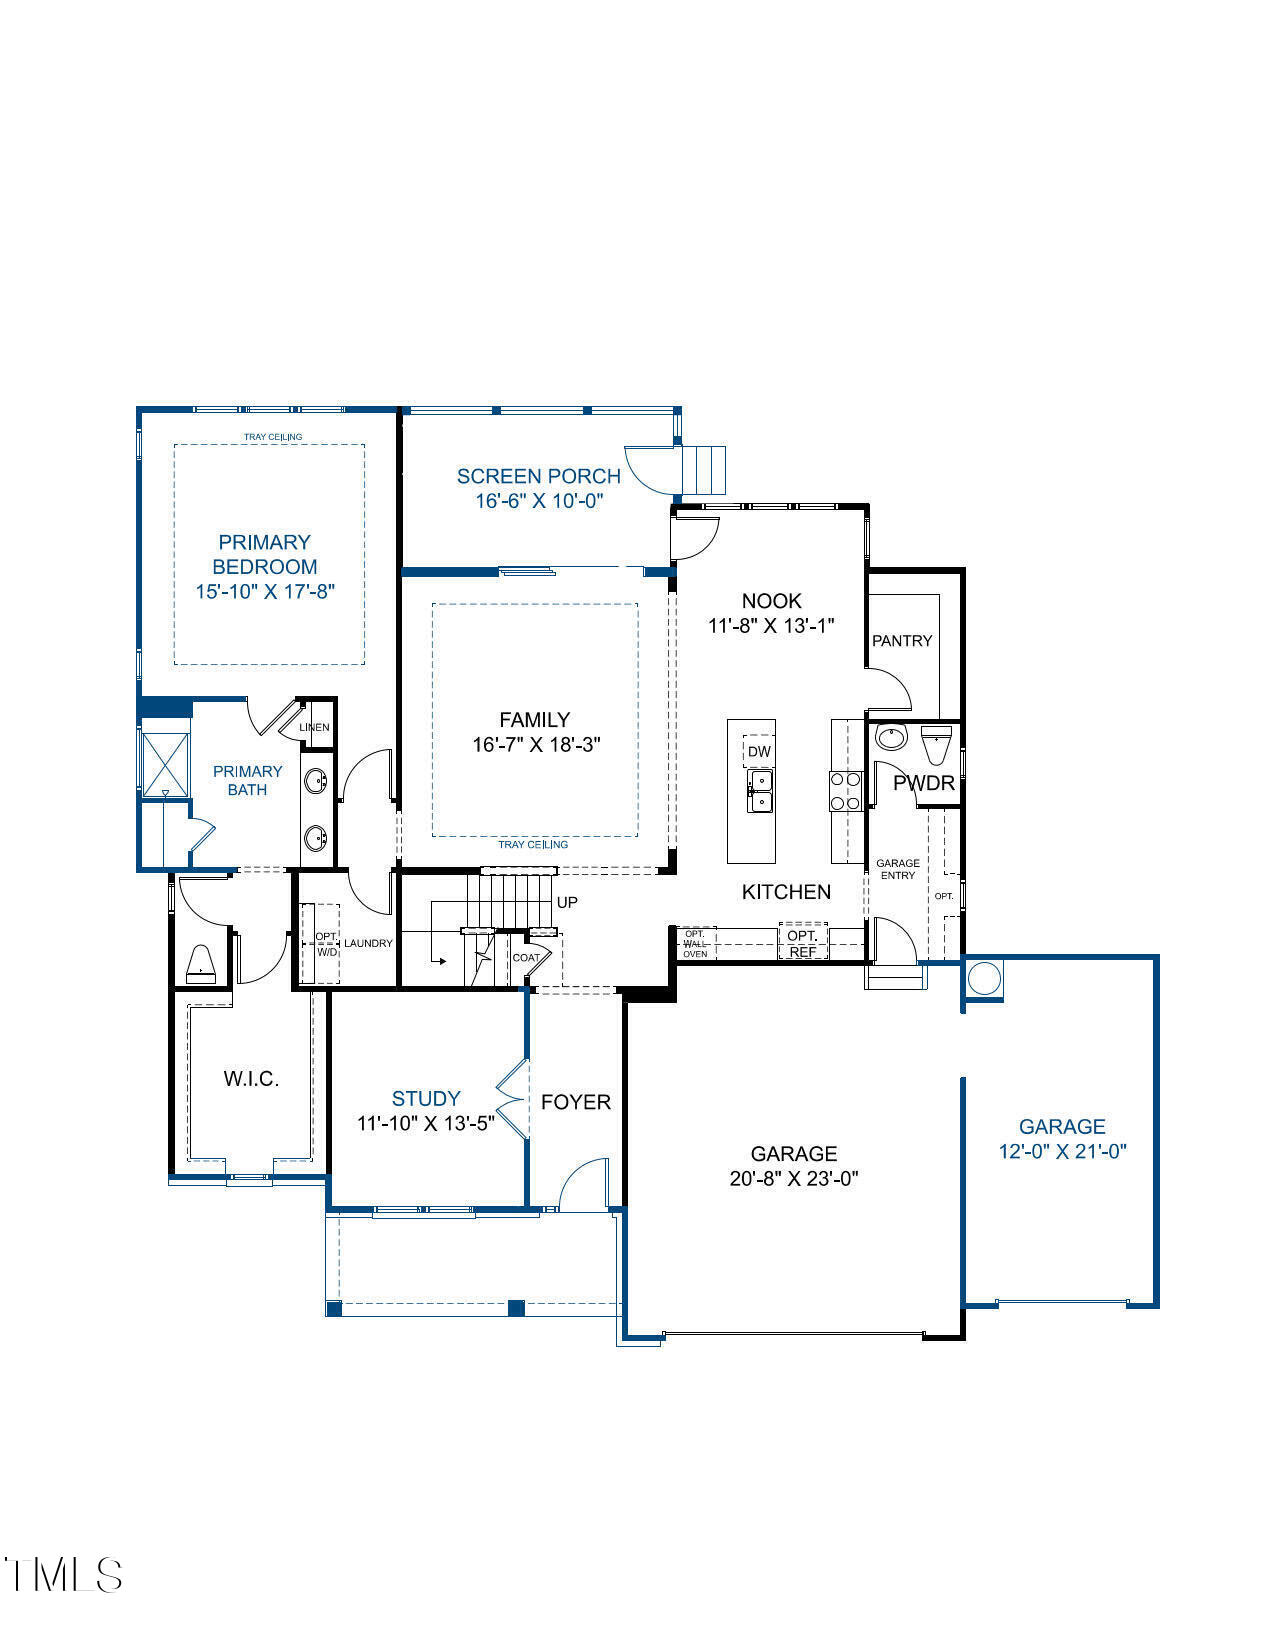
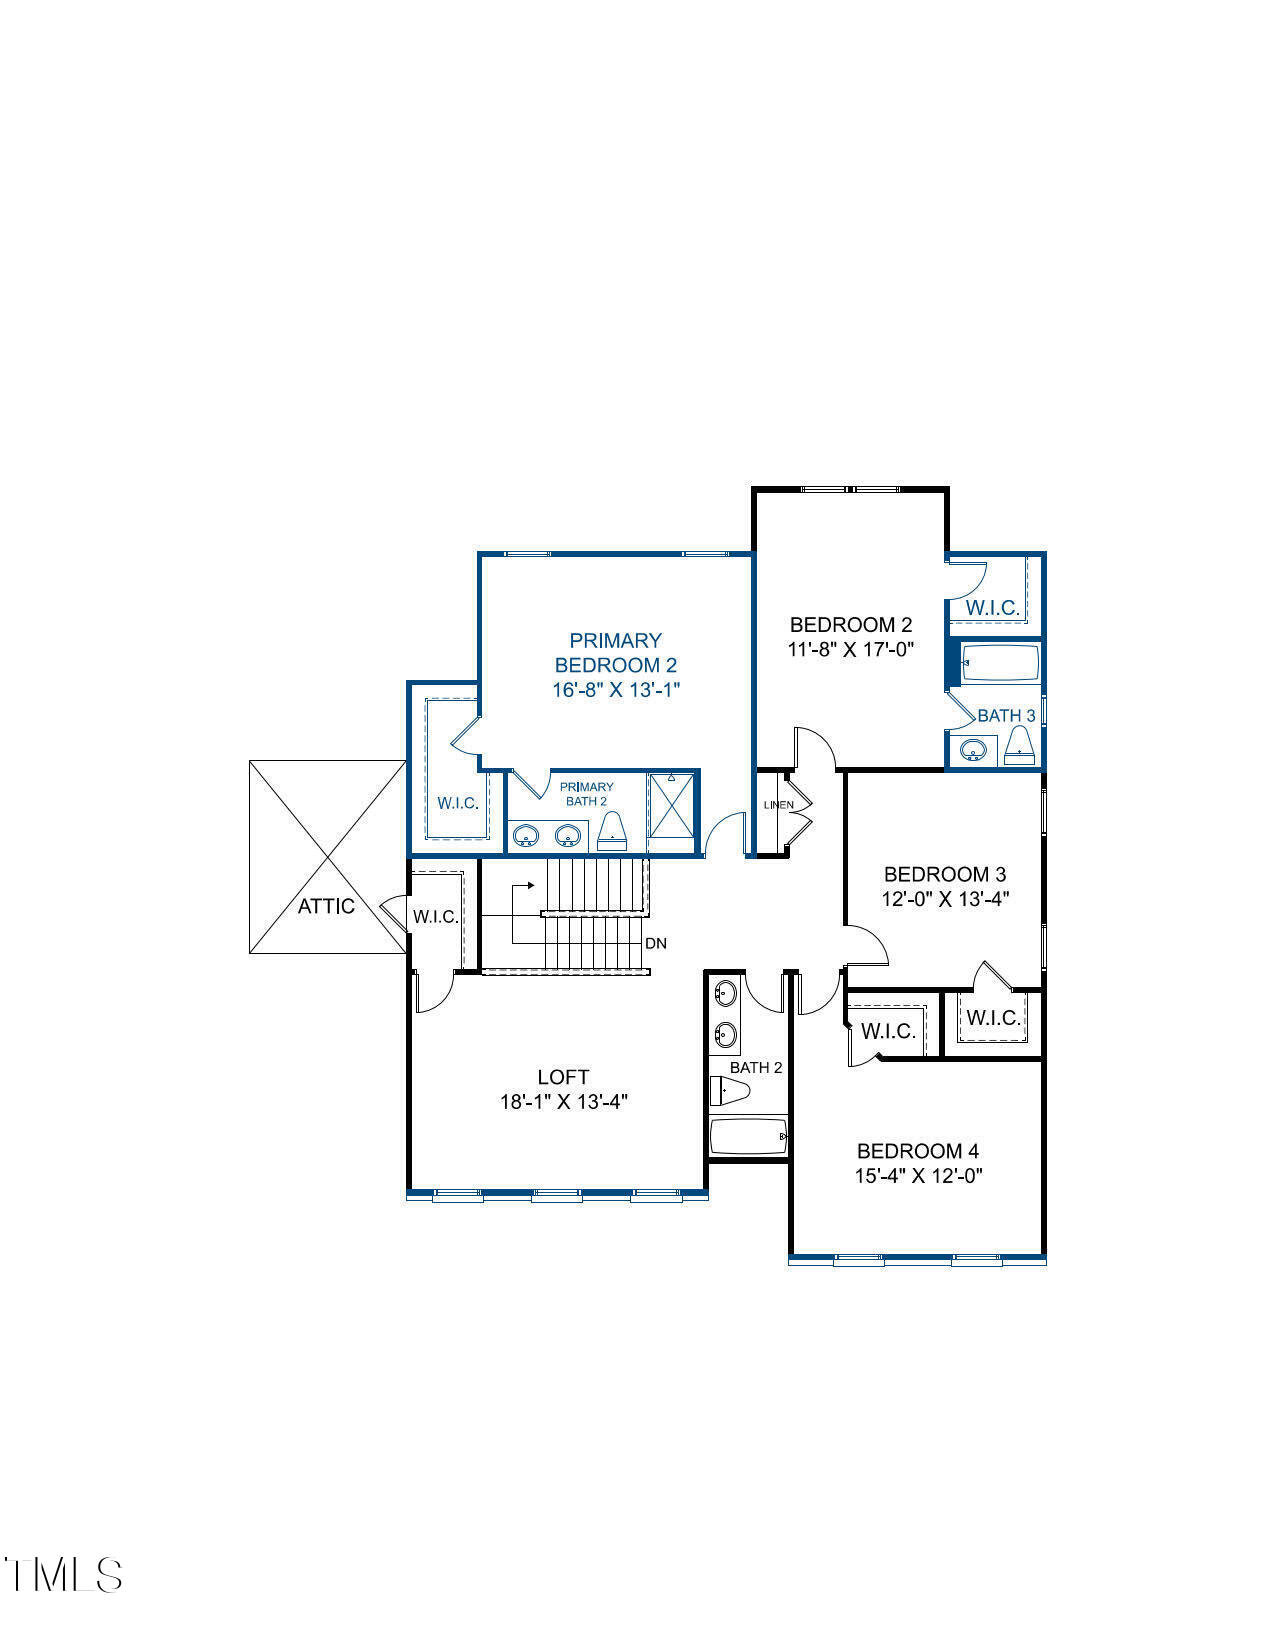
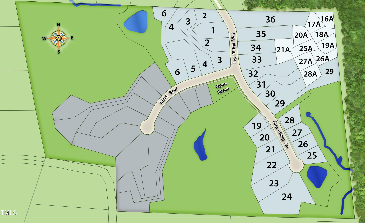
BUILD WITH US! You're going to love the Galloway designer home where every detail exudes luxury while offering practical living spaces. The heart of the home, a chef's kitchen with a center island and walk-in pantry, seamlessly transitions into a cozy family room, perfect for gatherings. Extend your living space outdoors onto the screen porch! The flex space just off the foyer features beautiful french doors and creates a versatile space, ideal for a home office or formal dining room. The First-Floor Primary Suite is a sanctuary with a tray ceiling, expansive walk-in closet and private bath with double vanity and walk-in tile shower. Upstairs, the loft offers flexibility; this spacious room would be a great space for a playroom, fitness area or even a home theater! There's a SECOND Primary Suite with walk-in closet and en-suite bath. Three additional bedrooms (all will walk-in closets) ensures there's space for everyone! ACT SOON - Purchaser still has time to select design finishes. Are you looking for a brand-new home in Chatham County, just 13 minutes from downtown Chapel Hill, NC? Welcome to The Summit at Morgan Ridge, where you'll discover luxurious homes on large private homesites. Situated in the highly regarded Northwood High School District and convenient location to the Raleigh-Durham-Chapel Hill Triangle, The Summit at Morgan Ridge homeowners will enjoy the exciting dining and incredible shopping offered in and around Chapel Hill, NC. (Home is not yet built - Photos are from builder's library and shown as an example only).
Details
| MLS # | 10180992 |
|---|---|
| Listing Type | For Sale |
| Style | House |
| HOA Dues | $130 |
| Sub-Type | New Construction |
| Status | Active |
| Year | 2026 |
| Days On Site | 34 |
| Listing Provided By | HHHUNT HOMES RALEIGH DURHAM LLC | Gwenn Clarke |
Features
| Bed(s) | 5 |
|---|---|
| Bath(s) | 5 Total |
| SQ Feet | 3,466 |
| Garage | 3 |
| Story(s) | 2 |
| Acreage | 0.47 |
Interior
| Interior Features | Double Vanity, Entrance Foyer, Kitchen Island, Open Floorplan, Pantry, Primary Downstairs, Second Primary Bedroom, Tray Ceiling(s), Walk-In Closet(s), Walk-In Shower |
|---|---|
| Heating Yes / No | Yes |
| Cooling Yes / No | Yes |
| Cooling | Central Air |
| Fireplace Yes / No | No |
| Laundry Features | In Hall, Laundry Room, Main Level |
| Rooms Total | 10 |
Exterior
| Exterior Features | Private Yard |
|---|---|
| Roof | Shingle |
| Foundation Details | Other |
| Construction Materials | Brick Veneer, Fiber Cement |
| Patio And Porch Features | Front Porch, Screened |
Parking
| Attached Garage Yes / No | Yes |
|---|---|
| Garage Yes / No | Yes |
| Parking Features | Assigned, Concrete, Direct Access, Driveway, Garage Faces Front |
Location
| Association Amenities | Management |
|---|
Utilities
| Sewer | Shared Septic |
|---|
Taxes
| Tax Legal Description | Summit at Morgan Ridge, Section 1, Lot 28 |
|---|---|
| Tax Year | 2025 |
| Tax Map Number | 28 |
Area Information
| State | NC |
|---|---|
| County | Chatham |
| City | Chapel Hill |
| Zip Code | 27516 |
| Area | Chatham |
| Community Name | Morgan Ridge |
| School District | Chatham - Northwood High |
| Elementary School | Chatham - Perry W Harrison Eleme |
| High School | Chatham - Northwood High |
| Listing VS Median (in Morgan Ridge) | |
Price: $958,740 low | high Med: $1,075,000 sqft: 3,466 low | high Med: 3,586 $ / sqft: $277 low | high Med: $300 On site: 34 low | high Med: 42 | |
Market Activity 27516
Request a showing
Request a showing

Listings marked with a Doorify MLS icon are provided courtesy of the Doorify MLS, of North Carolina, Internet Data Exchange Database. Brokers make an effort to deliver accurate information, but buyers should independently verify any information on which they will rely in a transaction. The listing broker shall not be responsible for any typographical errors, misinformation, or misprints, and they shall be held totally harmless from any damages arising from reliance upon this data. This data is provided exclusively for consumers’ personal, non-commercial use. Copyright 2024 Doorify MLS of North Carolina. All rights reserved.
Contact
Learn More About This Property

| State | NC |
|---|---|
| County | Chatham |
| City | Chapel Hill |
| Zip Code | 27516 |
| Area | Chatham |
| Community Name | Morgan Ridge |
| School District | Chatham - Northwood High |
| Elementary School | Chatham - Perry W Harrison Eleme |
| High School | Chatham - Northwood High |
| Listing VS Median (in Morgan Ridge) | |
Price: $958,740 low | high Med: $1,075,000 sqft: 3,466 low | high Med: 3,586 $ / sqft: $277 low | high Med: $300 On site: 34 low | high Med: 42 | |
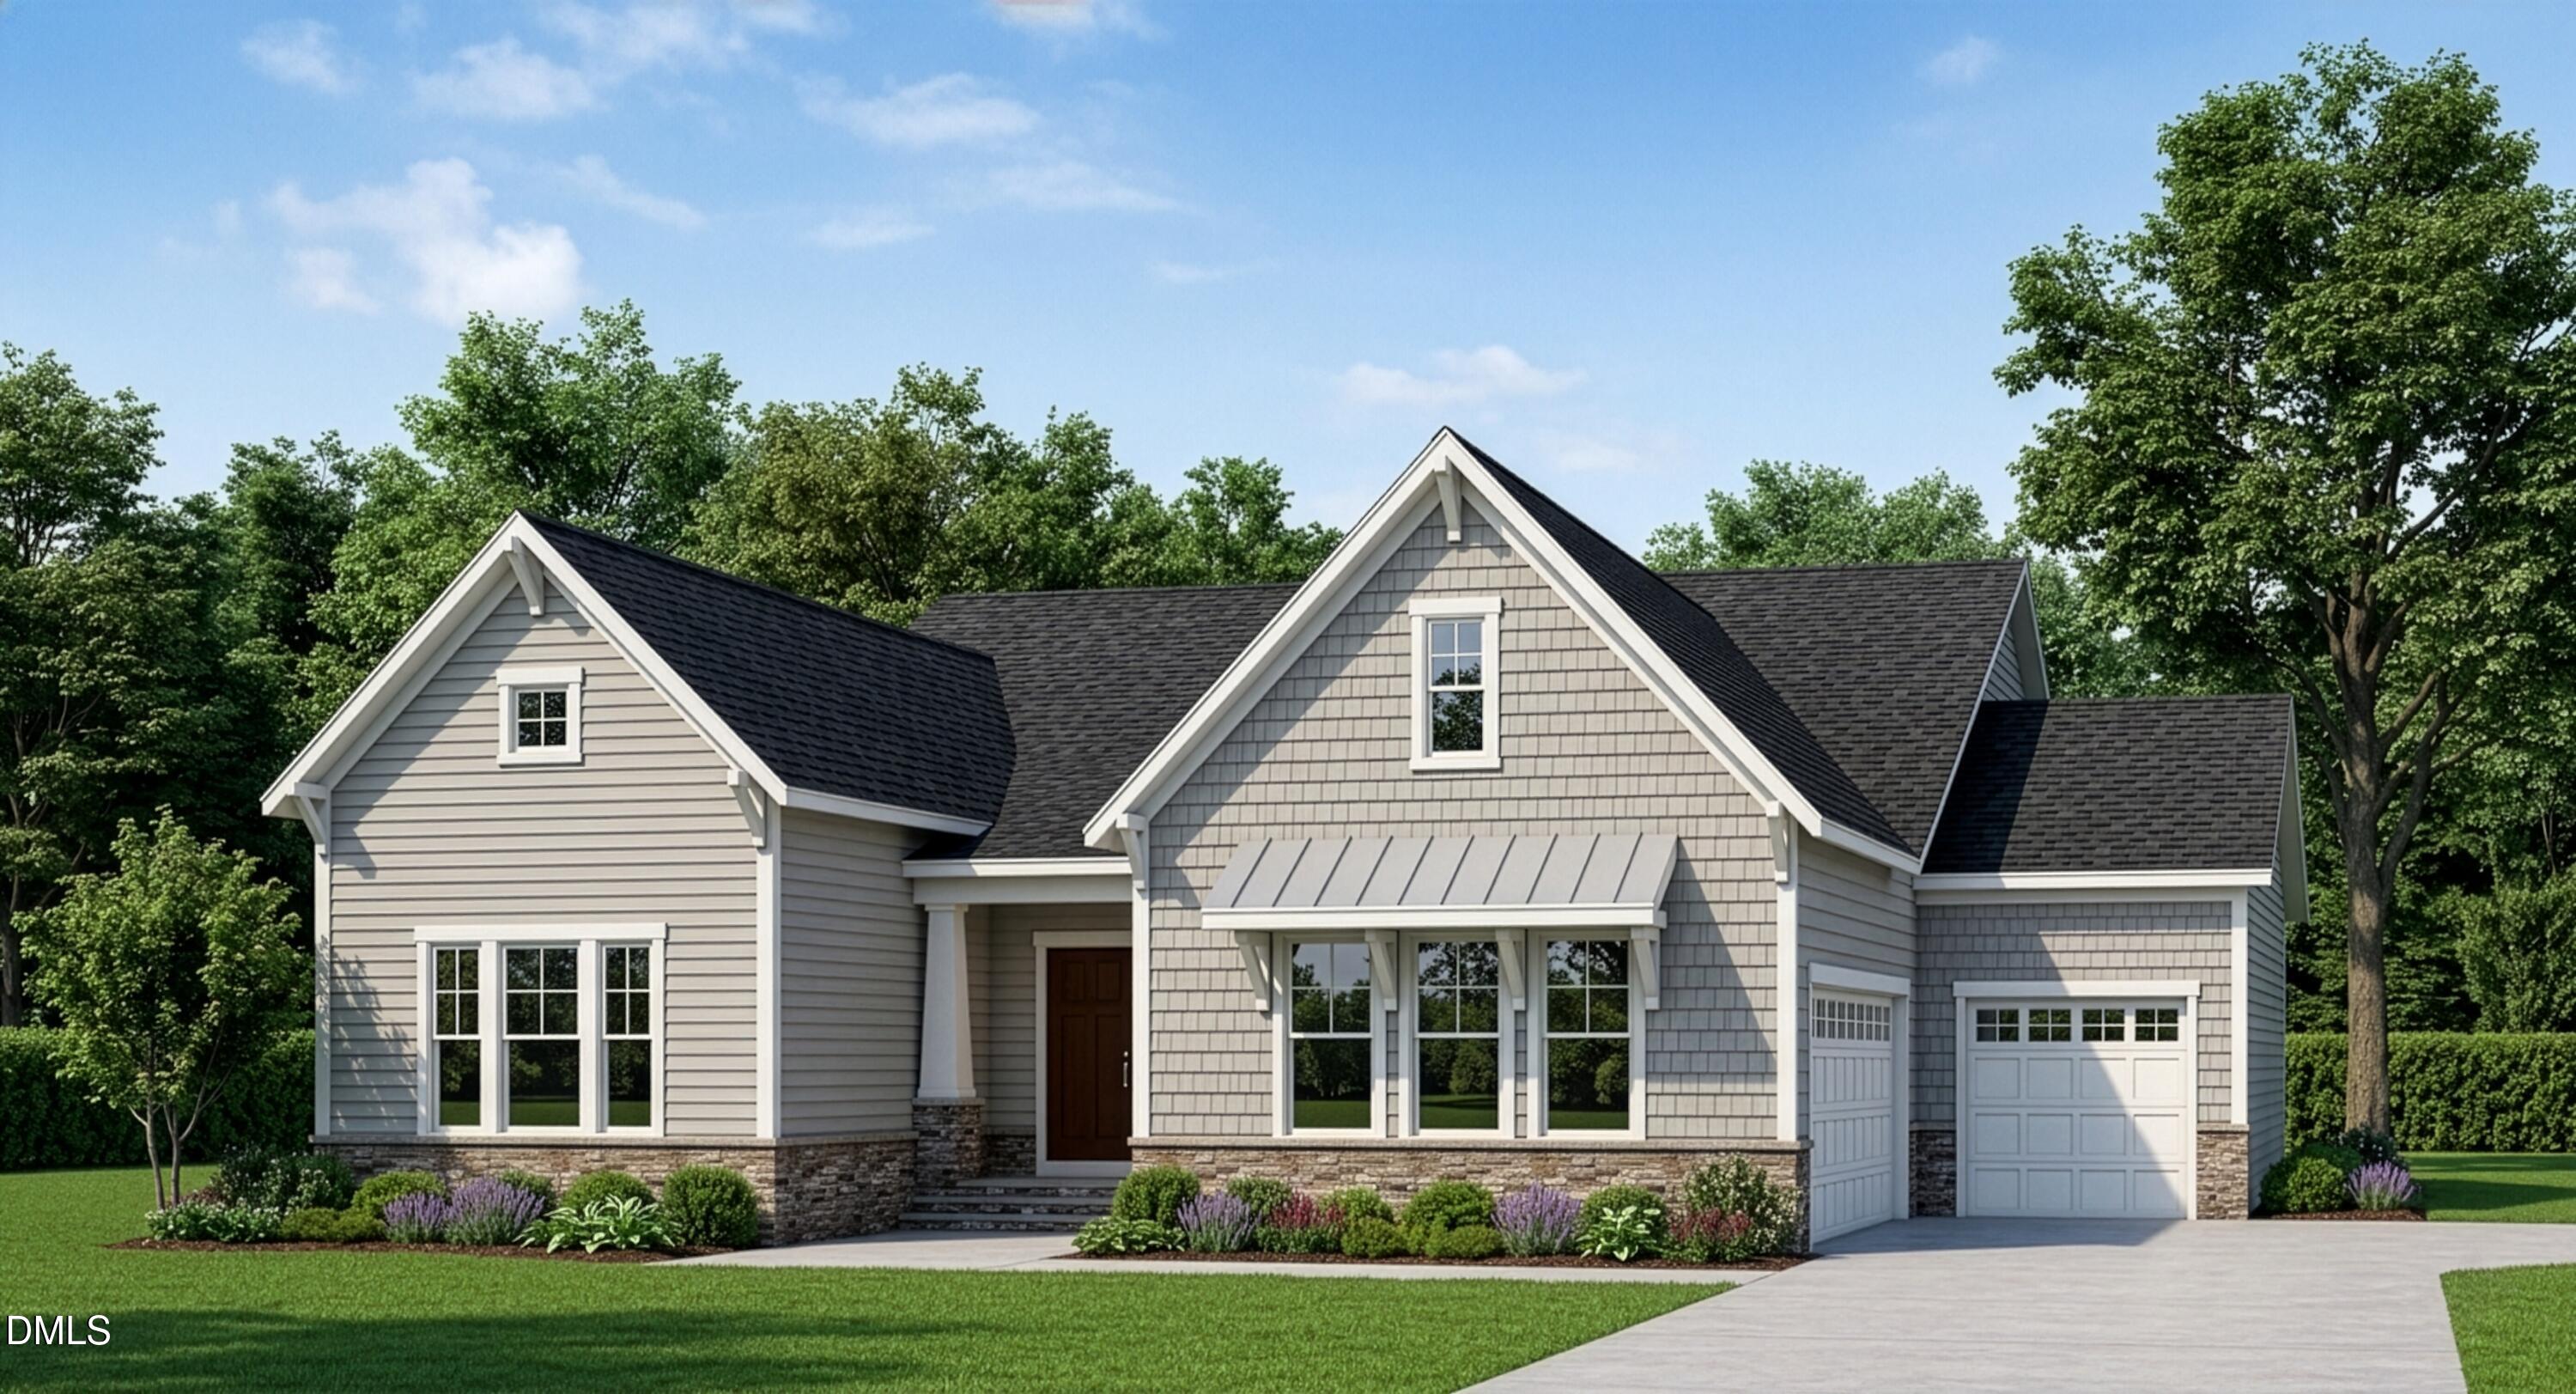 | $1,059,990247 Ivy Ridge RoadChapel Hill, NC 27516 |
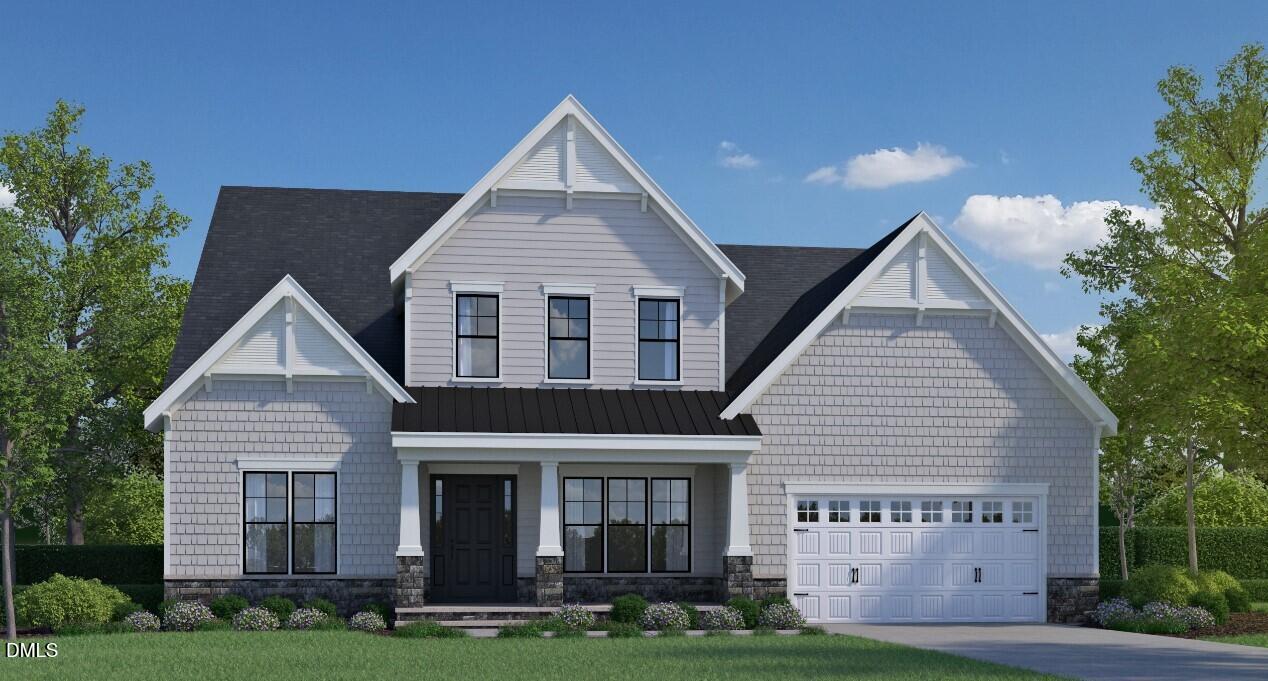 | $1,117,040213 Ivy Ridge RoadChapel Hill, NC 27516 |
Listings marked with a Doorify MLS icon are provided courtesy of the Doorify MLS, of North Carolina, Internet Data Exchange Database. Brokers make an effort to deliver accurate information, but buyers should independently verify any information on which they will rely in a transaction. The listing broker shall not be responsible for any typographical errors, misinformation, or misprints, and they shall be held totally harmless from any damages arising from reliance upon this data. This data is provided exclusively for consumers’ personal, non-commercial use. Copyright 2024 Doorify MLS of North Carolina. All rights reserved.
 Listings courtesy of Canopy MLS as distributed by MLS GRID.
Based on information submitted to the MLS GRID as of August 20 All data is obtained from various sources and may not have been verified by broker or MLS GRID. Supplied Open House Information is subject to change without notice. All information should be independently reviewed and verified for accuracy. Properties may or may not be listed by the office/agent presenting the information.
The Digital Millennium Copyright Act of 1998, 17 U.S.C. § 512 (the “DMCA”) provides recourse for copyright owners who believe that material appearing on the Internet infringes their rights under U.S. copyright law. If you believe in good faith that any content or material made available in connection with our website or services infringes your copyright, you (or your agent) may send us a notice requesting that the content or material be removed, or access to it blocked. Notices must be sent in writing by email to DMCAnotice@MLSGrid.com.
“The DMCA requires that your notice of alleged copyright infringement include the following information: (1) description of the copyrighted work that is the subject of claimed infringement; (2) description of the alleged infringing content and information sufficient to permit us to locate the content; (3) contact information for you, including your address, telephone number and email address; (4) a statement by you that you have a good faith belief that the content in the manner complained of is not authorized by the copyright owner, or its agent, or by the operation of any law; (5) a statement by you, signed under penalty of perjury, that the information in the notification is accurate and that you have the authority to enforce the copyrights that are claimed to be infringed; and (6) a physical or electronic signature of the copyright owner or a person authorized to act on the copyright owner’s behalf. Failure to include all of the above information may result in the delay of the processing of your complaint.
