
270 Whistlers Cove,Louisburg, NC 27549
Louisburg, NC 27549

Description
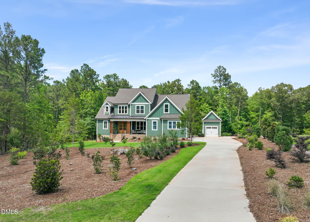
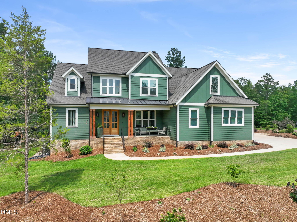
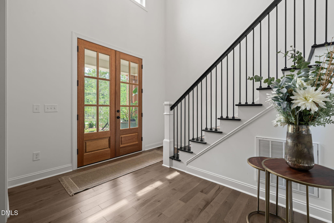
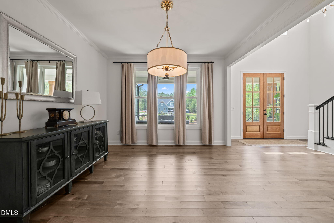
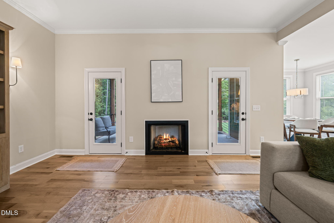
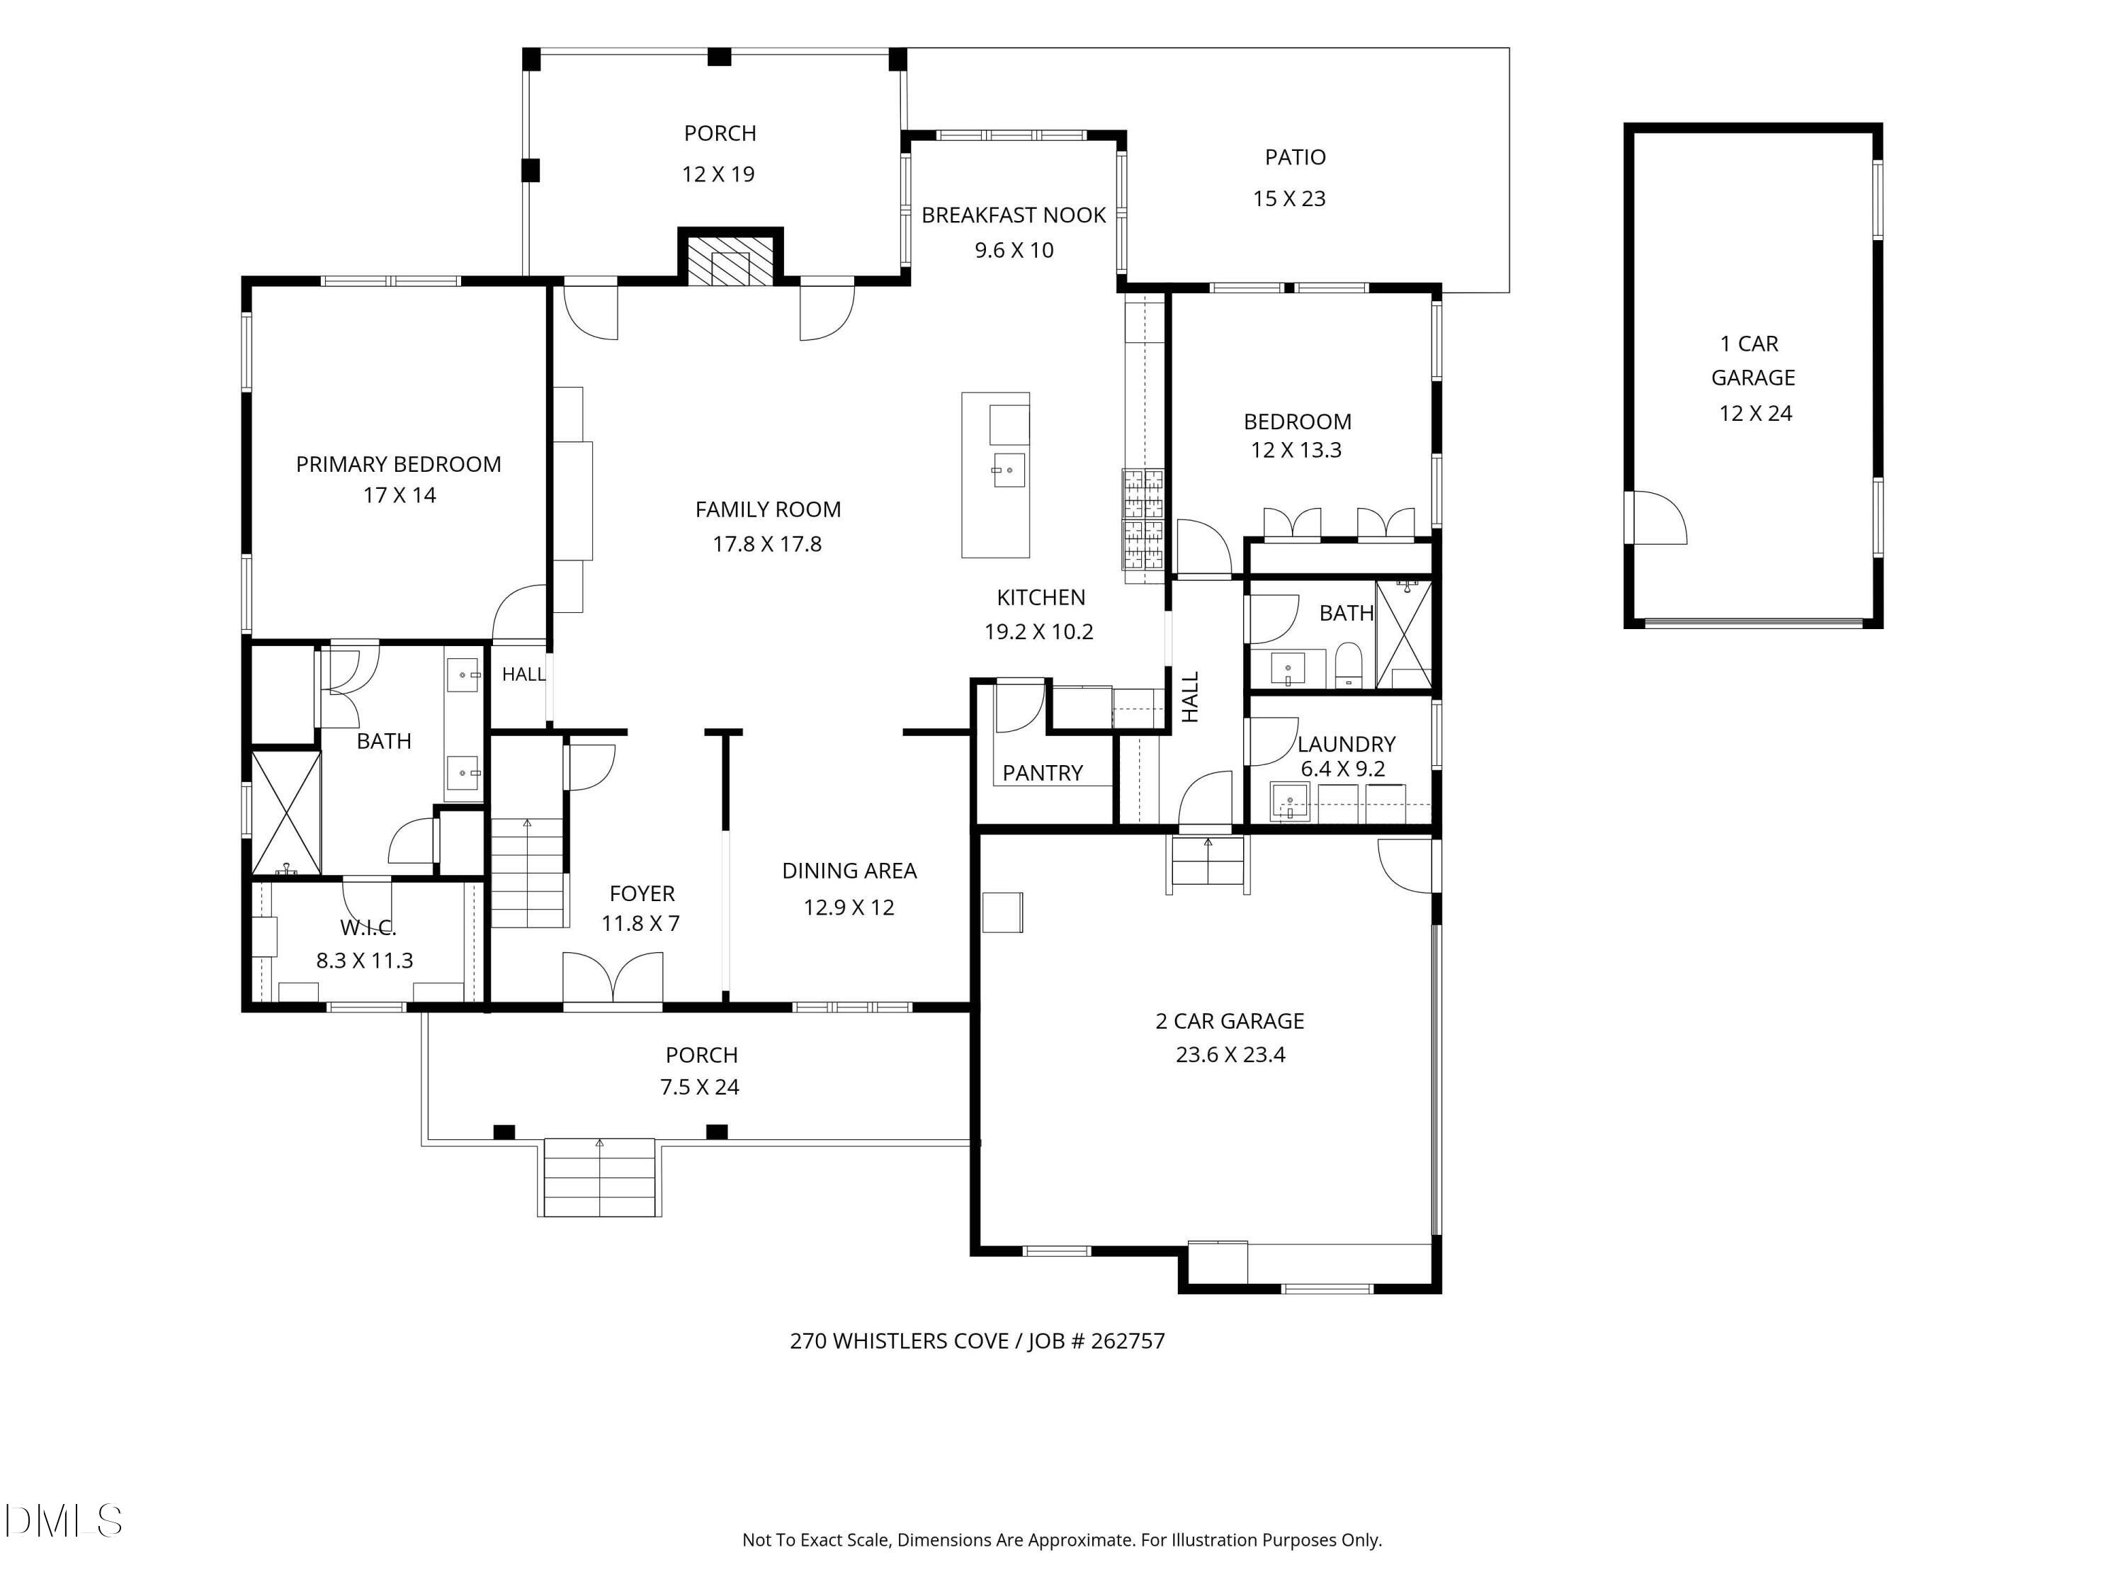
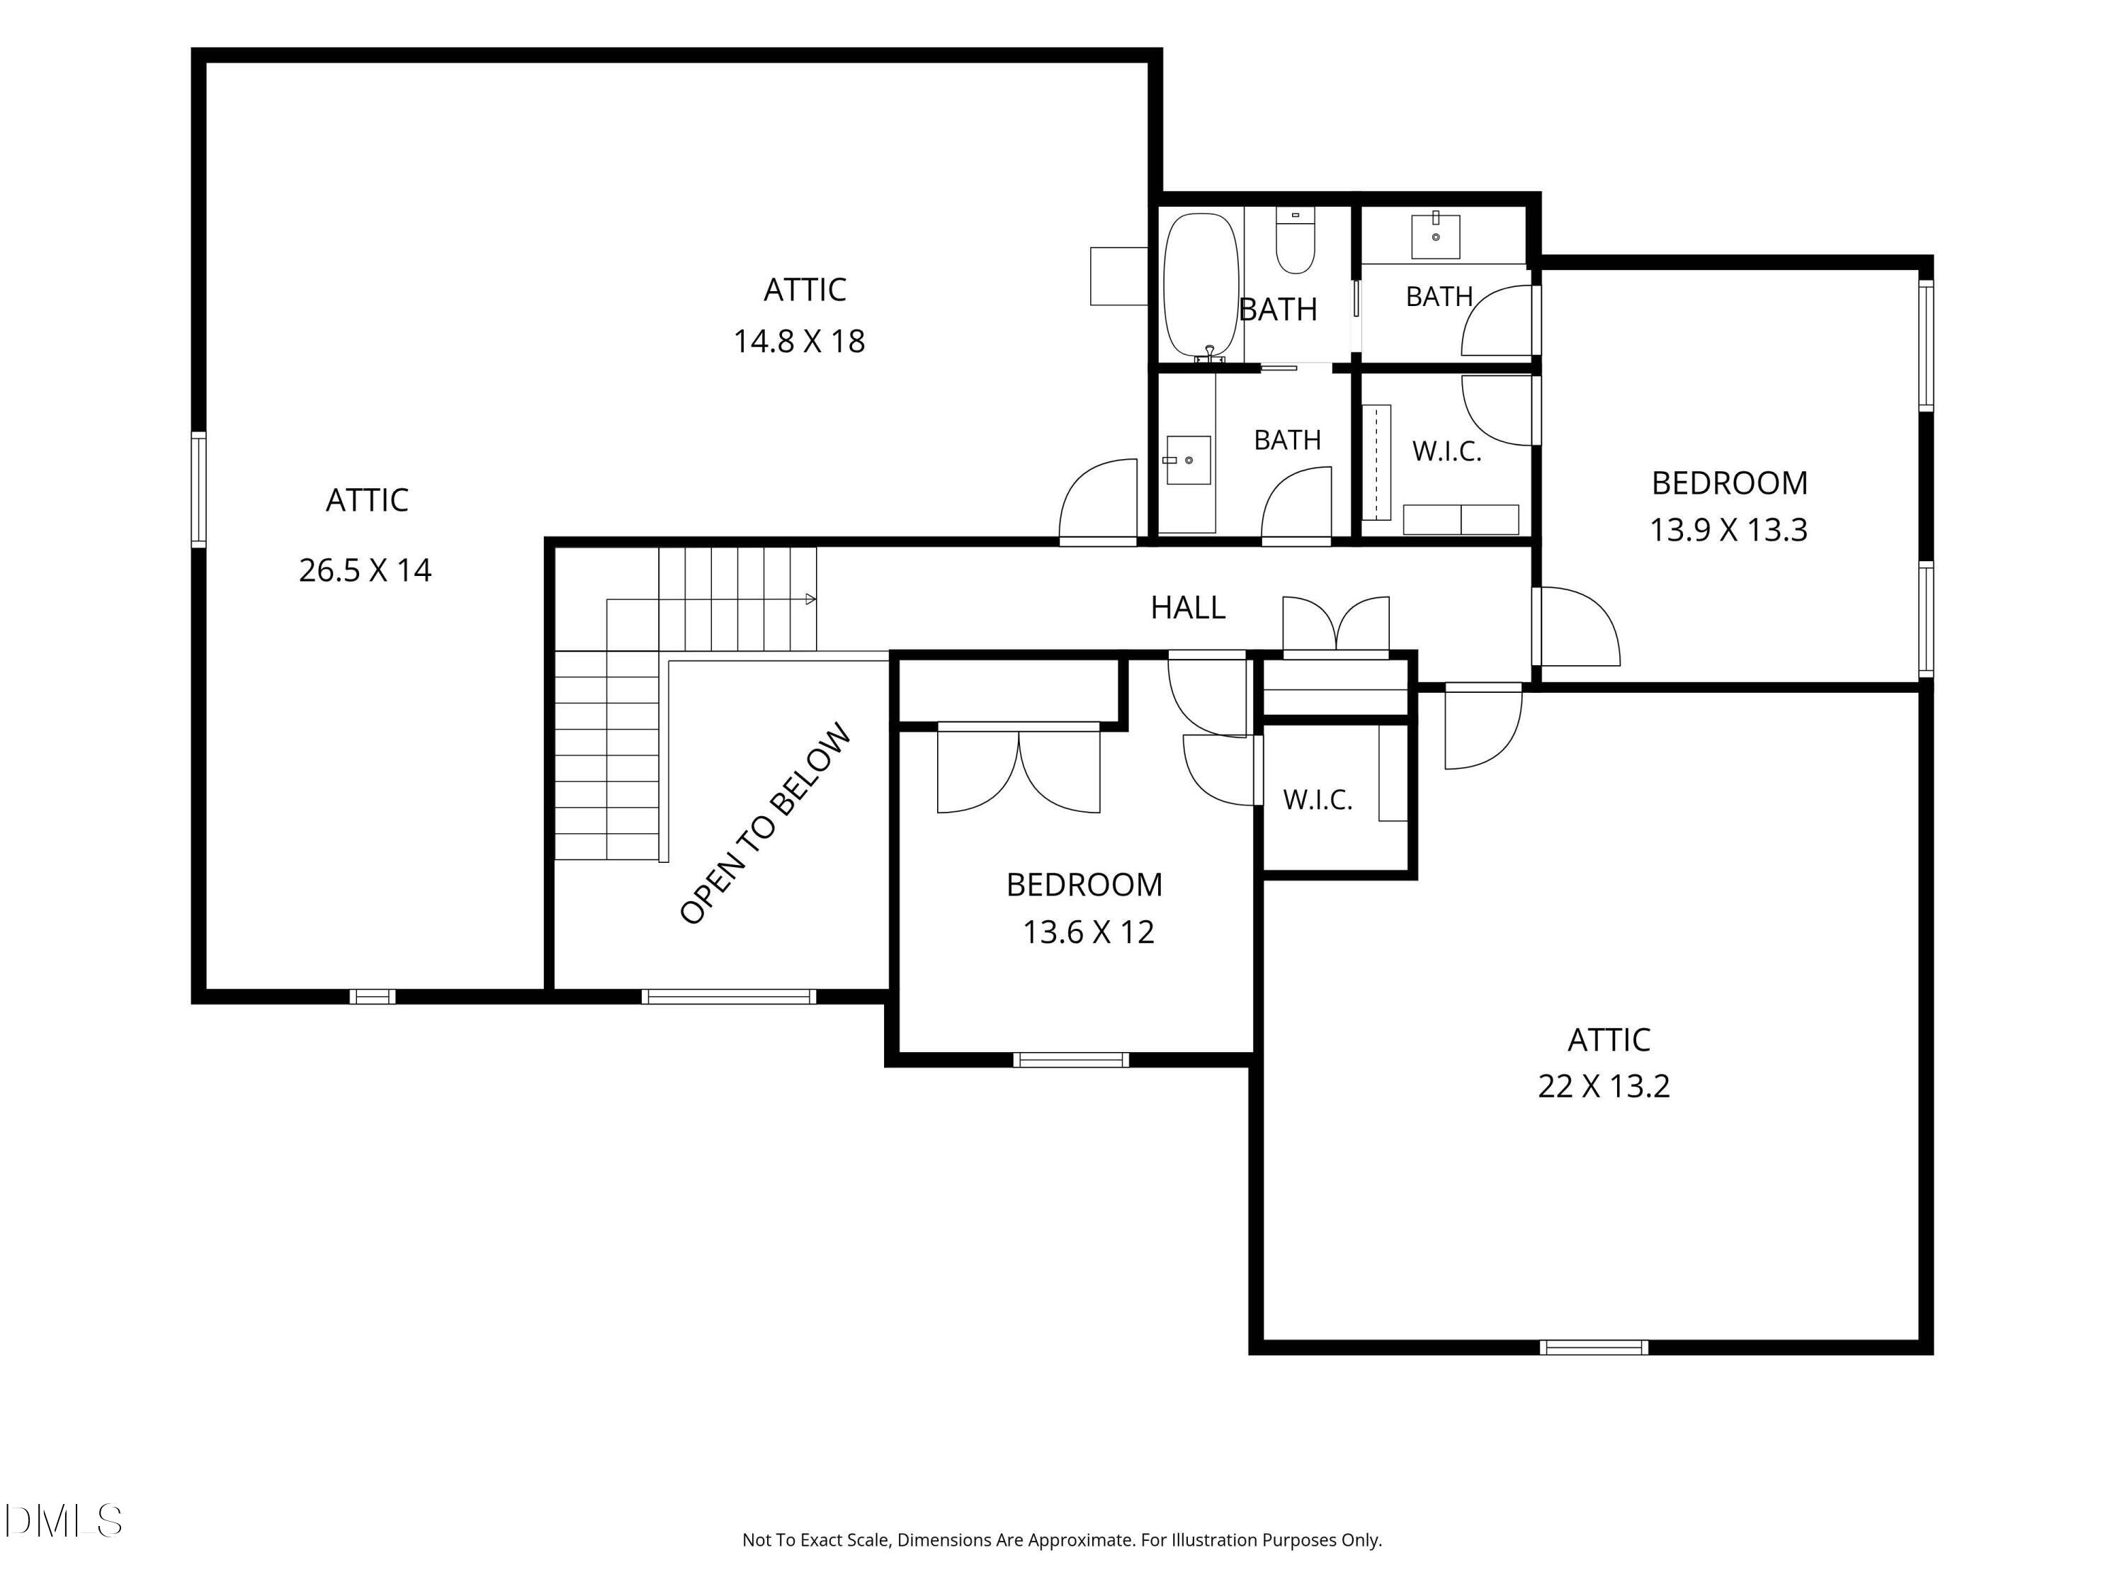
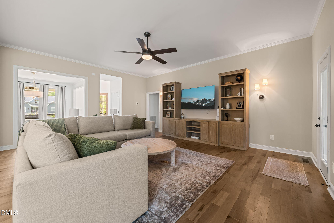
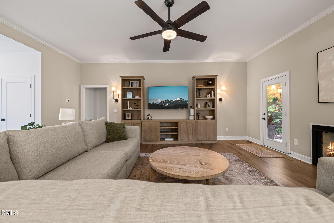
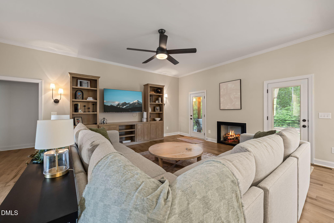
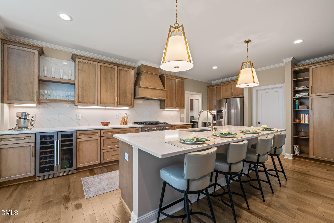
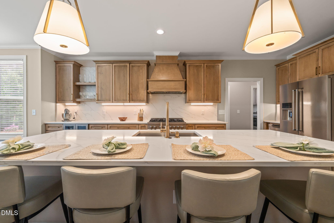
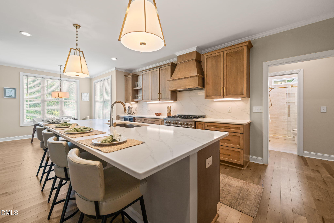
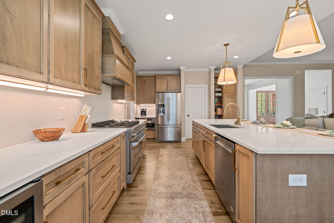
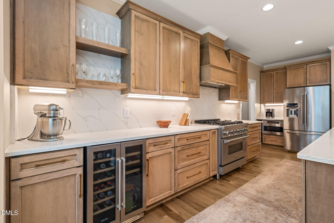
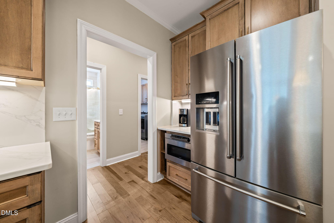
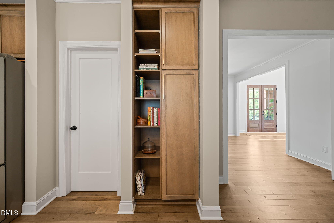
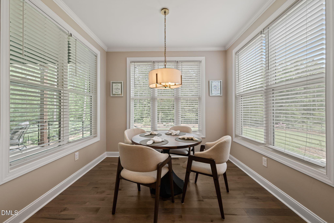
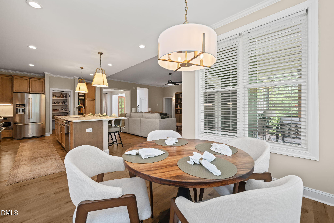
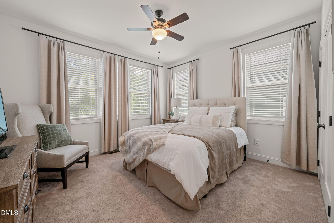
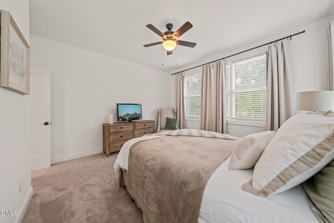
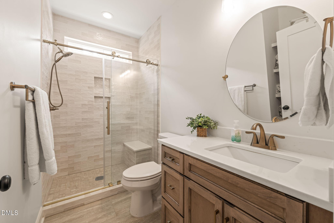
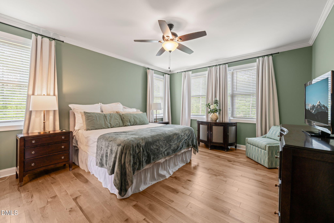
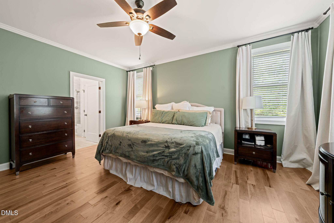
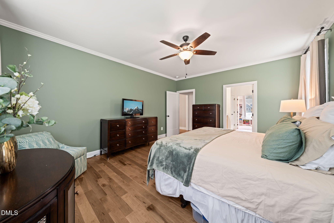
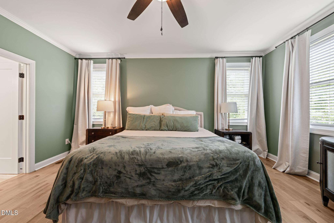
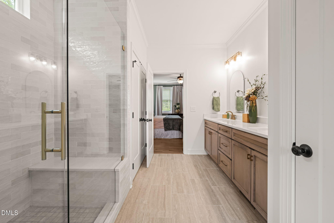
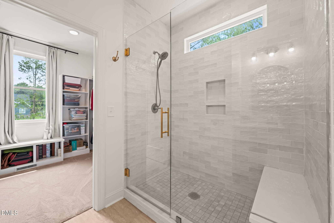
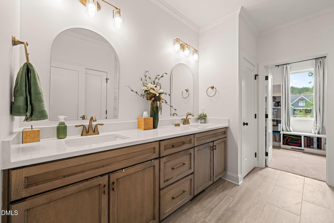
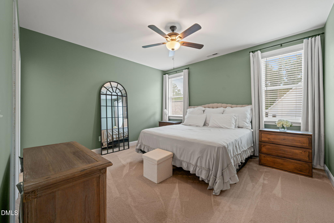
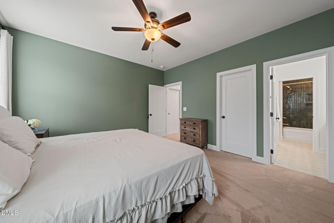
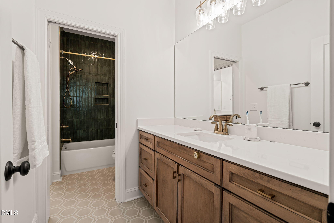
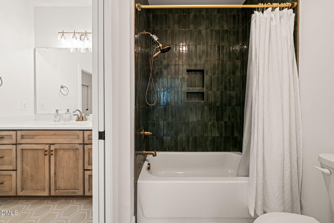
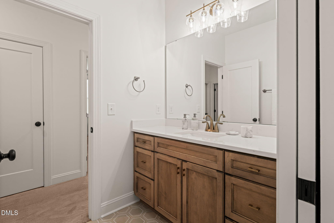
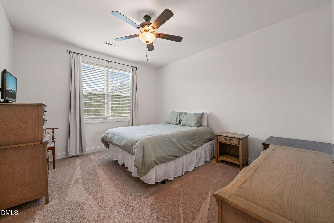
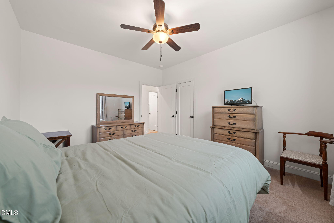
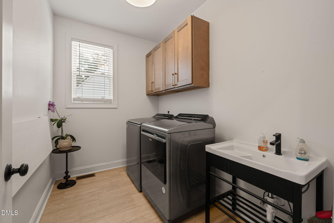
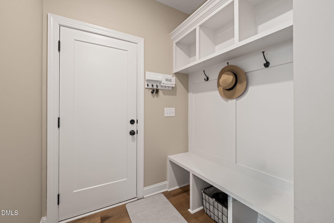
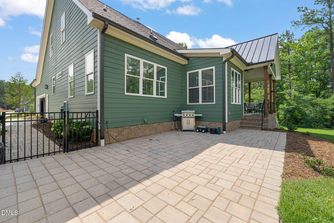
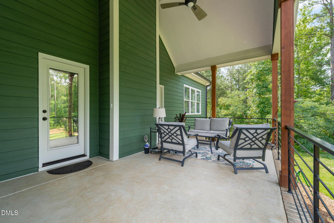
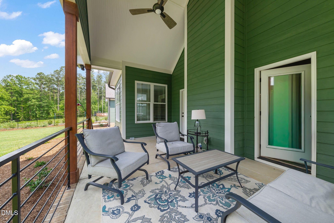
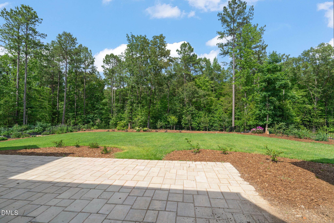
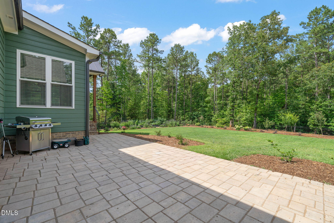
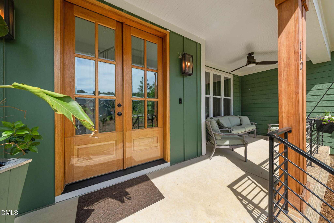
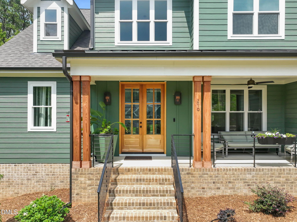
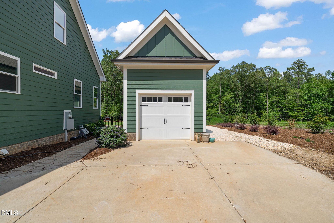
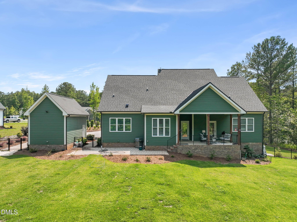
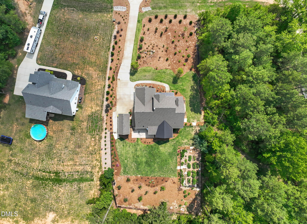
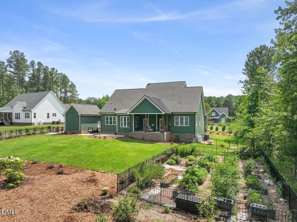
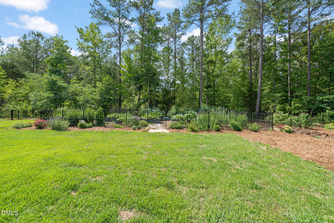
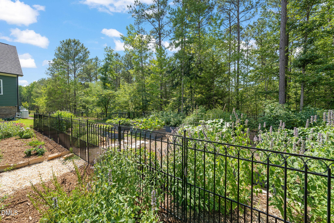
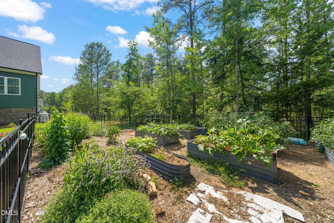
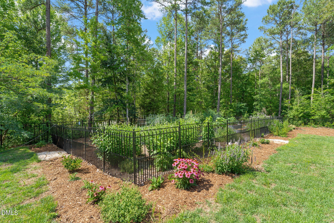
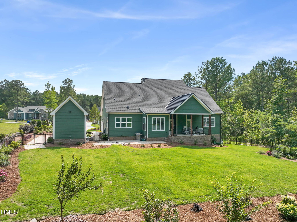
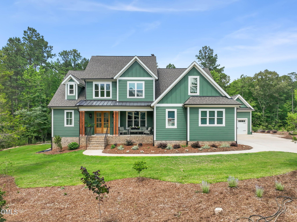
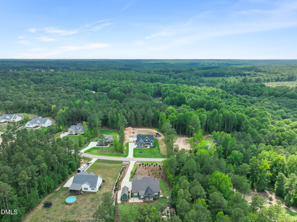
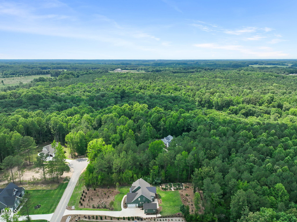
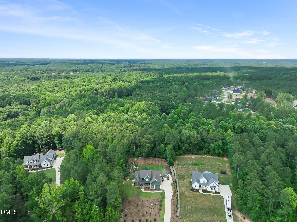
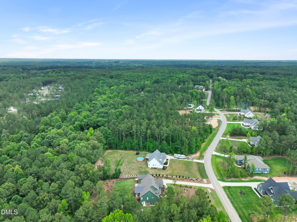
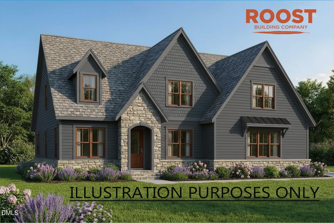
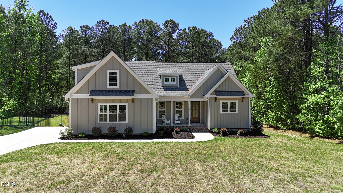
Better than new and loaded with over $100,000 in upgrades, this exceptional 2024 custom home sits on 2.14 beautifully landscaped acres, offering space, privacy, and features rarely found in newer construction. Why wait to build when this home already has the premium finishes, extensive landscaping, fencing, and additional acreage completed for you? Step inside to a dramatic two-story foyer that opens to a bright, open-concept floor plan designed for both everyday living and entertaining. The stunning kitchen showcases quartz countertops, a full-height designer backsplash, upgraded cabinetry, and flows seamlessly into the spacious living and dining areas. Luxury upgrades continue throughout with gorgeous maple hardwood flooring, upgraded tile in every bathroom, plush premium carpeting, and high-end finishes that far exceed the neighborhood's standard builder selections. Outside, enjoy your own private retreat featuring a fully fenced backyard, a separately fenced garden perfect for growing vegetables or flowers, and professionally designed landscaping that creates incredible curb appeal. Car enthusiasts, hobbyists, and anyone needing extra storage will appreciate the rare three-car garage setup, including an attached two-car garage plus a detached single-car garage that's ideal for a workshop, home gym, or additional vehicle storage. Water filtration system included. Offering the perfect combination of modern construction, luxury upgrades, usable acreage, and peaceful country living just minutes from the conveniences of Louisburg, this move-in ready home is an opportunity you won't want to miss.
Details
| MLS # | 10177764 |
|---|---|
| Listing Type | For Sale |
| Style | House |
| Sub-Type | Resale |
| Status | Active |
| Year | 2024 |
| Days On Site | 91 |
| Listing Provided By | Linda Craft Team, REALTORS | Linda Craft |
Features
| Bed(s) | 4 |
|---|---|
| Bath(s) | 3 Total |
| SQ Feet | 2,839 |
| Garage | 2 |
| Story(s) | 2 |
| Zoning | FCO R-30 |
| Acreage | 2.14 |
Interior
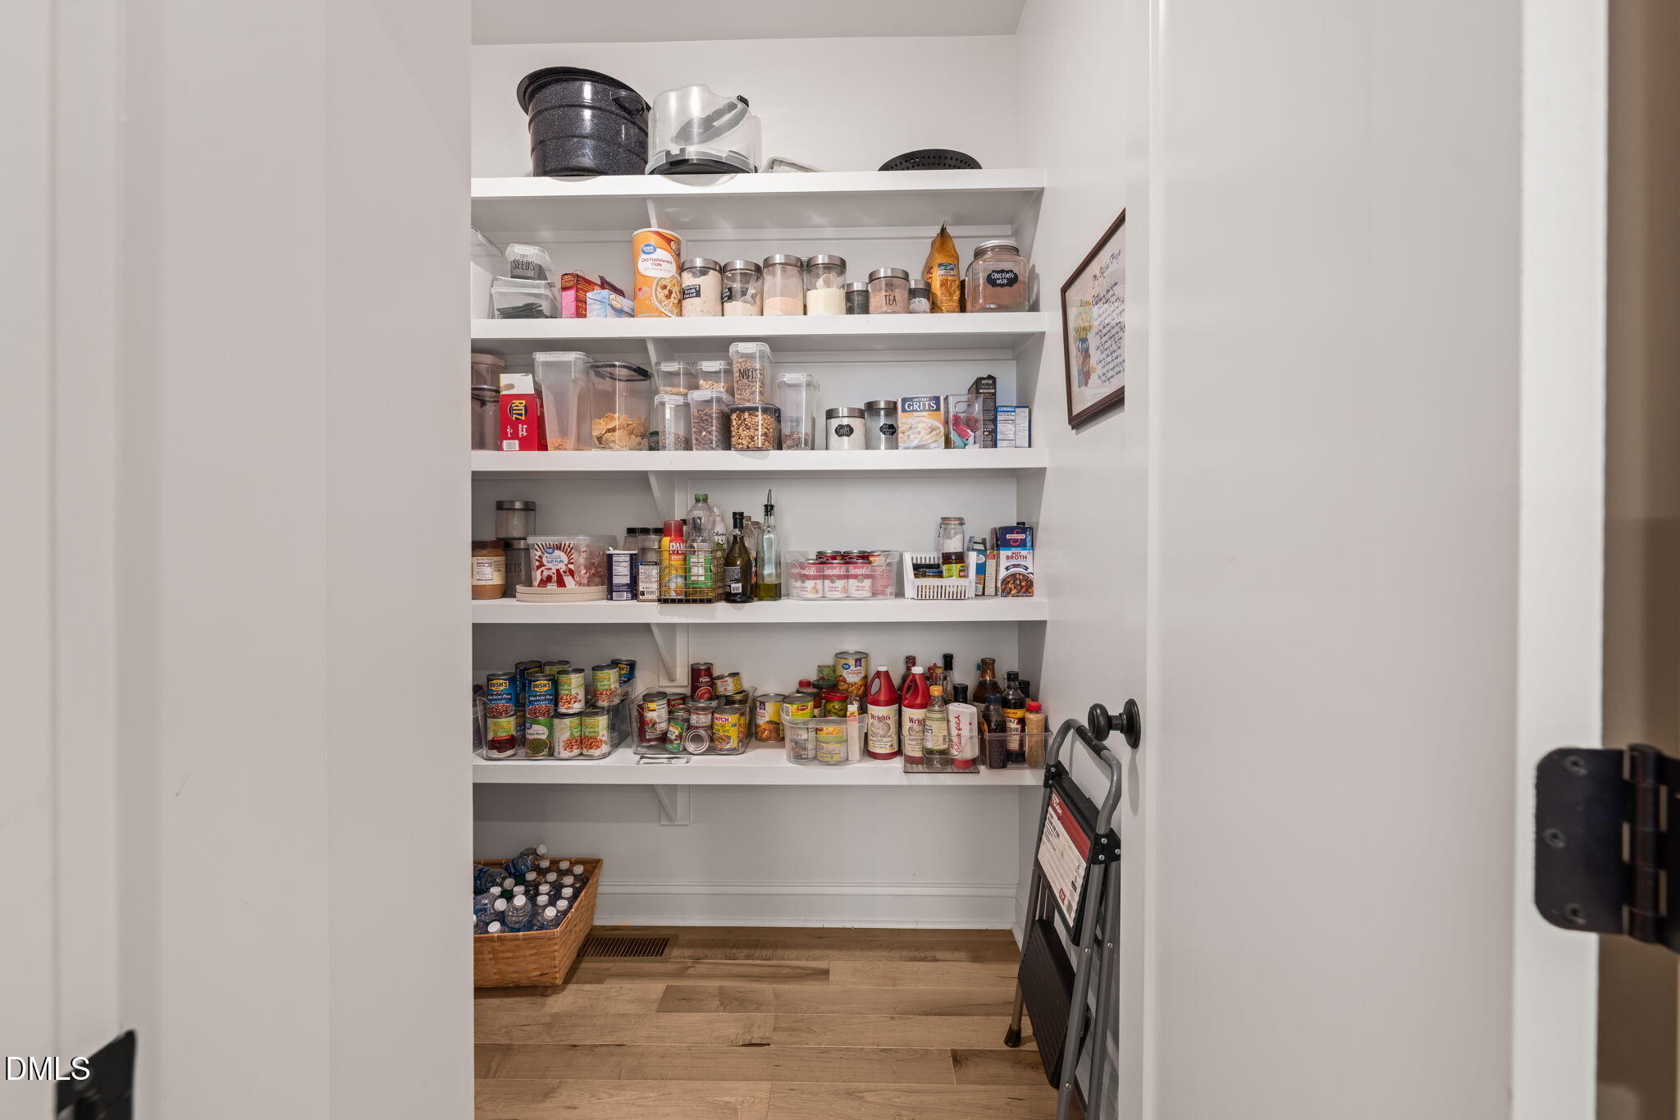
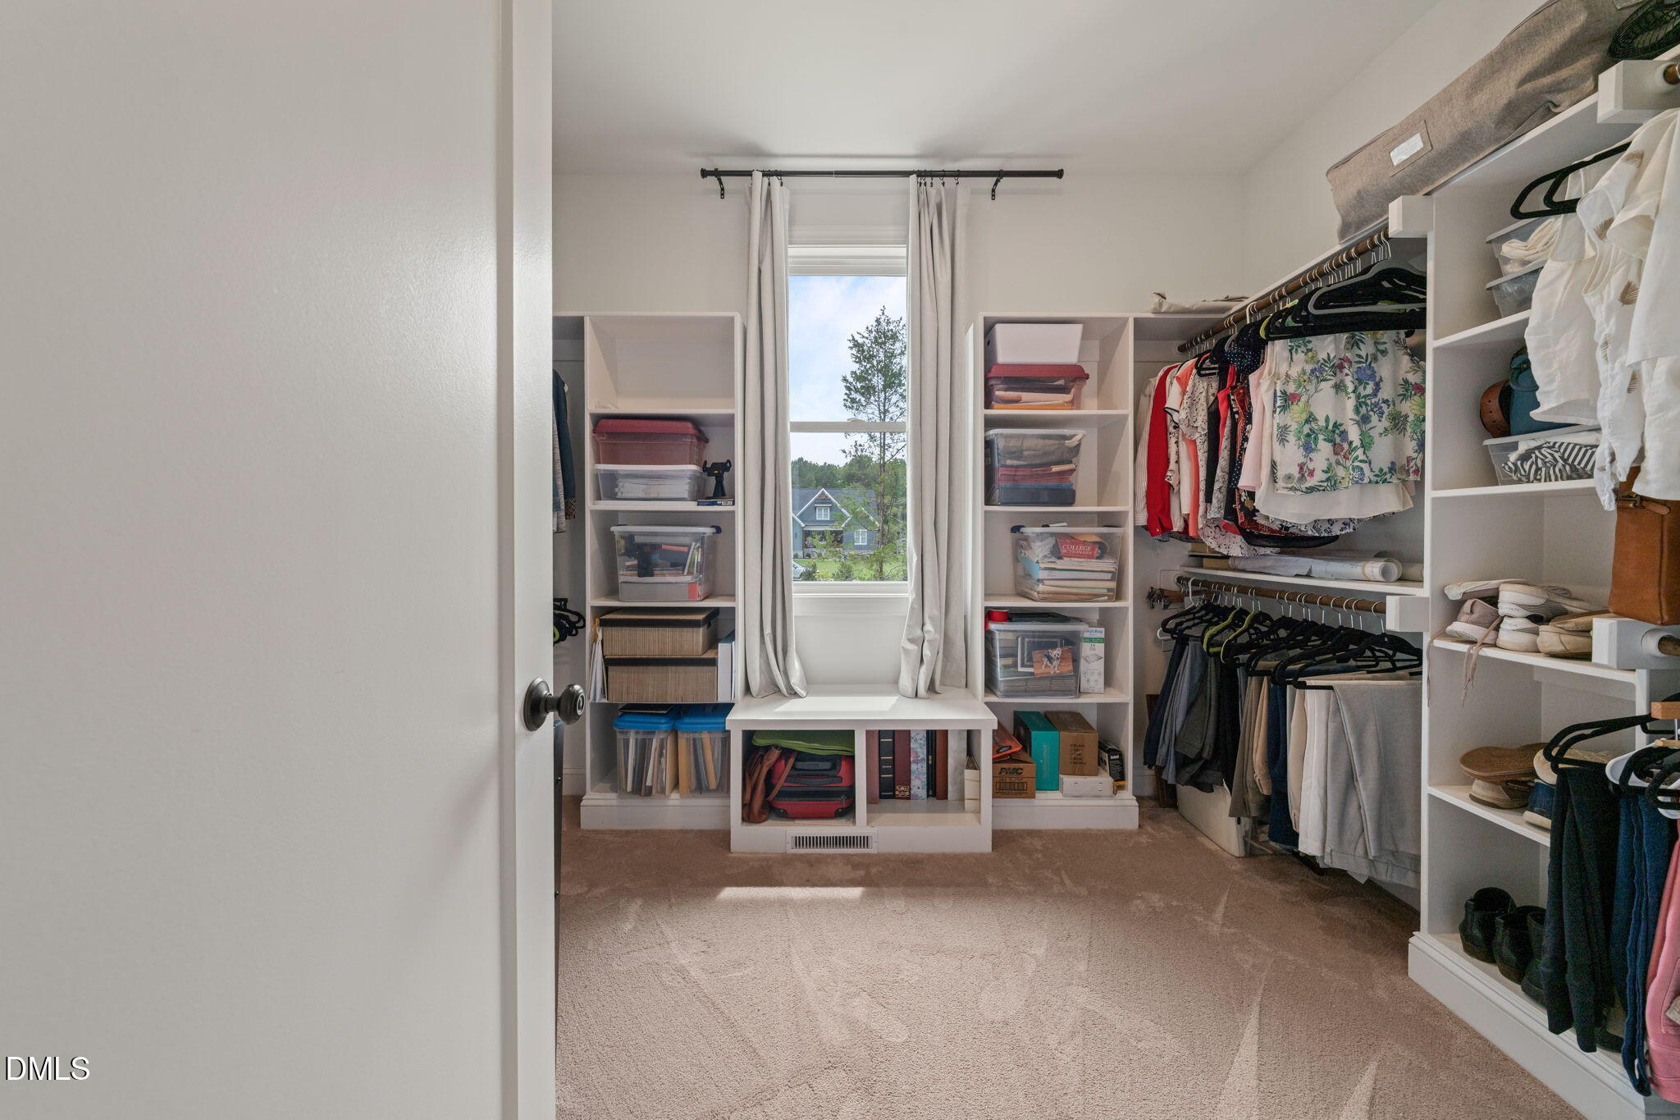
| Interior Features | Bathtub/Shower Combination, Crown Molding, Double Vanity, High Ceilings, Kitchen Island, Open Floorplan, Pantry, Quartz Counters, Shower Only, Smooth Ceilings, Walk-In Closet(s), Walk-In Shower |
|---|---|
| Heating Yes / No | No |
| Cooling Yes / No | Yes |
| Cooling | Central Air |
| Fireplace Features | Family Room, Gas Log |
| Fireplaces Total | 1 |
| Fireplace Yes / No | Yes |
| Laundry Features | Laundry Room |
| Rooms Total | 7 |
Exterior
| Exterior Features | Fenced Yard, Garden |
|---|---|
| Roof | Shingle |
| Foundation Details | Crawlspace |
| Lot Features | Back Yard, Landscaped |
| Construction Materials | Cement Siding, Fiber Cement |
| Patio And Porch Features | Front Porch, Patio, Rear Porch |
Parking
| Attached Garage Yes / No | Yes |
|---|---|
| Garage Yes / No | Yes |
| Parking Features | Attached, Concrete, Detached, Driveway, Garage, Garage Faces Front, Garage Faces Side |
| Other Parking | detached garage |
Utilities
| Sewer | Septic Tank |
|---|
Taxes
| Tax Assessed Value | 673950 |
|---|---|
| Tax Legal Description | Lot 32 Huntsburg |
| Tax Year | 2025 |
Area Information
| State | NC |
|---|---|
| County | Franklin |
| City | Louisburg |
| Zip Code | 27549 |
| Area | Franklin |
| Community Name | Huntsburg |
| School District | Franklin - Louisburg Magnet High |
| Elementary School | Franklin - Louisburg Elementary |
| High School | Franklin - Louisburg Magnet High |
| Listing VS Median (in Huntsburg) | |
Price: $725,000 low | high Med: $709,000 sqft: 2,839 low | high Med: 2,920 $ / sqft: $255 low | high Med: $243 On site: 91 low | high Med: 144 | |
Market Activity 27549
Request a showing
Request a showing

Listings marked with a Doorify MLS icon are provided courtesy of the Doorify MLS, of North Carolina, Internet Data Exchange Database. Brokers make an effort to deliver accurate information, but buyers should independently verify any information on which they will rely in a transaction. The listing broker shall not be responsible for any typographical errors, misinformation, or misprints, and they shall be held totally harmless from any damages arising from reliance upon this data. This data is provided exclusively for consumers’ personal, non-commercial use. Copyright 2024 Doorify MLS of North Carolina. All rights reserved.
Contact
Learn More About This Property

| State | NC |
|---|---|
| County | Franklin |
| City | Louisburg |
| Zip Code | 27549 |
| Area | Franklin |
| Community Name | Huntsburg |
| School District | Franklin - Louisburg Magnet High |
| Elementary School | Franklin - Louisburg Elementary |
| High School | Franklin - Louisburg Magnet High |
| Listing VS Median (in Huntsburg) | |
Price: $725,000 low | high Med: $709,000 sqft: 2,839 low | high Med: 2,920 $ / sqft: $255 low | high Med: $243 On site: 91 low | high Med: 144 | |
Listings marked with a Doorify MLS icon are provided courtesy of the Doorify MLS, of North Carolina, Internet Data Exchange Database. Brokers make an effort to deliver accurate information, but buyers should independently verify any information on which they will rely in a transaction. The listing broker shall not be responsible for any typographical errors, misinformation, or misprints, and they shall be held totally harmless from any damages arising from reliance upon this data. This data is provided exclusively for consumers’ personal, non-commercial use. Copyright 2024 Doorify MLS of North Carolina. All rights reserved.
 Listings courtesy of Canopy MLS as distributed by MLS GRID.
Based on information submitted to the MLS GRID as of October 5 All data is obtained from various sources and may not have been verified by broker or MLS GRID. Supplied Open House Information is subject to change without notice. All information should be independently reviewed and verified for accuracy. Properties may or may not be listed by the office/agent presenting the information.
The Digital Millennium Copyright Act of 1998, 17 U.S.C. § 512 (the “DMCA”) provides recourse for copyright owners who believe that material appearing on the Internet infringes their rights under U.S. copyright law. If you believe in good faith that any content or material made available in connection with our website or services infringes your copyright, you (or your agent) may send us a notice requesting that the content or material be removed, or access to it blocked. Notices must be sent in writing by email to DMCAnotice@MLSGrid.com.
“The DMCA requires that your notice of alleged copyright infringement include the following information: (1) description of the copyrighted work that is the subject of claimed infringement; (2) description of the alleged infringing content and information sufficient to permit us to locate the content; (3) contact information for you, including your address, telephone number and email address; (4) a statement by you that you have a good faith belief that the content in the manner complained of is not authorized by the copyright owner, or its agent, or by the operation of any law; (5) a statement by you, signed under penalty of perjury, that the information in the notification is accurate and that you have the authority to enforce the copyrights that are claimed to be infringed; and (6) a physical or electronic signature of the copyright owner or a person authorized to act on the copyright owner’s behalf. Failure to include all of the above information may result in the delay of the processing of your complaint.
