
 In-Person: 10/11 2:00 PM - 4:00 PM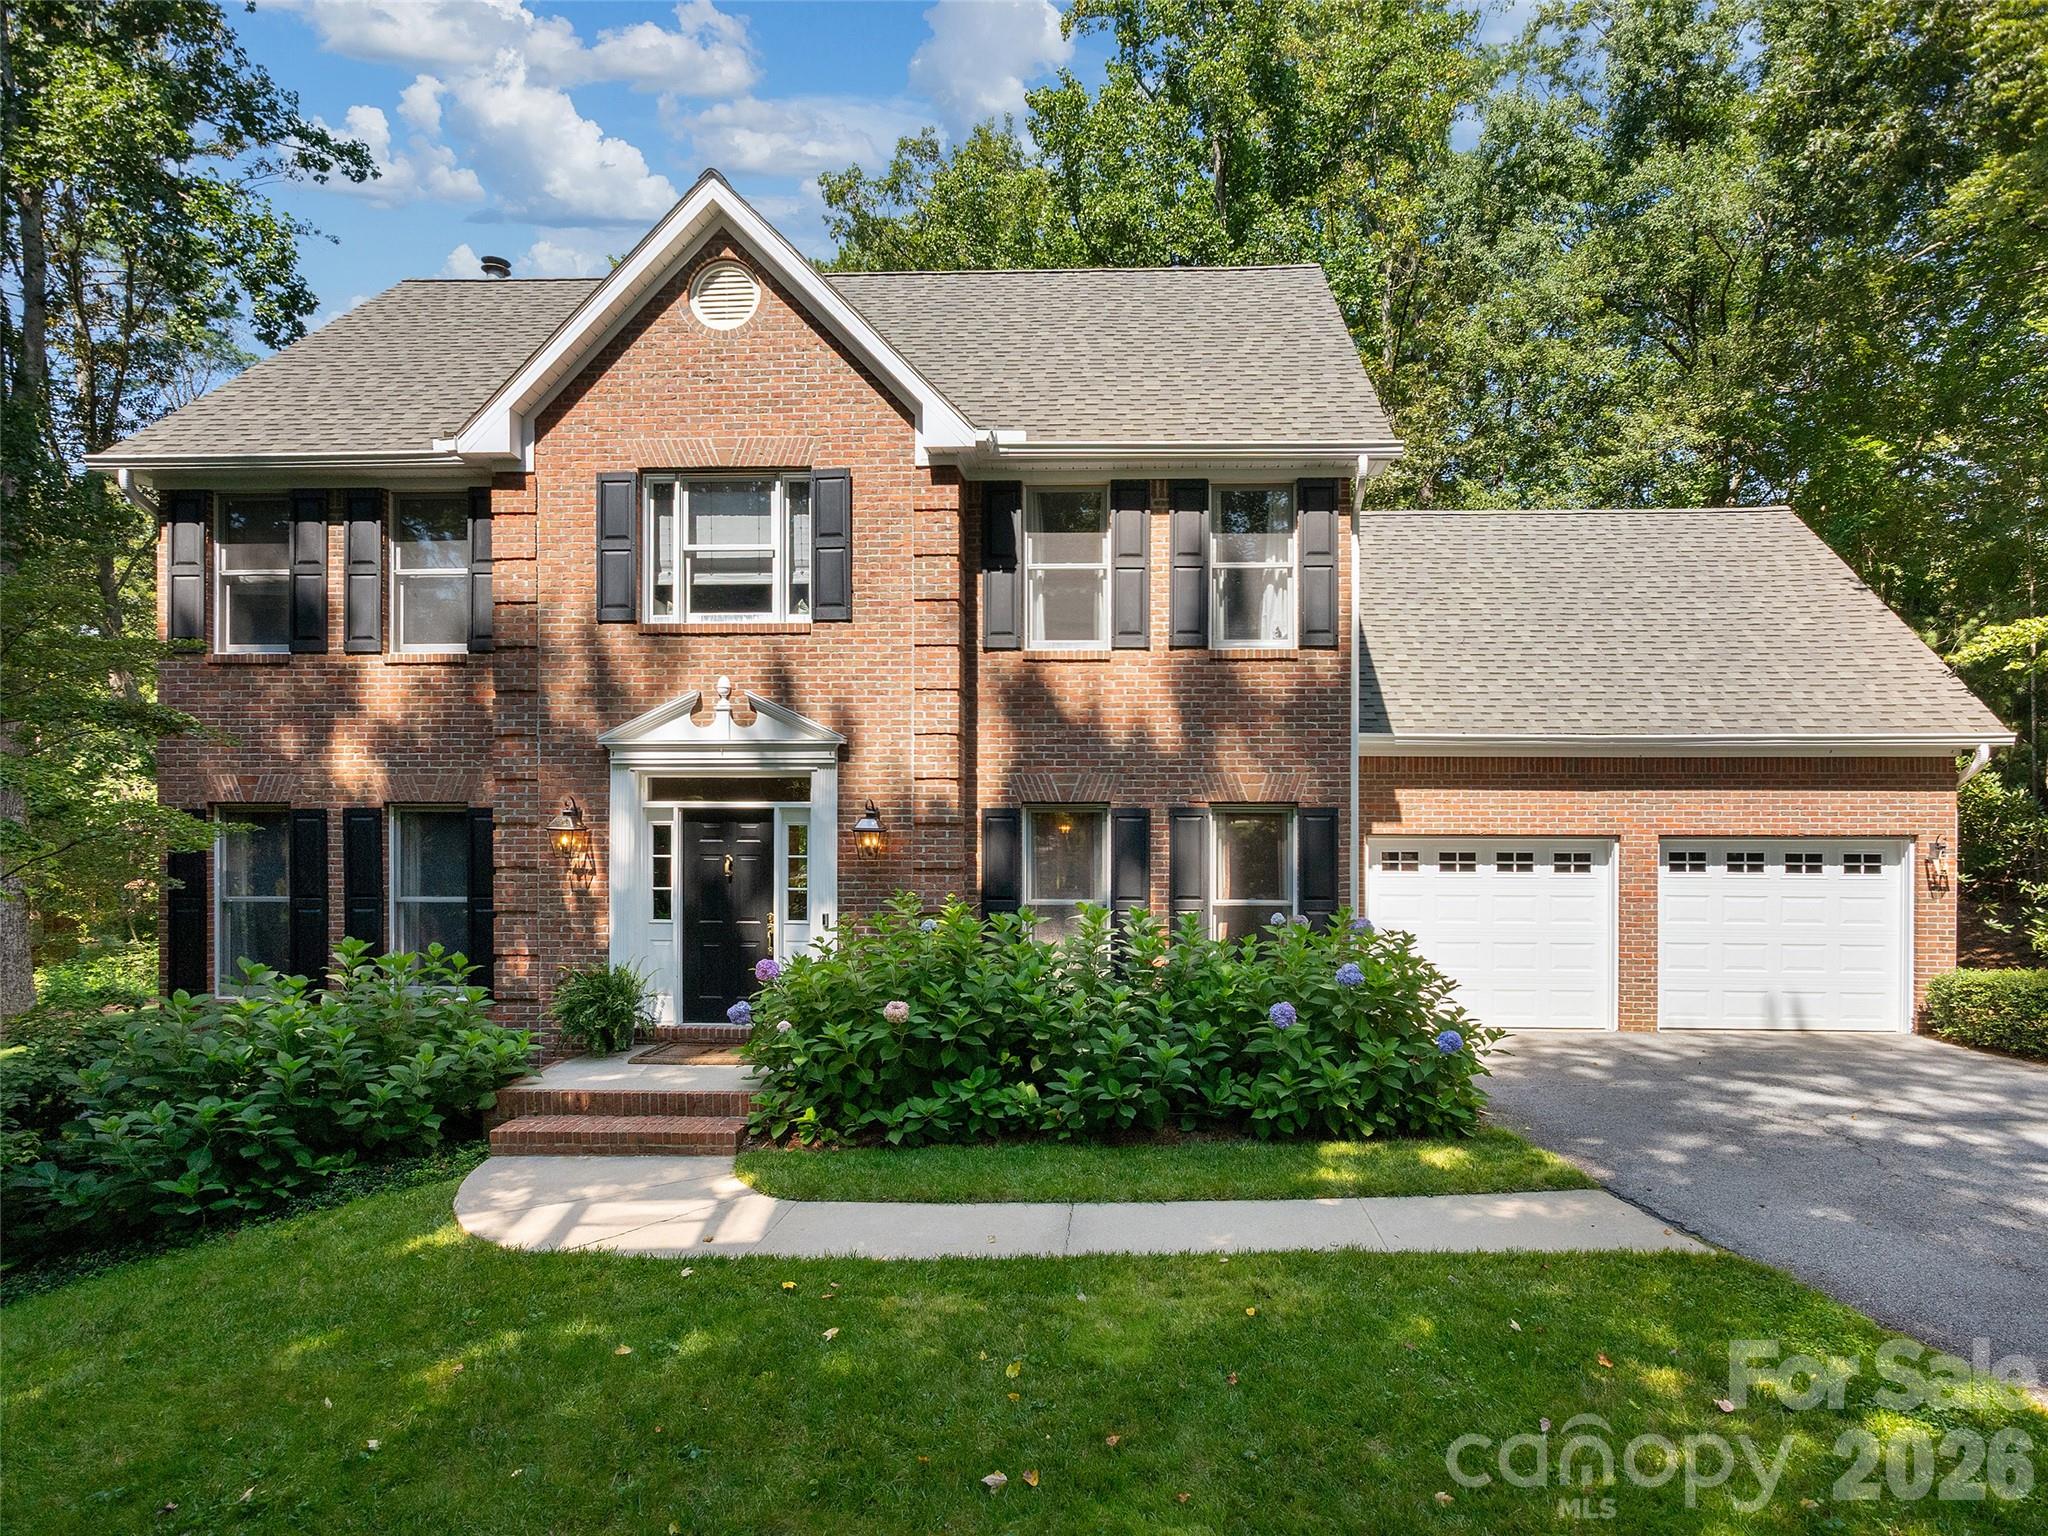
306 Red Fox Circle,Asheville, NC 28803
Asheville, NC 28803

Description
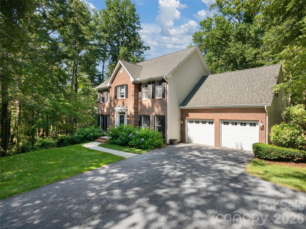
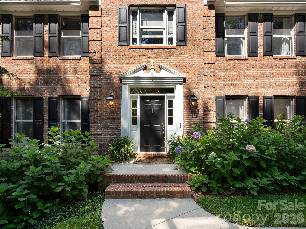
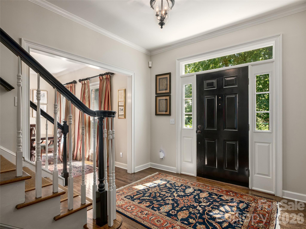
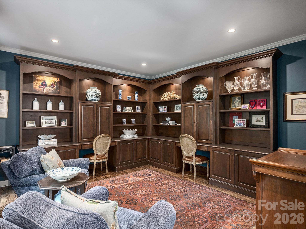
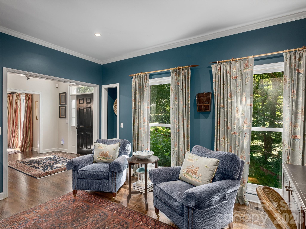
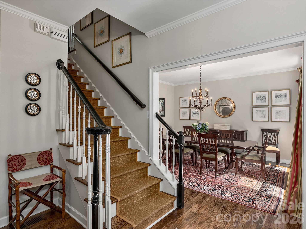
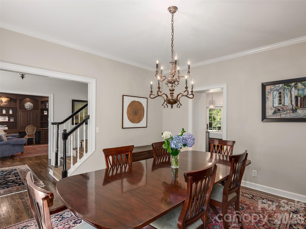
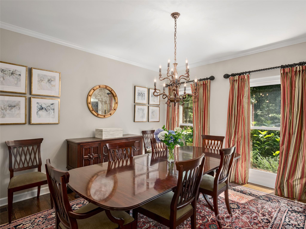
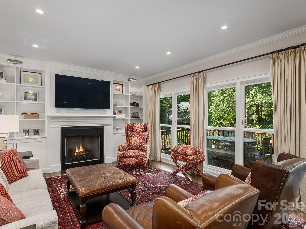
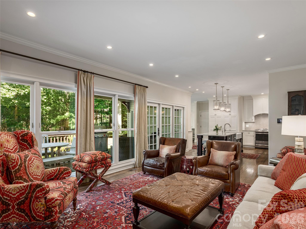
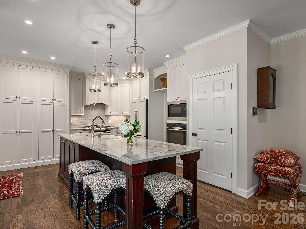
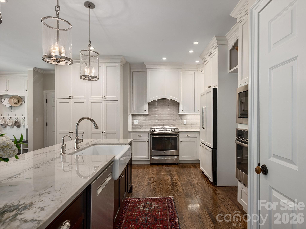
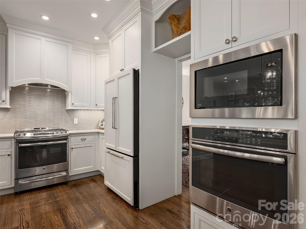
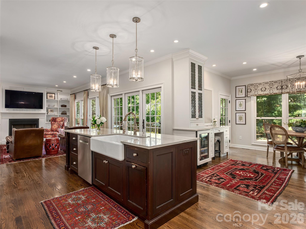
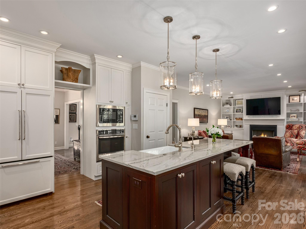
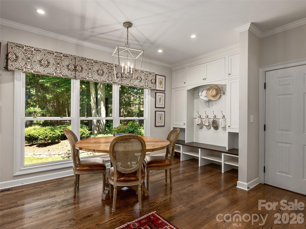
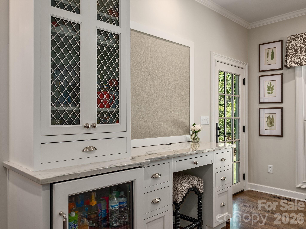
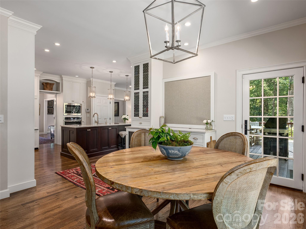
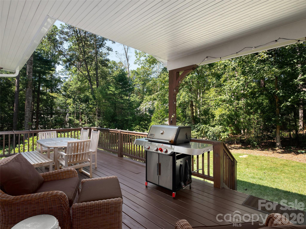
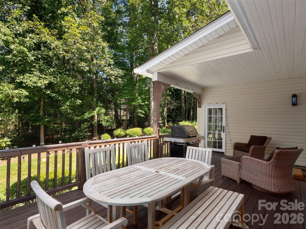
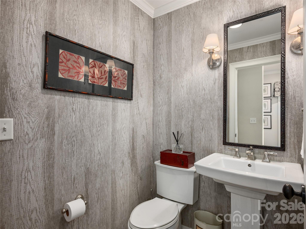
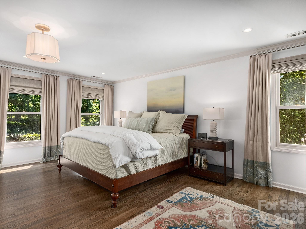
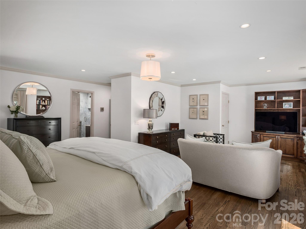
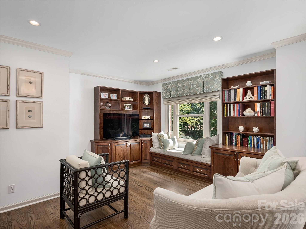
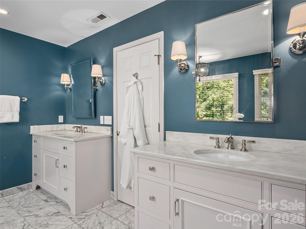
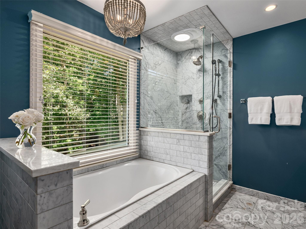
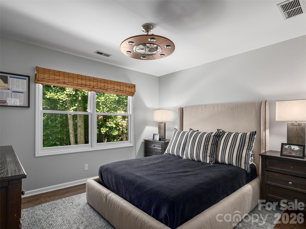
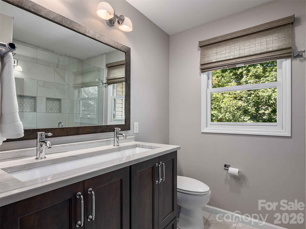
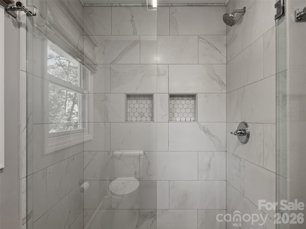
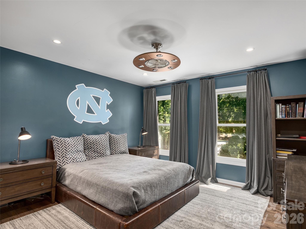
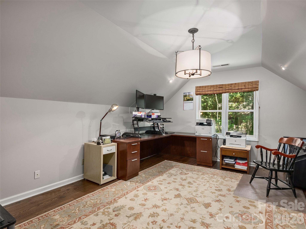
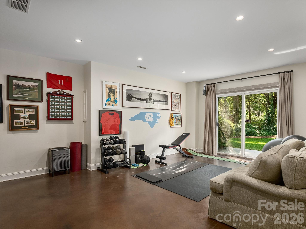
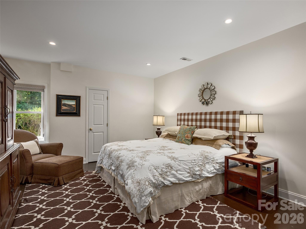
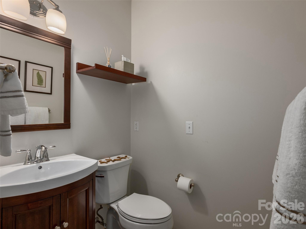
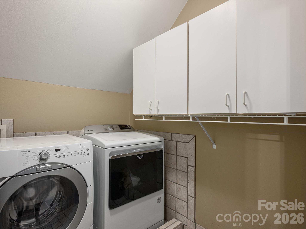
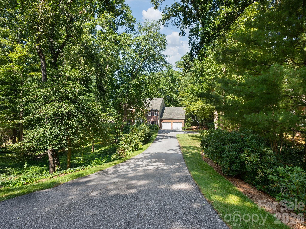
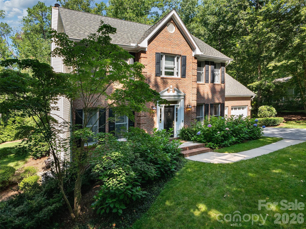
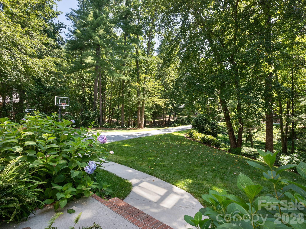
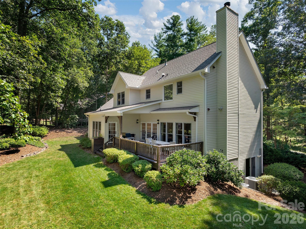
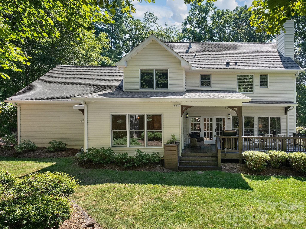
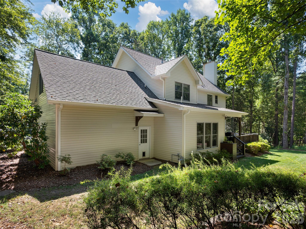
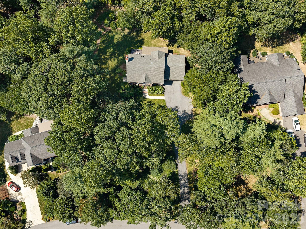
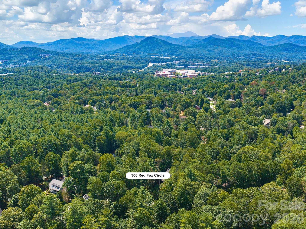
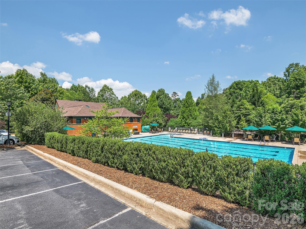
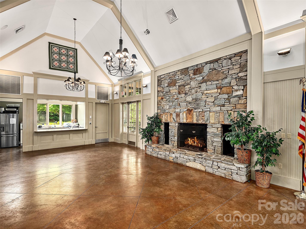
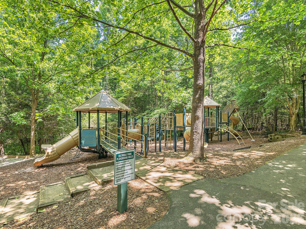
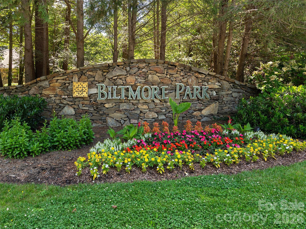
This exceptional Biltmore Park home offers tasteful updates and a thoughtful layout designed for everyday living, easy entertaining, and boisterous family life. Featuring gorgeous hardwood floors across both levels, the timeless interior includes a formal dining room, a living room with gas fireplace, a den or home office with exquisite custom built-ins, a renovated kitchen with a center island, and a newly expanded breakfast nook with beverage refrigerator and ingenious built-in that keep everything tidy and organized. Upstairs, you'll find three spacious bedrooms, a versatile bonus room, and laundry room. The luxurious primary suite features a rare sitting area with window seat and built-ins, and an updated, spa-inspired bath with two vanities, soaking tub, and and oversized frameless tiled shower. Additional space is found in the finished basement which features durable stained concrete floors and includes a rec room, guest bedroom with a full bath, and storage. Outside, the expansive open and covered deck overlooks a grassy, level backyard. A long private driveway enhances the feeling of privacy, and additional parking space accommodates the needs of all the drivers in the family. Located in the Braeside section of Biltmore Park, where the lots are larger and K-12 TC Roberson schools are in close proximity, this rare find is also near the greenway trails for easy access to the community pool, clubhouse, and playground. Just beyond, the tennis/pickleball court and the Town Square with its upscale restaurants, boutique shopping, premium fitness venues and year-round events including holiday gatherings and a seasonal farmer's market put the best of South Asheville right at your fingertips.
Details
| MLS # | 4425979 |
|---|---|
| Listing Type | For Sale |
| Style | House |
| HOA Dues | $1,534 |
| Sub-Type | Resale |
| Status | Active |
| Year | 1994 |
| Days On Site | 17 |
| Listing Provided By | Howard Hanna Beverly-Hanks Asheville-Biltmore Park | Gaia Goldman |
Features
| Bed(s) | 4 |
|---|---|
| Bath(s) | 4 Total |
| SQ Feet | 3,548 |
| Garage | 2 |
| Basement | Y |
| Story(s) | 2 |
| Zoning | RS2 |
| Acreage | 0.74 |
Interior
| Cooling | Ceiling Fan(s), Central Air, Electric |
|---|---|
| Heating | Central, Heat Pump, Natural Gas |
| Interior Features | Breakfast Bar, Built-in Features, Cable Prewire, Garden Tub, Kitchen Island, Open Floorplan, Walk-In Closet(s) |
| Appliances | Bar Fridge, Dishwasher, Disposal, Exhaust Fan, Exhaust Hood, Gas Range, Microwave, Refrigerator, Washer/Dryer |
Exterior
| Roof | Architectural Shingle |
|---|---|
| Construction Materials | Brick Partial, Vinyl |
| Foundation Details | Basement |
| Lot Features | Level, Private |
Parking
| Garage Yes / No | Yes |
|---|---|
| Parking Features | Attached Garage, Garage Faces Front |
Utilities
| Utilities | Cable Available, Electricity Connected, Fiber Optics, Natural Gas, Underground Power Lines, Underground Utilities |
|---|
Location
| Community Features | Clubhouse, Playground, Sidewalks, Street Lights, Tennis Court(s), Walking Trails |
|---|
Other
| List Aor | Land of The Sky Association of Realtors |
|---|
Taxes
| Property | 784200 |
|---|
Area Information
| State | NC |
|---|---|
| County | Buncombe |
| City | Asheville |
| Zip Code | 28803 |
| Area | Buncombe |
| Community Name | Biltmore Park |
| School District | T.C. Roberson |
| Elementary School | Estes/Koontz |
| High School | T.C. Roberson |
| Listing VS Median (in Biltmore Park) | |
Price: $1,350,000 low | high Med: $1,350,000 sqft: 3,548 low | high Med: 3,548 $ / sqft: $380 low | high Med: $380 On site: 17 low | high Med: 17 | |
Market Activity 28803
Request a showing
Request a showing
 Listings courtesy of Canopy MLS as distributed by MLS GRID.
Based on information submitted to the MLS GRID as of October 5, 2026 at 4:09:42 PM PDT All data is obtained from various sources and may not have been verified by broker or MLS GRID. Supplied Open House Information is subject to change without notice. All information should be independently reviewed and verified for accuracy. Properties may or may not be listed by the office/agent presenting the information.
The Digital Millennium Copyright Act of 1998, 17 U.S.C. § 512 (the “DMCA”) provides recourse for copyright owners who believe that material appearing on the Internet infringes their rights under U.S. copyright law. If you believe in good faith that any content or material made available in connection with our website or services infringes your copyright, you (or your agent) may send us a notice requesting that the content or material be removed, or access to it blocked. Notices must be sent in writing by email to DMCAnotice@MLSGrid.com.
“The DMCA requires that your notice of alleged copyright infringement include the following information: (1) description of the copyrighted work that is the subject of claimed infringement; (2) description of the alleged infringing content and information sufficient to permit us to locate the content; (3) contact information for you, including your address, telephone number and email address; (4) a statement by you that you have a good faith belief that the content in the manner complained of is not authorized by the copyright owner, or its agent, or by the operation of any law; (5) a statement by you, signed under penalty of perjury, that the information in the notification is accurate and that you have the authority to enforce the copyrights that are claimed to be infringed; and (6) a physical or electronic signature of the copyright owner or a person authorized to act on the copyright owner’s behalf. Failure to include all of the above information may result in the delay of the processing of your complaint.
Contact
Learn More About This Property

| Open House |
|---|
| In-Person 10/11 2:00 PM - 4:00 PM |
| State | NC |
|---|---|
| County | Buncombe |
| City | Asheville |
| Zip Code | 28803 |
| Area | Buncombe |
| Community Name | Biltmore Park |
| School District | T.C. Roberson |
| Elementary School | Estes/Koontz |
| High School | T.C. Roberson |
| Listing VS Median (in Biltmore Park) | |
Price: $1,350,000 low | high Med: $1,350,000 sqft: 3,548 low | high Med: 3,548 $ / sqft: $380 low | high Med: $380 On site: 17 low | high Med: 17 | |

Listings marked with a Doorify MLS icon are provided courtesy of the Doorify MLS, of North Carolina, Internet Data Exchange Database. Brokers make an effort to deliver accurate information, but buyers should independently verify any information on which they will rely in a transaction. The listing broker shall not be responsible for any typographical errors, misinformation, or misprints, and they shall be held totally harmless from any damages arising from reliance upon this data. This data is provided exclusively for consumers’ personal, non-commercial use. Copyright 2024 Doorify MLS of North Carolina. All rights reserved.
Listings courtesy of Canopy MLS as distributed by MLS GRID.
Based on information submitted to the MLS GRID as of October 5 All data is obtained from various sources and may not have been verified by broker or MLS GRID. Supplied Open House Information is subject to change without notice. All information should be independently reviewed and verified for accuracy. Properties may or may not be listed by the office/agent presenting the information.
The Digital Millennium Copyright Act of 1998, 17 U.S.C. § 512 (the “DMCA”) provides recourse for copyright owners who believe that material appearing on the Internet infringes their rights under U.S. copyright law. If you believe in good faith that any content or material made available in connection with our website or services infringes your copyright, you (or your agent) may send us a notice requesting that the content or material be removed, or access to it blocked. Notices must be sent in writing by email to DMCAnotice@MLSGrid.com.
“The DMCA requires that your notice of alleged copyright infringement include the following information: (1) description of the copyrighted work that is the subject of claimed infringement; (2) description of the alleged infringing content and information sufficient to permit us to locate the content; (3) contact information for you, including your address, telephone number and email address; (4) a statement by you that you have a good faith belief that the content in the manner complained of is not authorized by the copyright owner, or its agent, or by the operation of any law; (5) a statement by you, signed under penalty of perjury, that the information in the notification is accurate and that you have the authority to enforce the copyrights that are claimed to be infringed; and (6) a physical or electronic signature of the copyright owner or a person authorized to act on the copyright owner’s behalf. Failure to include all of the above information may result in the delay of the processing of your complaint.
