
 In-Person: 10/10 12:00 PM - 5:00 PM
In-Person: 10/11 12:00 PM - 5:00 PM
3103 Mission Olive Place,New Hill, NC 27562
New Hill, NC 27562


Description
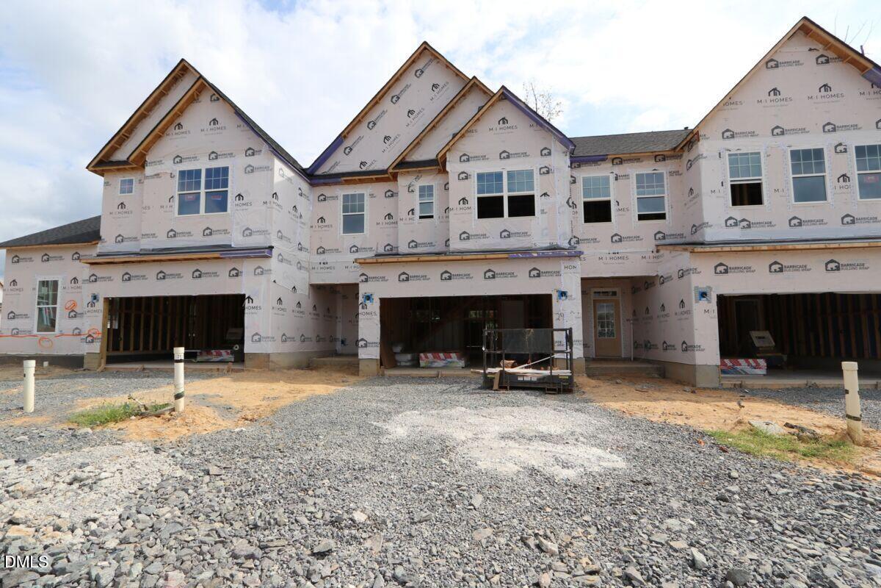
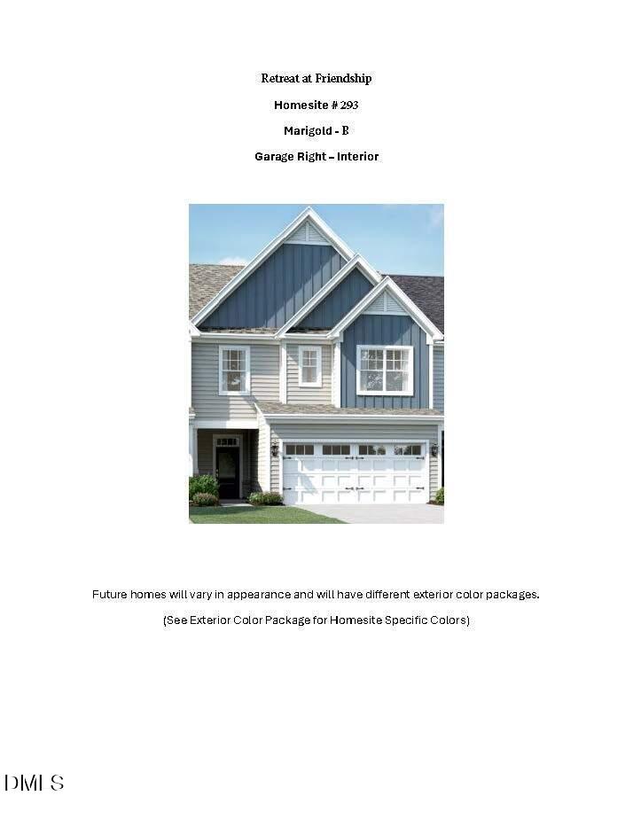
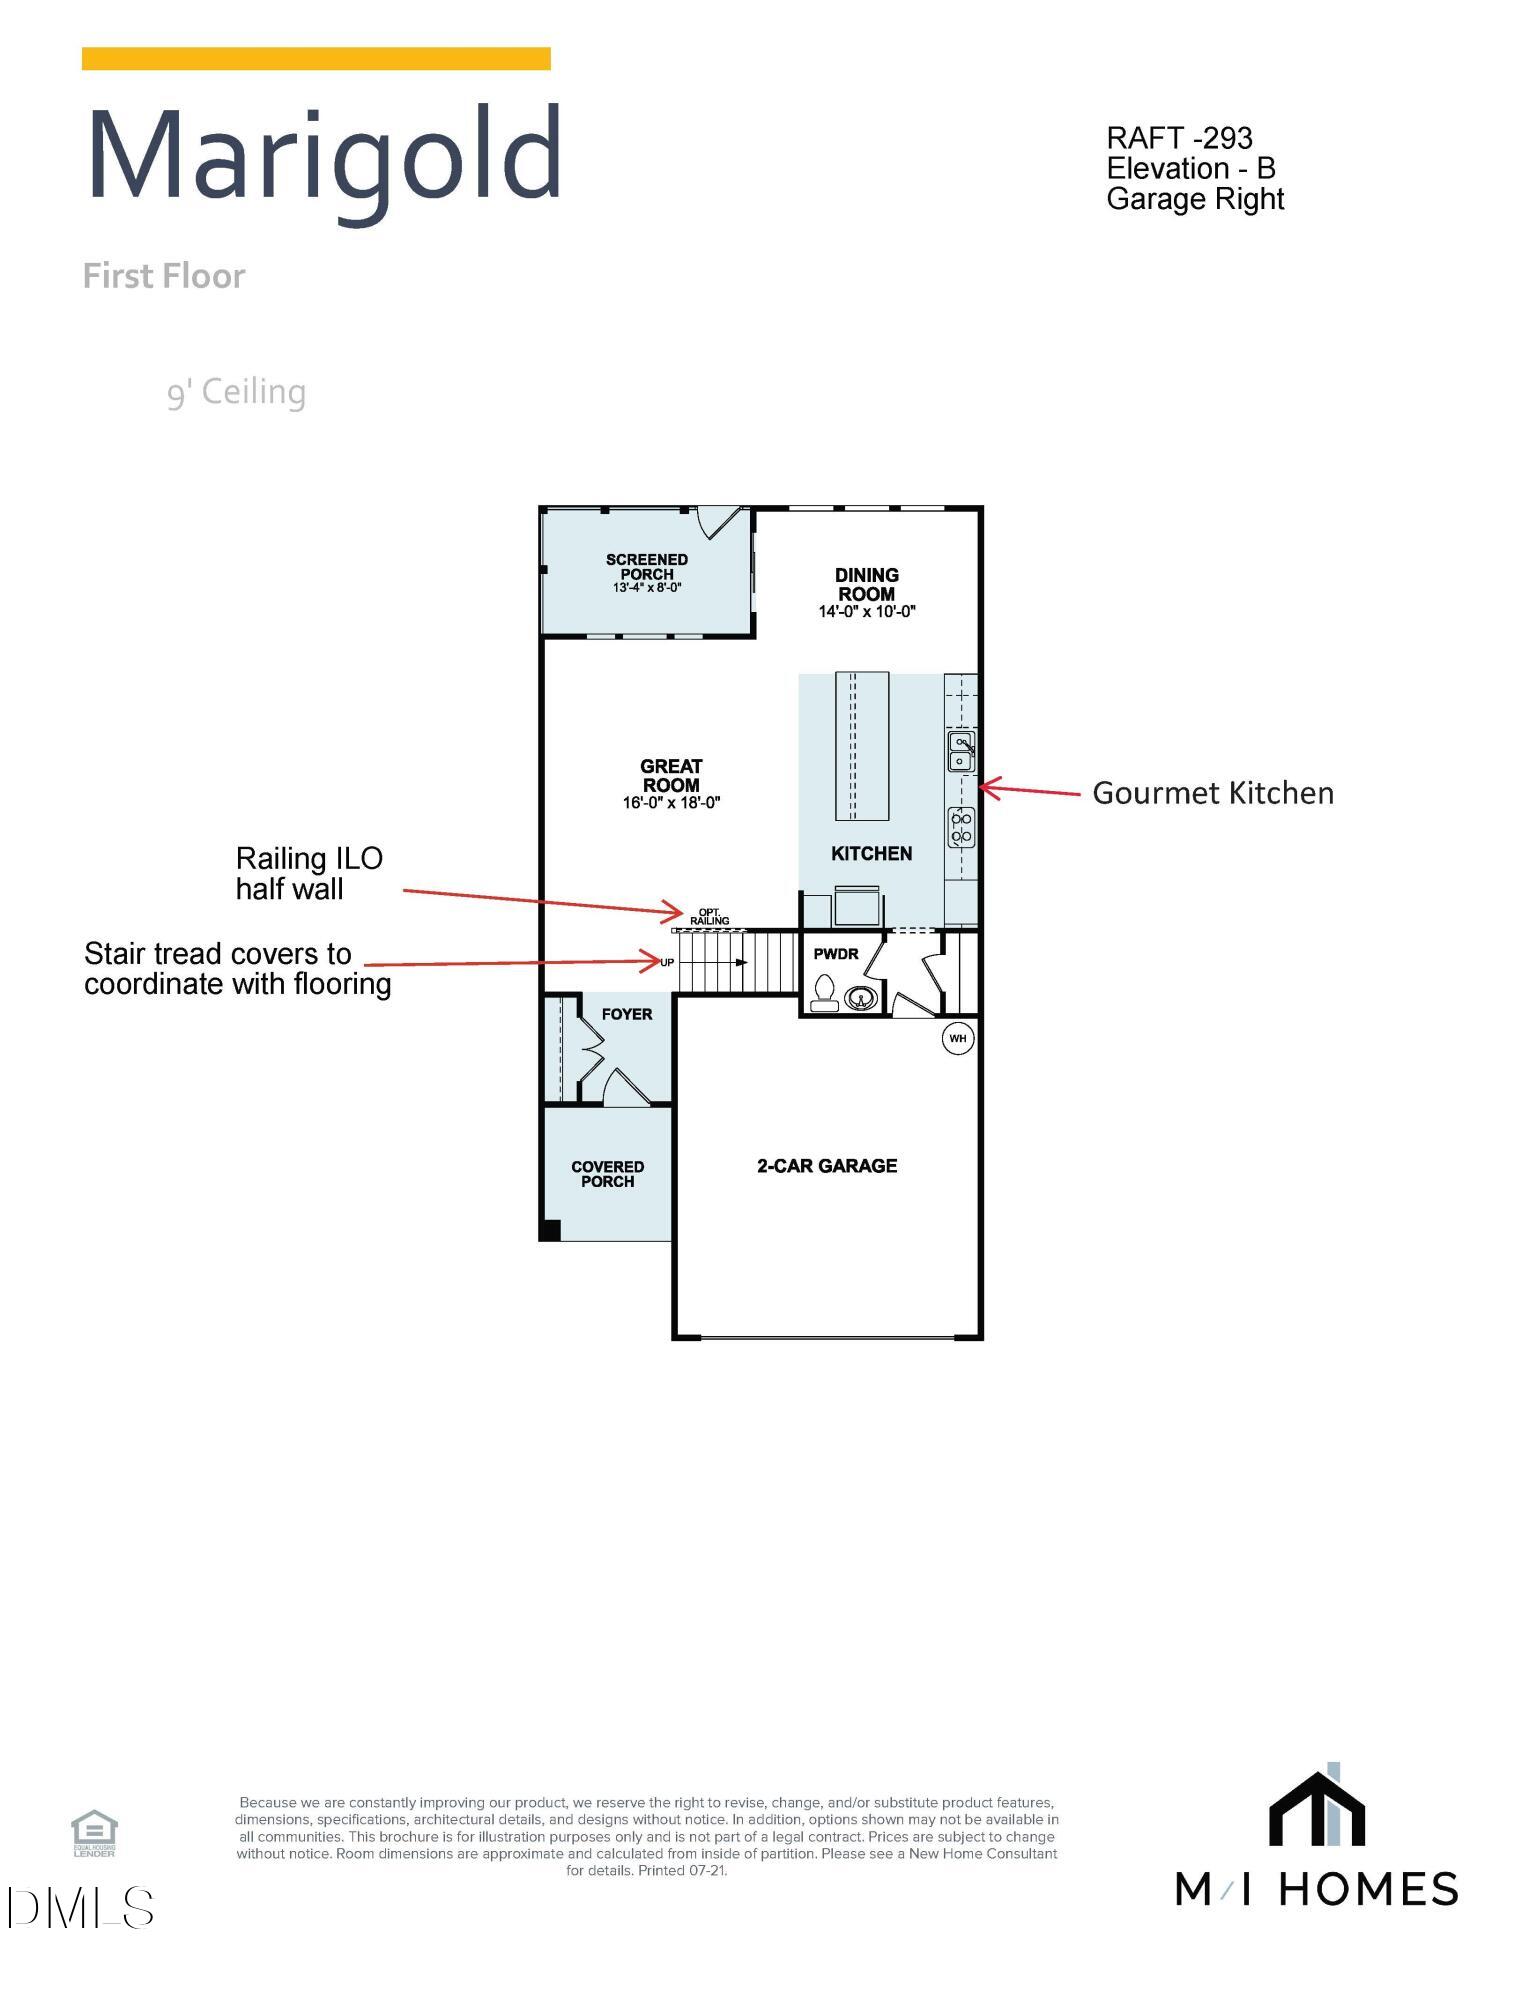
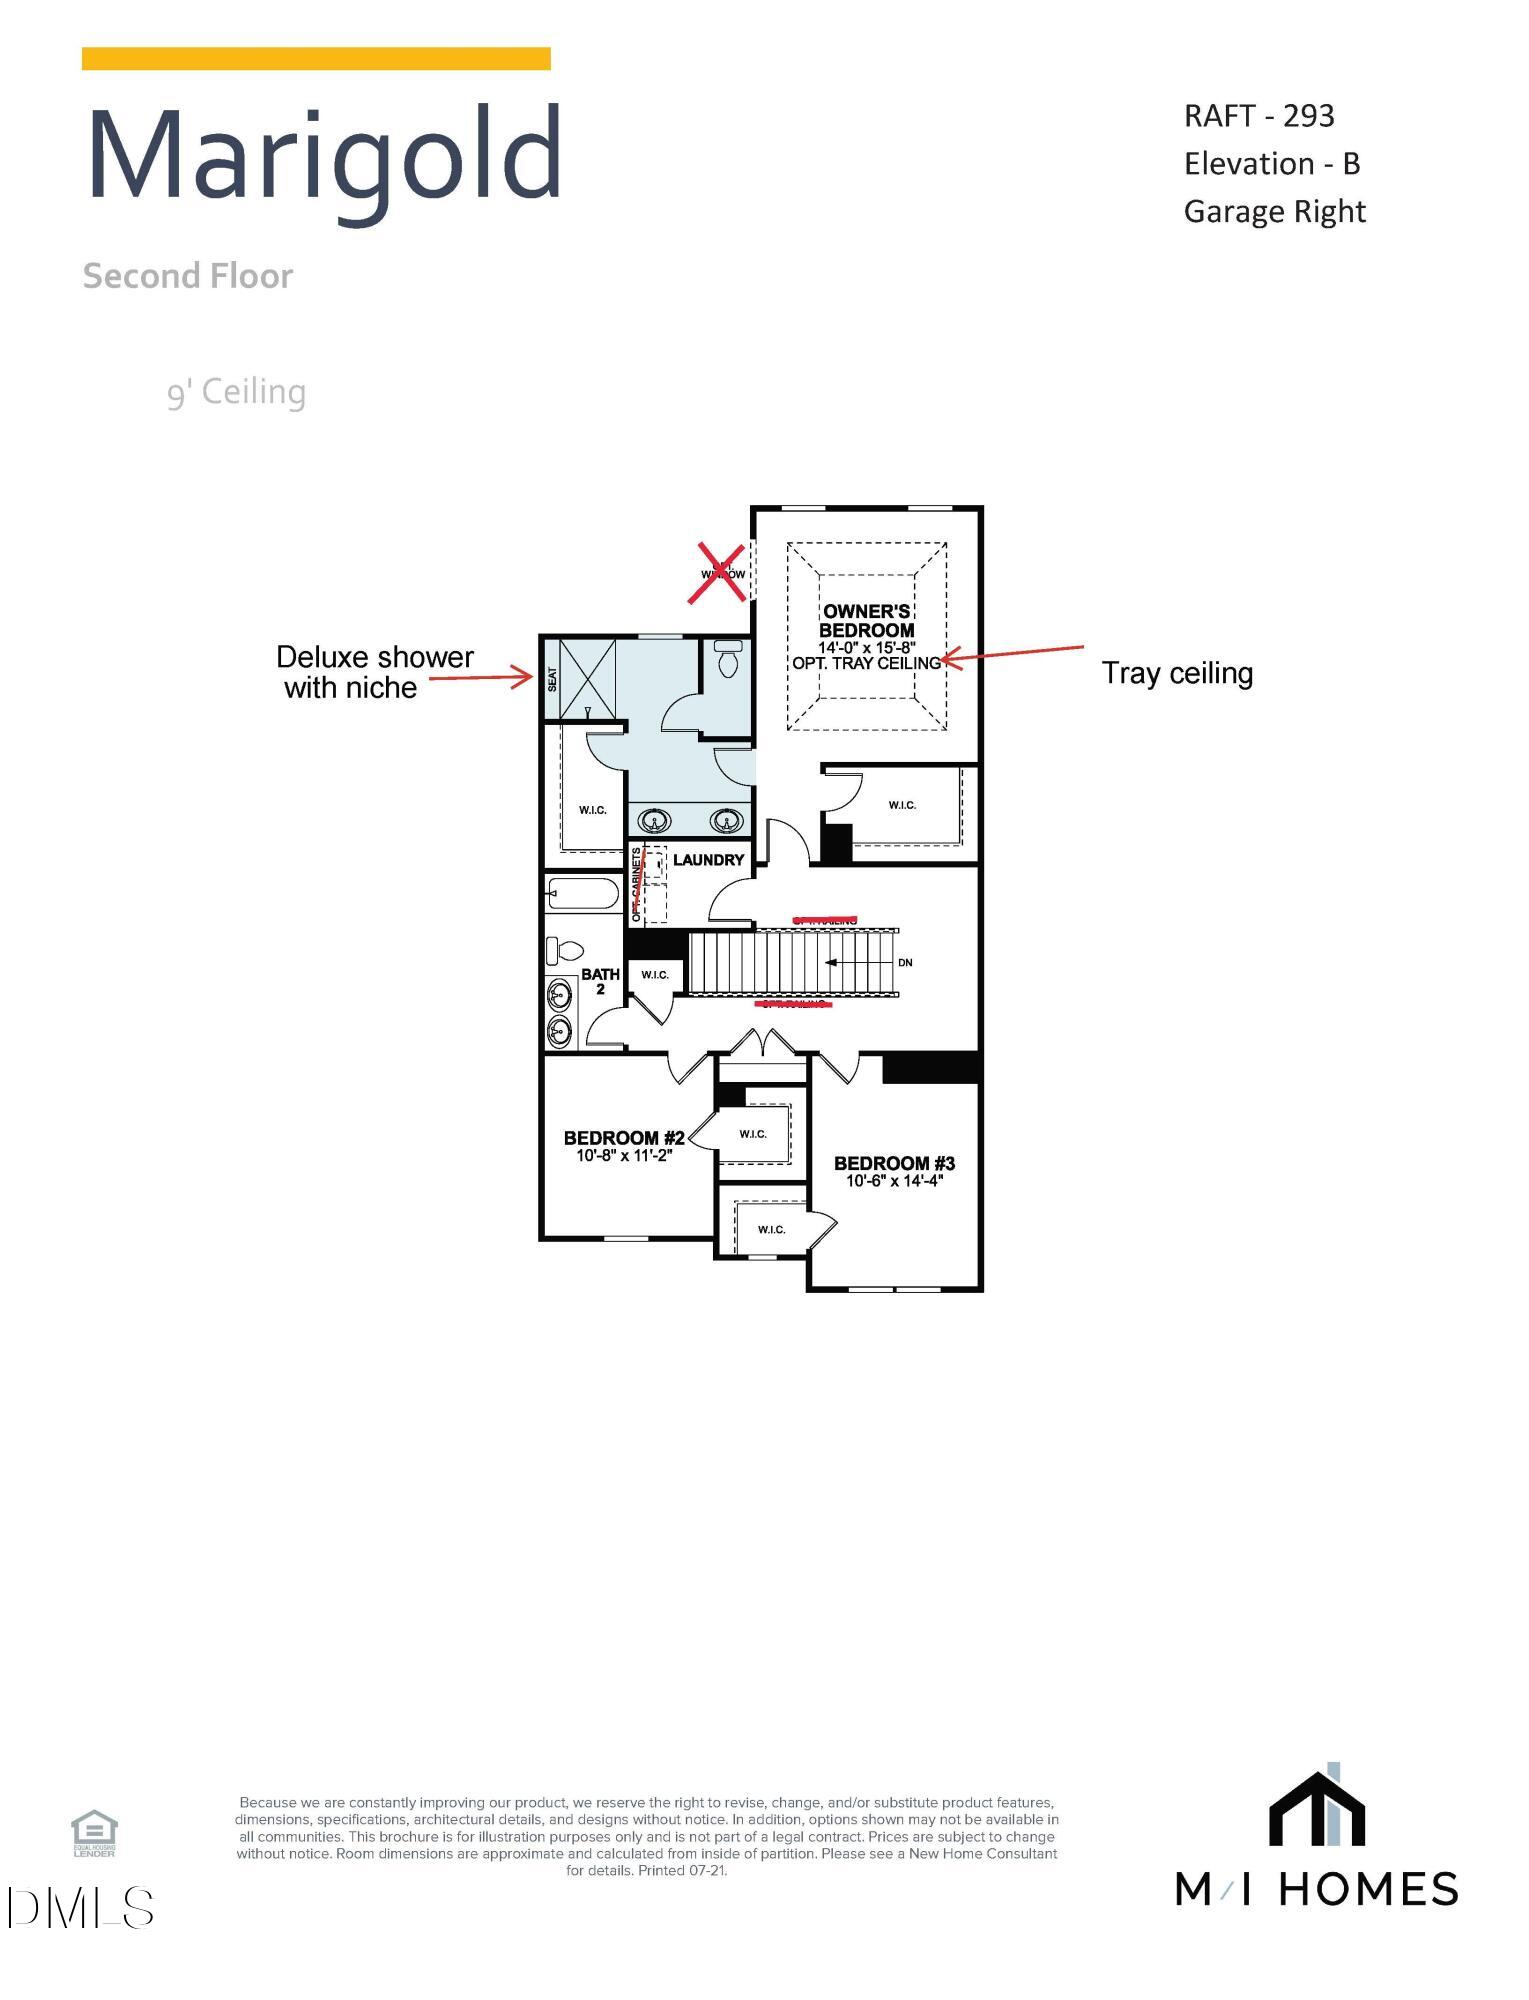
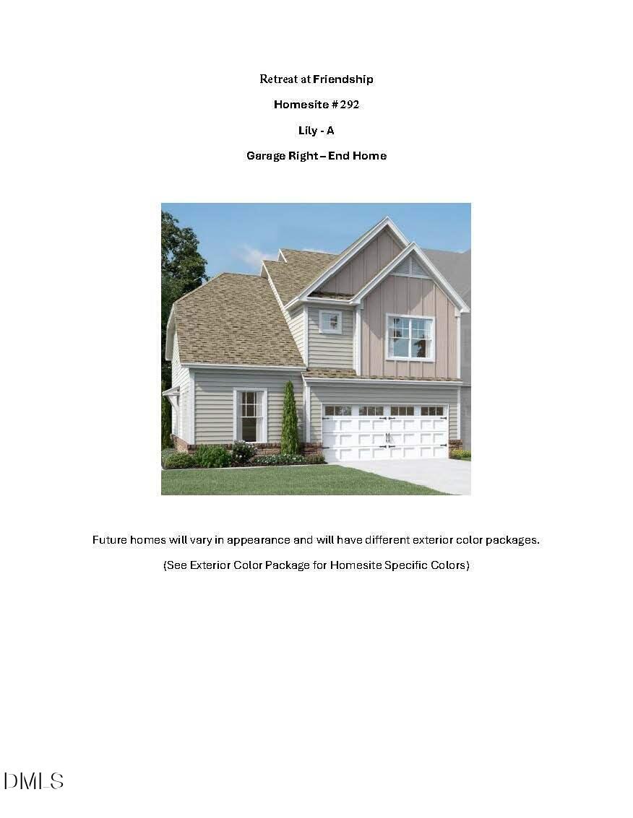
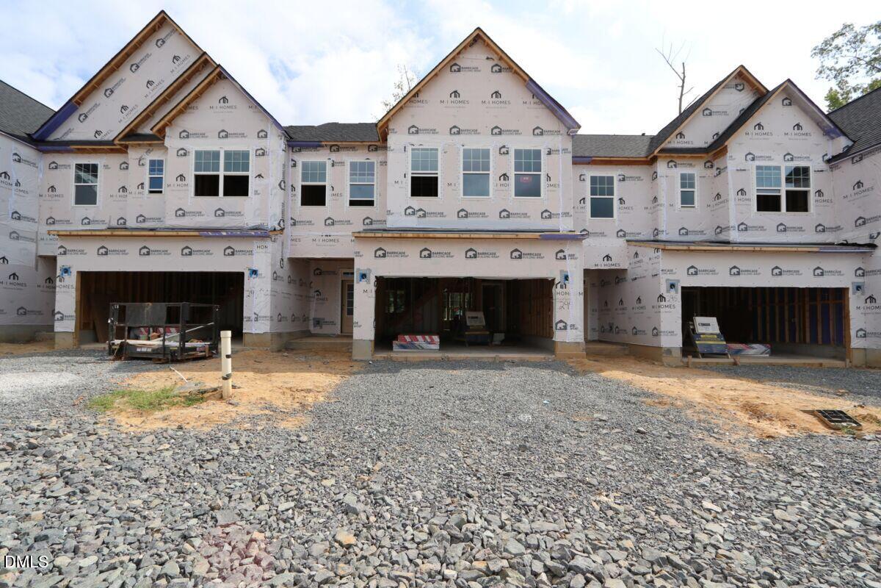
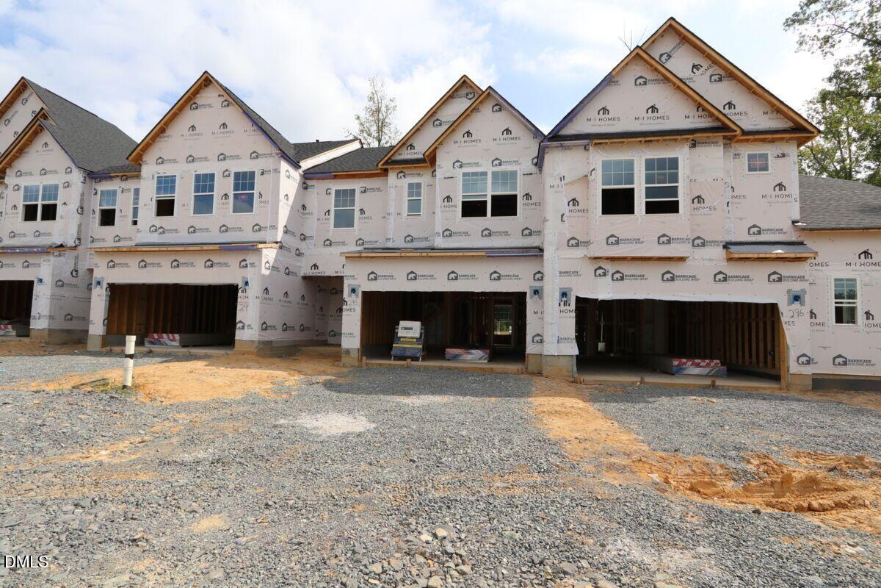
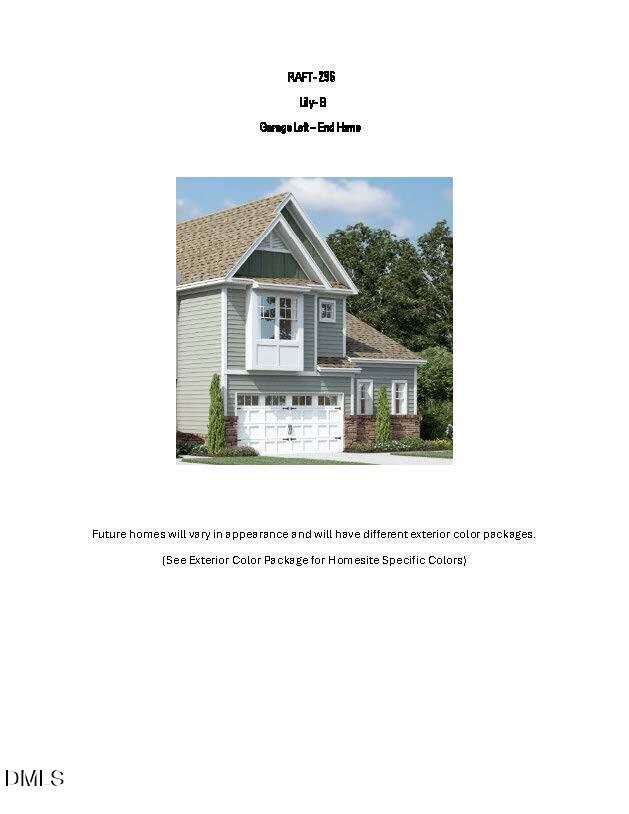
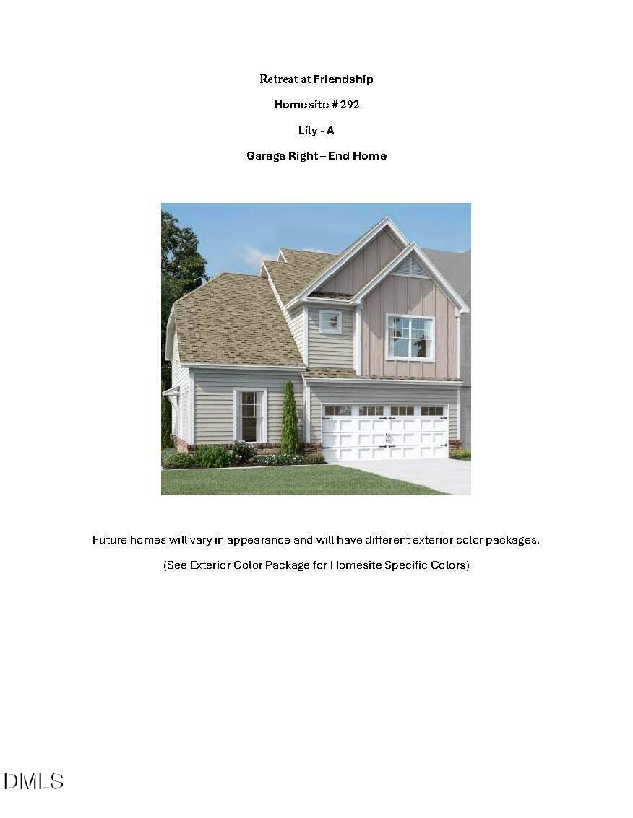
ONE OF ONLY 2 MARIGOLDS LEFT IN RETREAT!! The Marigold is our largest interior-unit townhome, and one of our most popular plans. But once you step inside, you will realize very quickly that this is not your typical townhome. Located on a beautiful homesite that backs to green space! With 6 windows and a sliding glass door across the back of this floorplan, you are looking at one of the brightest and most spacious townhome plans. Whether you are entering from the wide foyer or the 2-car garage, you will be greeted with an open great room and a huge gourmet kitchen. This luxury kitchen has a 9-foot eat-in island, something you will not find in your typical townhome. The dining area is over 14-feet long, so you could make it home to even the largest of tables. All of this flows out to a screen porch with a tree view for the warm North Carolina summer nights. On the second floor, the bedrooms will be split with the owner's suite tucked away in the back of the home. Featuring a tile shower and 2 walk-in closets, your owner's bedroom offers the grand feeling you are looking for. In addition, the secondary bedrooms each have walk-in closets and will share a bathroom with a dual-sink vanity.
Details
| MLS # | 10189261 |
|---|---|
| Listing Type | For Sale |
| Style | Town House |
| HOA Dues | $200 |
| Sub-Type | New Construction |
| Status | Active |
| Year | 2026 |
| Days On Site | 38 |
| Listing Provided By | M/I Homes of Raleigh LLC | Monica Wilson |
Features
| Bed(s) | 3 |
|---|---|
| Bath(s) | 3 Total |
| SQ Feet | 2,045 |
| Garage | 2 |
| Story(s) | 2 |
| Acreage | 0.07 |
Interior
| Interior Features | Double Vanity, Eat-in Kitchen, High Ceilings, Kitchen Island, Kitchen/Dining Room Combination, Open Floorplan, Pantry, Quartz Counters, Stone Counters, Tray Ceiling(s), Walk-In Shower, Water Closet |
|---|---|
| Heating Yes / No | Yes |
| Cooling Yes / No | Yes |
| Cooling | Central Air, Zoned |
| Fireplace Yes / No | No |
| Laundry Features | Inside |
| Rooms Total | 5 |
Exterior
| Exterior Features | Private Entrance, Rain Gutters, Smart Light(s), Smart Lock(s) |
|---|---|
| Roof | Architectural Shingle |
| Foundation Details | Slab |
| Community Features | Curbs, Playground, Pool, Sidewalks, Street Lights |
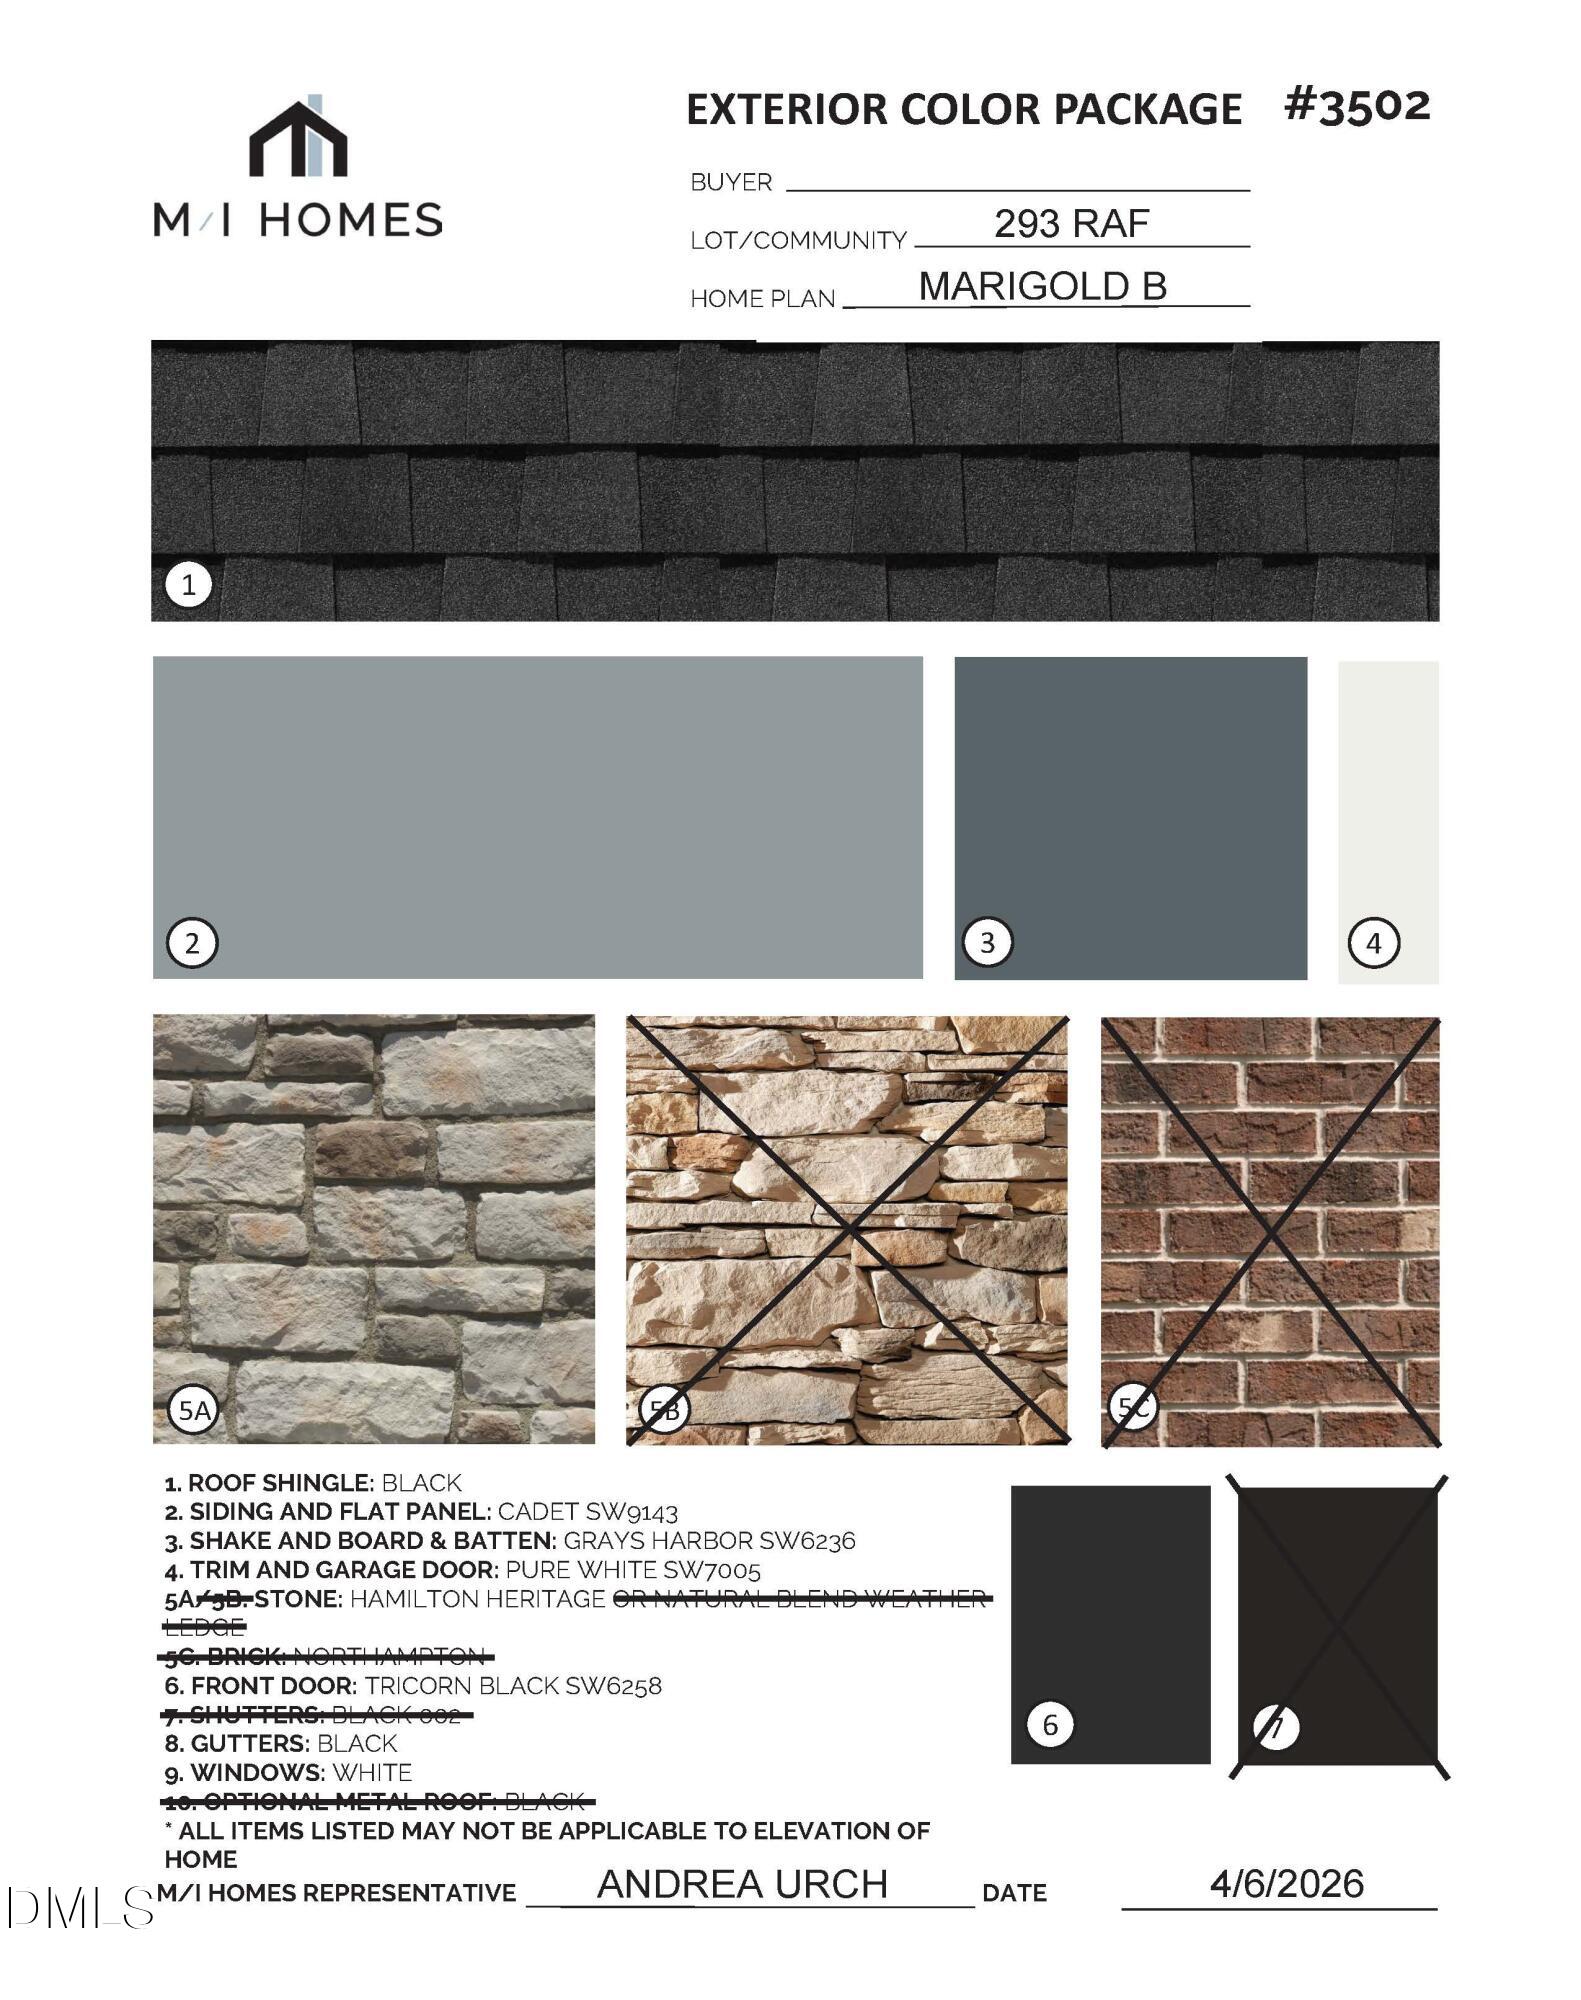
| Construction Materials | Board & Batten Siding, Cement Siding, Hardi Plank Type, Low VOC Paint/Sealant/Varnish, Shake Siding, Stone |
| Security Features | Carbon Monoxide Detector(s), Firewall(s), Smoke Detector(s) |
| Window Features | Blinds, Screens, Wood Frames |
| Patio And Porch Features | Screened |
Parking
| Attached Garage Yes / No | Yes |
|---|---|
| Garage Yes / No | Yes |
| Parking Features | Garage Door Opener, Garage Faces Front |
Location
| Association Amenities | Cabana, Landscaping, Maintenance Grounds, Maintenance Structure, Picnic Area, Pool |
|---|---|
| Community Features | Curbs, Playground, Pool, Sidewalks, Street Lights |
Utilities
| Utilities | Cable Available, Electricity Connected, Natural Gas Connected, Sewer Connected, Water Connected, Underground Utilities |
|---|---|
| Sewer | Public Sewer |
Taxes
| Tax Legal Description | RAF 203 PHASE 4 |
|---|---|
| Tax Year | 2025 |
Area Information
| State | NC |
|---|---|
| County | Wake |
| City | New Hill |
| Zip Code | 27562 |
| Area | Wake |
| Community Name | Retreat at Friendship |
| School District | Wake - Apex Friendship High |
| Elementary School | Wake - Apex Friendship Elementar |
| High School | Wake - Apex Friendship High |
| Listing VS Median (in Retreat at Friendship) | |
Price: $464,990 low | high Med: $699,990 sqft: 2,045 low | high Med: 2,561 $ / sqft: $227 low | high Med: $273 On site: 38 low | high Med: 52 | |
Market Activity 27562
Request a showing
Request a showing

Listings marked with a Doorify MLS icon are provided courtesy of the Doorify MLS, of North Carolina, Internet Data Exchange Database. Brokers make an effort to deliver accurate information, but buyers should independently verify any information on which they will rely in a transaction. The listing broker shall not be responsible for any typographical errors, misinformation, or misprints, and they shall be held totally harmless from any damages arising from reliance upon this data. This data is provided exclusively for consumers’ personal, non-commercial use. Copyright 2024 Doorify MLS of North Carolina. All rights reserved.
Contact
Learn More About This Property

| Open House |
|---|
| In-Person 10/10 12:00 PM - 5:00 PM |
| In-Person 10/11 12:00 PM - 5:00 PM |
| State | NC |
|---|---|
| County | Wake |
| City | New Hill |
| Zip Code | 27562 |
| Area | Wake |
| Community Name | Retreat at Friendship |
| School District | Wake - Apex Friendship High |
| Elementary School | Wake - Apex Friendship Elementar |
| High School | Wake - Apex Friendship High |
| Listing VS Median (in Retreat at Friendship) | |
Price: $464,990 low | high Med: $699,990 sqft: 2,045 low | high Med: 2,561 $ / sqft: $227 low | high Med: $273 On site: 38 low | high Med: 52 | |
Listings marked with a Doorify MLS icon are provided courtesy of the Doorify MLS, of North Carolina, Internet Data Exchange Database. Brokers make an effort to deliver accurate information, but buyers should independently verify any information on which they will rely in a transaction. The listing broker shall not be responsible for any typographical errors, misinformation, or misprints, and they shall be held totally harmless from any damages arising from reliance upon this data. This data is provided exclusively for consumers’ personal, non-commercial use. Copyright 2024 Doorify MLS of North Carolina. All rights reserved.
 Listings courtesy of Canopy MLS as distributed by MLS GRID.
Based on information submitted to the MLS GRID as of October 5 All data is obtained from various sources and may not have been verified by broker or MLS GRID. Supplied Open House Information is subject to change without notice. All information should be independently reviewed and verified for accuracy. Properties may or may not be listed by the office/agent presenting the information.
The Digital Millennium Copyright Act of 1998, 17 U.S.C. § 512 (the “DMCA”) provides recourse for copyright owners who believe that material appearing on the Internet infringes their rights under U.S. copyright law. If you believe in good faith that any content or material made available in connection with our website or services infringes your copyright, you (or your agent) may send us a notice requesting that the content or material be removed, or access to it blocked. Notices must be sent in writing by email to DMCAnotice@MLSGrid.com.
“The DMCA requires that your notice of alleged copyright infringement include the following information: (1) description of the copyrighted work that is the subject of claimed infringement; (2) description of the alleged infringing content and information sufficient to permit us to locate the content; (3) contact information for you, including your address, telephone number and email address; (4) a statement by you that you have a good faith belief that the content in the manner complained of is not authorized by the copyright owner, or its agent, or by the operation of any law; (5) a statement by you, signed under penalty of perjury, that the information in the notification is accurate and that you have the authority to enforce the copyrights that are claimed to be infringed; and (6) a physical or electronic signature of the copyright owner or a person authorized to act on the copyright owner’s behalf. Failure to include all of the above information may result in the delay of the processing of your complaint.
