
 In-Person: 08/22 2:00 PM - 4:00 PM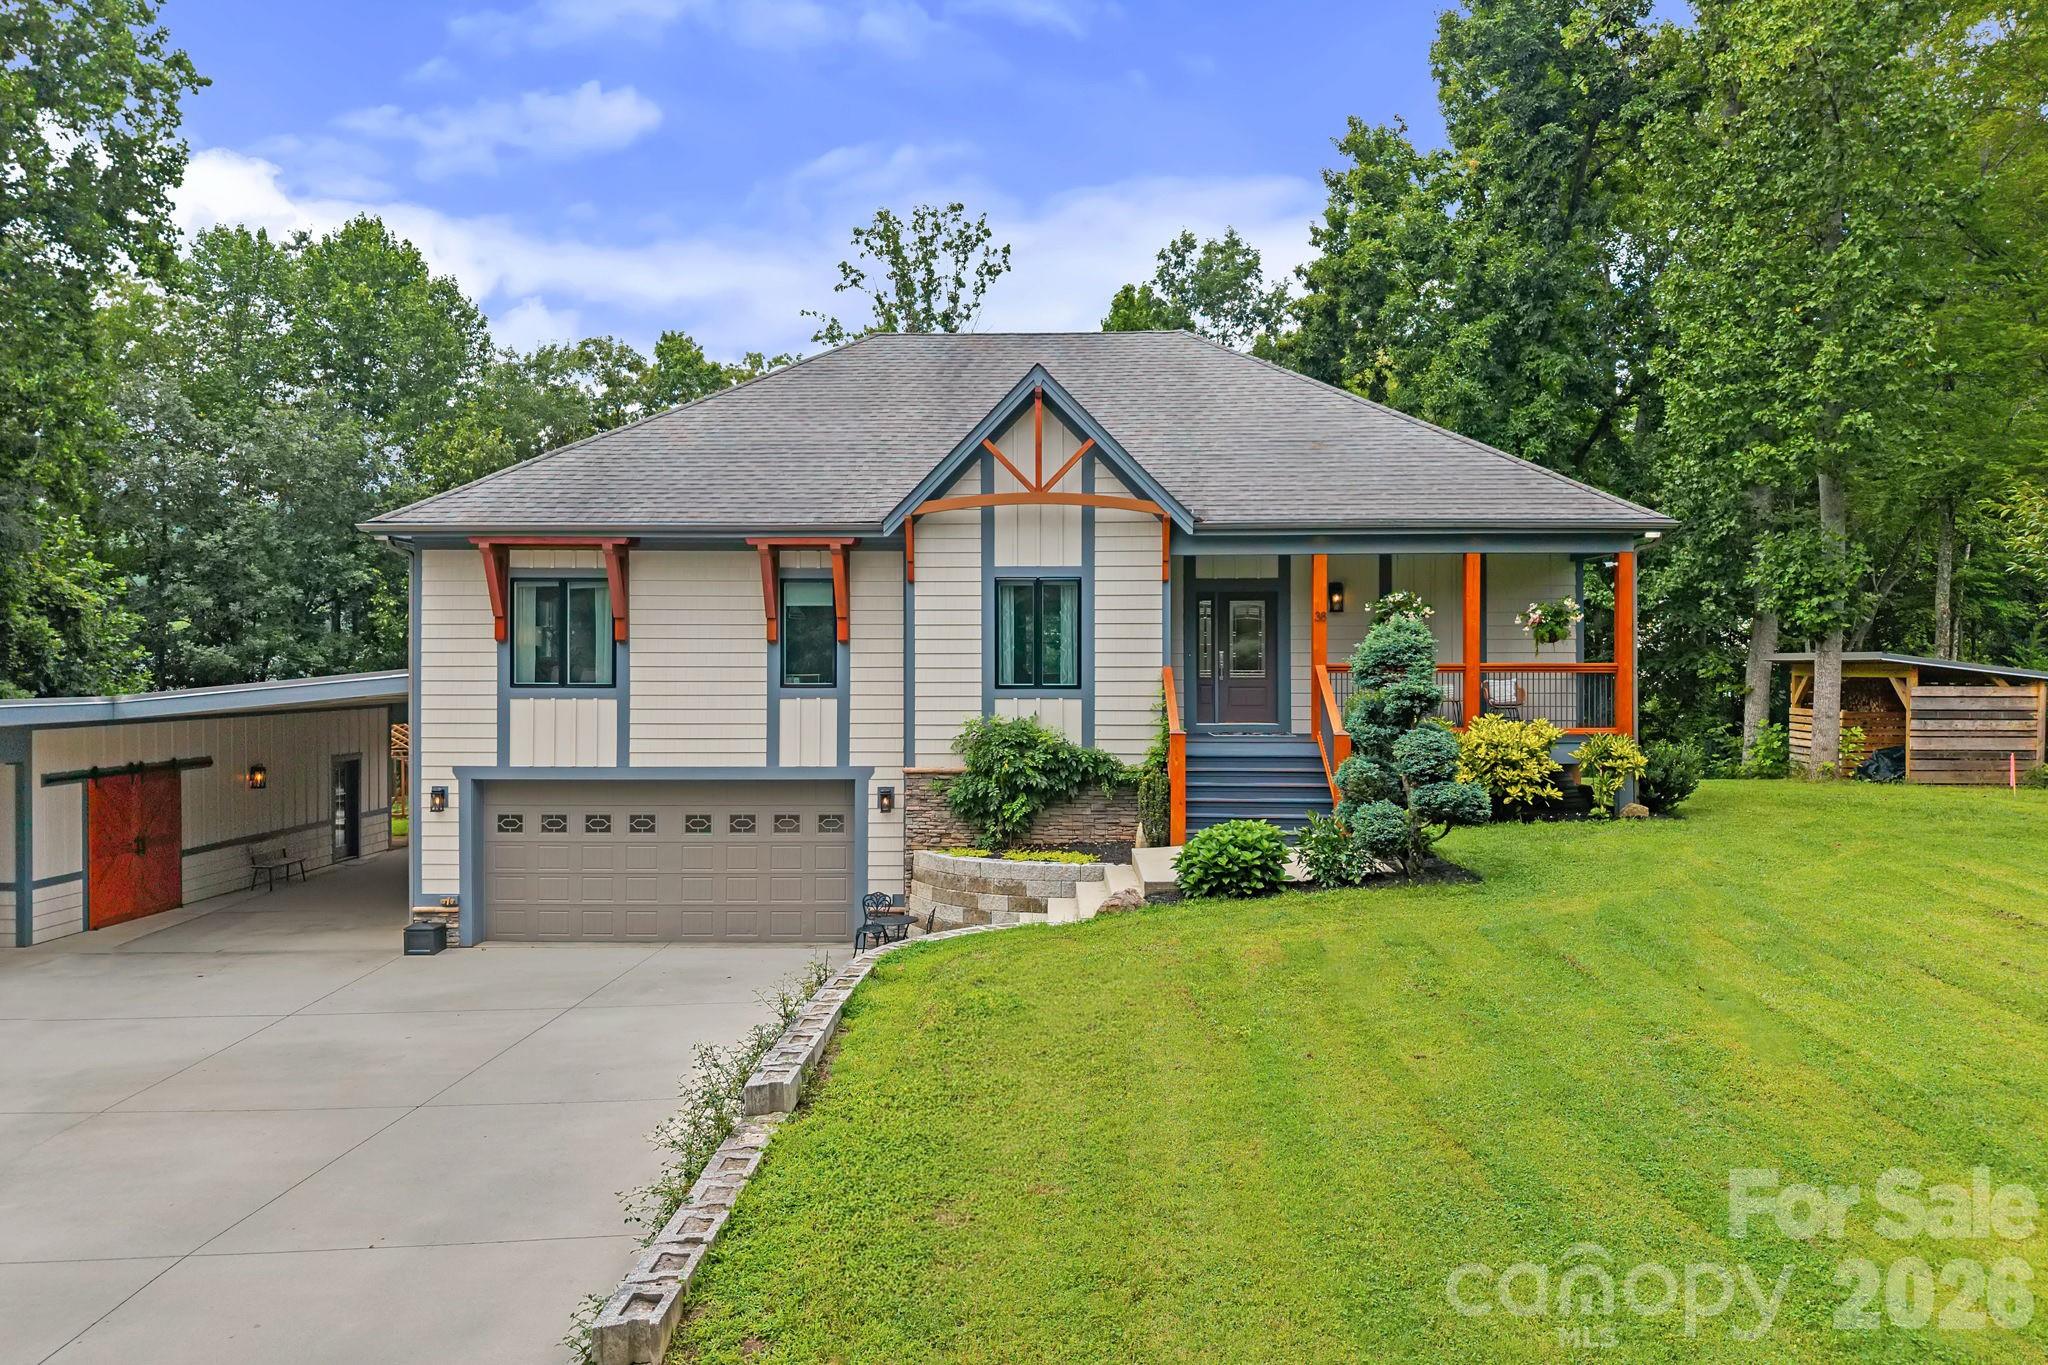
38 Little Forest Drive,Asheville, NC 28806
Asheville, NC 28806

Description
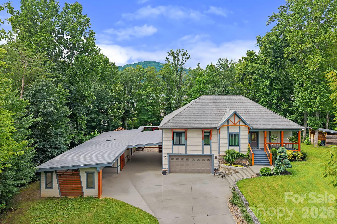
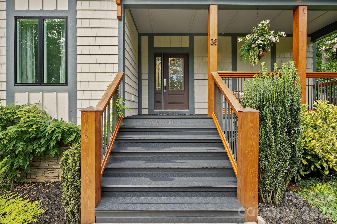
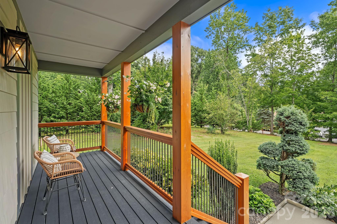
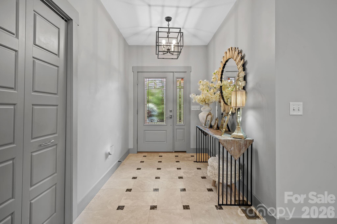
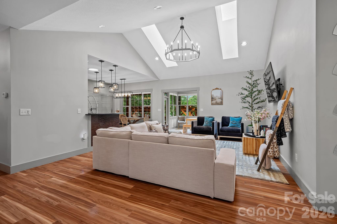
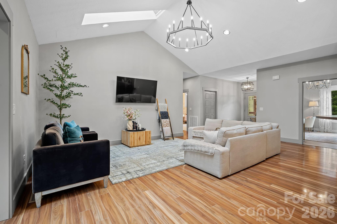
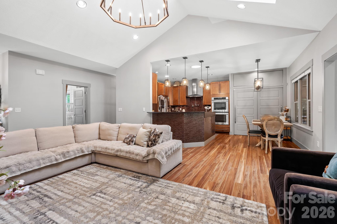
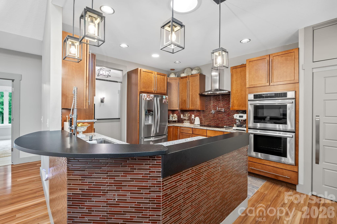
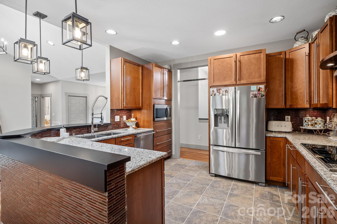
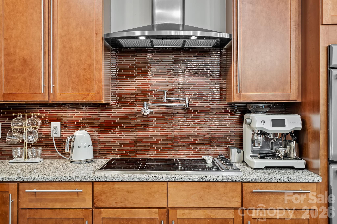
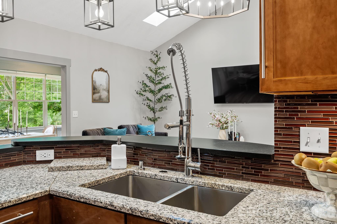
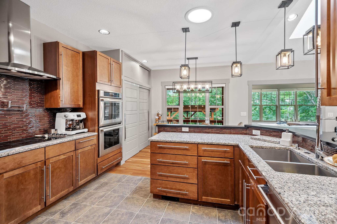
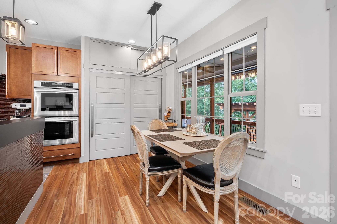
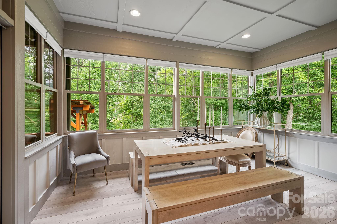
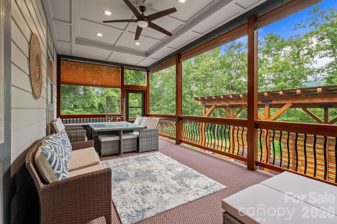
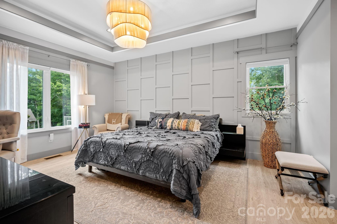
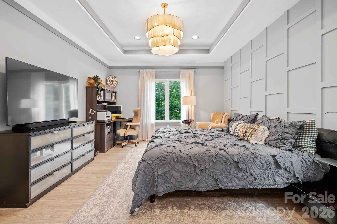
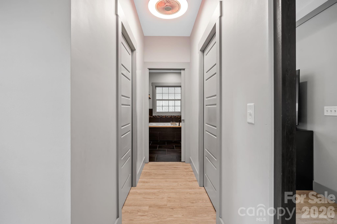
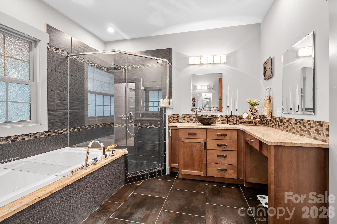
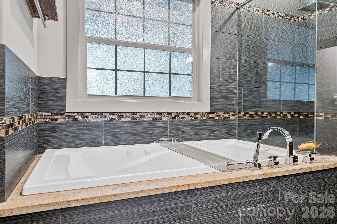
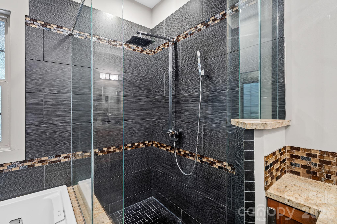
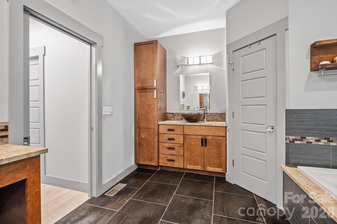
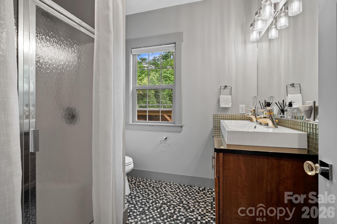
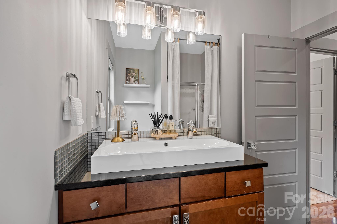
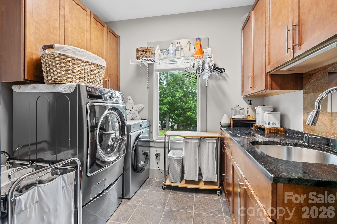
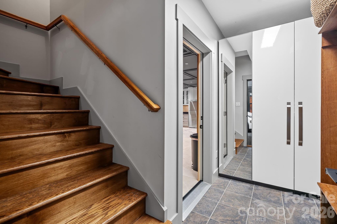
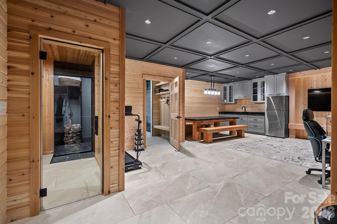
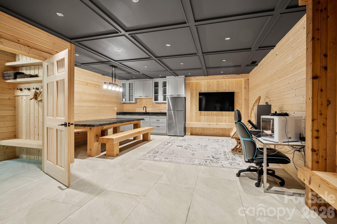
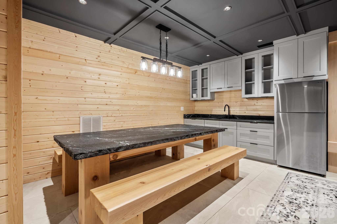
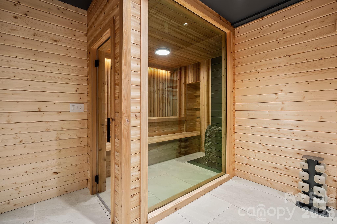
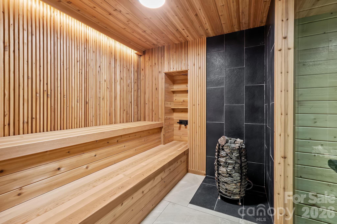
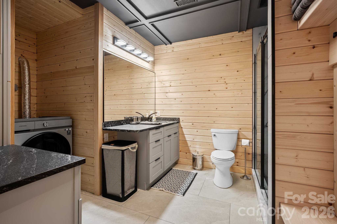
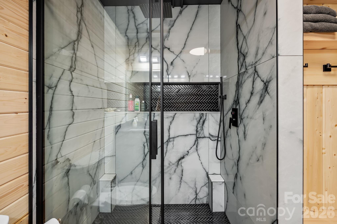
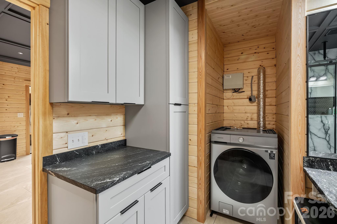
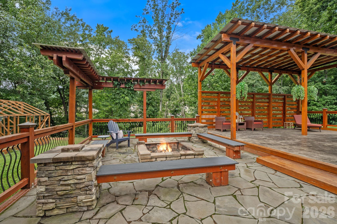
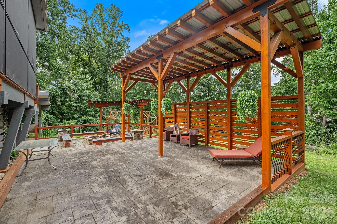
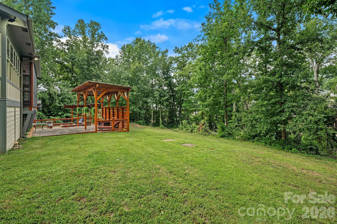
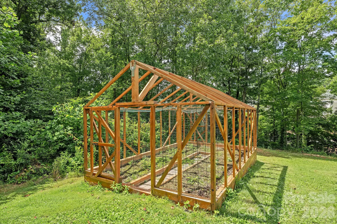
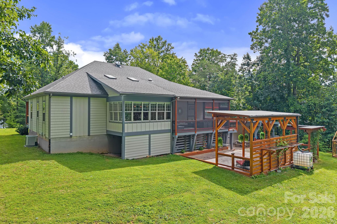
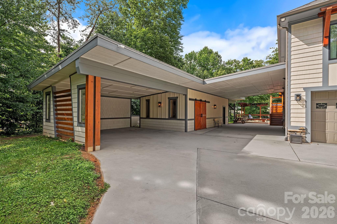
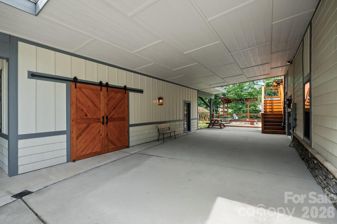
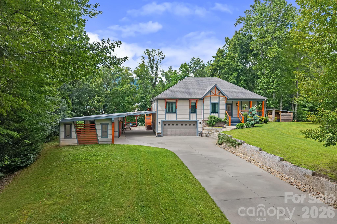
Experience elevated mountain living in this custom-crafted luxury home where premium construction and exquisite craftsmanship create an extraordinary lifestyle. Designed for gathering and relaxation, the thoughtfully designed outdoor living spaces showcase a stunning covered pavilion framed by impressive natural stone columns, an expansive flagstone patio with a fire pit, a spacious screened porch, beautifully landscaped grounds, a custom enclosed garden, and a large, level front yard. Built with premium Nichiha siding, this one-of-a-kind property offers lasting beauty, exceptional durability, and timeless curb appeal. Parking is exceptional, offering six covered spaces, including an attached two-car garage, a spacious two-car carport, and a covered breezeway with room for two additional vehicles, plus an expansive paved driveway providing ample space for guests, recreational vehicles, or a collector's fleet. Inside, soaring vaulted ceilings with skylights bathe the open living spaces in natural light. The beautifully appointed chef's kitchen showcases custom cabinetry, double wall ovens, a pot filler, and abundant workspace. The luxurious primary suite features dual walk-in closets and a beautifully designed spa-like bath with an oversized tiled shower and soaking tub. The lower level is a true destination, offering a private wellness retreat complete with a stunning sauna, beautifully appointed full bath, stylish kitchenette, and versatile recreation space. Completing the home is an expansive workshop with barn-style doors, skylights, extensive built-in shelving and storage, and generous workspace, perfectly suited for woodworking, creative pursuits, hobbies, or a home studio. All of this is conveniently located just minutes from vibrant downtown Asheville, offering the perfect balance of privacy, luxury, and accessibility.
Details
| MLS # | 4411326 |
|---|---|
| Listing Type | For Sale |
| Style | House |
| Sub-Type | Resale |
| Status | Active |
| Year | 2011 |
| Days On Site | 14 |
| Listing Provided By | Keller Williams Professionals | Marie Reed |
Features
| Bed(s) | 3 |
|---|---|
| Bath(s) | 3 Total |
| SQ Feet | 2,998 |
| Garage | 2 |
| Car Port | Yes |
| Basement | Y |
| Story(s) | 1 |
| Acreage | 1.01 |
| Water Front | Yes |
| Property View | Mountain(s), Winter |
Interior
| Cooling | Central Air |
|---|---|
| Heating | Heat Pump |
| Interior Features | Breakfast Bar, Entrance Foyer, Garden Tub, Open Floorplan, Pantry, Sauna, Walk-In Closet(s) |
| Appliances | Dishwasher, Electric Cooktop, Electric Water Heater, Exhaust Hood, Refrigerator, Wall Oven, Washer/Dryer |
Exterior
| Exterior Features | Fire Pit, Storage |
|---|---|
| Roof | Architectural Shingle, Metal |
| Construction Materials | Other - See Remarks |
| Foundation Details | Basement |
| Lot Features | Level, Wooded, Views |
Parking
| Garage Yes / No | Yes |
|---|---|
| Parking Features | Attached Carport, Driveway, Attached Garage |
Other
| List Aor | Hendersonville Board of Realtors |
|---|
Taxes
| Property | 349500 |
|---|
Area Information
| State | NC |
|---|---|
| County | Buncombe |
| City | Asheville |
| Zip Code | 28806 |
| Area | Buncombe |
| Community Name | Little Forest |
| School District | Clyde A Erwin |
| Elementary School | West Buncombe/Eblen |
| High School | Clyde A Erwin |
| Listing VS Median (in Little Forest) | |
Price: $949,000 low | high Med: $949,000 sqft: 2,998 low | high Med: 2,998 $ / sqft: $317 low | high Med: $317 On site: 14 low | high Med: 14 | |
Market Activity 28806
Request a showing
Request a showing
 Listings courtesy of Canopy MLS as distributed by MLS GRID.
Based on information submitted to the MLS GRID as of August 20, 2026 at 4:59:59 AM PDT All data is obtained from various sources and may not have been verified by broker or MLS GRID. Supplied Open House Information is subject to change without notice. All information should be independently reviewed and verified for accuracy. Properties may or may not be listed by the office/agent presenting the information.
The Digital Millennium Copyright Act of 1998, 17 U.S.C. § 512 (the “DMCA”) provides recourse for copyright owners who believe that material appearing on the Internet infringes their rights under U.S. copyright law. If you believe in good faith that any content or material made available in connection with our website or services infringes your copyright, you (or your agent) may send us a notice requesting that the content or material be removed, or access to it blocked. Notices must be sent in writing by email to DMCAnotice@MLSGrid.com.
“The DMCA requires that your notice of alleged copyright infringement include the following information: (1) description of the copyrighted work that is the subject of claimed infringement; (2) description of the alleged infringing content and information sufficient to permit us to locate the content; (3) contact information for you, including your address, telephone number and email address; (4) a statement by you that you have a good faith belief that the content in the manner complained of is not authorized by the copyright owner, or its agent, or by the operation of any law; (5) a statement by you, signed under penalty of perjury, that the information in the notification is accurate and that you have the authority to enforce the copyrights that are claimed to be infringed; and (6) a physical or electronic signature of the copyright owner or a person authorized to act on the copyright owner’s behalf. Failure to include all of the above information may result in the delay of the processing of your complaint.
Contact
Learn More About This Property

| Open House |
|---|
| In-Person 08/22 2:00 PM - 4:00 PM |
| State | NC |
|---|---|
| County | Buncombe |
| City | Asheville |
| Zip Code | 28806 |
| Area | Buncombe |
| Community Name | Little Forest |
| School District | Clyde A Erwin |
| Elementary School | West Buncombe/Eblen |
| High School | Clyde A Erwin |
| Listing VS Median (in Little Forest) | |
Price: $949,000 low | high Med: $949,000 sqft: 2,998 low | high Med: 2,998 $ / sqft: $317 low | high Med: $317 On site: 14 low | high Med: 14 | |

Listings marked with a Doorify MLS icon are provided courtesy of the Doorify MLS, of North Carolina, Internet Data Exchange Database. Brokers make an effort to deliver accurate information, but buyers should independently verify any information on which they will rely in a transaction. The listing broker shall not be responsible for any typographical errors, misinformation, or misprints, and they shall be held totally harmless from any damages arising from reliance upon this data. This data is provided exclusively for consumers’ personal, non-commercial use. Copyright 2024 Doorify MLS of North Carolina. All rights reserved.
Listings courtesy of Canopy MLS as distributed by MLS GRID.
Based on information submitted to the MLS GRID as of August 20 All data is obtained from various sources and may not have been verified by broker or MLS GRID. Supplied Open House Information is subject to change without notice. All information should be independently reviewed and verified for accuracy. Properties may or may not be listed by the office/agent presenting the information.
The Digital Millennium Copyright Act of 1998, 17 U.S.C. § 512 (the “DMCA”) provides recourse for copyright owners who believe that material appearing on the Internet infringes their rights under U.S. copyright law. If you believe in good faith that any content or material made available in connection with our website or services infringes your copyright, you (or your agent) may send us a notice requesting that the content or material be removed, or access to it blocked. Notices must be sent in writing by email to DMCAnotice@MLSGrid.com.
“The DMCA requires that your notice of alleged copyright infringement include the following information: (1) description of the copyrighted work that is the subject of claimed infringement; (2) description of the alleged infringing content and information sufficient to permit us to locate the content; (3) contact information for you, including your address, telephone number and email address; (4) a statement by you that you have a good faith belief that the content in the manner complained of is not authorized by the copyright owner, or its agent, or by the operation of any law; (5) a statement by you, signed under penalty of perjury, that the information in the notification is accurate and that you have the authority to enforce the copyrights that are claimed to be infringed; and (6) a physical or electronic signature of the copyright owner or a person authorized to act on the copyright owner’s behalf. Failure to include all of the above information may result in the delay of the processing of your complaint.
