
 In-Person: 08/22 12:00 PM - 4:00 PM
In-Person: 08/23 12:00 PM - 4:00 PM
396 North Village Parkway,Pittsboro, NC 27312
Pittsboro, NC 27312


Description
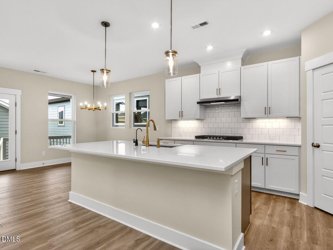
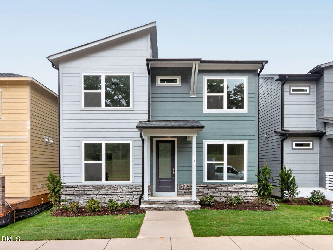
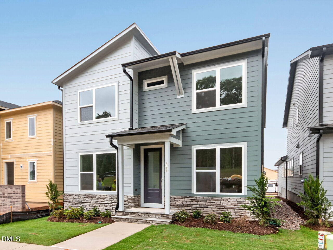
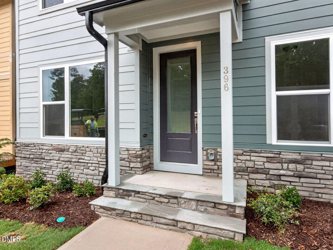
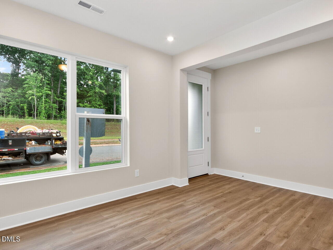
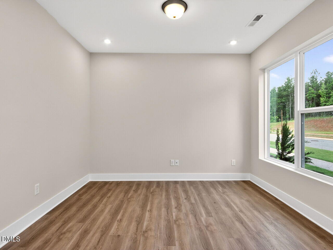
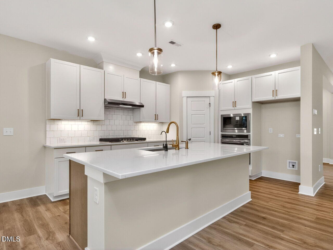
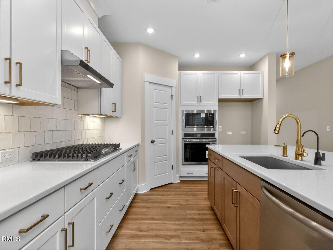
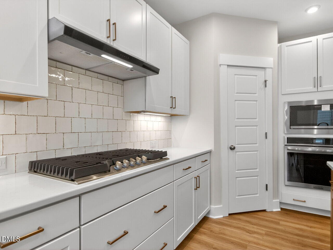
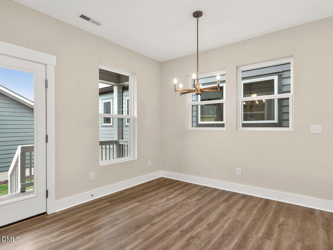
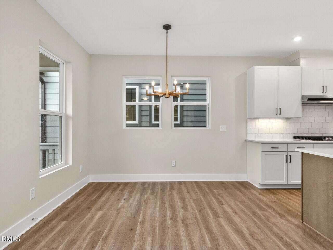
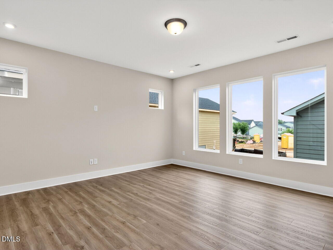
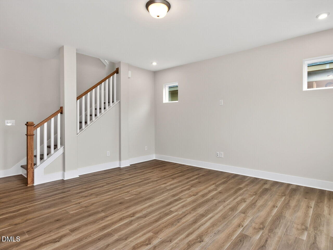
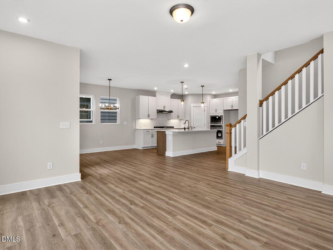
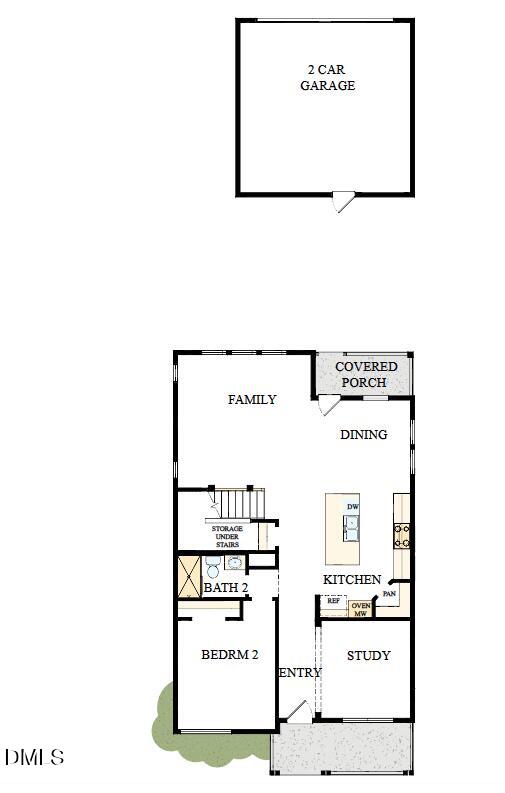
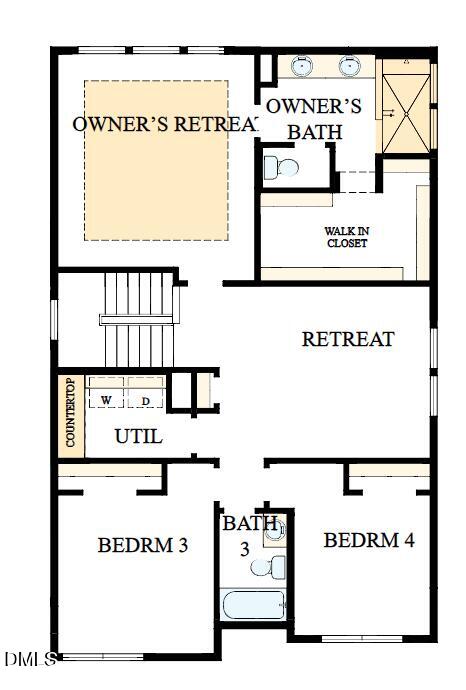
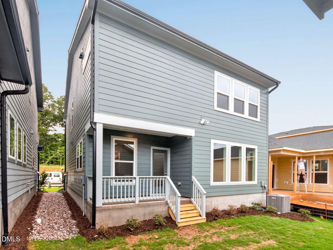
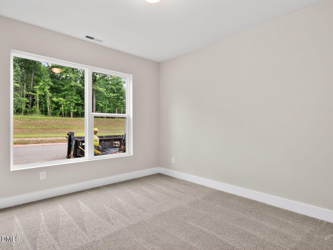
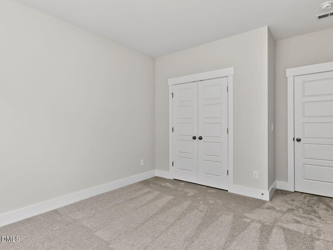
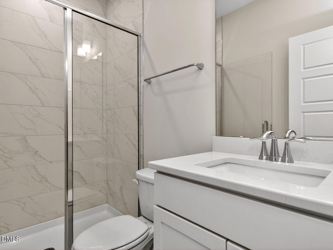
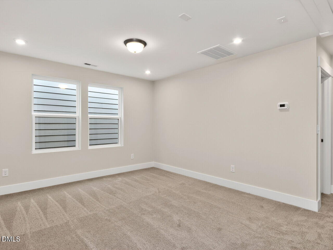
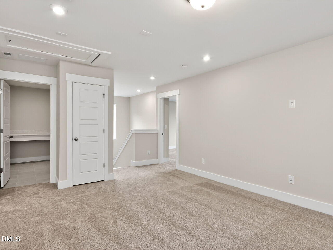
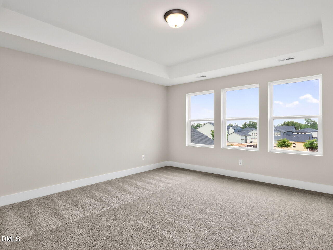
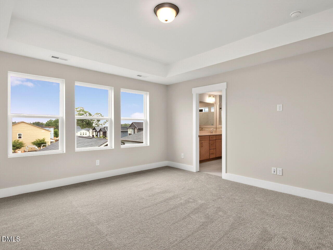
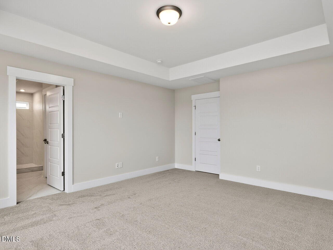
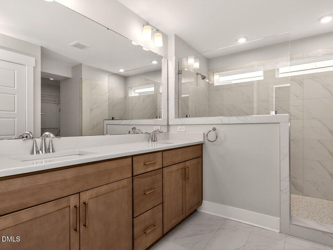
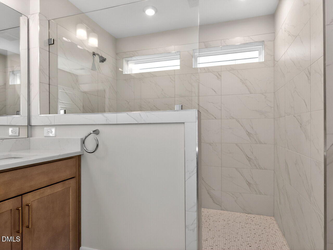
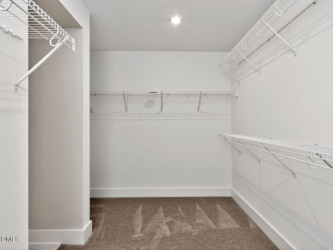
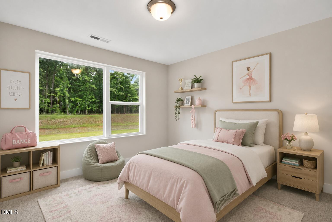
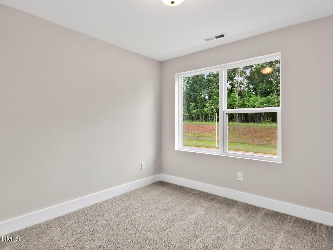
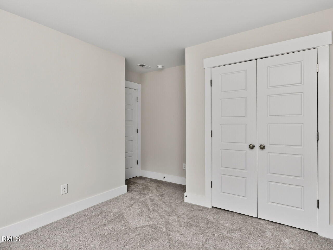
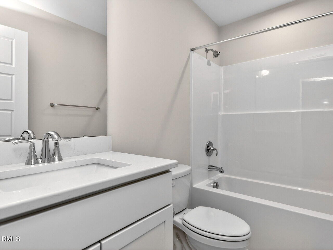
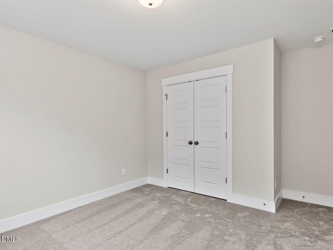
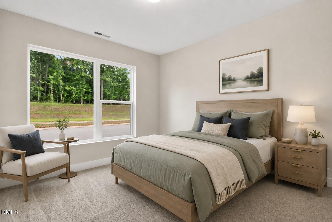
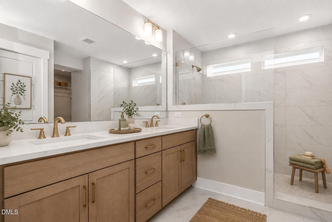
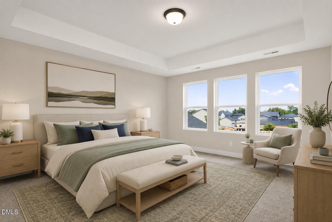
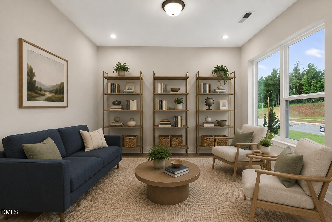
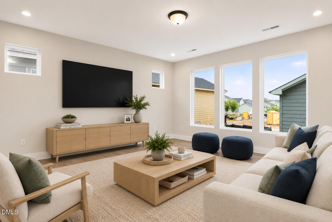
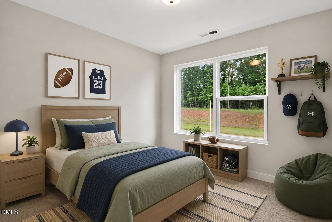
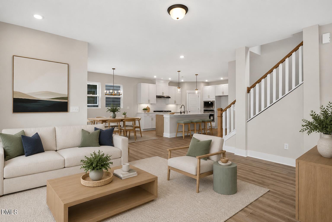
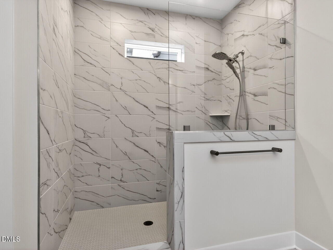
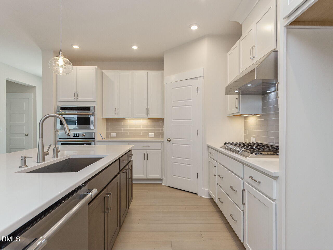
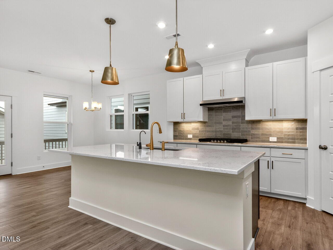
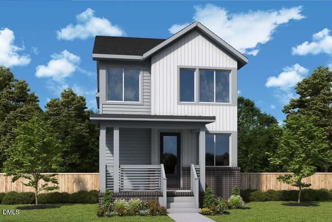
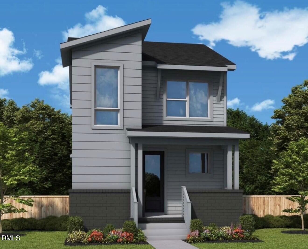
Thoughtfully designed with an emphasis on craftsmanship and livability, the Pickney plan by David Weekley Homes offers open sight lines and an easy, natural flow through the kitchen, dining, and family room, making everyday living and entertaining feel effortless. At the heart of the home, the kitchen blends style and function while maintaining connection to the main living spaces. A front study with views of the welcoming porch provides the flexibility to serve as a home office, creative space, or quiet retreat. This four bedroom, three full bath home includes a private guest bedroom on the first floor, ideal for visitors or multigenerational living. Upstairs, junior bedrooms and additional gathering space create room for growing households to spread out and relax. The Owner's Retreat is a peaceful escape, featuring a spacious bath and an oversized walk in closet designed to elevate daily routines. With flexible spaces, smart design, and comfortable separation of living areas, the Pickney plan offers both functionality and timeless appeal.
Details
| MLS # | 10159701 |
|---|---|
| Listing Type | For Sale |
| Style | House |
| Building Name | Pickney |
| HOA Dues | $95 |
| Sub-Type | New Construction |
| Status | Active |
| Year | 2026 |
| Days On Site | 129 |
| Listing Provided By | Weekley Homes, LLC | Natalie Alexander |
Features
| Bed(s) | 4 |
|---|---|
| Bath(s) | 3 Total |
| SQ Feet | 2,445 |
| Garage | 2 |
| Story(s) | 2 |
| Acreage | 0.09 |
Interior
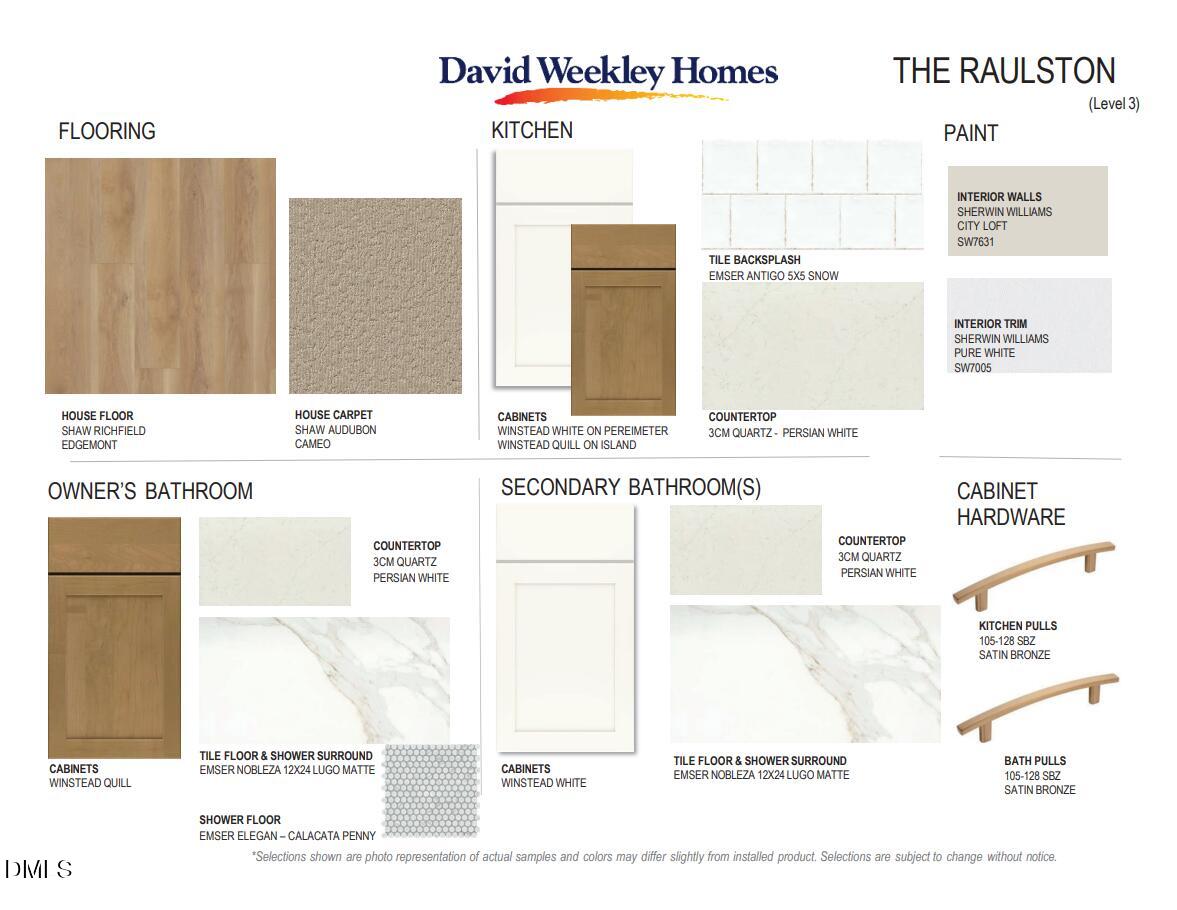
| Interior Features | Breakfast Bar, Chandelier, Double Vanity, Kitchen Island, Recessed Lighting, Stone Counters, Tray Ceiling(s), Walk-In Closet(s) |
|---|---|
| Heating Yes / No | Yes |
| Cooling Yes / No | Yes |
| Cooling | Central Air, Electric |
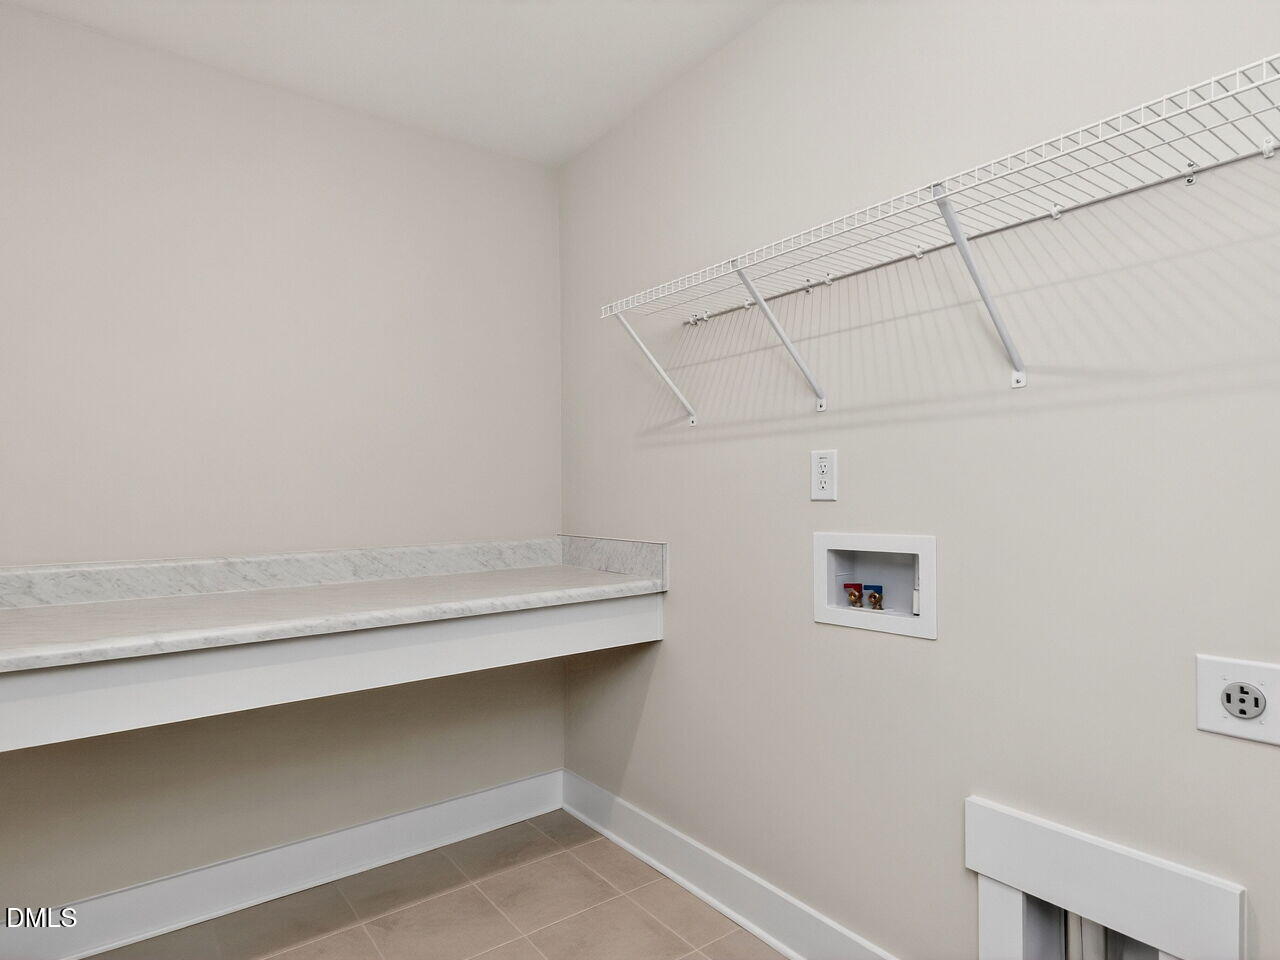
| Laundry Features | Electric Dryer Hookup, Inside, Laundry Room, Washer Hookup |
| Rooms Total | 4 |
Exterior
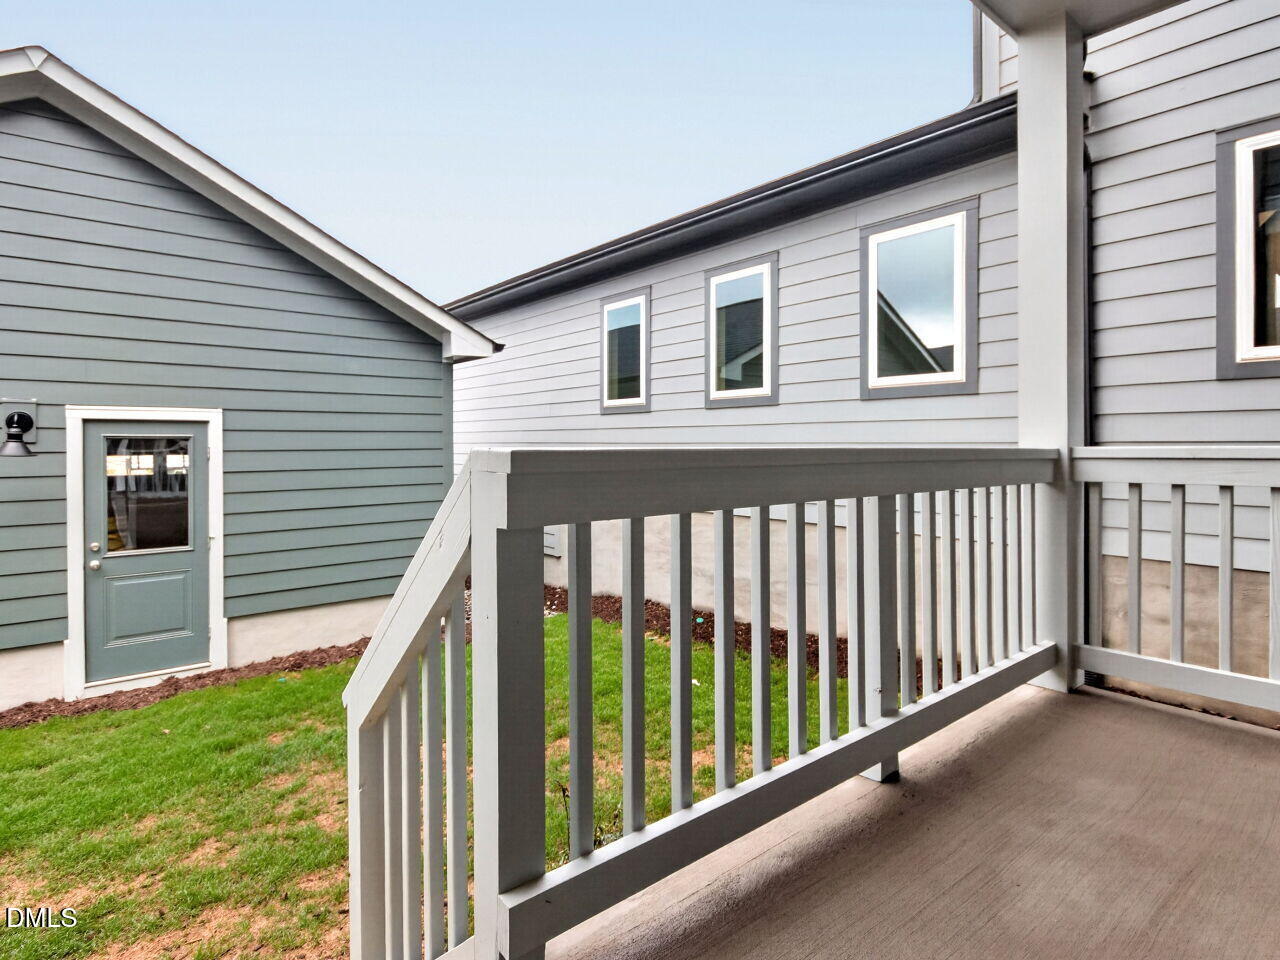
| Exterior Features | Balcony, Rain Gutters |
|---|---|
| Roof | Architectural Shingle |
| Foundation Details | Concrete Perimeter, Slab, Stem Walls |
| Community Features | Park, Playground, Sidewalks, Street Lights |
| Construction Materials | Brick, Hardi Plank Type, Low VOC Paint/Sealant/Varnish, Stone |
| Security Features | Smoke Detector(s) |
| Patio And Porch Features | Covered, Front Porch, Porch |
Parking
| Attached Garage Yes / No | Yes |
|---|---|
| Garage Yes / No | Yes |
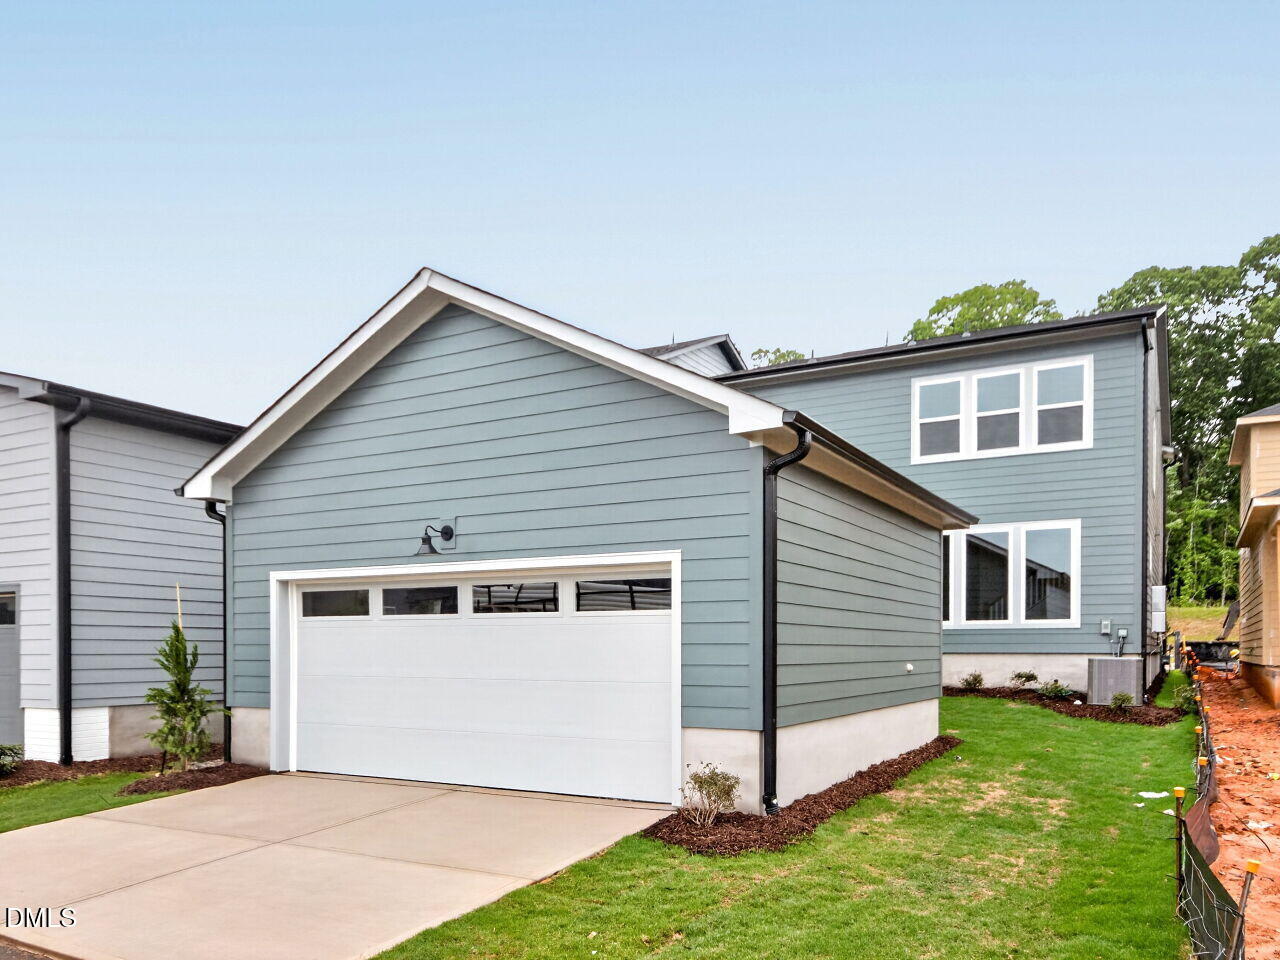
| Parking Features | Attached, Driveway, Garage, Garage Door Opener |
Location
| Association Amenities | Dog Park, Jogging Path, Maintenance Grounds, Park, Playground, Recreation Facilities, Trail(s) |
|---|---|
| Community Features | Park, Playground, Sidewalks, Street Lights |
Utilities
| Sewer | Public Sewer |
|---|
Taxes
| Tax Legal Description | LOT 4509 |
|---|---|
| Tax Year | 2026 |
Area Information
| State | NC |
|---|---|
| County | Chatham |
| City | Pittsboro |
| Zip Code | 27312 |
| Area | Chatham |
| Community Name | Chatham Park |
| School District | Chatham - Northwood High |
| Elementary School | Chatham - Perry W Harrison Eleme |
| High School | Chatham - Northwood High |
| Listing VS Median (in Chatham Park) | |
Price: $599,900 low | high Med: $499,900 sqft: 2,445 low | high Med: 1,987 $ / sqft: $245 low | high Med: $252 On site: 129 low | high Med: 58 | |
Market Activity 27312
Request a showing
Request a showing

Listings marked with a Doorify MLS icon are provided courtesy of the Doorify MLS, of North Carolina, Internet Data Exchange Database. Brokers make an effort to deliver accurate information, but buyers should independently verify any information on which they will rely in a transaction. The listing broker shall not be responsible for any typographical errors, misinformation, or misprints, and they shall be held totally harmless from any damages arising from reliance upon this data. This data is provided exclusively for consumers’ personal, non-commercial use. Copyright 2024 Doorify MLS of North Carolina. All rights reserved.
Contact
Learn More About This Property

| Open House |
|---|
| In-Person 08/22 12:00 PM - 4:00 PM |
| In-Person 08/23 12:00 PM - 4:00 PM |
| In-Person 08/29 12:00 PM - 4:00 PM |
| In-Person 08/30 12:00 PM - 4:00 PM |
| State | NC |
|---|---|
| County | Chatham |
| City | Pittsboro |
| Zip Code | 27312 |
| Area | Chatham |
| Community Name | Chatham Park |
| School District | Chatham - Northwood High |
| Elementary School | Chatham - Perry W Harrison Eleme |
| High School | Chatham - Northwood High |
| Listing VS Median (in Chatham Park) | |
Price: $599,900 low | high Med: $499,900 sqft: 2,445 low | high Med: 1,987 $ / sqft: $245 low | high Med: $252 On site: 129 low | high Med: 58 | |
Listings marked with a Doorify MLS icon are provided courtesy of the Doorify MLS, of North Carolina, Internet Data Exchange Database. Brokers make an effort to deliver accurate information, but buyers should independently verify any information on which they will rely in a transaction. The listing broker shall not be responsible for any typographical errors, misinformation, or misprints, and they shall be held totally harmless from any damages arising from reliance upon this data. This data is provided exclusively for consumers’ personal, non-commercial use. Copyright 2024 Doorify MLS of North Carolina. All rights reserved.
 Listings courtesy of Canopy MLS as distributed by MLS GRID.
Based on information submitted to the MLS GRID as of August 20 All data is obtained from various sources and may not have been verified by broker or MLS GRID. Supplied Open House Information is subject to change without notice. All information should be independently reviewed and verified for accuracy. Properties may or may not be listed by the office/agent presenting the information.
The Digital Millennium Copyright Act of 1998, 17 U.S.C. § 512 (the “DMCA”) provides recourse for copyright owners who believe that material appearing on the Internet infringes their rights under U.S. copyright law. If you believe in good faith that any content or material made available in connection with our website or services infringes your copyright, you (or your agent) may send us a notice requesting that the content or material be removed, or access to it blocked. Notices must be sent in writing by email to DMCAnotice@MLSGrid.com.
“The DMCA requires that your notice of alleged copyright infringement include the following information: (1) description of the copyrighted work that is the subject of claimed infringement; (2) description of the alleged infringing content and information sufficient to permit us to locate the content; (3) contact information for you, including your address, telephone number and email address; (4) a statement by you that you have a good faith belief that the content in the manner complained of is not authorized by the copyright owner, or its agent, or by the operation of any law; (5) a statement by you, signed under penalty of perjury, that the information in the notification is accurate and that you have the authority to enforce the copyrights that are claimed to be infringed; and (6) a physical or electronic signature of the copyright owner or a person authorized to act on the copyright owner’s behalf. Failure to include all of the above information may result in the delay of the processing of your complaint.
