
 New Listing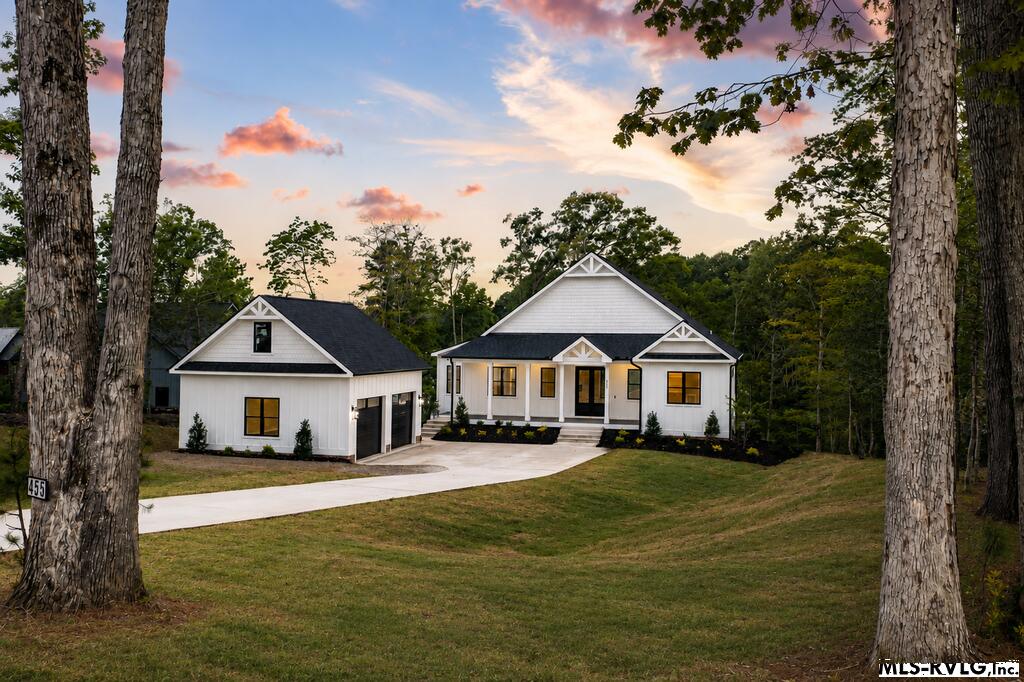
455 Mountain Rock Trail,Boydton, VA 23917
Boydton, VA 23917

Description
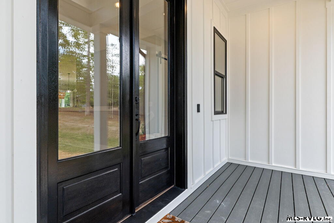
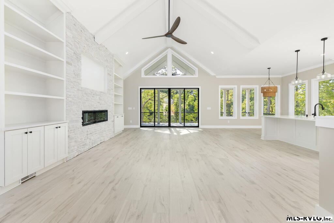
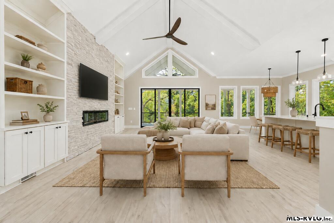
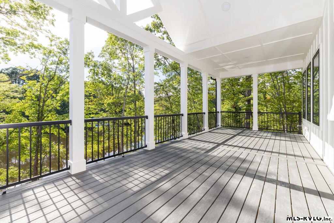
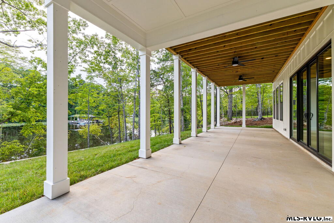
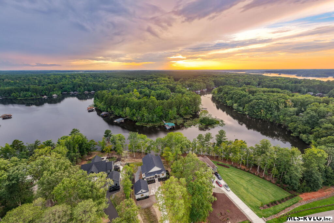
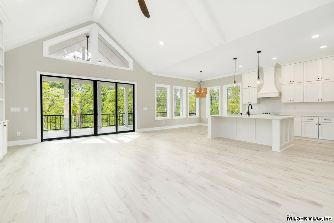
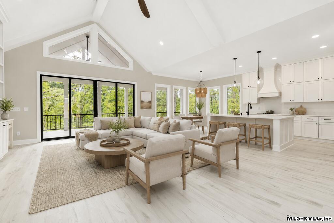
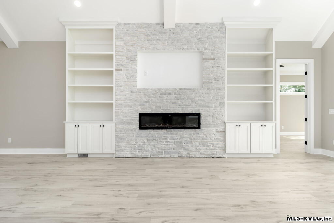
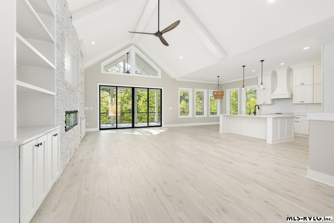
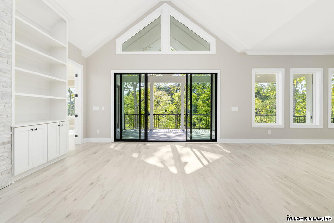
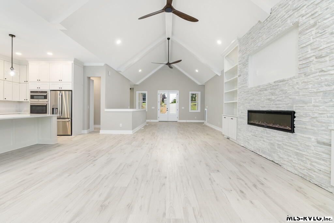
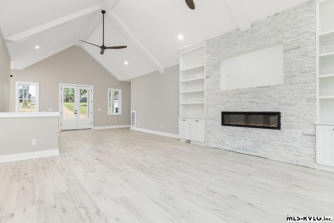
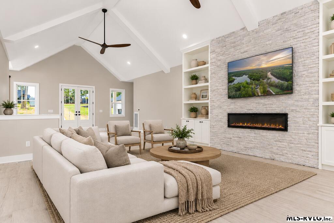
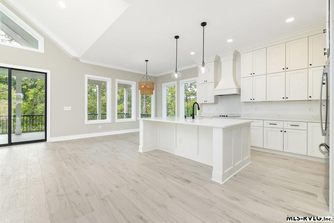
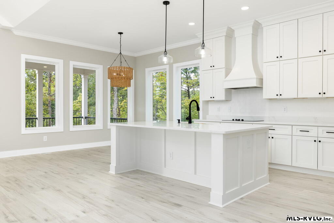
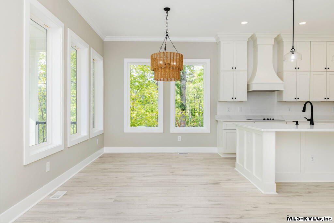
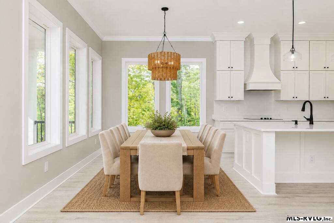
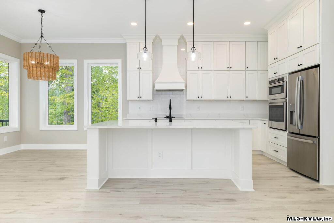
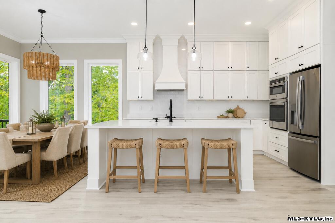
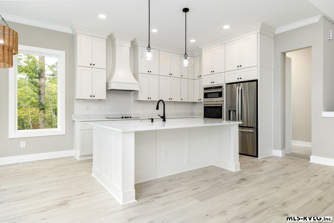
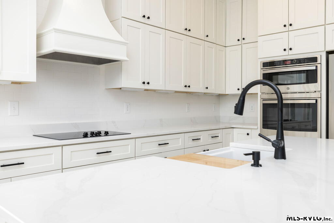
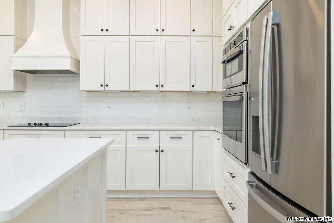
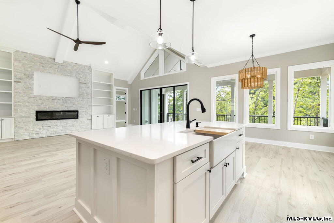
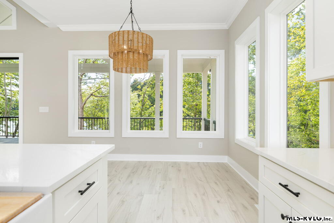
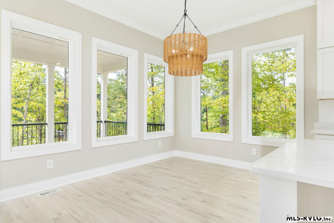
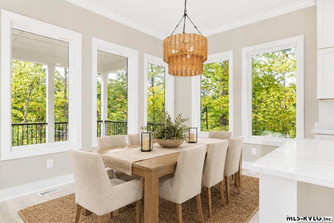
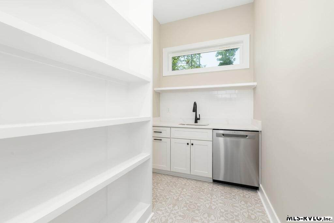
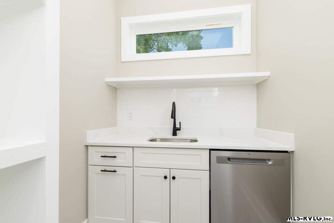
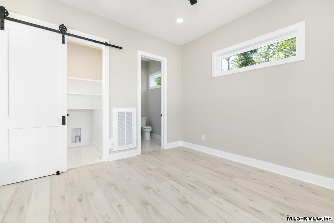
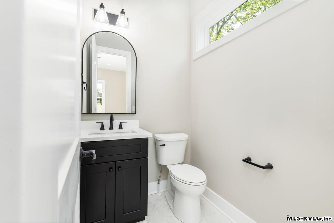
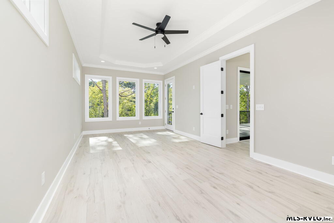
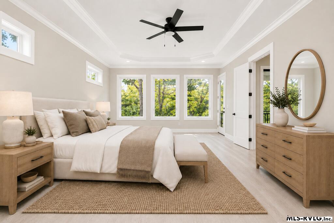
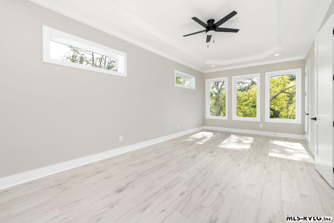
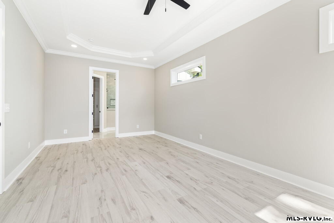
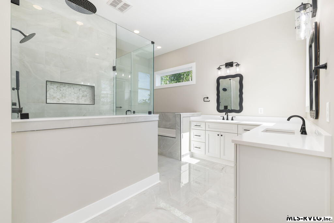
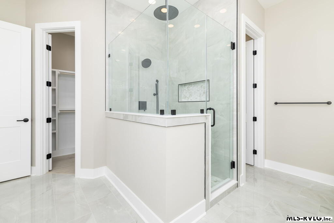
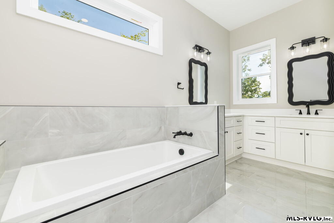
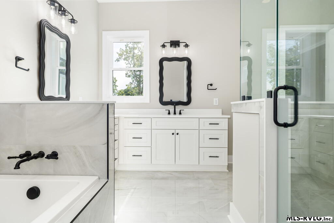
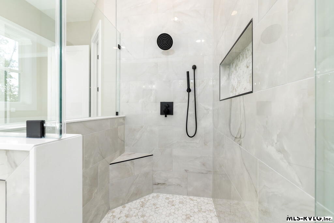
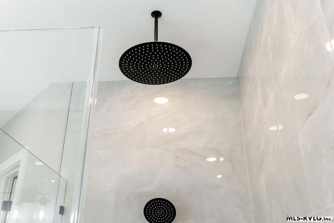
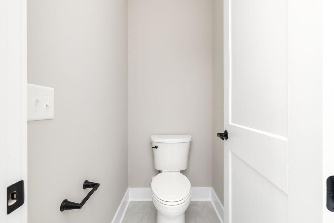
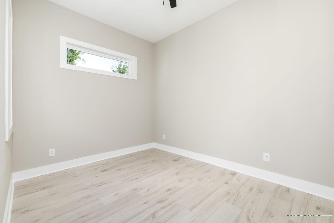
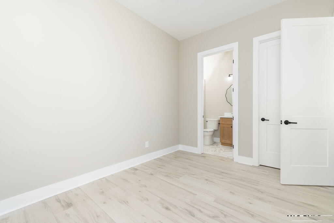
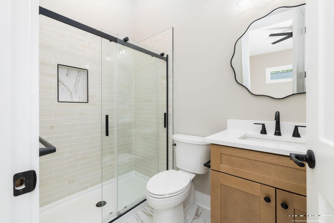

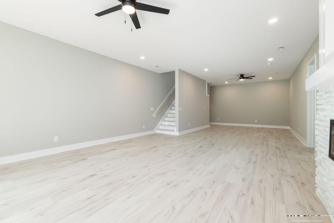
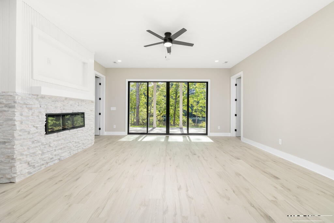
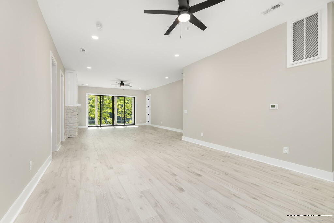
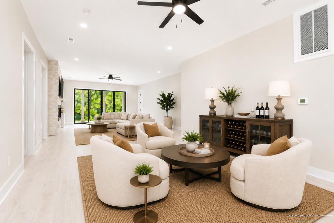
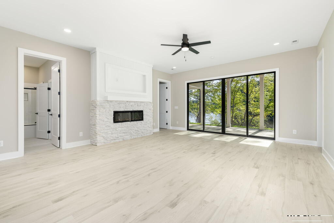
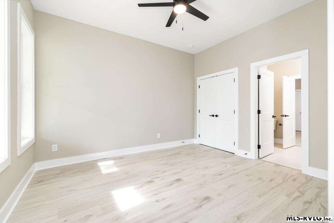
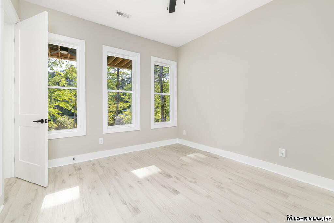
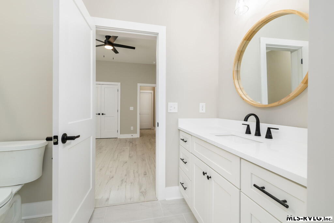
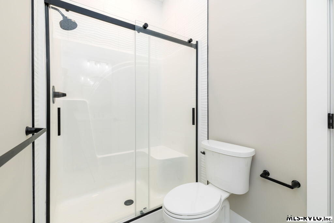
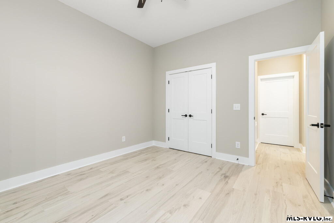
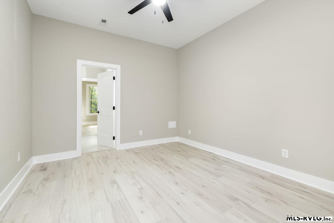
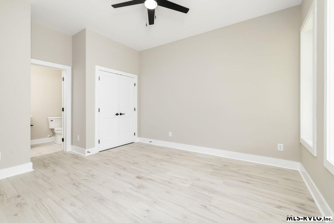
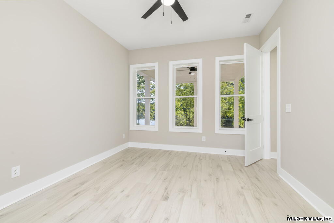
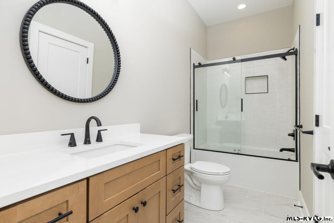
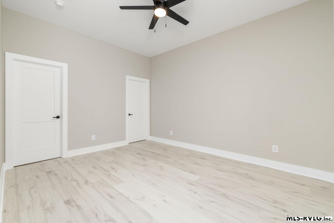
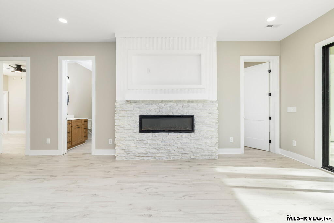
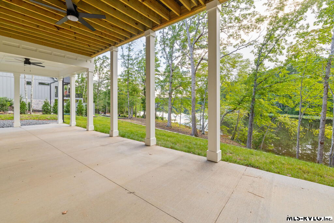
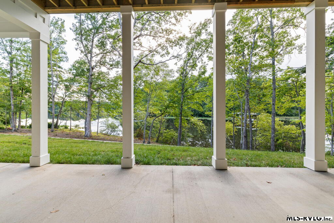
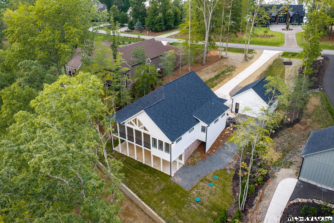
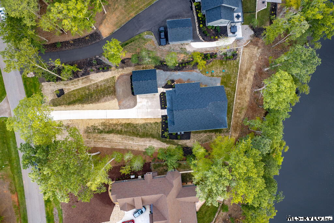
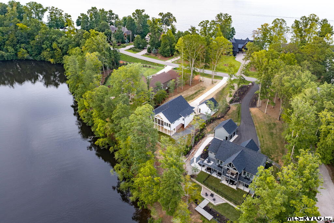
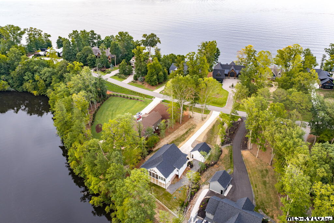
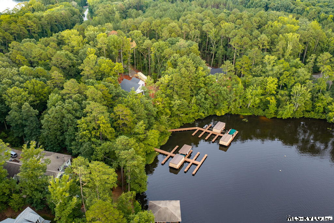
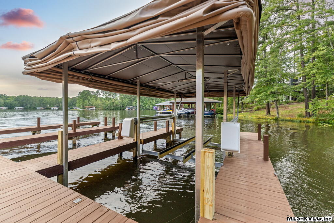
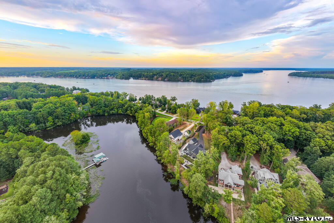
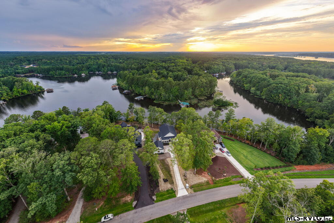
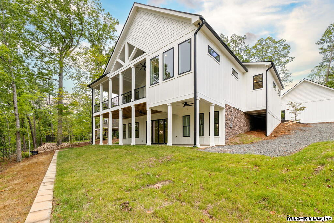
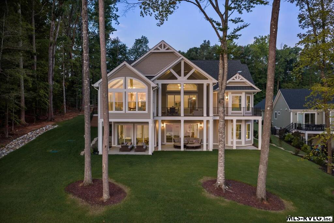
4,181 SF OF CUSTOM WATERFRONT LIVING IN PEETE RIVER FARM at a price point that's hard to find in this neighborhood. The home is perfectly positioned on the lot, sitting remarkably close to the water making the lake part of everyday living. Inside, you'll find 10-ft ceilings, substantial trim, custom built-ins, dramatic vaulted ceiling with architectural beams, and large windows that bring in natural light and lake views. The spacious open living area brings together the kitchen, dining and gathering spaces, with a separate scullery providing additional prep space and storage. A dedicated office/flex room provides even more versatility. The home offers 4 bedrooms, 2 additional undesignated rooms and 4.5 baths, with plenty of space for family and guests. The walkout lower level also features 10-ft ceilings, along with a large second living area with room for recreation, games and gathering. Expansive covered outdoor living areas on both levels overlook the shoreline, with deep water just steps from the house for swimming, fishing, kayaking, paddleboarding and floating. Boating is easy, too. A deeded boat slip is quick golf-cart ride away and includes a boat lift and electronic cover. The spacious two-car garage features a finished interior, high ceilings, natural light and plenty of room for vehicles, lake toys and storage. A quality custom home, deep water just steps away and plenty of room for family and friendsthis is what Lake Gaston living is all about.
Details
| MLS # | 142643 |
|---|---|
| Listing Type | For Sale |
| Style | House |
| Sub-Type | New Construction |
| Status | Active |
| Year | 2026 |
| Days On Site | 7 |
| Listing Provided By | Coldwell Banker Advantage-Littleton | Lorraine Atkinson |
Features
| Bed(s) | 4 |
|---|---|
| Bath(s) | 5 Total |
| SQ Feet | 4,181 |
| Basement | Y |
| Zoning | Lakeside Residential/Warren Co |
| Acreage | 0.60 |
| Water Front | Yes |
| Property View | Waterview, Cove |
Interior
| Rooms | 12 |
|---|---|
| Flooring | Luxury Vinyl Plank |
| Aorc | Central |
| Heating | Heat Pump |
| Appliances | Refrigerator, Dishwasher, Microwave, Range/Oven-Electric |
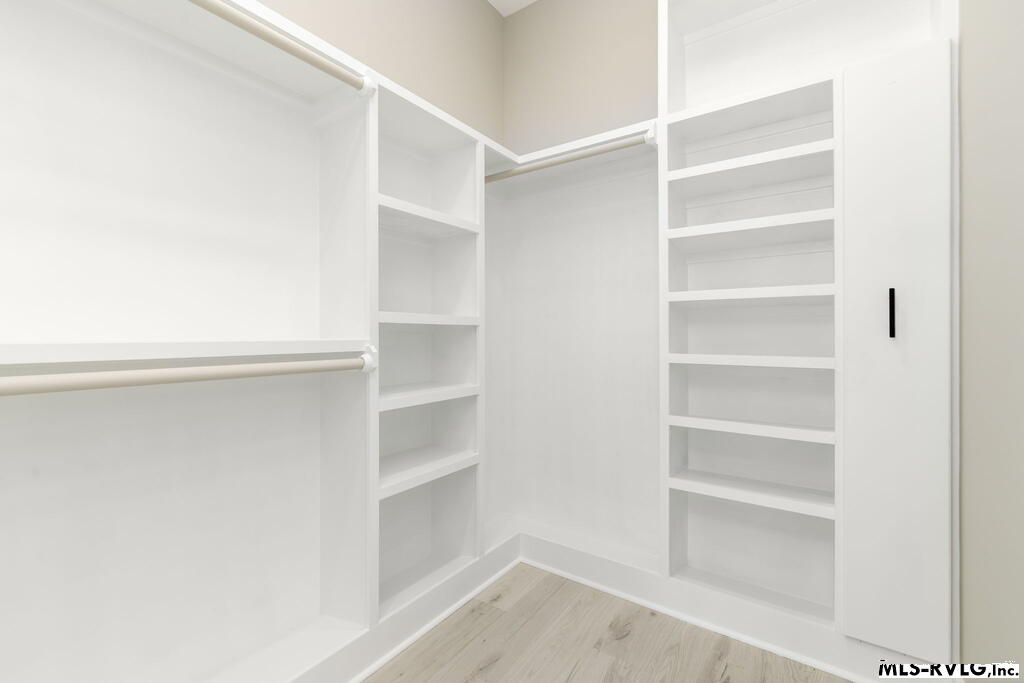
| Interior Features | Vaulted Ceilings, Walk-in Closet(s), Garage Door Opener |
| Fireplace | Living Room, Family Room |
Exterior
| Style | 1 Story |
|---|---|
| Foundation | Slab |
| Exterior Features | Concrete Drive, Paved Road |
| Exterior | Cement Siding |
| Construction | Site Built, New Construction |
| Roof | Dimensional, New |
| Windows | Insulated |
| Porch | Front |
| Waterfront Desc | Lake Gaston |
Parking
| Garageorcarport | Double Detached Garage |
|---|
Utilities
| Water | Community |
|---|---|
| Sewer | Septic Tank |
Location
| Views | Waterview, Cove |
|---|---|
| Water Amenities | Boat Slip, Assigned/Deeded Boat Slip, Boat Lift(s) |
| Misc Info | Underground Utilities |
Area Information
| State | VA |
|---|---|
| County | Mecklenburg |
| City | Boydton |
| Zip Code | 23917 |
| Area | Boydton | Lake Gaston | VA |
| Community Name | Peete River Farm |
| School District | Mecklenburg County |
| Elementary School | Mecklenburg County |
| High School | Mecklenburg County |
| Listing VS Median (in Peete River Farm) | |
Price: $1,200,000 low | high Med: $1,587,500 sqft: 4,181 low | high Med: 4,367 $ / sqft: $287 low | high Med: $360 On site: 7 low | high Med: 9.5 | |
Request a showing
Request a showing
Contact
Learn More About This Property

| State | VA |
|---|---|
| County | Mecklenburg |
| City | Boydton |
| Zip Code | 23917 |
| Area | Boydton | Lake Gaston | VA |
| Community Name | Peete River Farm |
| School District | Mecklenburg County |
| Elementary School | Mecklenburg County |
| High School | Mecklenburg County |
| Listing VS Median (in Peete River Farm) | |
Price: $1,200,000 low | high Med: $1,587,500 sqft: 4,181 low | high Med: 4,367 $ / sqft: $287 low | high Med: $360 On site: 7 low | high Med: 9.5 | |
 | $1,975,000130 Mountain Rock TrailBoydton, VA 23917 |

Listings marked with a Doorify MLS icon are provided courtesy of the Doorify MLS, of North Carolina, Internet Data Exchange Database. Brokers make an effort to deliver accurate information, but buyers should independently verify any information on which they will rely in a transaction. The listing broker shall not be responsible for any typographical errors, misinformation, or misprints, and they shall be held totally harmless from any damages arising from reliance upon this data. This data is provided exclusively for consumers’ personal, non-commercial use. Copyright 2024 Doorify MLS of North Carolina. All rights reserved.
 Listings courtesy of Canopy MLS as distributed by MLS GRID.
Based on information submitted to the MLS GRID as of August 20 All data is obtained from various sources and may not have been verified by broker or MLS GRID. Supplied Open House Information is subject to change without notice. All information should be independently reviewed and verified for accuracy. Properties may or may not be listed by the office/agent presenting the information.
The Digital Millennium Copyright Act of 1998, 17 U.S.C. § 512 (the “DMCA”) provides recourse for copyright owners who believe that material appearing on the Internet infringes their rights under U.S. copyright law. If you believe in good faith that any content or material made available in connection with our website or services infringes your copyright, you (or your agent) may send us a notice requesting that the content or material be removed, or access to it blocked. Notices must be sent in writing by email to DMCAnotice@MLSGrid.com.
“The DMCA requires that your notice of alleged copyright infringement include the following information: (1) description of the copyrighted work that is the subject of claimed infringement; (2) description of the alleged infringing content and information sufficient to permit us to locate the content; (3) contact information for you, including your address, telephone number and email address; (4) a statement by you that you have a good faith belief that the content in the manner complained of is not authorized by the copyright owner, or its agent, or by the operation of any law; (5) a statement by you, signed under penalty of perjury, that the information in the notification is accurate and that you have the authority to enforce the copyrights that are claimed to be infringed; and (6) a physical or electronic signature of the copyright owner or a person authorized to act on the copyright owner’s behalf. Failure to include all of the above information may result in the delay of the processing of your complaint.
