
 In-Person: 10/10 1:00 PM - 4:00 PM
In-Person: 10/11 1:00 PM - 4:00 PM
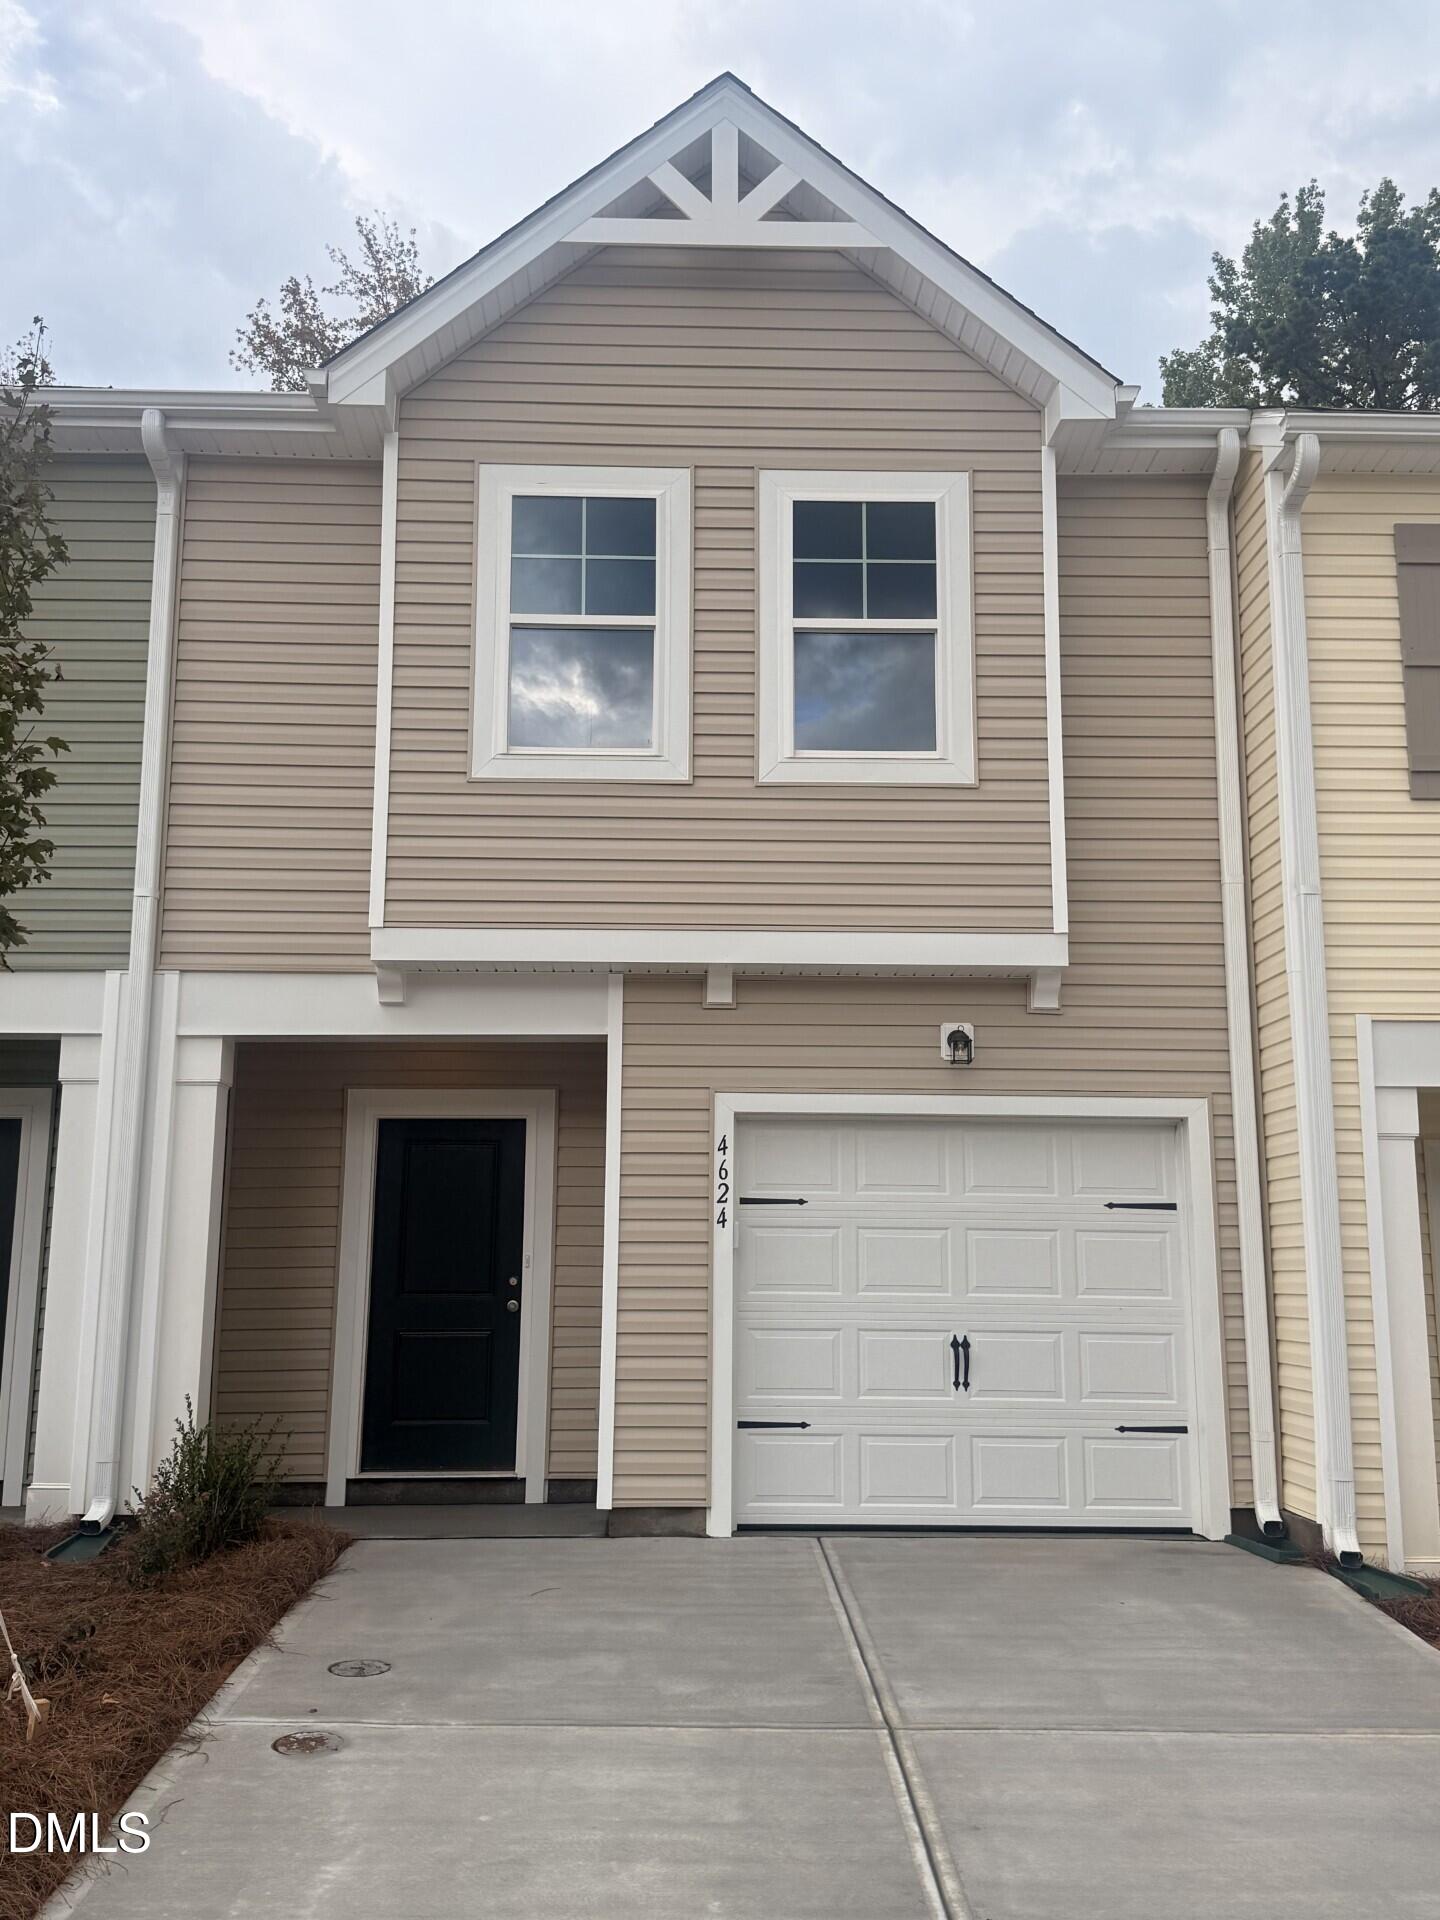
4624 Green Drake Drive,Charlotte, NC 28269
Charlotte, NC 28269

Description
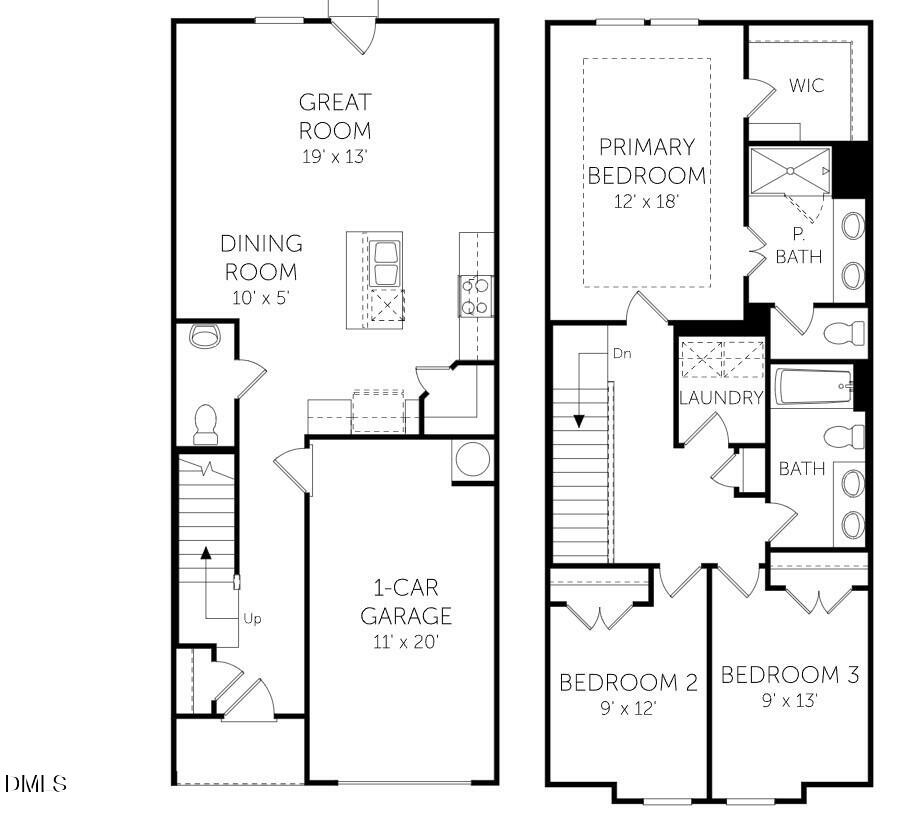
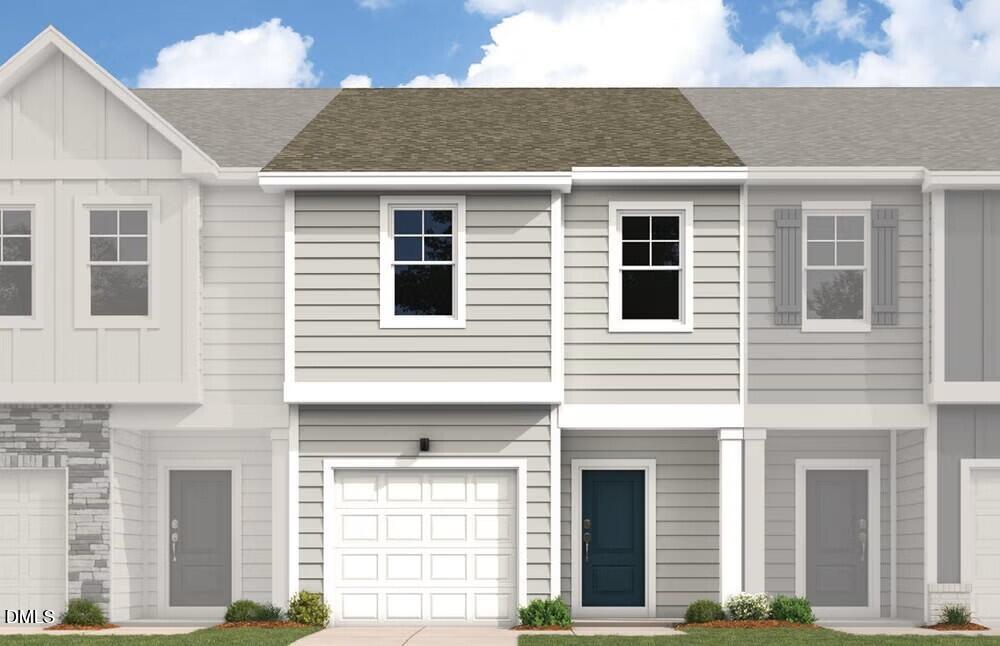
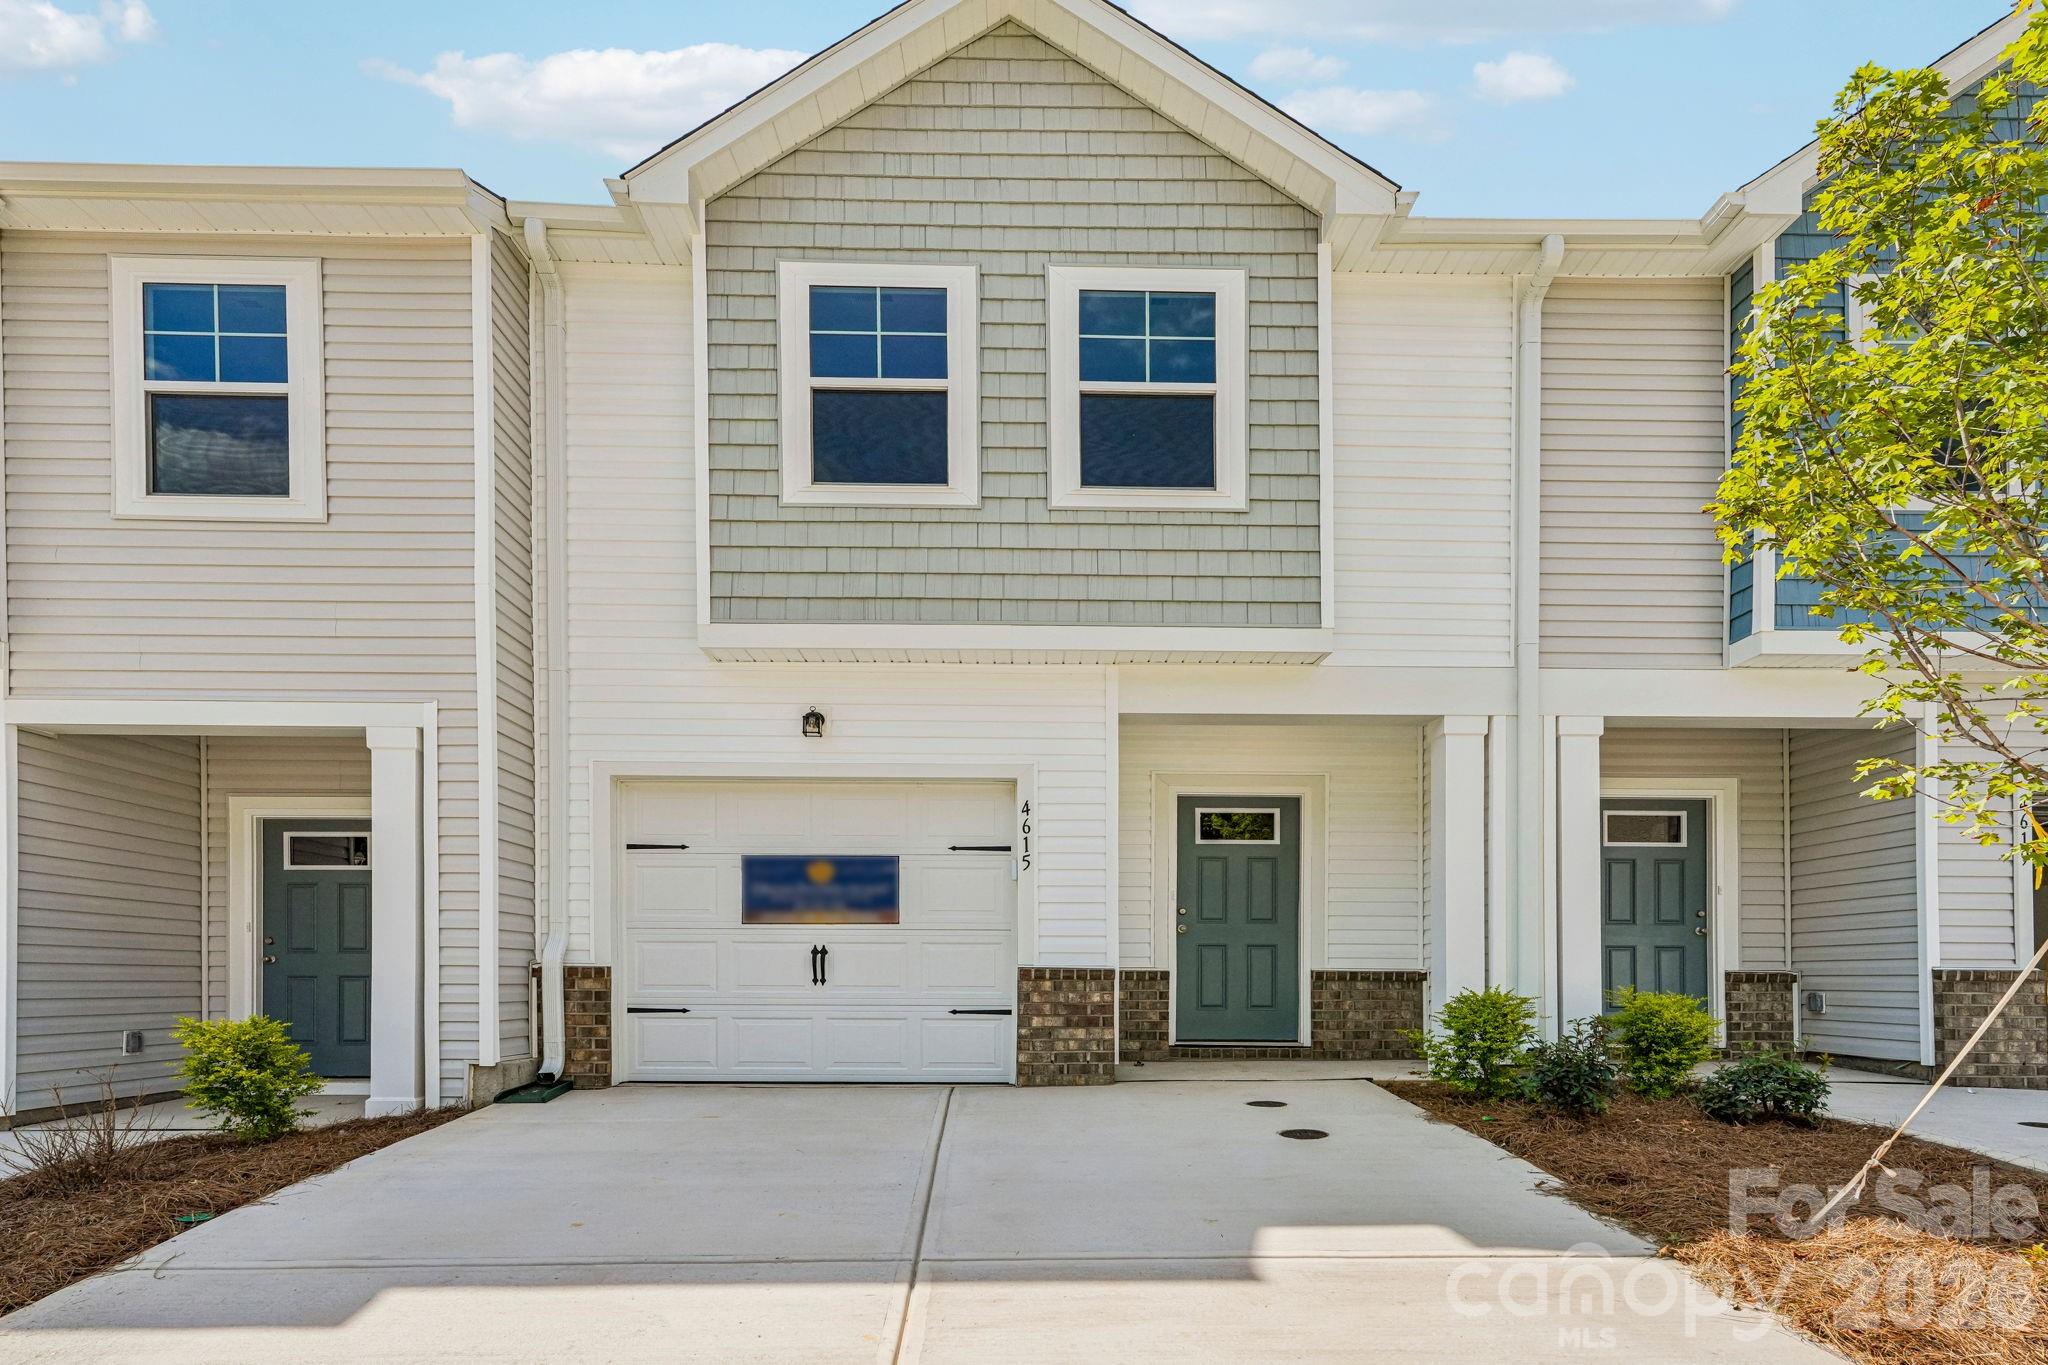
The Arbor offers smart, stylish living with 3 bedrooms, 3 full baths, and 1,497 square feet of space. The open-concept main floor includes a modern kitchen, dining, and living area, plus a bedroom and full bath--perfect for guests or a home office. Upstairs features a spacious owner's suite, an additional bedroom and bath, and convenient laundry. With a 1-car garage and multiple elevations, The Arbor blends comfort and functionality. Sample Image
Details
| MLS # | 10192497 |
|---|---|
| Listing Type | For Sale |
| Style | Town House |
| HOA Dues | $200 |
| Sub-Type | New Construction |
| Status | Active |
| Year | 2026 |
| Days On Site | 22 |
| Listing Provided By | Dream Finders Realty LLC | Brad Norris |
Features
| Bed(s) | 3 |
|---|---|
| Bath(s) | 3 Total |
| SQ Feet | 1,497 |
| Garage | 1 |
| Story(s) | 2 |
| Zoning | L14 M74-978 |
| Acreage | 0.05 |
| Property View | None |
Interior
| Interior Features | Bathtub/Shower Combination, Double Vanity, Entrance Foyer, Granite Counters, Kitchen Island, Open Floorplan, Pantry, Recessed Lighting, Smooth Ceilings, Soaking Tub, Walk-In Closet(s), Walk-In Shower, Water Closet |
|---|---|
| Heating Yes / No | Yes |
| Cooling Yes / No | Yes |
| Cooling | Central Air |
| Laundry Features | Electric Dryer Hookup, Laundry Room, Upper Level |
| Rooms Total | 5 |
Exterior
| Exterior Features | Lighting |
|---|---|
| Roof | Shingle |
| Foundation Details | Slab |
| Lot Features | Cleared, Zero Lot Line, None |
| Community Features | Sidewalks, Street Lights |
| View | None |
| Construction Materials | Vinyl Siding |
| Security Features | Smoke Detector(s) |
| Patio And Porch Features | Patio |
Parking
| Attached Garage Yes / No | Yes |
|---|---|
| Garage Yes / No | Yes |
| Parking Features | Asphalt, Attached, Garage |
Location
| Association Amenities | Dog Park, Pond Year Round, Trail(s) |
|---|---|
| Community Features | Sidewalks, Street Lights |
Utilities
| Utilities | Electricity Available, Septic Available |
|---|---|
| Sewer | Public Sewer |
Taxes
| Tax Legal Description | L14 M74-978 |
|---|---|
| Tax Year | 2025 |
| Tax Map Number | R309 |
Area Information
| State | NC |
|---|---|
| County | Mecklenburg |
| City | Charlotte |
| Zip Code | 28269 |
| Area | Mecklenburg |
| Community Name | To Be Added |
| School District | Charlotte Mecklenburg - Julius L |
| Elementary School | Charlotte Mecklenburg - Govs Vil |
| High School | Charlotte Mecklenburg - Julius L |
| Listing VS Median (in To Be Added) | |
Price: $299,990 low | high Med: $382,000 sqft: 1,497 low | high Med: 2,040 $ / sqft: $200 low | high Med: $188 On site: 22 low | high Med: 57.5 | |
Request a showing
Request a showing

Listings marked with a Doorify MLS icon are provided courtesy of the Doorify MLS, of North Carolina, Internet Data Exchange Database. Brokers make an effort to deliver accurate information, but buyers should independently verify any information on which they will rely in a transaction. The listing broker shall not be responsible for any typographical errors, misinformation, or misprints, and they shall be held totally harmless from any damages arising from reliance upon this data. This data is provided exclusively for consumers’ personal, non-commercial use. Copyright 2024 Doorify MLS of North Carolina. All rights reserved.
Contact
Learn More About This Property

| Open House |
|---|
| In-Person 10/10 1:00 PM - 4:00 PM |
| In-Person 10/11 1:00 PM - 4:00 PM |
| In-Person 10/17 1:00 PM - 4:00 PM |
| In-Person 10/18 1:00 PM - 4:00 PM |
| In-Person 10/24 1:00 PM - 4:00 PM |
| In-Person 10/25 1:00 PM - 4:00 PM |
| In-Person 10/31 1:00 PM - 4:00 PM |
| State | NC |
|---|---|
| County | Mecklenburg |
| City | Charlotte |
| Zip Code | 28269 |
| Area | Mecklenburg |
| Community Name | To Be Added |
| School District | Charlotte Mecklenburg - Julius L |
| Elementary School | Charlotte Mecklenburg - Govs Vil |
| High School | Charlotte Mecklenburg - Julius L |
| Listing VS Median (in To Be Added) | |
Price: $299,990 low | high Med: $382,000 sqft: 1,497 low | high Med: 2,040 $ / sqft: $200 low | high Med: $188 On site: 22 low | high Med: 57.5 | |
Listings marked with a Doorify MLS icon are provided courtesy of the Doorify MLS, of North Carolina, Internet Data Exchange Database. Brokers make an effort to deliver accurate information, but buyers should independently verify any information on which they will rely in a transaction. The listing broker shall not be responsible for any typographical errors, misinformation, or misprints, and they shall be held totally harmless from any damages arising from reliance upon this data. This data is provided exclusively for consumers’ personal, non-commercial use. Copyright 2024 Doorify MLS of North Carolina. All rights reserved.
 Listings courtesy of Canopy MLS as distributed by MLS GRID.
Based on information submitted to the MLS GRID as of October 5 All data is obtained from various sources and may not have been verified by broker or MLS GRID. Supplied Open House Information is subject to change without notice. All information should be independently reviewed and verified for accuracy. Properties may or may not be listed by the office/agent presenting the information.
The Digital Millennium Copyright Act of 1998, 17 U.S.C. § 512 (the “DMCA”) provides recourse for copyright owners who believe that material appearing on the Internet infringes their rights under U.S. copyright law. If you believe in good faith that any content or material made available in connection with our website or services infringes your copyright, you (or your agent) may send us a notice requesting that the content or material be removed, or access to it blocked. Notices must be sent in writing by email to DMCAnotice@MLSGrid.com.
“The DMCA requires that your notice of alleged copyright infringement include the following information: (1) description of the copyrighted work that is the subject of claimed infringement; (2) description of the alleged infringing content and information sufficient to permit us to locate the content; (3) contact information for you, including your address, telephone number and email address; (4) a statement by you that you have a good faith belief that the content in the manner complained of is not authorized by the copyright owner, or its agent, or by the operation of any law; (5) a statement by you, signed under penalty of perjury, that the information in the notification is accurate and that you have the authority to enforce the copyrights that are claimed to be infringed; and (6) a physical or electronic signature of the copyright owner or a person authorized to act on the copyright owner’s behalf. Failure to include all of the above information may result in the delay of the processing of your complaint.
