
 In-Person: 10/05 2:00 PM - 5:00 PM
In-Person: 10/06 2:00 PM - 5:00 PM











Description
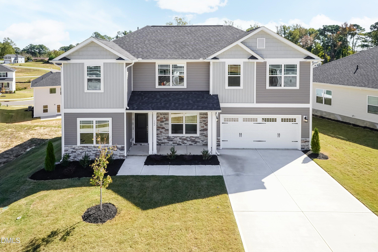
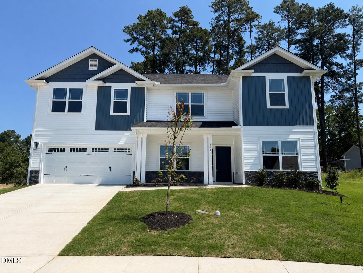
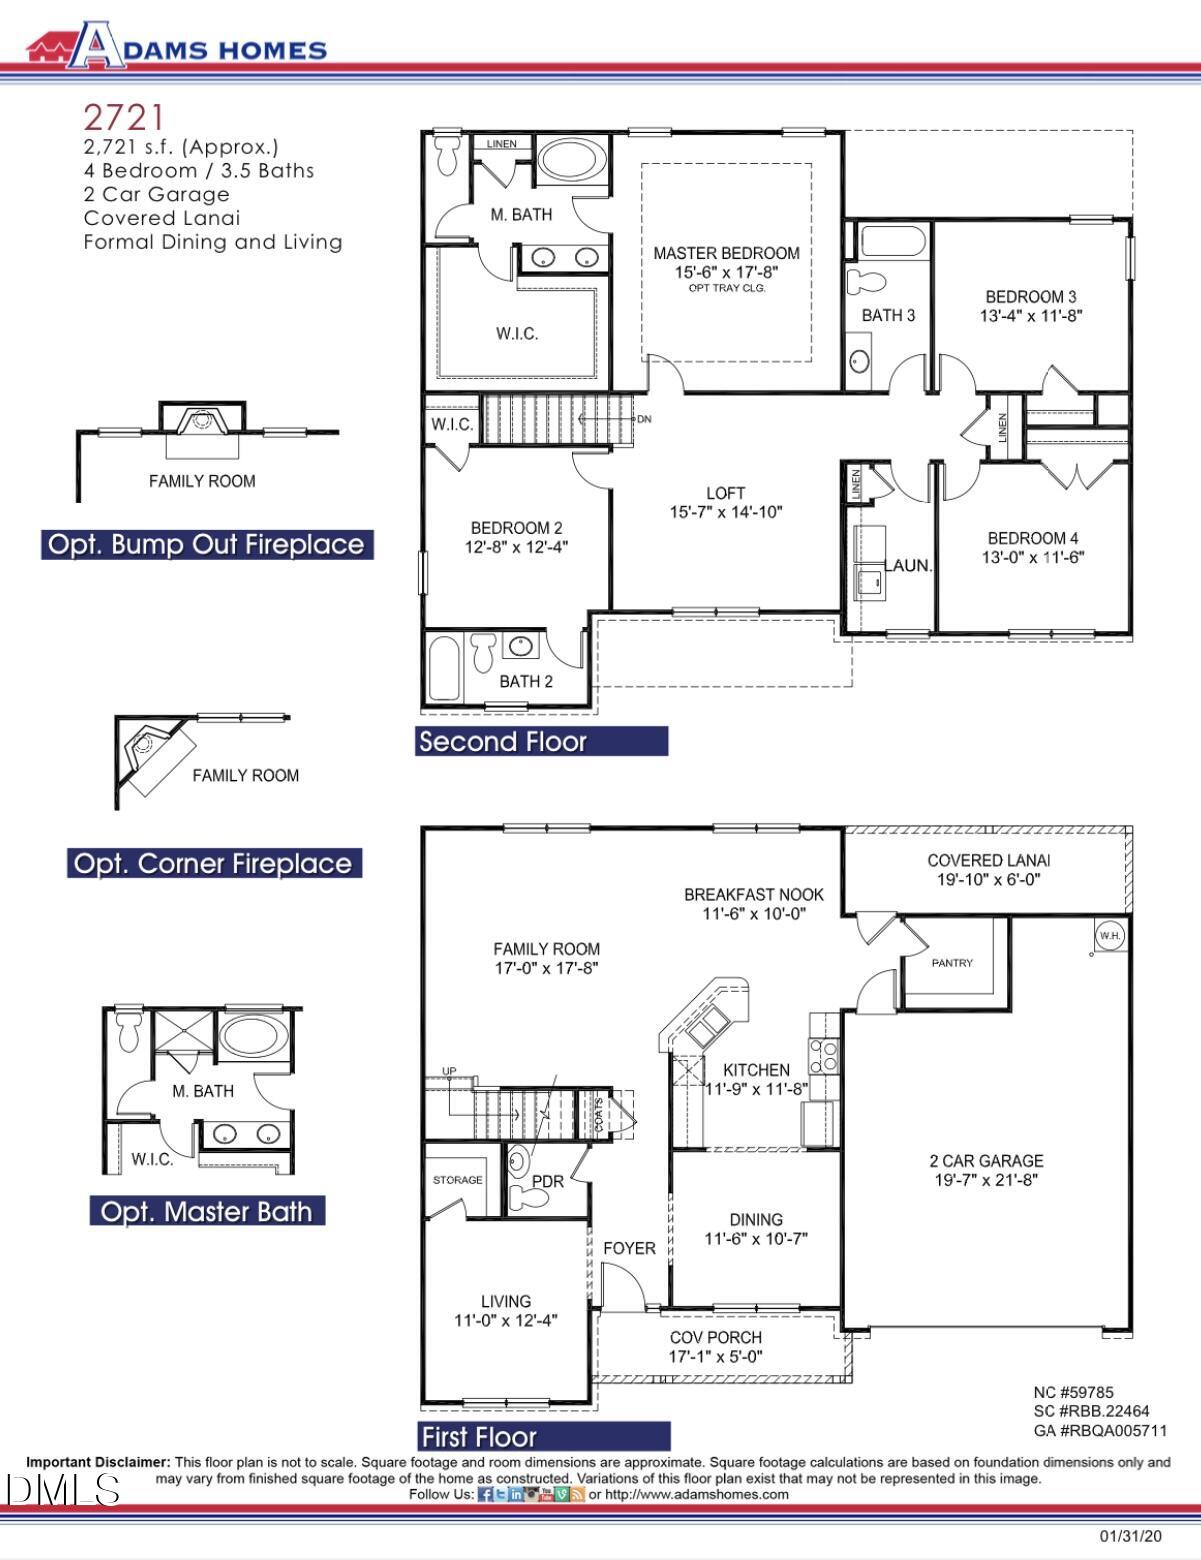
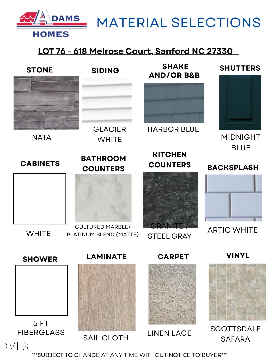
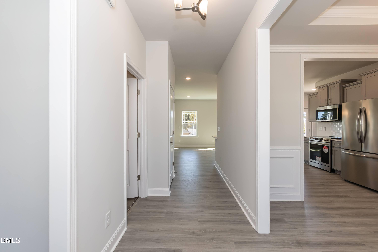
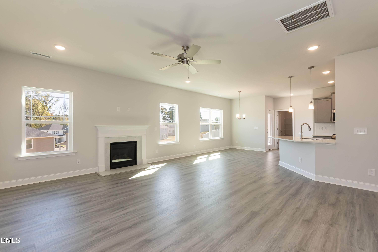
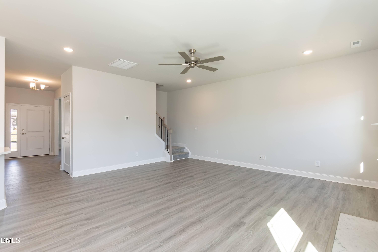
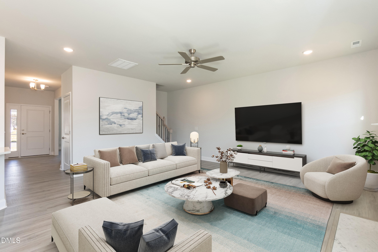
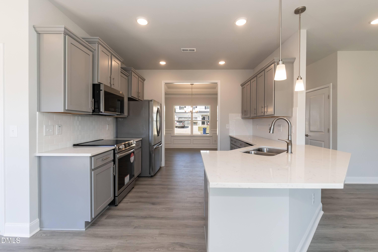
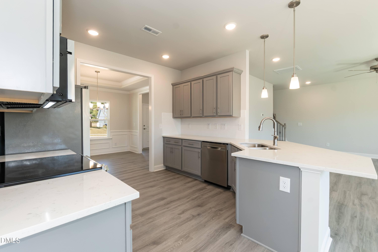
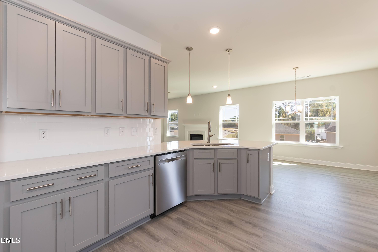
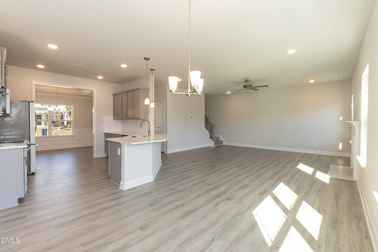
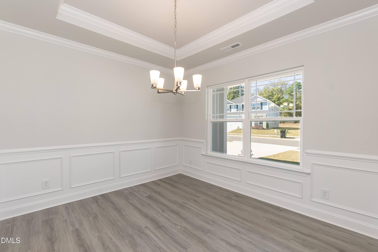
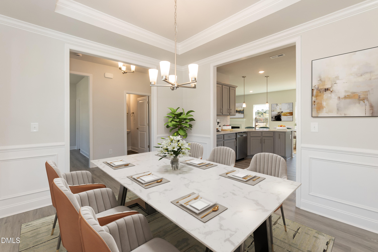
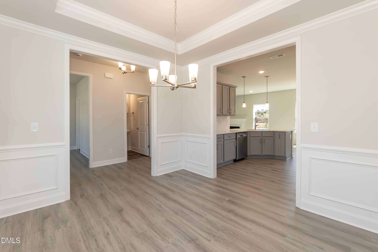
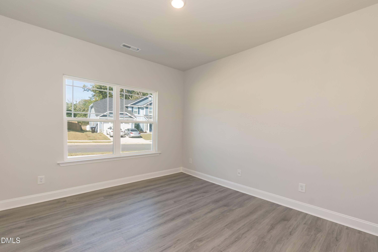
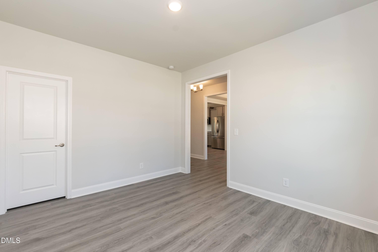
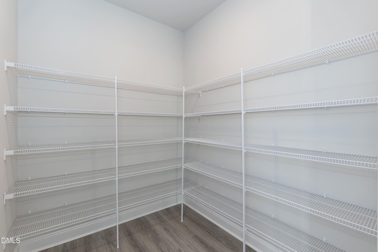
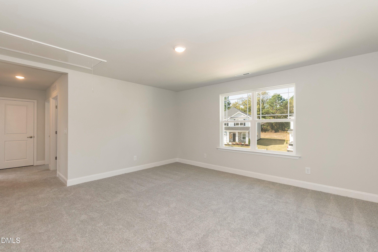
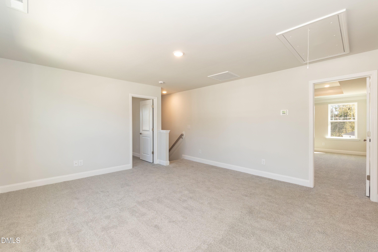
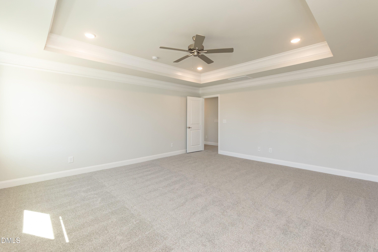
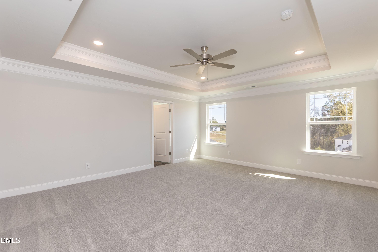
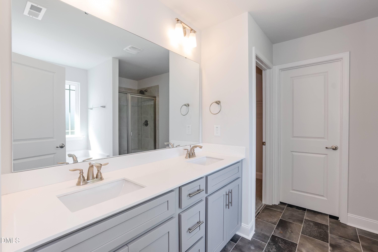
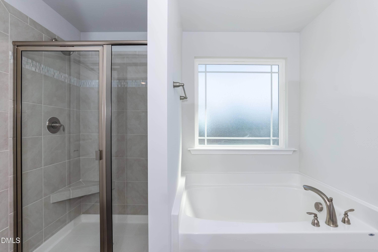
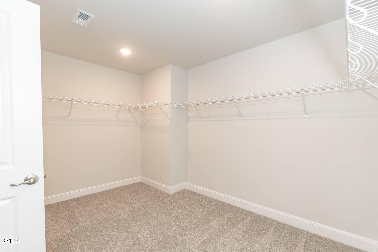
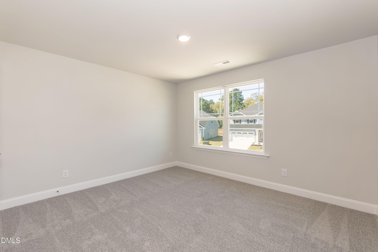
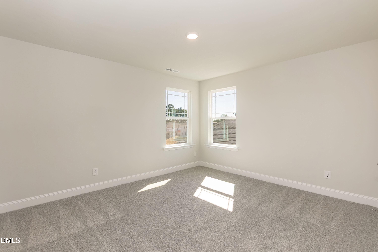
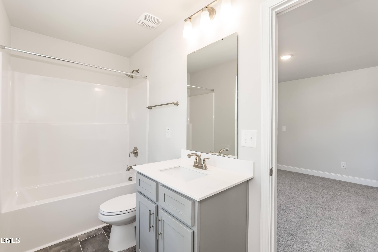
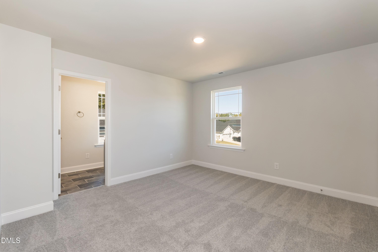
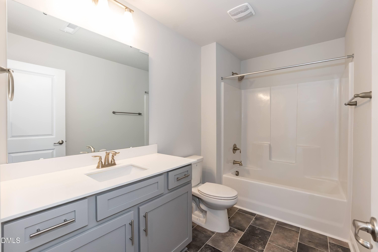
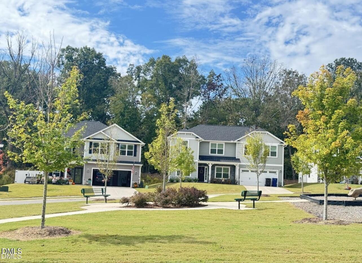
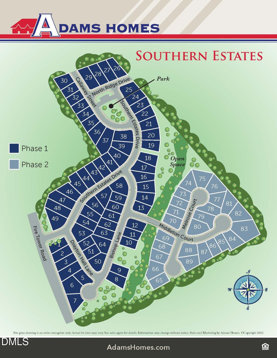
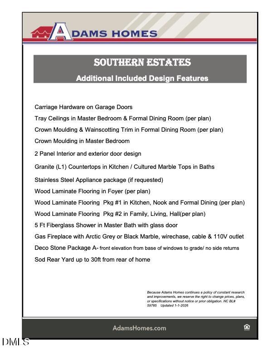
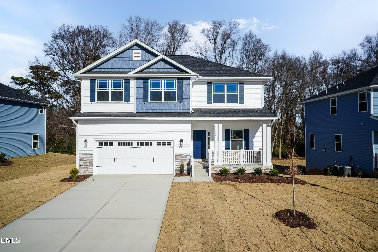
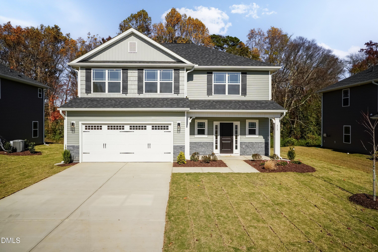
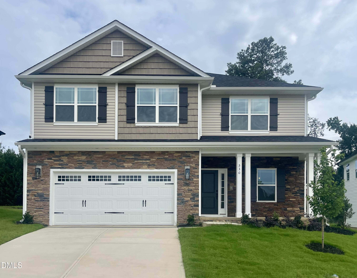
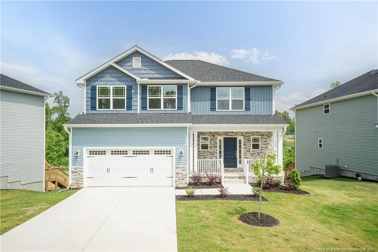
This popular 2721 floor plan is perfectly situated at the end of a quiet cul-de-sac, offering added privacy and minimal traffic. The main level features an open-concept layout with a spacious living room and cozy fireplace that flows seamlessly into the kitchen. The kitchen is beautifully appointed with white cabinetry, steel gray granite countertops, a tile backsplash, stainless steel appliances, and a large walk-in pantry. The stove and microwave include convenient features such as a convection oven and air fryer setting. A formal dining room with tray ceilings and crown molding adds an elegant touch, while a dedicated first-floor office provides the ideal work-from-home space. Upstairs, the expansive primary suite showcases tray ceilings and crown molding, along with a spa-like ensuite bath featuring a walk-in shower, separate garden tub, and dual vanities. Three additional bedrooms offer generous closet space, including one with its own private attached bathroom--perfect for guests or multi-generational living. A spacious loft area adds even more flexibility for a second living space, playroom, or media room. With its thoughtful layout, upgraded finishes, and desirable cul-de-sac location, this home offers the perfect combination of space, style, and functionality! *Home is currently under construction. Estimated completion mid-August! Pictures are representative illustrations of previous models & selections. Please see color selections photo for this home.*
Details
| MLS # | 10155152 |
|---|---|
| Listing Type | For Sale |
| Style | House |
| Sub-Type | New Construction |
| Status | Active |
| Year | 2026 |
| Days On Site | 194 |
| Listing Provided By | Adams Homes Realty, Inc | Elizabeth Guadalupe Gonzalez |
Features
| Bed(s) | 4 |
|---|---|
| Bath(s) | 4 Total |
| SQ Feet | 2,721 |
| Garage | 2 |
| Story(s) | 2 |
| Acreage | 0.22 |
Interior
| Interior Features | Ceiling Fan(s), Crown Molding, Eat-in Kitchen, Granite Counters, Soaking Tub, Tray Ceiling(s), Walk-In Closet(s), Walk-In Shower |
|---|---|
| Heating Yes / No | Yes |
| Cooling Yes / No | Yes |
| Cooling | Electric |
| Rooms Total | 1 |
Exterior
| Roof | Shingle |
|---|---|
| Foundation Details | Stem Walls |
| Lot Features | Cul-De-Sac |
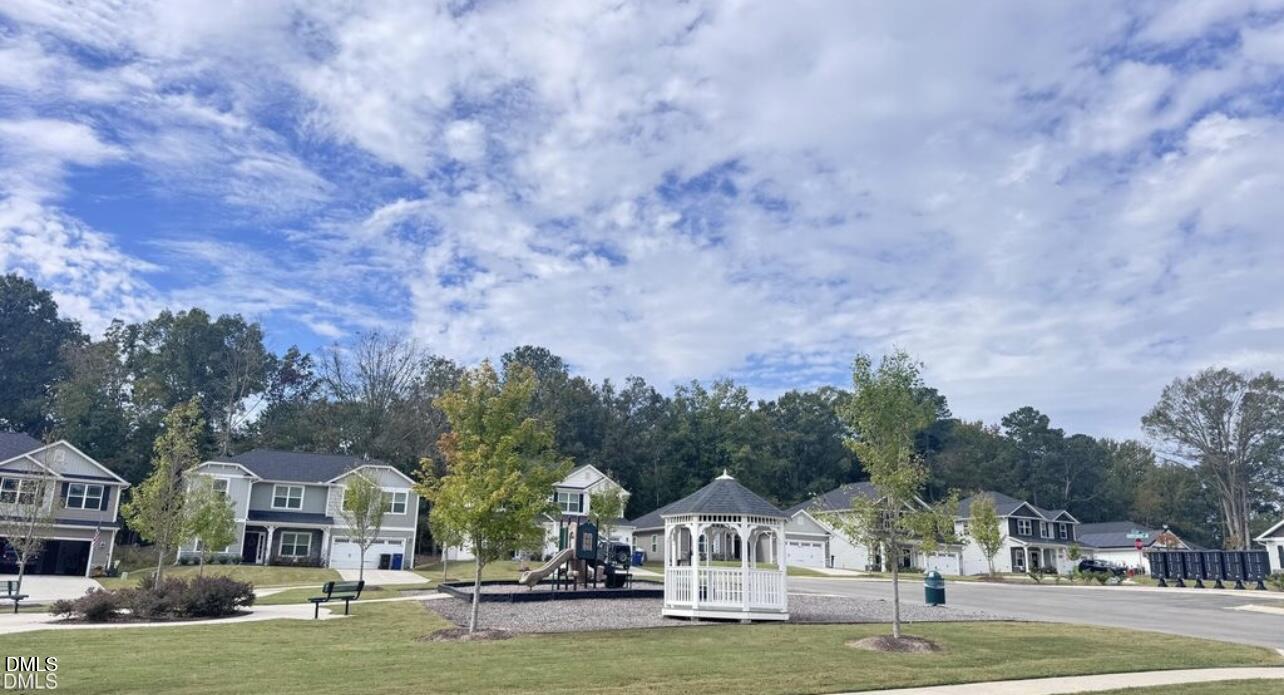
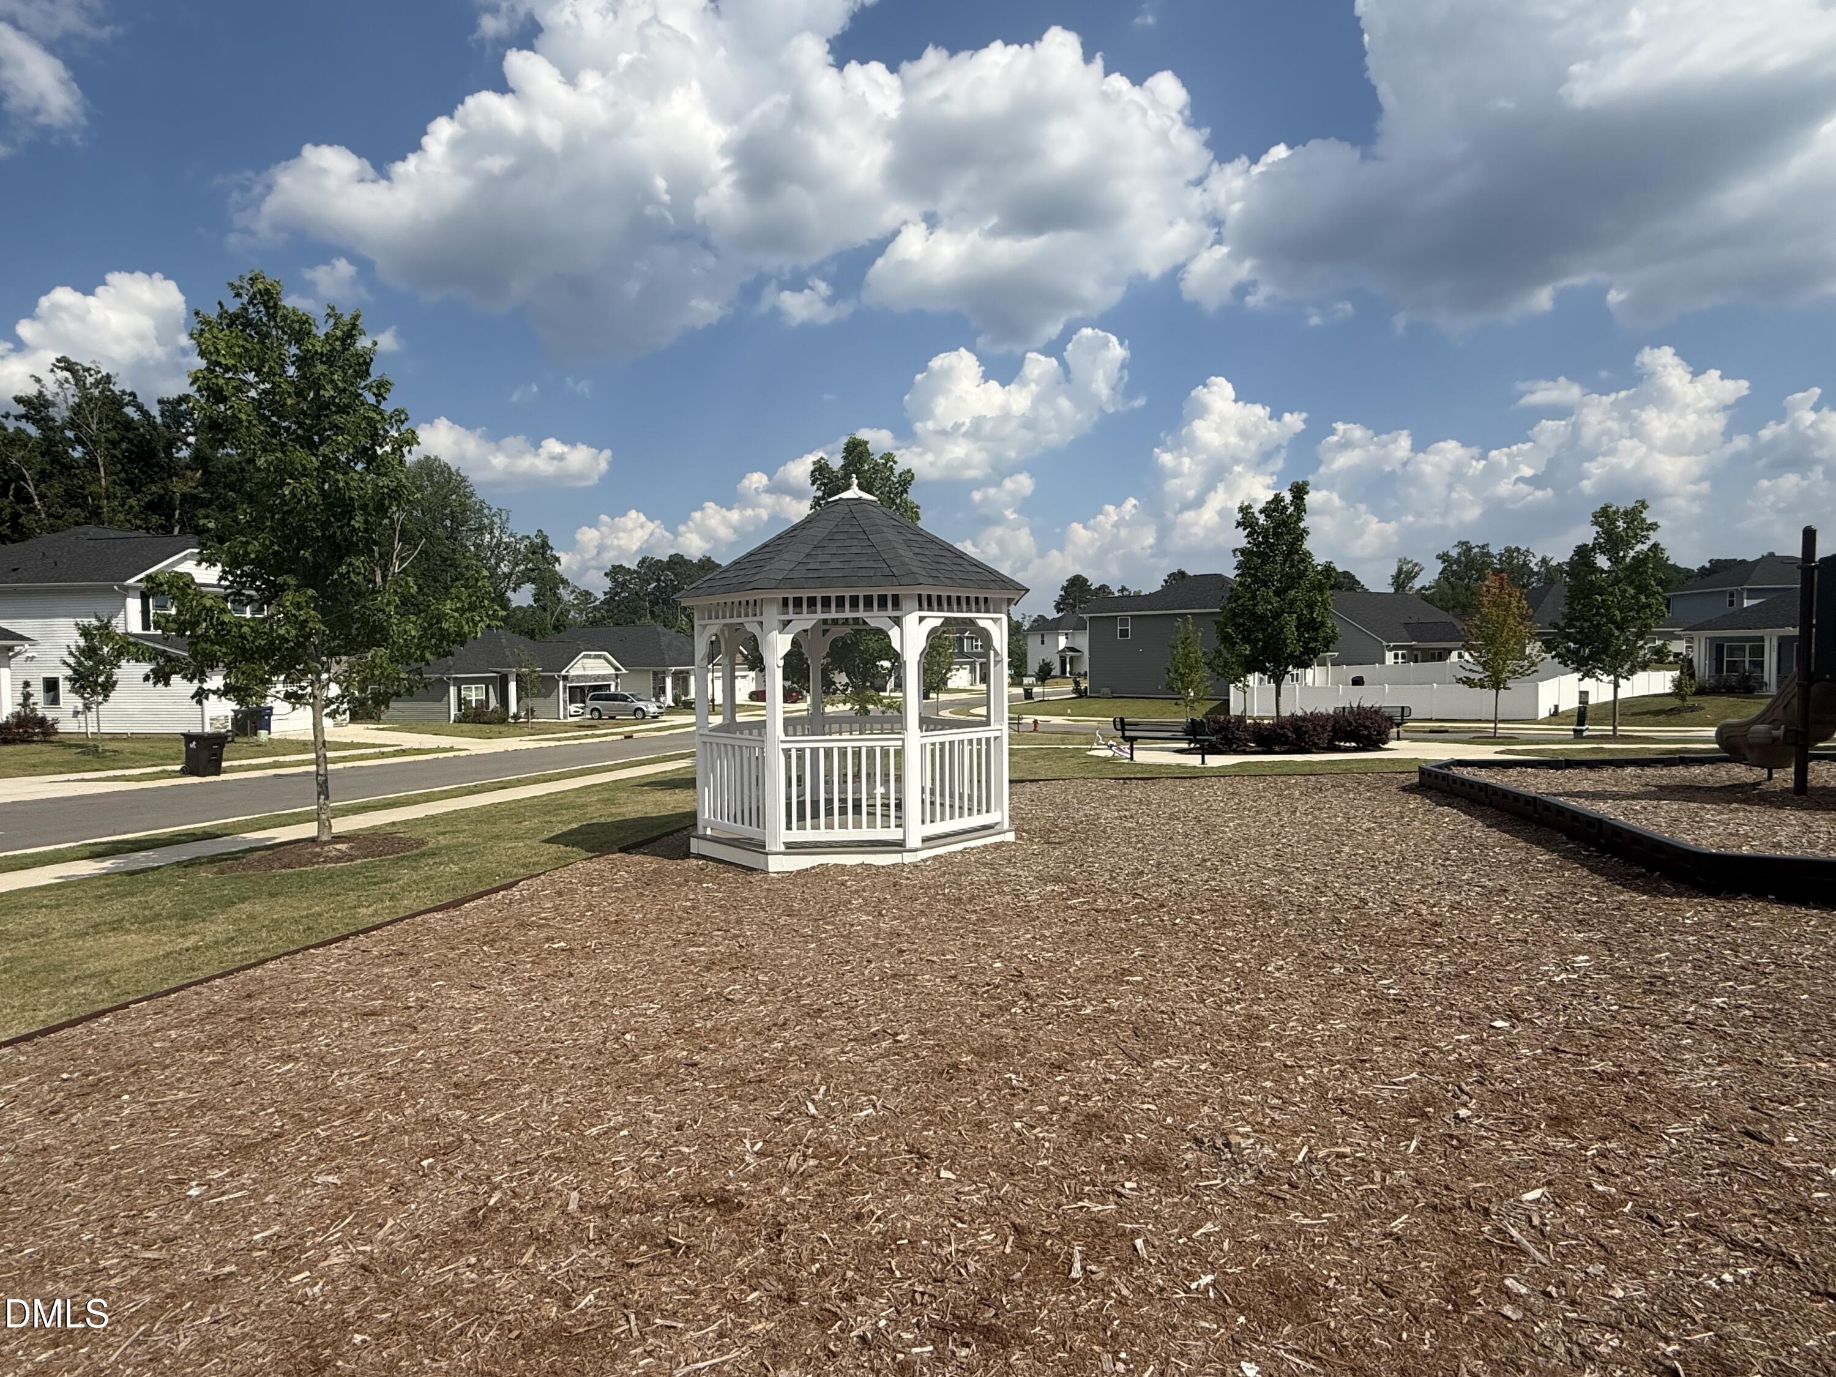
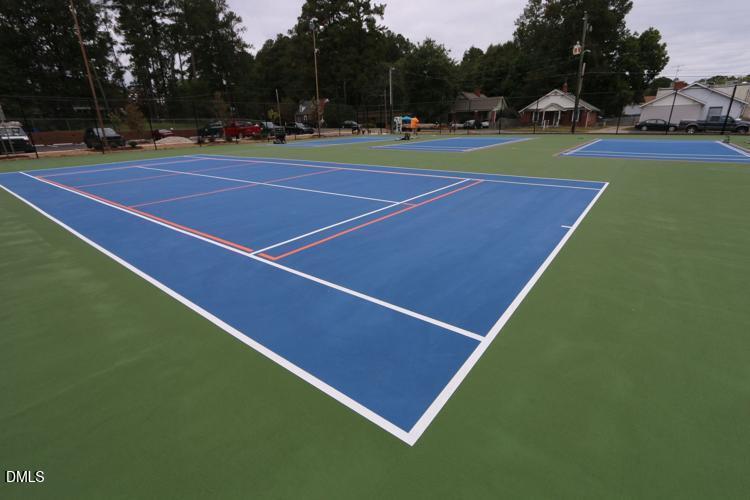
| Community Features | Playground |
| Construction Materials | Stone Veneer, Vinyl Siding |
Parking
| Attached Garage Yes / No | Yes |
|---|---|
| Garage Yes / No | Yes |
Location
| Association Amenities | Playground |
|---|---|
| Community Features | Playground |
Utilities
| Sewer | Public Sewer |
|---|
Taxes
| Tax Legal Description | LOT 76 PLAT 2023/30-34 |
|---|---|
| Tax Year | 2025 |
Area Information
| State | NC |
|---|---|
| County | Lee |
| City | Sanford |
| Zip Code | 27330 |
| Area | Lee |
| Community Name | Southern Estates |
| School District | Lee - Southern Lee High School |
| Elementary School | Lee - WB Wicker Elementary Schoo |
| High School | Lee - Southern Lee High School |
| Listing VS Median (in Southern Estates) | |
Price: $399,900 low | high Med: $375,900 sqft: 2,721 low | high Med: 2,131 $ / sqft: $147 low | high Med: $176 On site: 194 low | high Med: 8 | |
Market Activity 27330
Request a showing
Request a showing

Listings marked with a Doorify MLS icon are provided courtesy of the Doorify MLS, of North Carolina, Internet Data Exchange Database. Brokers make an effort to deliver accurate information, but buyers should independently verify any information on which they will rely in a transaction. The listing broker shall not be responsible for any typographical errors, misinformation, or misprints, and they shall be held totally harmless from any damages arising from reliance upon this data. This data is provided exclusively for consumers’ personal, non-commercial use. Copyright 2024 Doorify MLS of North Carolina. All rights reserved.
Contact
Learn More About This Property

| Open House |
|---|
| In-Person 10/05 2:00 PM - 5:00 PM |
| In-Person 10/06 2:00 PM - 5:00 PM |
| In-Person 10/07 2:00 PM - 5:00 PM |
| In-Person 10/10 2:00 PM - 5:00 PM |
| In-Person 10/11 2:00 PM - 5:00 PM |
| State | NC |
|---|---|
| County | Lee |
| City | Sanford |
| Zip Code | 27330 |
| Area | Lee |
| Community Name | Southern Estates |
| School District | Lee - Southern Lee High School |
| Elementary School | Lee - WB Wicker Elementary Schoo |
| High School | Lee - Southern Lee High School |
| Listing VS Median (in Southern Estates) | |
Price: $399,900 low | high Med: $375,900 sqft: 2,721 low | high Med: 2,131 $ / sqft: $147 low | high Med: $176 On site: 194 low | high Med: 8 | |

Listings marked with a Doorify MLS icon are provided courtesy of the Doorify MLS, of North Carolina, Internet Data Exchange Database. Brokers make an effort to deliver accurate information, but buyers should independently verify any information on which they will rely in a transaction. The listing broker shall not be responsible for any typographical errors, misinformation, or misprints, and they shall be held totally harmless from any damages arising from reliance upon this data. This data is provided exclusively for consumers’ personal, non-commercial use. Copyright 2024 Doorify MLS of North Carolina. All rights reserved.
 Listings courtesy of Canopy MLS as distributed by MLS GRID.
Based on information submitted to the MLS GRID as of October 5 All data is obtained from various sources and may not have been verified by broker or MLS GRID. Supplied Open House Information is subject to change without notice. All information should be independently reviewed and verified for accuracy. Properties may or may not be listed by the office/agent presenting the information.
The Digital Millennium Copyright Act of 1998, 17 U.S.C. § 512 (the “DMCA”) provides recourse for copyright owners who believe that material appearing on the Internet infringes their rights under U.S. copyright law. If you believe in good faith that any content or material made available in connection with our website or services infringes your copyright, you (or your agent) may send us a notice requesting that the content or material be removed, or access to it blocked. Notices must be sent in writing by email to DMCAnotice@MLSGrid.com.
“The DMCA requires that your notice of alleged copyright infringement include the following information: (1) description of the copyrighted work that is the subject of claimed infringement; (2) description of the alleged infringing content and information sufficient to permit us to locate the content; (3) contact information for you, including your address, telephone number and email address; (4) a statement by you that you have a good faith belief that the content in the manner complained of is not authorized by the copyright owner, or its agent, or by the operation of any law; (5) a statement by you, signed under penalty of perjury, that the information in the notification is accurate and that you have the authority to enforce the copyrights that are claimed to be infringed; and (6) a physical or electronic signature of the copyright owner or a person authorized to act on the copyright owner’s behalf. Failure to include all of the above information may result in the delay of the processing of your complaint.
