
 New Listing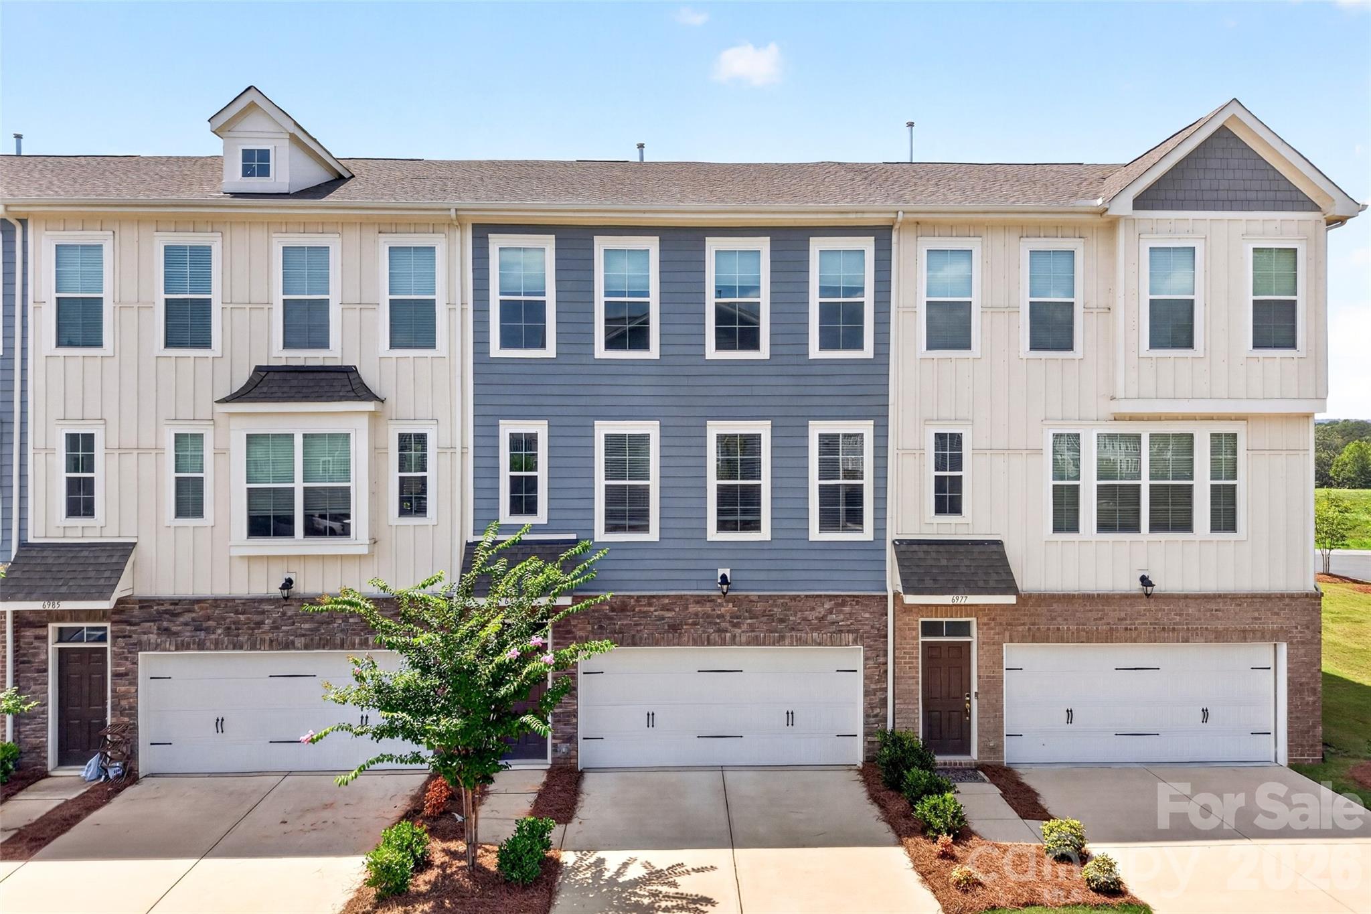
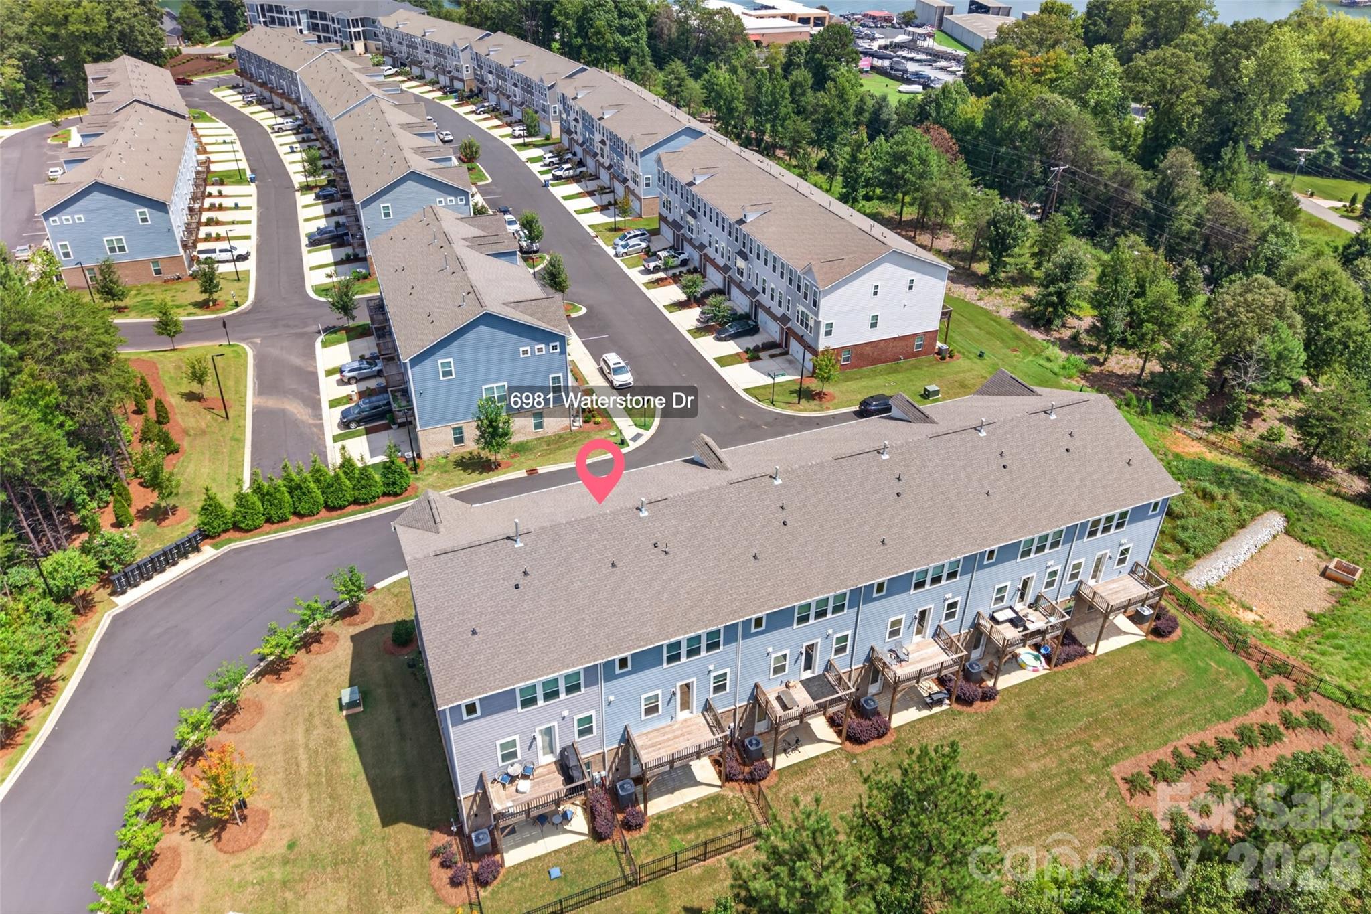
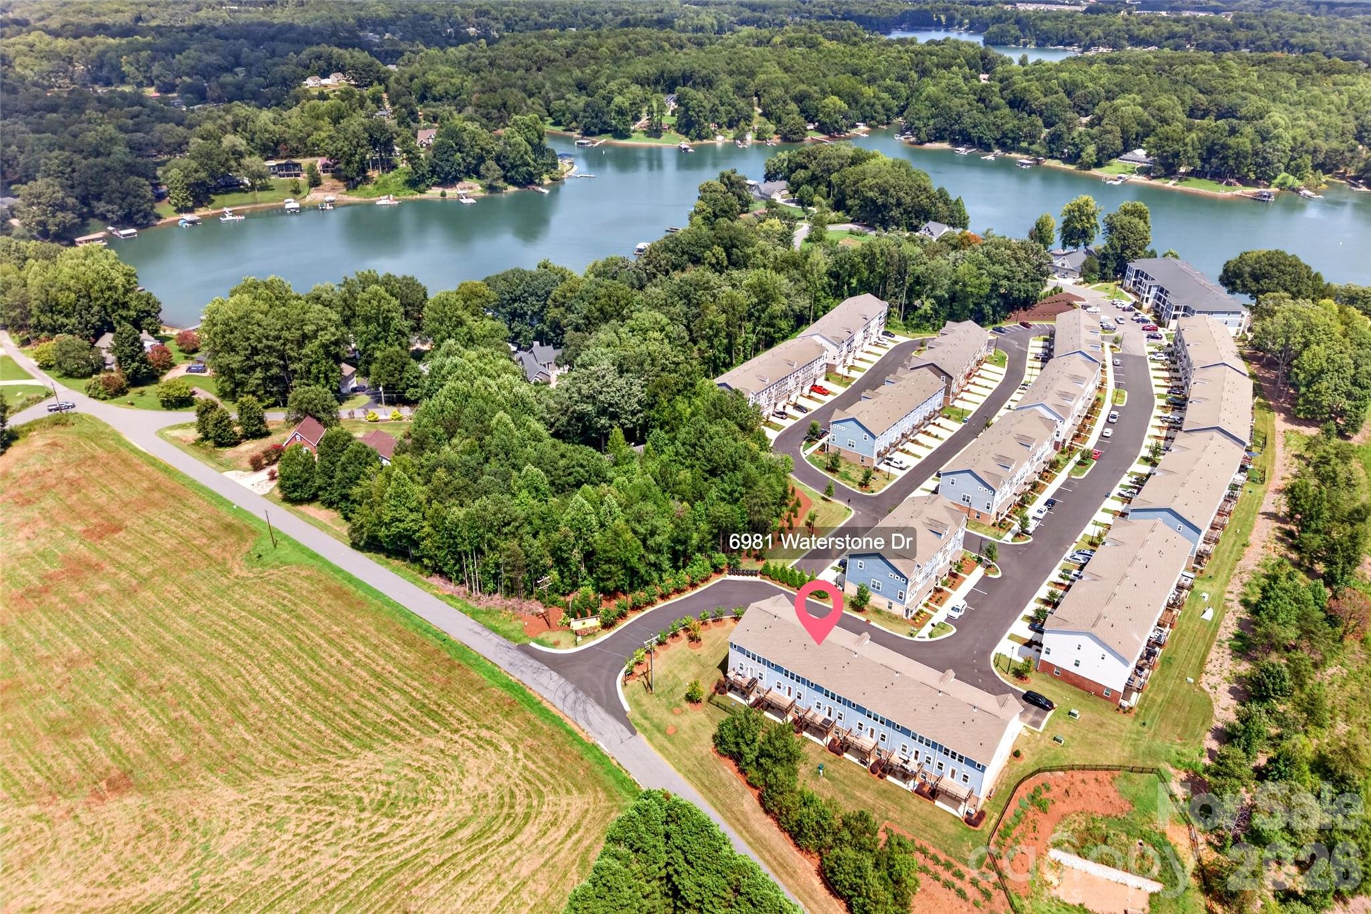
6981 Waterstone Drive,Sherrills Ford, NC 28673
Sherrills Ford, NC 28673


Description
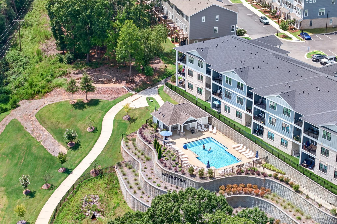
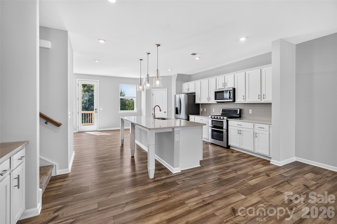
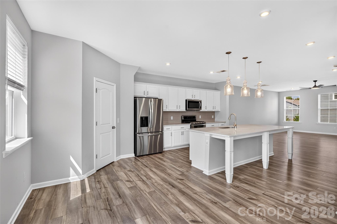
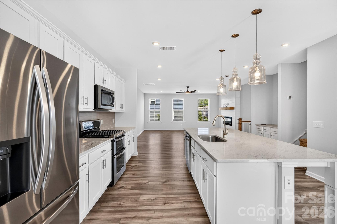
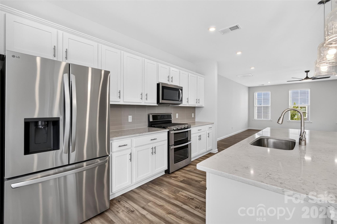
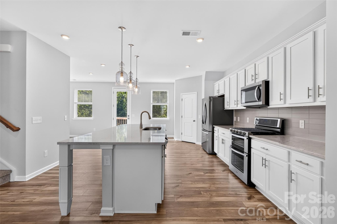
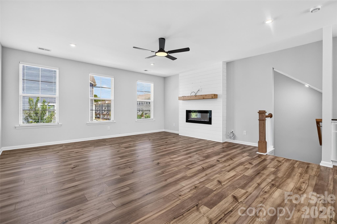
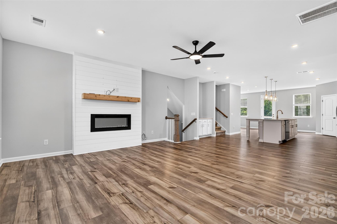
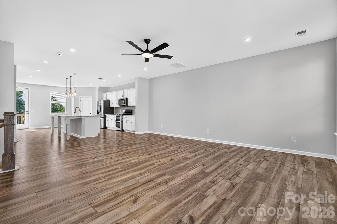
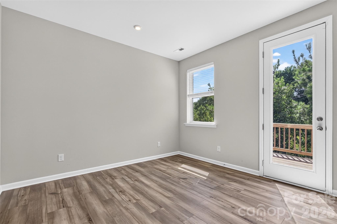
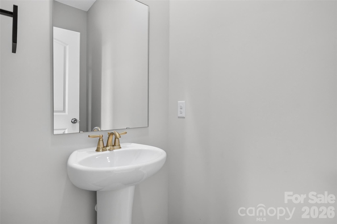
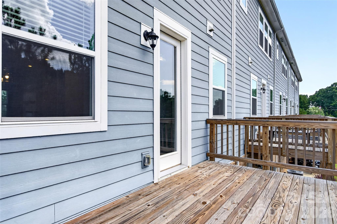
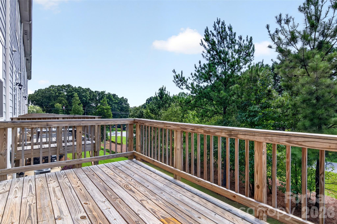
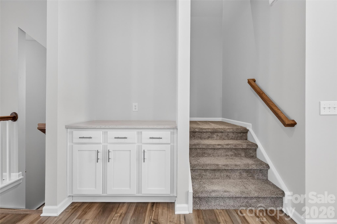
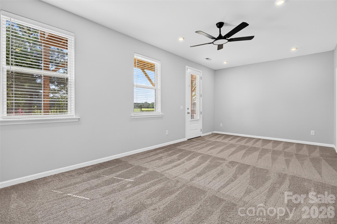
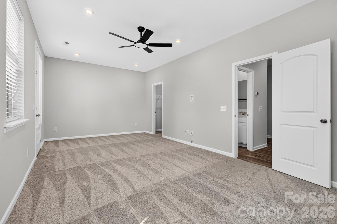
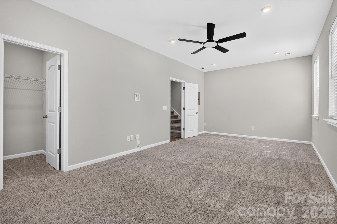
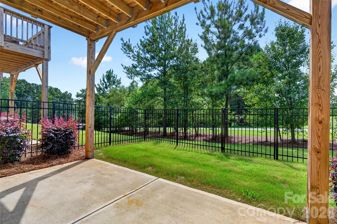
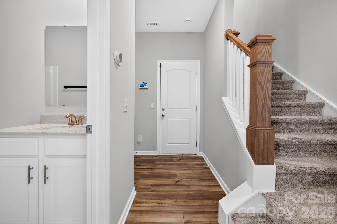
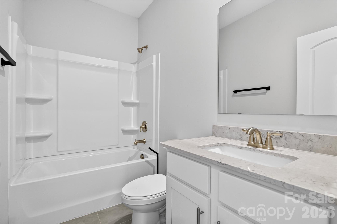
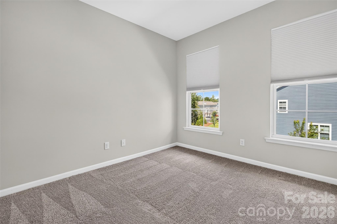
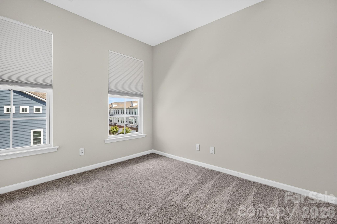
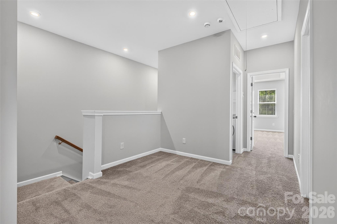
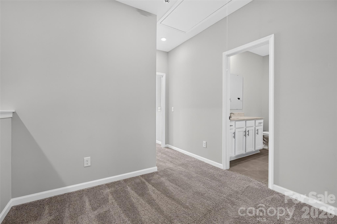
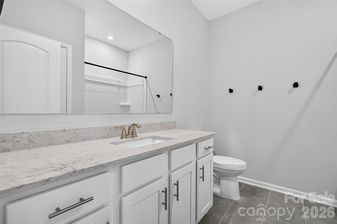
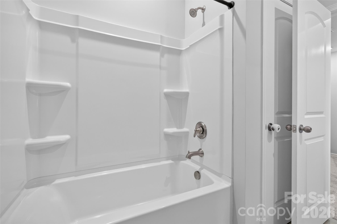
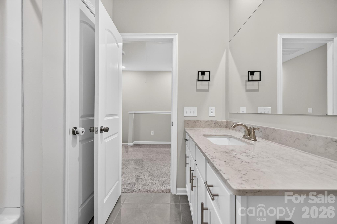
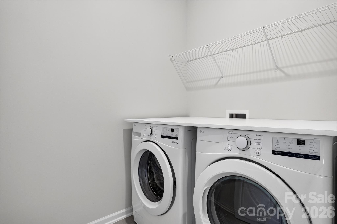
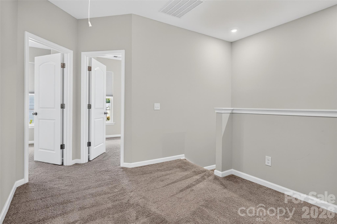
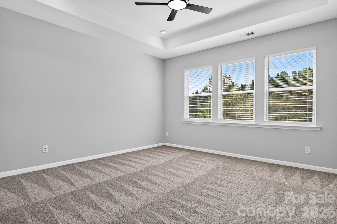
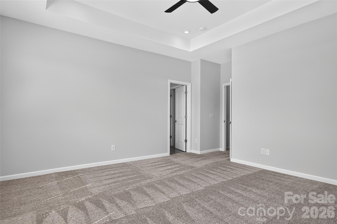
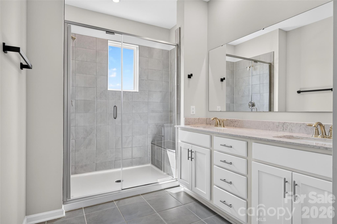
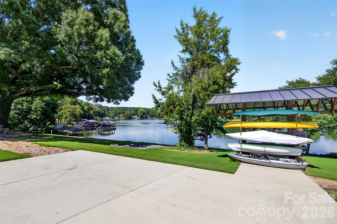
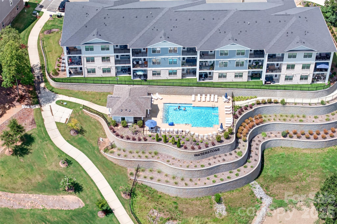
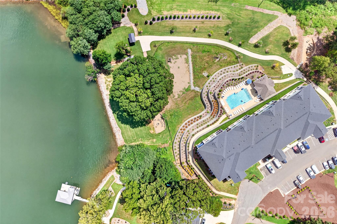
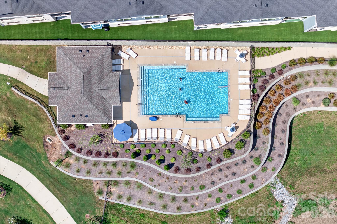
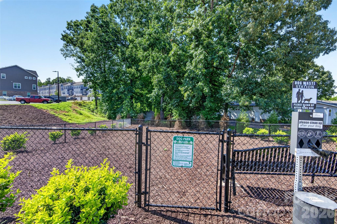
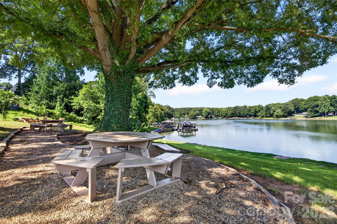
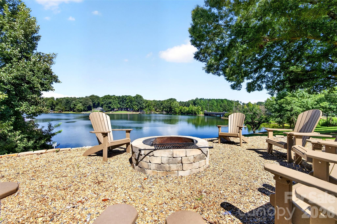
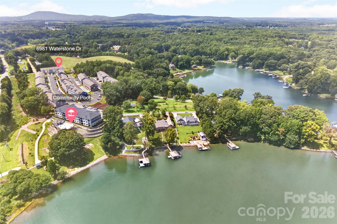
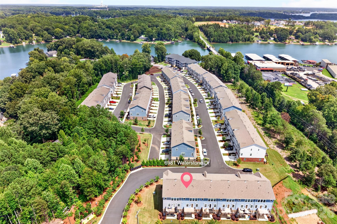
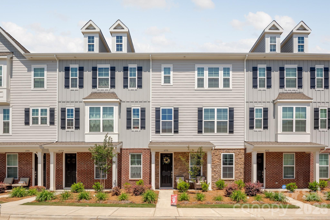
Location Location Location!! This is a very rare opportunity to enjoy the Lake Norman lifestyle in a very recently developed waterfront community. This four bedroom townhome is sitting 400 feet of shoreline with a luxurious community pool that overlooks the lake along with a kayak launch facility, dog park, walking and golf cart trails. You are conveniently located near four public marina with dry or covered boat slips, Mountain Creek Park and Greenway, award winning resturants, shopping and with direct access to highway 150 which is the link between Hwy 16 and Denver/ Charlotte and Hwy 77/ Mooresville. The entire community is built out and there will not be any new sections built. Enter through the welcoming front porch or attached garage to a versatile lower level featuring a spacious media room that can easily serve as a private guest suite, along with a full bathroom. On the main level, an expansive open-concept design creates an effortless flow for both everyday living and entertaining. An oversized great room connects seamlessly to the inviting dining area and beautifully appointed kitchen, complete with a generous center island, walk-in pantry, and direct access to the deck for easy indoor-outdoor living. Upstairs, a versatile loft offers additional space to relax, work, or play, while two generously sized secondary bedrooms share a full hall bath. A conveniently located laundry room adds everyday ease. Tucked away for added privacy, the owner's suite serves as a serene retreat, featuring a spacious walk-in closet and an en-suite bath with dual vanities and a beautifully designed benched shower. With flexible living spaces across three thoughtfully designed levels, the Youngstown offers the perfect balance of style, functionality, and comfort.
Details
| MLS # | 4415129 |
|---|---|
| Listing Type | For Sale |
| Style | Town House |
| HOA Dues | $200 |
| Sub-Type | Resale |
| Status | Active |
| Year | 2023 |
| Days On Site | 2 |
| Listing Provided By | Lake Norman Realty, Inc. | Ciara Correa |
Features
| Bed(s) | 4 |
|---|---|
| Bath(s) | 4 Total |
| SQ Feet | 2,672 |
| Garage | 2 |
| Car Port | Yes |
| Story(s) | 3 |
| Zoning | PD-DC |
| Acreage | 0.05 |
| Water Front | Yes |
Interior
| Cooling | Central Air, Electric |
|---|---|
| Heating | Natural Gas |
| Interior Features | Attic Stairs Pulldown, Breakfast Bar, Kitchen Island, Open Floorplan, Pantry, Walk-In Closet(s), Walk-In Pantry |
| Window Features | Insulated Window(s) |
| Appliances | Dishwasher, Disposal, Double Oven, Gas Range, Gas Water Heater, Microwave, Oven, Plumbed For Ice Maker, Refrigerator |
Exterior
| Roof | Architectural Shingle |
|---|---|
| Security Features | Smoke Detector(s) |
| Construction Materials | Brick Partial, Hardboard Siding, Stone Veneer |
| Foundation Details | Slab |
| Lot Features | Level |
Parking
| Garage Yes / No | Yes |
|---|---|
| Parking Features | Driveway, Attached Garage |
Other
| List Aor | Canopy Realtor Association |
|---|
Taxes
| Property | 477900 |
|---|
Area Information
| State | NC |
|---|---|
| County | Catawba |
| City | Sherrills Ford |
| Zip Code | 28673 |
| Area | Catawba |
| Community Name | Waterstone |
| School District | Bandys |
| Elementary School | Sherrills Ford |
| High School | Bandys |
| Listing VS Median (in Waterstone) | |
Price: $385,000 low | high Med: $369,450 sqft: 2,672 low | high Med: 1,834 $ / sqft: $144 low | high Med: $208 On site: 2 low | high Med: 118.5 | |
Market Activity 28673
Request a showing
Request a showing
 Listings courtesy of Canopy MLS as distributed by MLS GRID.
Based on information submitted to the MLS GRID as of August 20, 2026 at 6:47:34 AM PDT All data is obtained from various sources and may not have been verified by broker or MLS GRID. Supplied Open House Information is subject to change without notice. All information should be independently reviewed and verified for accuracy. Properties may or may not be listed by the office/agent presenting the information.
The Digital Millennium Copyright Act of 1998, 17 U.S.C. § 512 (the “DMCA”) provides recourse for copyright owners who believe that material appearing on the Internet infringes their rights under U.S. copyright law. If you believe in good faith that any content or material made available in connection with our website or services infringes your copyright, you (or your agent) may send us a notice requesting that the content or material be removed, or access to it blocked. Notices must be sent in writing by email to DMCAnotice@MLSGrid.com.
“The DMCA requires that your notice of alleged copyright infringement include the following information: (1) description of the copyrighted work that is the subject of claimed infringement; (2) description of the alleged infringing content and information sufficient to permit us to locate the content; (3) contact information for you, including your address, telephone number and email address; (4) a statement by you that you have a good faith belief that the content in the manner complained of is not authorized by the copyright owner, or its agent, or by the operation of any law; (5) a statement by you, signed under penalty of perjury, that the information in the notification is accurate and that you have the authority to enforce the copyrights that are claimed to be infringed; and (6) a physical or electronic signature of the copyright owner or a person authorized to act on the copyright owner’s behalf. Failure to include all of the above information may result in the delay of the processing of your complaint.
Contact
Learn More About This Property

| State | NC |
|---|---|
| County | Catawba |
| City | Sherrills Ford |
| Zip Code | 28673 |
| Area | Catawba |
| Community Name | Waterstone |
| School District | Bandys |
| Elementary School | Sherrills Ford |
| High School | Bandys |
| Listing VS Median (in Waterstone) | |
Price: $385,000 low | high Med: $369,450 sqft: 2,672 low | high Med: 1,834 $ / sqft: $144 low | high Med: $208 On site: 2 low | high Med: 118.5 | |

Listings marked with a Doorify MLS icon are provided courtesy of the Doorify MLS, of North Carolina, Internet Data Exchange Database. Brokers make an effort to deliver accurate information, but buyers should independently verify any information on which they will rely in a transaction. The listing broker shall not be responsible for any typographical errors, misinformation, or misprints, and they shall be held totally harmless from any damages arising from reliance upon this data. This data is provided exclusively for consumers’ personal, non-commercial use. Copyright 2024 Doorify MLS of North Carolina. All rights reserved.
Listings courtesy of Canopy MLS as distributed by MLS GRID.
Based on information submitted to the MLS GRID as of August 20 All data is obtained from various sources and may not have been verified by broker or MLS GRID. Supplied Open House Information is subject to change without notice. All information should be independently reviewed and verified for accuracy. Properties may or may not be listed by the office/agent presenting the information.
The Digital Millennium Copyright Act of 1998, 17 U.S.C. § 512 (the “DMCA”) provides recourse for copyright owners who believe that material appearing on the Internet infringes their rights under U.S. copyright law. If you believe in good faith that any content or material made available in connection with our website or services infringes your copyright, you (or your agent) may send us a notice requesting that the content or material be removed, or access to it blocked. Notices must be sent in writing by email to DMCAnotice@MLSGrid.com.
“The DMCA requires that your notice of alleged copyright infringement include the following information: (1) description of the copyrighted work that is the subject of claimed infringement; (2) description of the alleged infringing content and information sufficient to permit us to locate the content; (3) contact information for you, including your address, telephone number and email address; (4) a statement by you that you have a good faith belief that the content in the manner complained of is not authorized by the copyright owner, or its agent, or by the operation of any law; (5) a statement by you, signed under penalty of perjury, that the information in the notification is accurate and that you have the authority to enforce the copyrights that are claimed to be infringed; and (6) a physical or electronic signature of the copyright owner or a person authorized to act on the copyright owner’s behalf. Failure to include all of the above information may result in the delay of the processing of your complaint.
