
 In-Person: 10/10 1:00 PM - 4:00 PM
720 Oakwood Avenue 101,Raleigh, NC 27601
Raleigh, NC 27601


Description
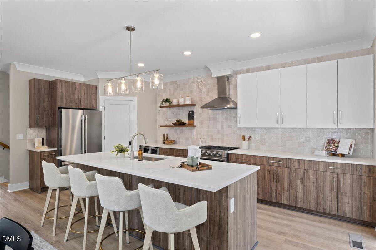
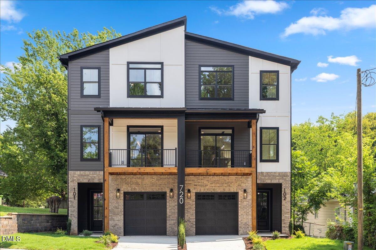
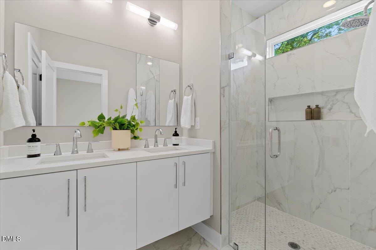
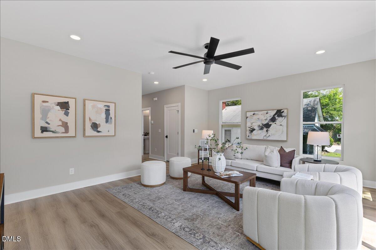
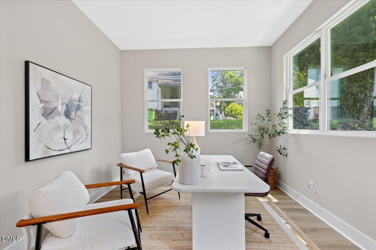
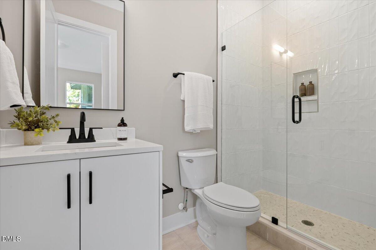
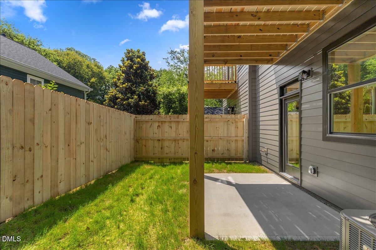
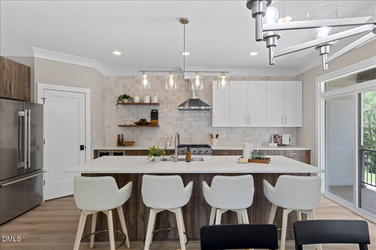
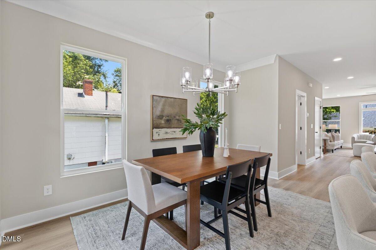
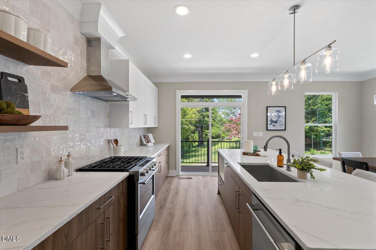
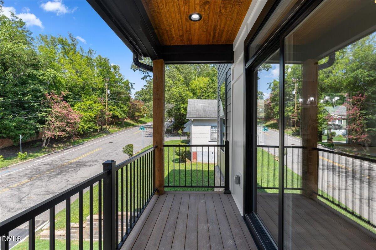
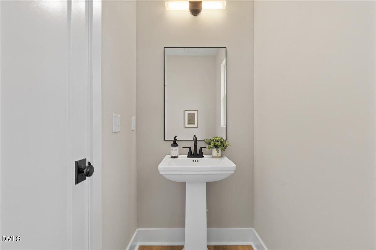
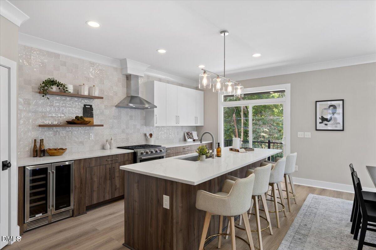
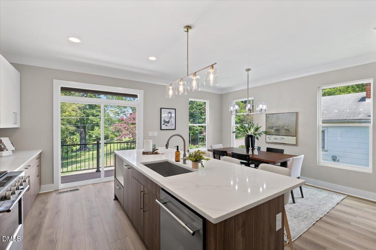
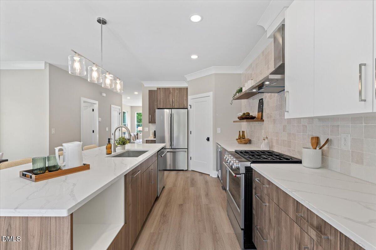
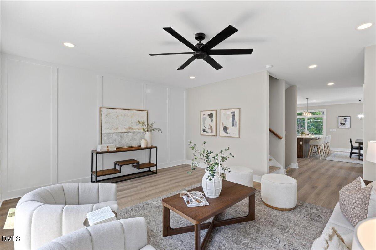
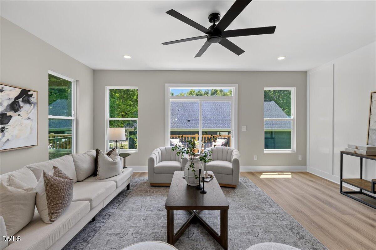
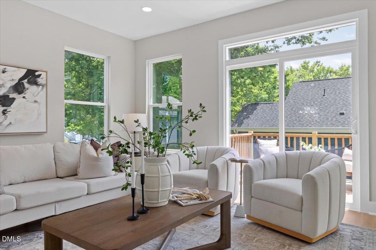
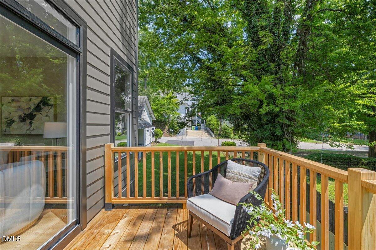
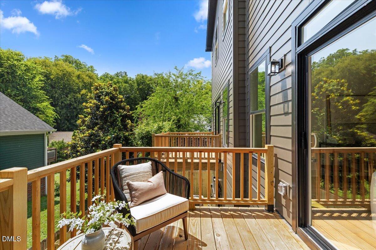
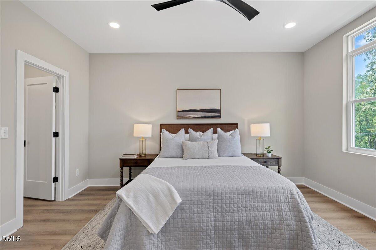
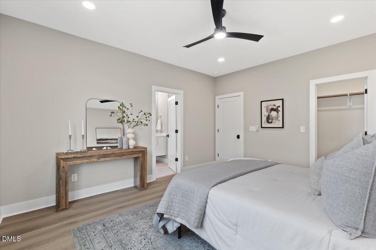
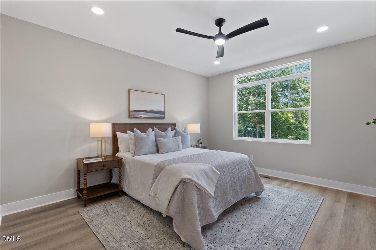
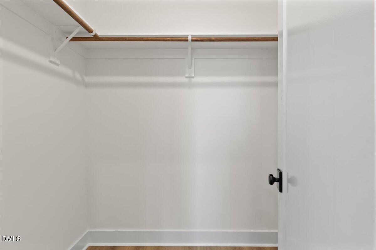
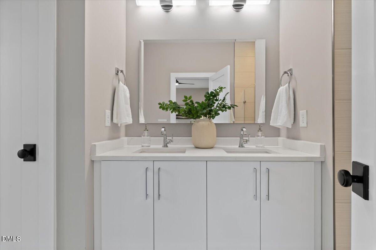
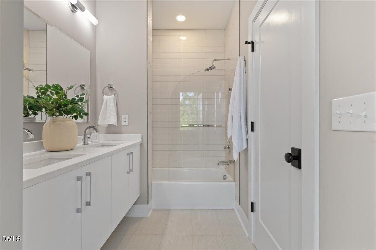
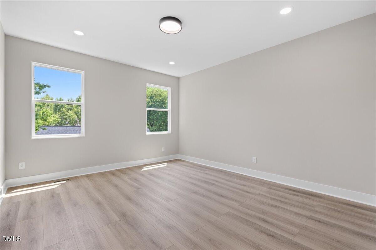
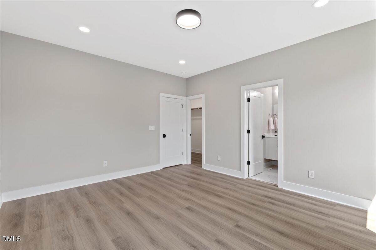
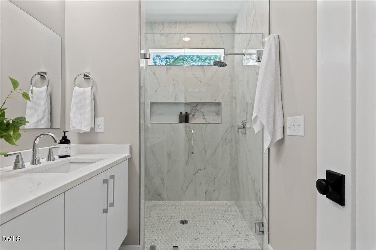
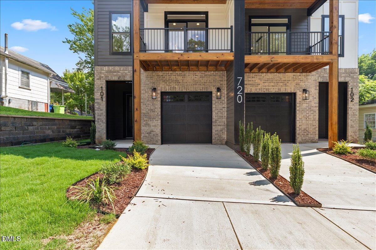
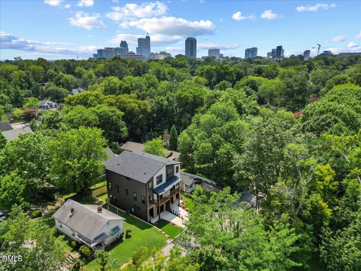
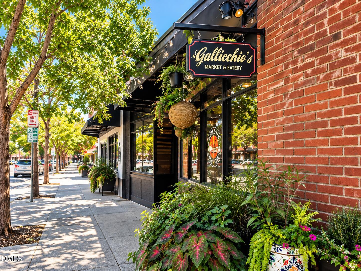
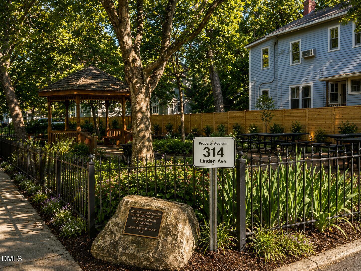
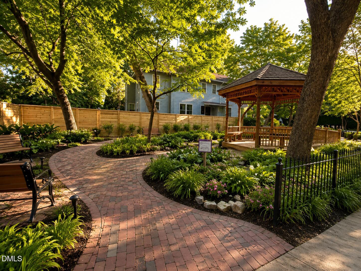
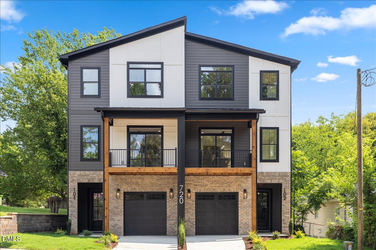
Welcome to 720 Oakwood Avenue Unit 101, a newly constructed residence offering the rare combination of modern design, low-maintenance living, private outdoor space, and an unbeatable Raleigh location just outside Historic Oakwood. Designed for today's lifestyle, this 2,200-square-foot home is ideal for buyers relocating to Raleigh, working from home, or simply looking for a turnkey residence close to everything the city has to offer. Clean architectural lines, striking two-tone exterior finishes, oversized windows, and thoughtfully curated interiors create a sophisticated modern aesthetic. Inside, the light-filled open floor plan connects the kitchen, dining, and living spaces for effortless everyday living and entertaining. The designer kitchen features a gas range, floor-to-ceiling backsplash, canopy hood, wine cooler, and complete appliance package including refrigerator, dishwasher, and microwave. Upstairs, the spacious primary suite offers a private retreat with a spa-inspired bath, dual vanity, walk-in shower, and generous walk-in closet. Secondary bedrooms each offer access to their own full bath, providing exceptional flexibility for guests, a dedicated home office, or multigenerational living. Whether you work remotely, host family and friends, or simply want room to spread out, the thoughtful floor plan adapts easily to your lifestyle. Step outside to enjoy a private fenced yard, while the private garage provides secure parking and additional convenience-features that are especially valuable in an urban setting. With new construction and a low-maintenance, lock-and-leave design, you can spend less time on upkeep and more time enjoying Raleigh. Location is where this home truly shines. Tree-lined streets and historic architecture of Historic Oakwood, relax at Oakwood Park, or head to Person Street and Publix for coffee, groceries, dining, and everyday essentials. Downtown Raleigh is just minutes away, with easy access to Moore Square, City Market, Fayetteville Street, museums, live music, restaurants, breweries, parks, greenways, and year-round events and entertainment. Convenient access to major routes makes getting around Raleigh and reaching Raleigh-Durham International Airport (RDU) simple. Built by Dukes Properties & Construction, this residence delivers the confidence of new construction with a thoughtful design focused on quality, functionality, and lasting appeal. Modern comfort. Urban convenience. Neighborhood character. A turnkey Raleigh lifestyle ready for you to call home.
Details
| MLS # | 10184148 |
|---|---|
| Listing Type | For Sale |
| Style | Condominium |
| Building Name | Dukes Properties & Construction LLC |
| HOA Dues | $122 |
| Sub-Type | New Construction |
| Status | Active |
| Year | 2026 |
| Days On Site | 63 |
| Listing Provided By | Monarch Realty Co. | Jason Queen |
Features
| Bed(s) | 3 |
|---|---|
| Bath(s) | 4 Total |
| SQ Feet | 2,200 |
| Garage | 1 |
| Story(s) | 3 |
| Zoning | R-10 |
| Acreage | 0.09 |
| Property View | City Lights, Downtown, Skyline, Tre |
Interior
| Interior Features | Bathtub/Shower Combination, Breakfast Bar, Built-in Features, Ceiling Fan(s), Chandelier, Crown Molding, Double Vanity, Eat-in Kitchen, Entrance Foyer, High Ceilings, High Speed Internet, In-Law Floorplan, Kitchen Island, Kitchen/Dining Room Combination, Low Flow Plumbing Fixtures, Open Floorplan, Pantry, Quartz Counters, Recessed Lighting, Second Primary Bedroom, Smooth Ceilings, Stone Counters, Walk-In Closet(s), Walk-In Shower, Water Closet |
|---|---|
| Heating Yes / No | No |
| Cooling Yes / No | Yes |
| Cooling | Ceiling Fan(s), Central Air, Zoned |
| Fireplace Yes / No | No |
| Laundry Features | Electric Dryer Hookup, Inside, Laundry Room, Upper Level, Washer Hookup |
| Rooms Total | 7 |
Exterior
| Exterior Features | Balcony, Fenced Yard, Private Yard, Rain Gutters |
|---|---|
| Roof | Metal, Shingle |
| Foundation Details | Concrete Perimeter, Slab |
| Lot Features | Back Yard, City Lot, Cleared, Gentle Sloping, Landscaped, Near Public Transit, Rectangular Lot, Sloped, None |
| Community Features | Curbs, Historical Area, Park, Playground, Street Lights |
| View | City Lights, Downtown, Skyline, Trees/Woods, Other |
| Construction Materials | Brick, Brick Veneer, Fiber Cement, Lap Siding |
| Security Features | Firewall(s), Smoke Detector(s) |
| Door Features | Sliding Doors |
| Window Features | Double Pane Windows |
| Patio And Porch Features | Covered, Deck, Front Porch, Patio, Porch |
Parking
| Attached Garage Yes / No | Yes |
|---|---|
| Garage Yes / No | Yes |
| Parking Features | Attached, Driveway, Garage, Garage Door Opener, Garage Faces Front, Inside Entrance, Off Street, On Street, Tandem |
Location
| Association Amenities | Landscaping, Maintenance |
|---|---|
| Community Features | Curbs, Historical Area, Park, Playground, Street Lights |
Utilities
| Utilities | Cable Available, Electricity Connected, Natural Gas Connected, Phone Available, Sewer Connected, Water Connected |
|---|---|
| Sewer | Public Sewer |
Taxes
| Tax Legal Description | 720 Oakwood Av |
|---|---|
| Tax Year | 2026 |
Area Information
| State | NC |
|---|---|
| County | Wake |
| City | Raleigh |
| Zip Code | 27601 |
| Area | Wake |
| Community Name | Not in a Subdivision |
| School District | Wake - Needham Broughton High |
| Elementary School | Wake - Powell Elementary |
| High School | Wake - Needham Broughton High |
| Listing VS Median (in Not in a Subdivision) | |
Price: $885,000 low | high Med: $315,000 sqft: 2,200 low | high Med: 1,504 $ / sqft: $402 low | high Med: $256 On site: 63 low | high Med: 28 | |
Market Activity 27601
Request a showing
Request a showing

Listings marked with a Doorify MLS icon are provided courtesy of the Doorify MLS, of North Carolina, Internet Data Exchange Database. Brokers make an effort to deliver accurate information, but buyers should independently verify any information on which they will rely in a transaction. The listing broker shall not be responsible for any typographical errors, misinformation, or misprints, and they shall be held totally harmless from any damages arising from reliance upon this data. This data is provided exclusively for consumers’ personal, non-commercial use. Copyright 2024 Doorify MLS of North Carolina. All rights reserved.
Contact
Learn More About This Property

| Open House |
|---|
| In-Person 10/10 1:00 PM - 4:00 PM |
| State | NC |
|---|---|
| County | Wake |
| City | Raleigh |
| Zip Code | 27601 |
| Area | Wake |
| Community Name | Not in a Subdivision |
| School District | Wake - Needham Broughton High |
| Elementary School | Wake - Powell Elementary |
| High School | Wake - Needham Broughton High |
| Listing VS Median (in Not in a Subdivision) | |
Price: $885,000 low | high Med: $315,000 sqft: 2,200 low | high Med: 1,504 $ / sqft: $402 low | high Med: $256 On site: 63 low | high Med: 28 | |
Listings marked with a Doorify MLS icon are provided courtesy of the Doorify MLS, of North Carolina, Internet Data Exchange Database. Brokers make an effort to deliver accurate information, but buyers should independently verify any information on which they will rely in a transaction. The listing broker shall not be responsible for any typographical errors, misinformation, or misprints, and they shall be held totally harmless from any damages arising from reliance upon this data. This data is provided exclusively for consumers’ personal, non-commercial use. Copyright 2024 Doorify MLS of North Carolina. All rights reserved.
 Listings courtesy of Canopy MLS as distributed by MLS GRID.
Based on information submitted to the MLS GRID as of October 5 All data is obtained from various sources and may not have been verified by broker or MLS GRID. Supplied Open House Information is subject to change without notice. All information should be independently reviewed and verified for accuracy. Properties may or may not be listed by the office/agent presenting the information.
The Digital Millennium Copyright Act of 1998, 17 U.S.C. § 512 (the “DMCA”) provides recourse for copyright owners who believe that material appearing on the Internet infringes their rights under U.S. copyright law. If you believe in good faith that any content or material made available in connection with our website or services infringes your copyright, you (or your agent) may send us a notice requesting that the content or material be removed, or access to it blocked. Notices must be sent in writing by email to DMCAnotice@MLSGrid.com.
“The DMCA requires that your notice of alleged copyright infringement include the following information: (1) description of the copyrighted work that is the subject of claimed infringement; (2) description of the alleged infringing content and information sufficient to permit us to locate the content; (3) contact information for you, including your address, telephone number and email address; (4) a statement by you that you have a good faith belief that the content in the manner complained of is not authorized by the copyright owner, or its agent, or by the operation of any law; (5) a statement by you, signed under penalty of perjury, that the information in the notification is accurate and that you have the authority to enforce the copyrights that are claimed to be infringed; and (6) a physical or electronic signature of the copyright owner or a person authorized to act on the copyright owner’s behalf. Failure to include all of the above information may result in the delay of the processing of your complaint.
