
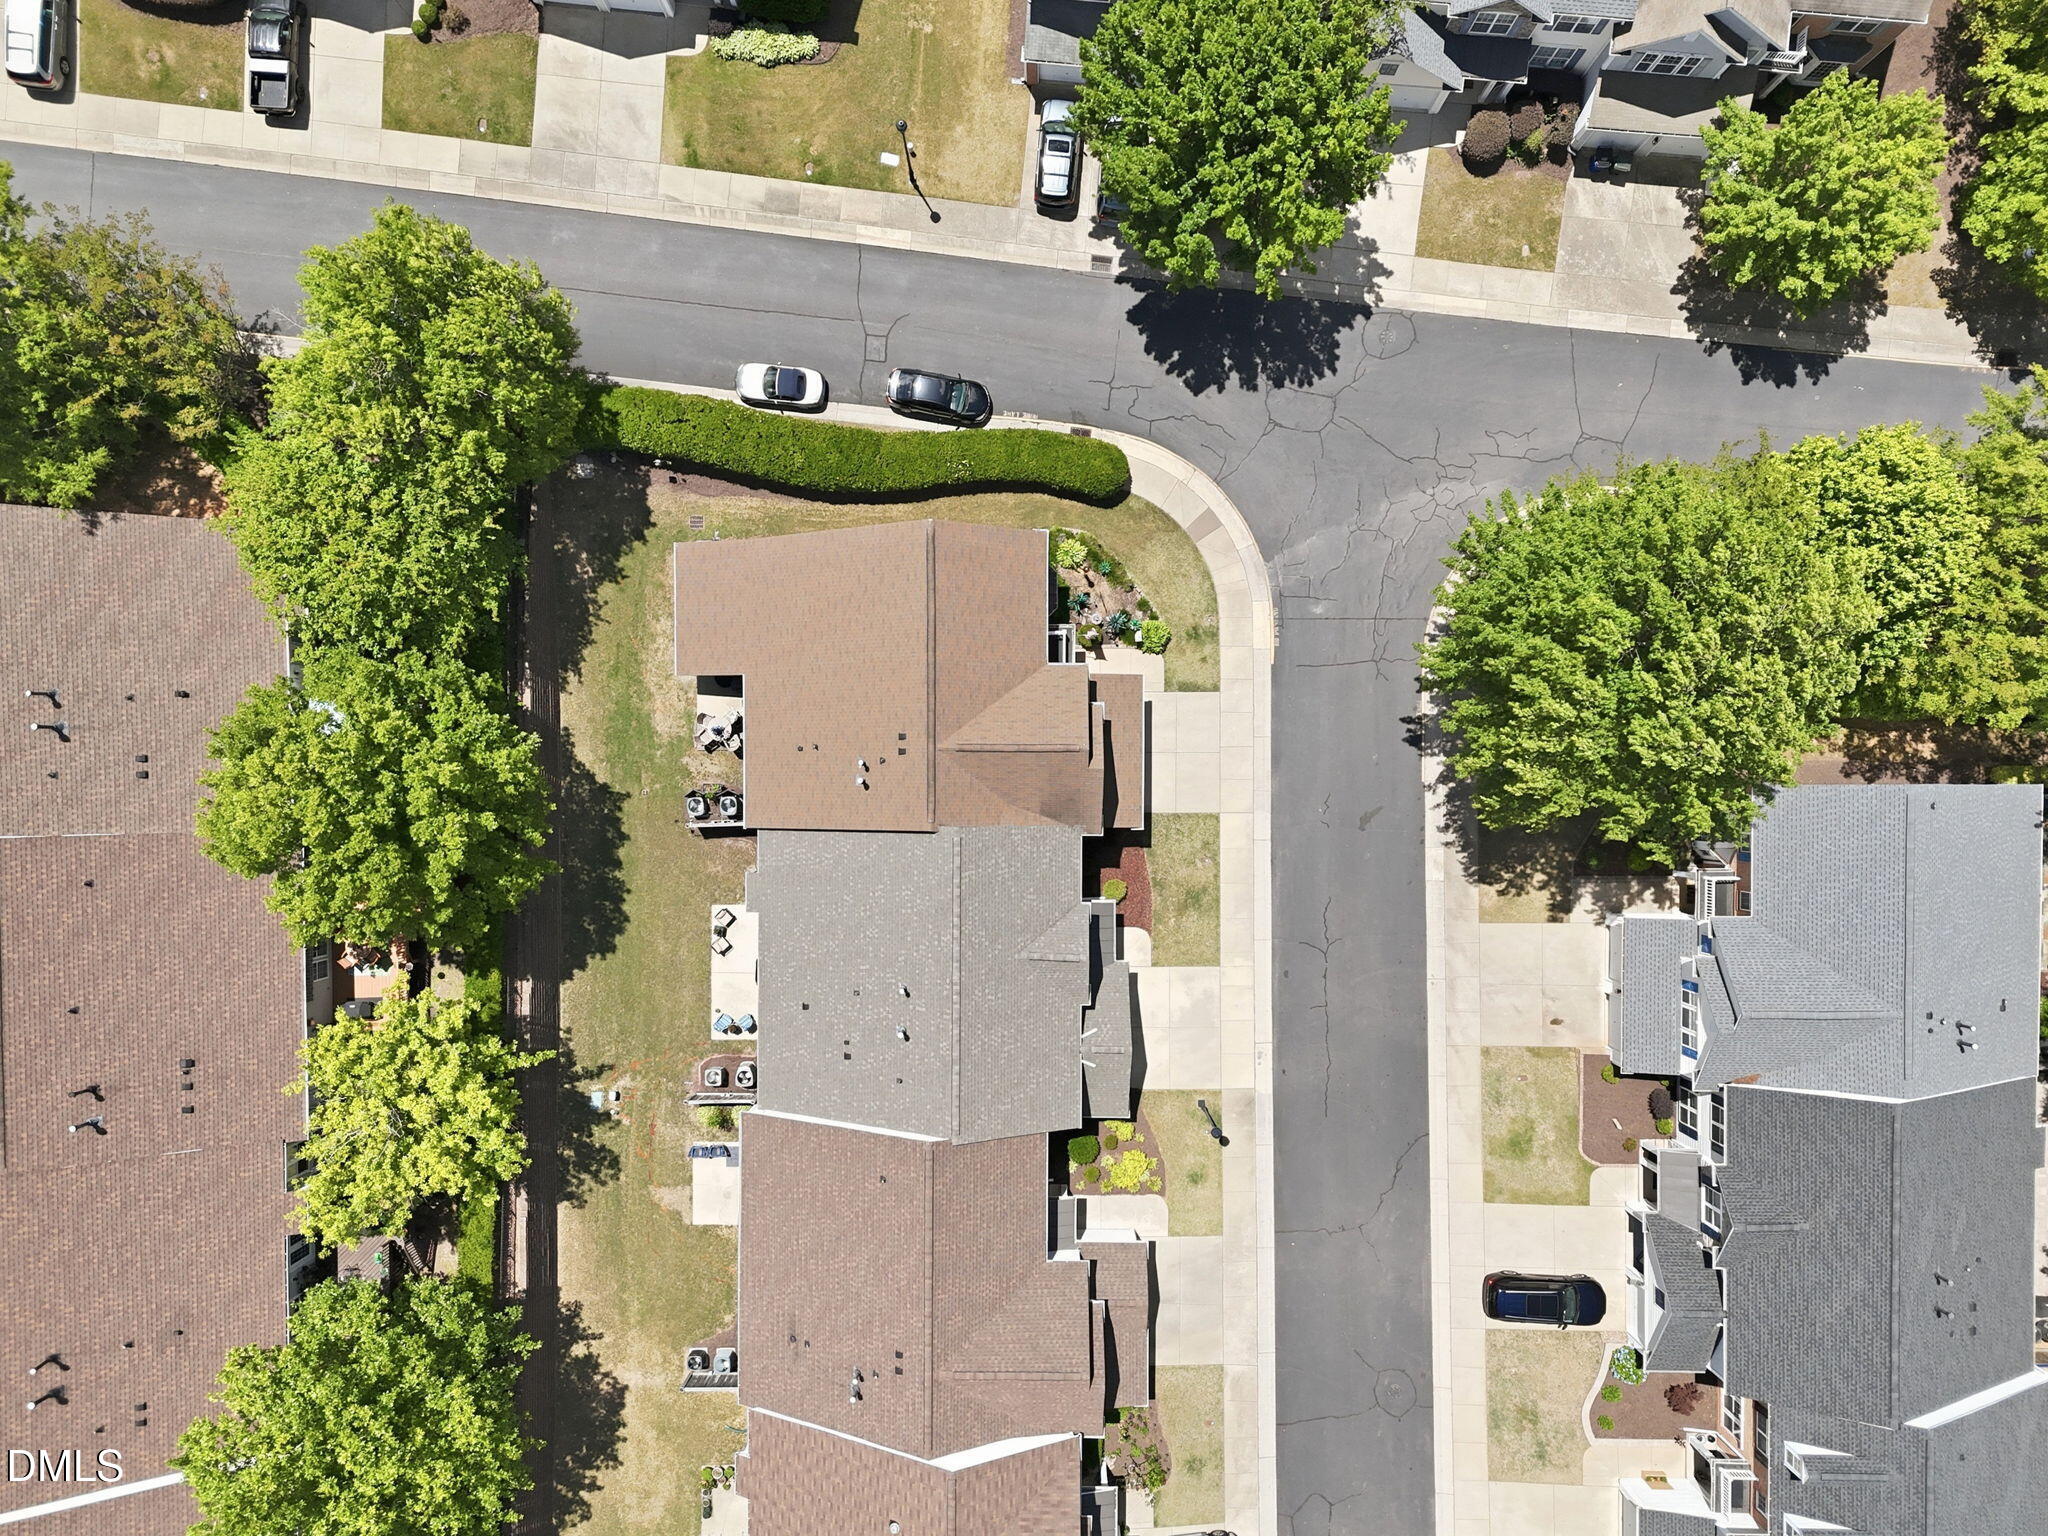
Description
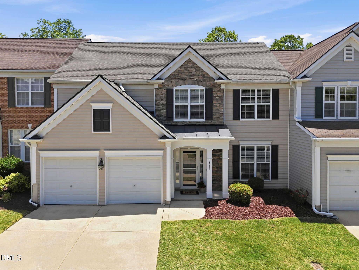
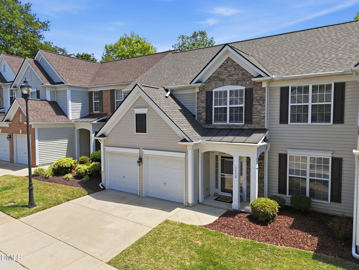
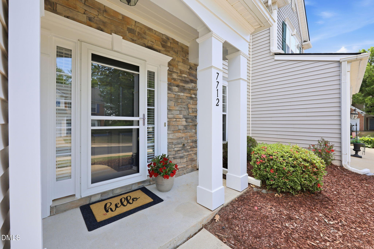
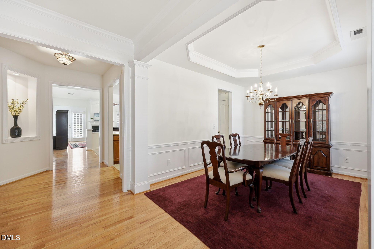
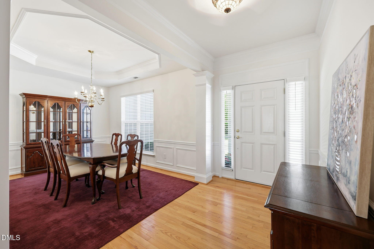
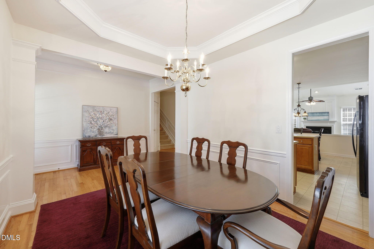
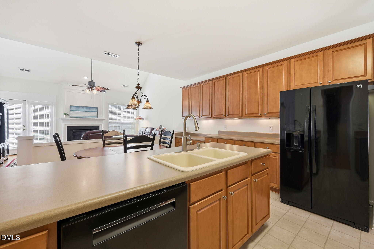
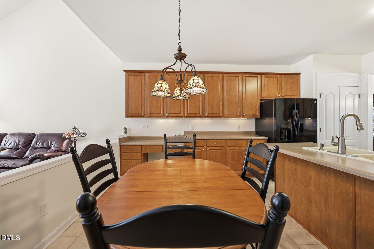
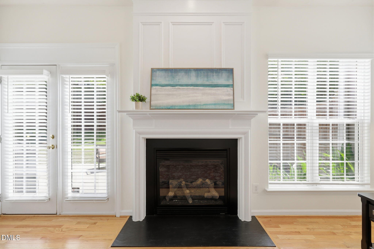
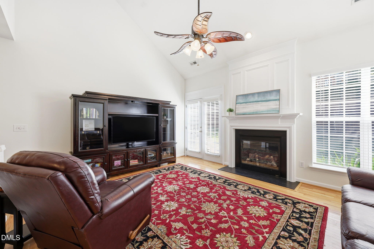
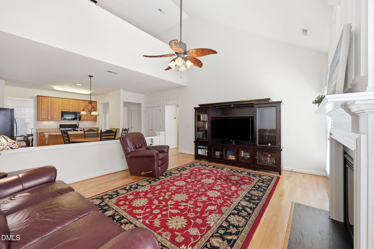
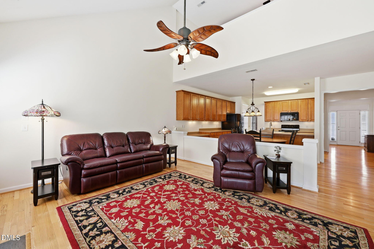
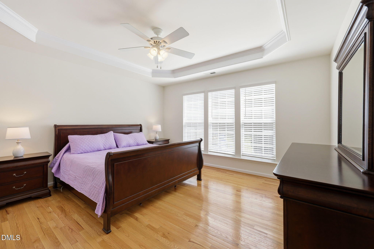
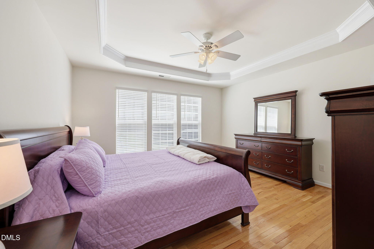
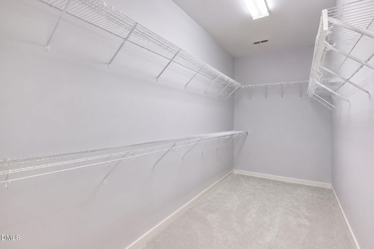
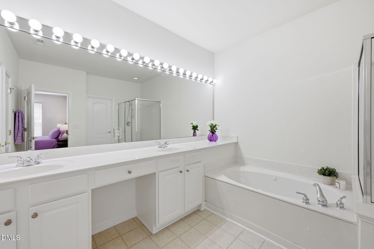
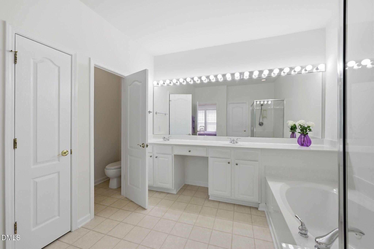
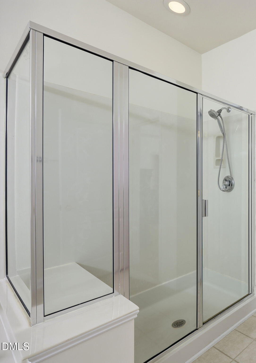
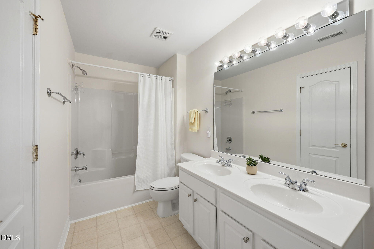
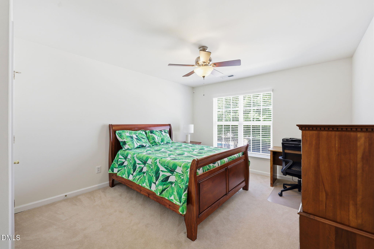
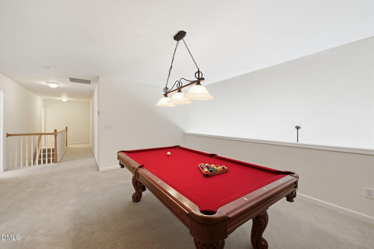
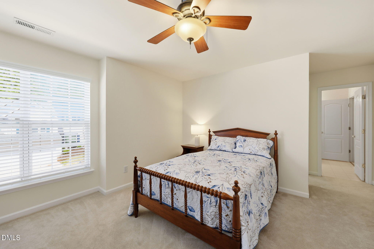
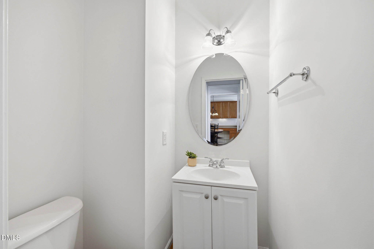
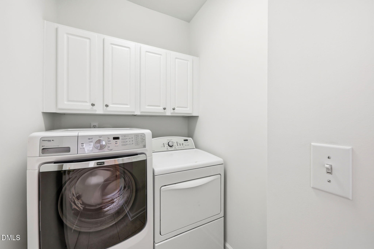
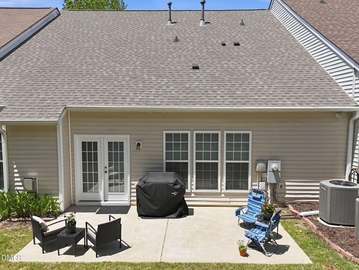
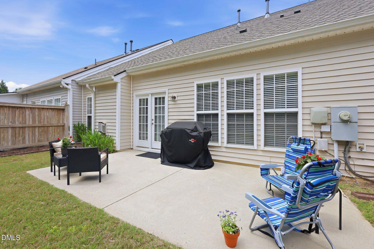
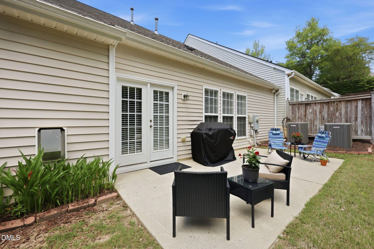
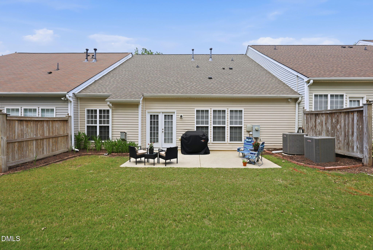
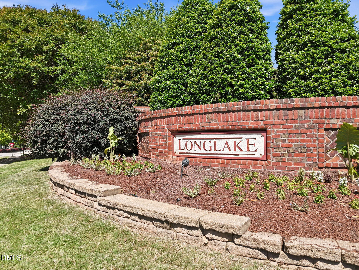
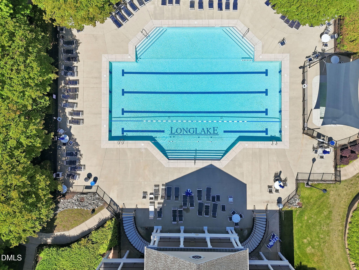
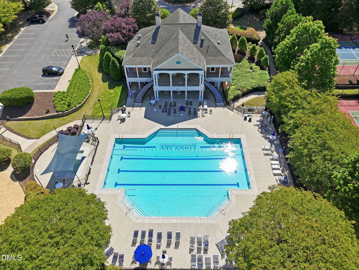
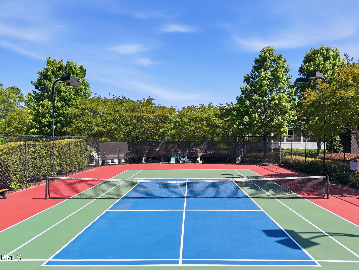
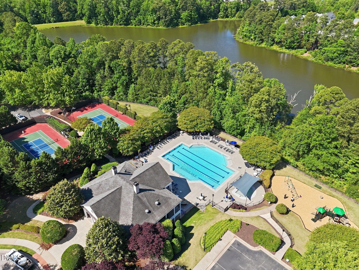
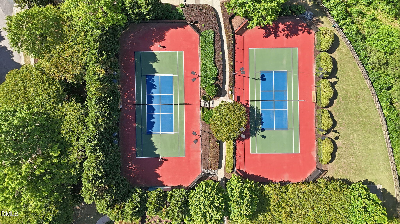
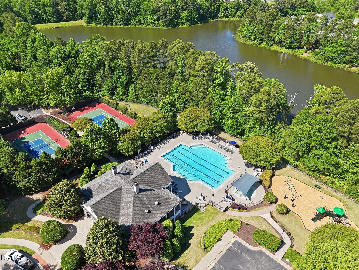
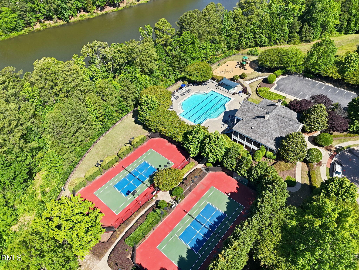
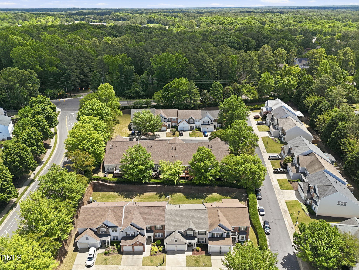
PRICE REDUCTION!! Bring your Buyers to see this gorgeous, move in ready home! This lovely home is Back on the Market through no fault of Seller! Come tour this highly sought after elegantly appointed Townhome with lavish first floor owner suite, Beautiful Dining Room and spacious 2 car garage in very desirable NW Raleigh pool and tennis community. Elegance abounds throughout this freshly painted, move in ready home. Luminous hardwoods flow from the spacious front entry open to the inviting Dining Room featuring a gorgeous trey ceiling, wainscoting and large windows splashing sunlight throughout. Easy flow into the open Kitchen with an abundance of cabinets and counter space, eat in nook and sun drenched Living room with vaulted ceiling, elegant gas fireplace and French Doors to large patio for grilling and relaxing. Perfect for gatherings large and small. The magnificent first floor Owner's Retreat features an opulent trey ceiling with ceiling fan, and a luxurious spa like soaking tub, large glass enclosed shower, grand vanity, private water closet and an enormous walk in closet. Laundry room with storage cabinets is nearby for easy access. Upstairs are two large secondary bedrooms with double windows and ceiling fans. The first bedroom connects to a full bathroom with double sinks and large walk in closet. In addition, there is a spacious open loft and a huge walk in unfinished storage area. This home has been well cared for. Gas water heater was replaced in 2019. Roof replaced in 2021. HVAC units both replaced; one in 2021 and one in2023. Capacitor in upstairs AC unit replaced in April 2026. New Dishwasher in 2024. And all new blinds installed in 2026! Refrigerator, washer and dryer, pool table in loft and grill on patio all convey.
Details
| MLS # | 10167575 |
|---|---|
| Listing Type | For Sale |
| Style | Town House |
| HOA Dues | $87 |
| Sub-Type | Resale |
| Status | Active Under Contract |
| Year | 2003 |
| Days On Site | 97 |
| Listing Provided By | Coldwell Banker Advantage | Fatina Whitaker |
Features
| Bed(s) | 3 |
|---|---|
| Bath(s) | 3 Total |
| SQ Feet | 2,415 |
| Garage | 2 |
| Story(s) | 1 |
| Zoning | R-4 |
| Acreage | 0.09 |
Interior
| Interior Features | Bathtub/Shower Combination, Ceiling Fan(s), Eat-in Kitchen, Pantry, Primary Downstairs, Separate Shower, Smooth Ceilings, Tray Ceiling(s), Vaulted Ceiling(s), Walk-In Closet(s), Water Closet, Whirlpool Tub |
|---|---|
| Heating Yes / No | Yes |
| Cooling Yes / No | Yes |
| Cooling | Central Air, Electric |
| Fireplace Features | Gas, Living Room |
| Fireplaces Total | 1 |
| Fireplace Yes / No | Yes |
| Laundry Features | In Hall, Lower Level, Main Level |
| Rooms Total | 15 |
Exterior
| Roof | Asbestos Shingle |
|---|---|
| Foundation Details | Slab |
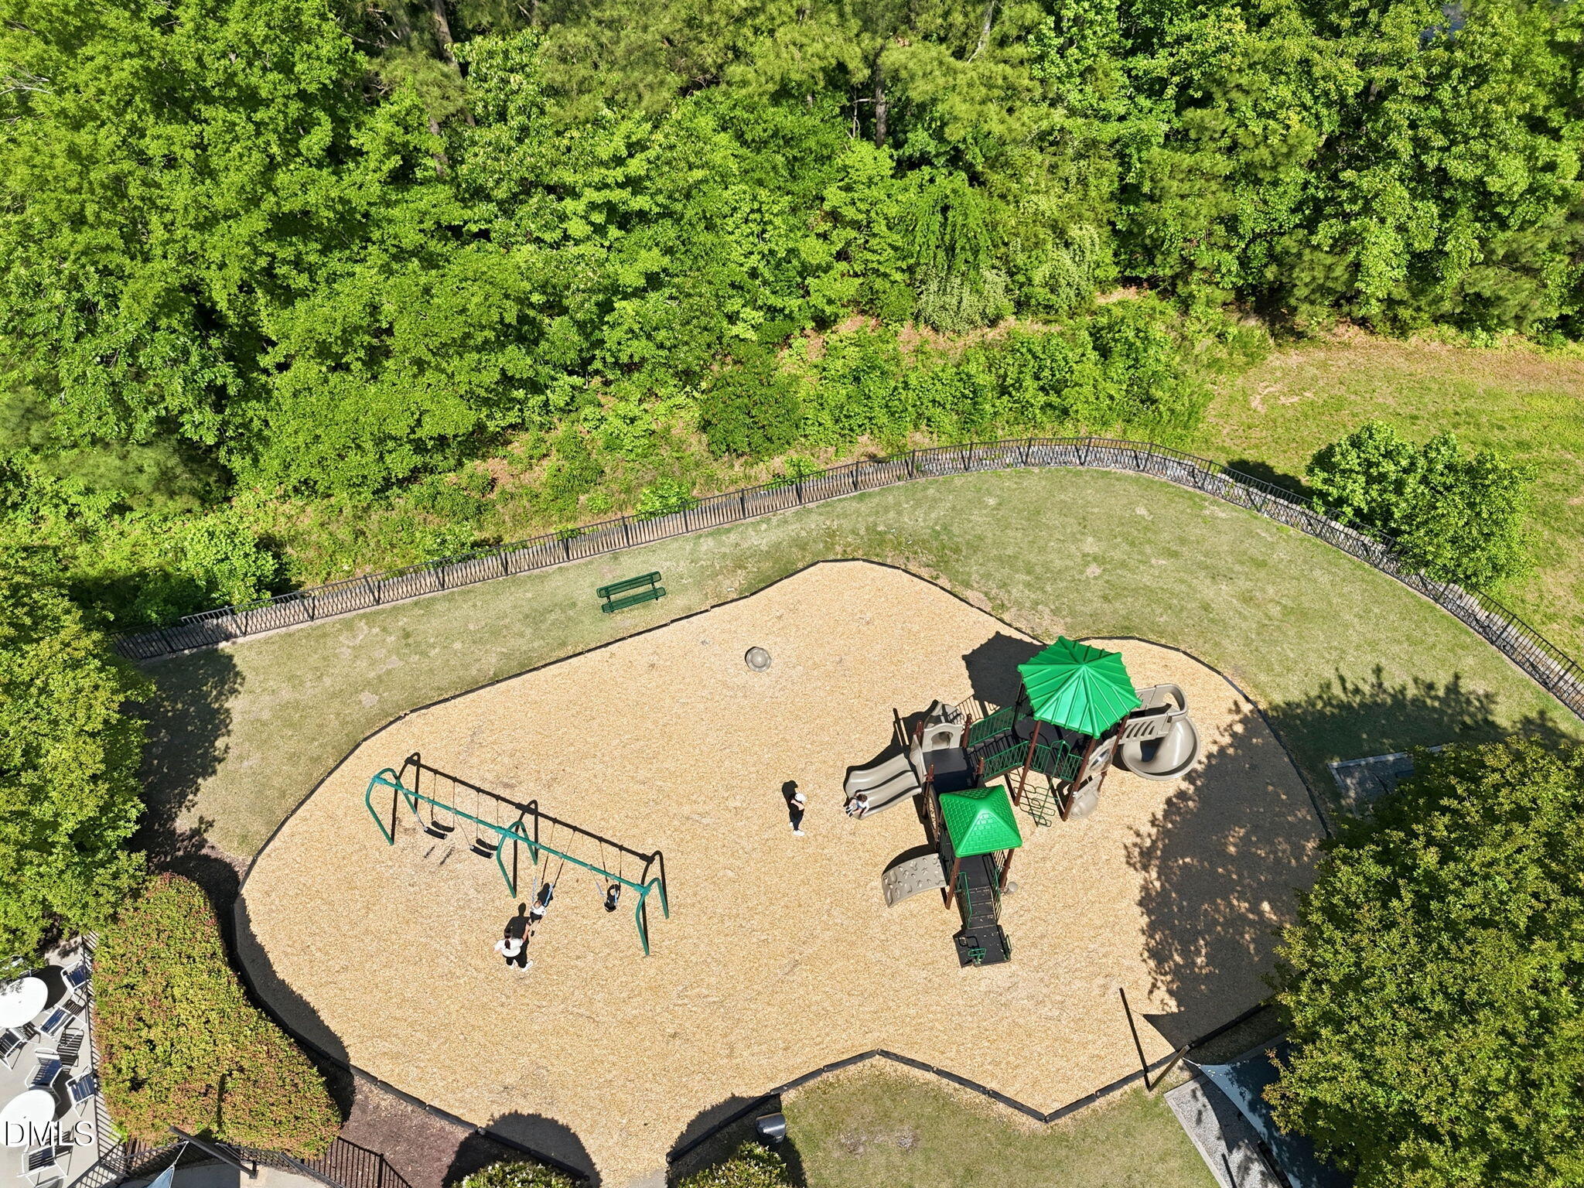
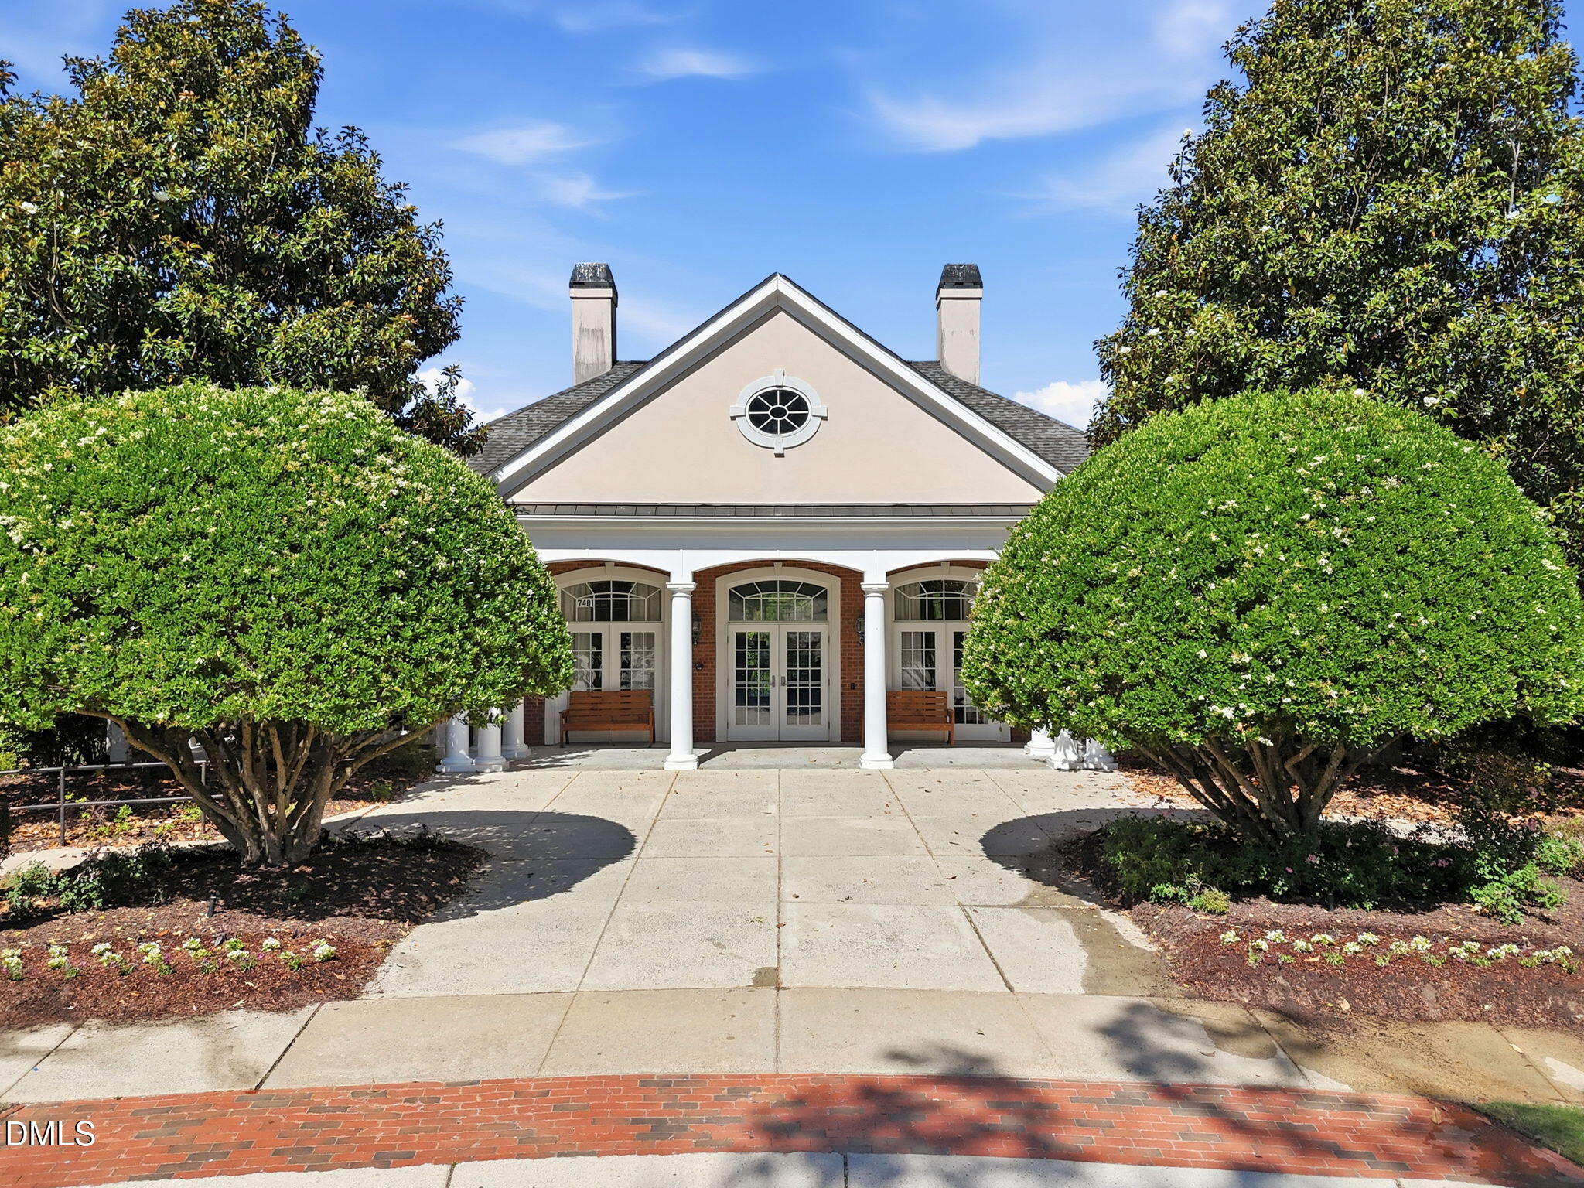
| Community Features | Clubhouse, Playground, Pool, Sidewalks, Suburban, Tennis Court(s) |
| Construction Materials | Stone, Vinyl Siding |
| Door Features | Storm Door(s) |
Parking
| Attached Garage Yes / No | Yes |
|---|---|
| Garage Yes / No | Yes |
Location
| Association Amenities | Clubhouse, Fitness Center, Landscaping, Maintenance Grounds, Playground, Pool, Tennis Court(s) |
|---|---|
| Community Features | Clubhouse, Playground, Pool, Sidewalks, Suburban, Tennis Court(s) |
Utilities
| Sewer | Public Sewer |
|---|
Taxes
| Tax Assessed Value | 469129 |
|---|---|
| Tax Legal Description | LO510 LONG LAKE SUB PH1 BM2003-00108 |
| Tax Year | 2025 |
| Tax Map Number | 510 |
Other
| Accessibility Features | Visitor Bathroom |
|---|
Area Information
| State | NC |
|---|---|
| County | Wake |
| City | Raleigh |
| Zip Code | 27613 |
| Area | Wake |
| Community Name | Long Lake |
| School District | Wake - Leesville Road High |
| Elementary School | Wake - Hilburn Drive Academy |
| High School | Wake - Leesville Road High |
| Listing VS Median (in Long Lake) | |
Price: $480,000 low | high Med: $409,500 sqft: 2,415 low | high Med: 2,113 $ / sqft: $199 low | high Med: $193 On site: 97 low | high Med: 90.5 | |
Market Activity 27613
Request a showing
Request a showing

Listings marked with a Doorify MLS icon are provided courtesy of the Doorify MLS, of North Carolina, Internet Data Exchange Database. Brokers make an effort to deliver accurate information, but buyers should independently verify any information on which they will rely in a transaction. The listing broker shall not be responsible for any typographical errors, misinformation, or misprints, and they shall be held totally harmless from any damages arising from reliance upon this data. This data is provided exclusively for consumers’ personal, non-commercial use. Copyright 2024 Doorify MLS of North Carolina. All rights reserved.
Contact
Learn More About This Property

| State | NC |
|---|---|
| County | Wake |
| City | Raleigh |
| Zip Code | 27613 |
| Area | Wake |
| Community Name | Long Lake |
| School District | Wake - Leesville Road High |
| Elementary School | Wake - Hilburn Drive Academy |
| High School | Wake - Leesville Road High |
| Listing VS Median (in Long Lake) | |
Price: $480,000 low | high Med: $409,500 sqft: 2,415 low | high Med: 2,113 $ / sqft: $199 low | high Med: $193 On site: 97 low | high Med: 90.5 | |
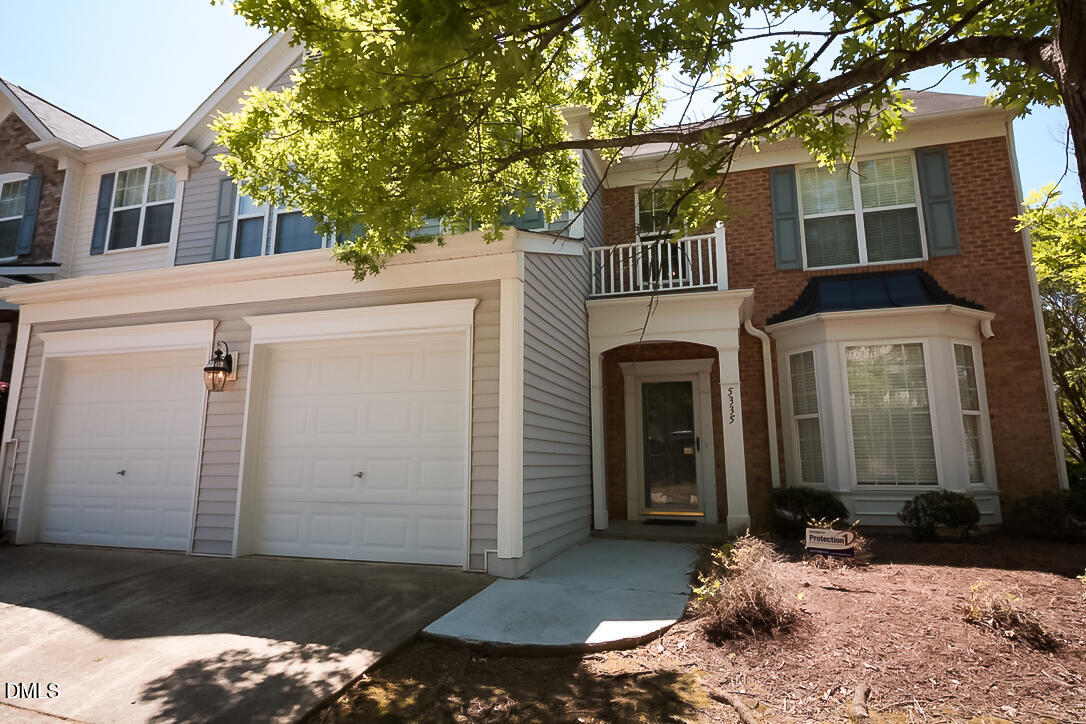
Listings marked with a Doorify MLS icon are provided courtesy of the Doorify MLS, of North Carolina, Internet Data Exchange Database. Brokers make an effort to deliver accurate information, but buyers should independently verify any information on which they will rely in a transaction. The listing broker shall not be responsible for any typographical errors, misinformation, or misprints, and they shall be held totally harmless from any damages arising from reliance upon this data. This data is provided exclusively for consumers’ personal, non-commercial use. Copyright 2024 Doorify MLS of North Carolina. All rights reserved.
 Listings courtesy of Canopy MLS as distributed by MLS GRID.
Based on information submitted to the MLS GRID as of August 20 All data is obtained from various sources and may not have been verified by broker or MLS GRID. Supplied Open House Information is subject to change without notice. All information should be independently reviewed and verified for accuracy. Properties may or may not be listed by the office/agent presenting the information.
The Digital Millennium Copyright Act of 1998, 17 U.S.C. § 512 (the “DMCA”) provides recourse for copyright owners who believe that material appearing on the Internet infringes their rights under U.S. copyright law. If you believe in good faith that any content or material made available in connection with our website or services infringes your copyright, you (or your agent) may send us a notice requesting that the content or material be removed, or access to it blocked. Notices must be sent in writing by email to DMCAnotice@MLSGrid.com.
“The DMCA requires that your notice of alleged copyright infringement include the following information: (1) description of the copyrighted work that is the subject of claimed infringement; (2) description of the alleged infringing content and information sufficient to permit us to locate the content; (3) contact information for you, including your address, telephone number and email address; (4) a statement by you that you have a good faith belief that the content in the manner complained of is not authorized by the copyright owner, or its agent, or by the operation of any law; (5) a statement by you, signed under penalty of perjury, that the information in the notification is accurate and that you have the authority to enforce the copyrights that are claimed to be infringed; and (6) a physical or electronic signature of the copyright owner or a person authorized to act on the copyright owner’s behalf. Failure to include all of the above information may result in the delay of the processing of your complaint.
