
 Price Reduced Listing
8125 Warford Little Road,Denver, NC 28037
Denver, NC 28037


Description
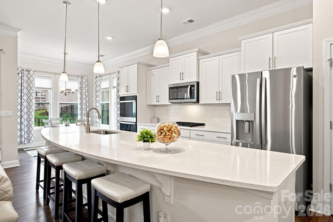
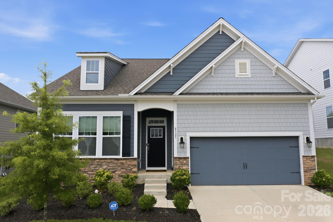
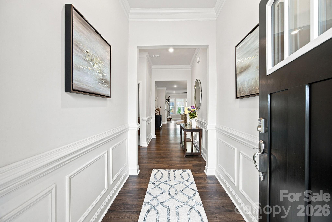
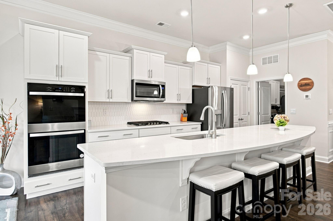
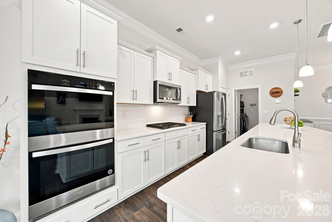
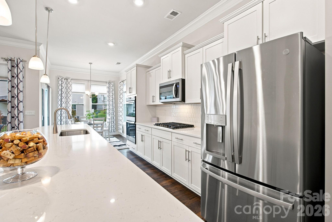
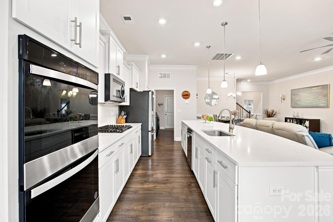
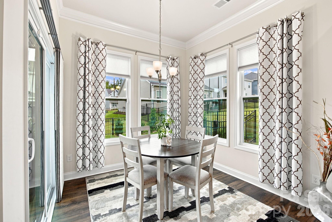
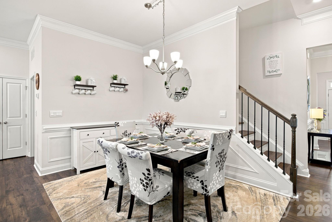
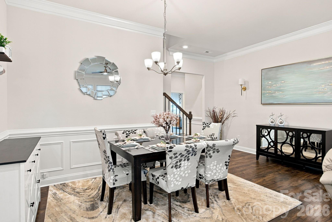
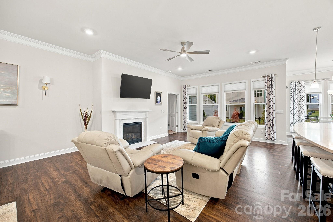
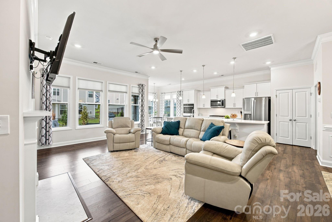
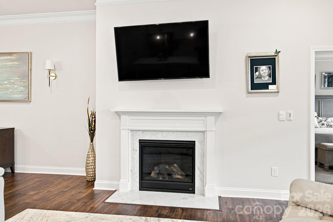
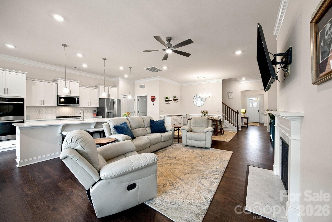
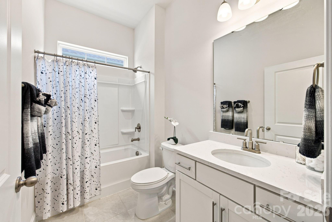
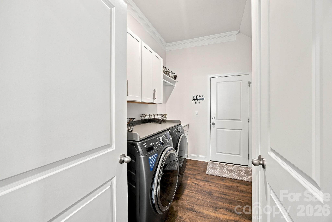
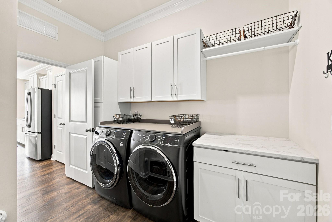
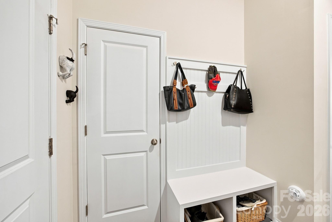
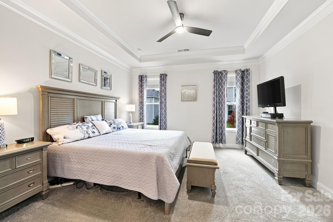
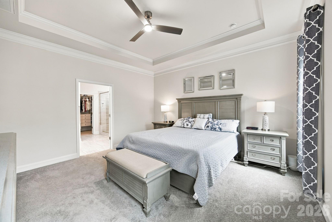
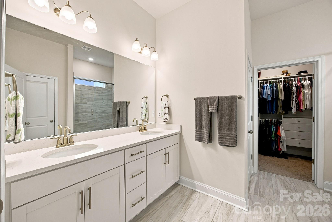
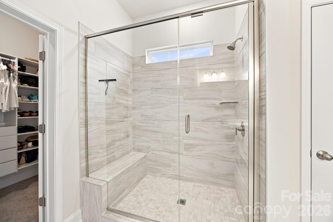
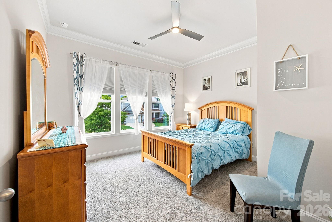
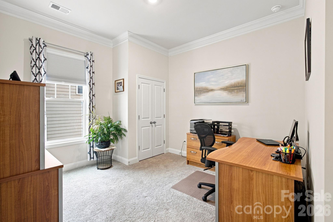
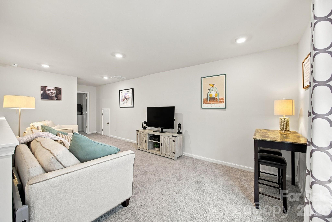
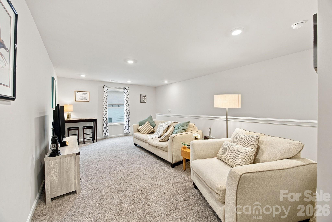
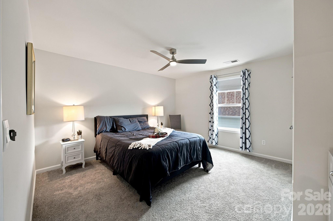
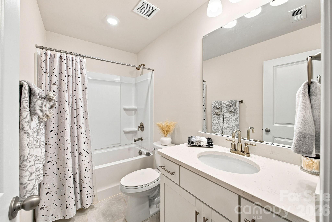
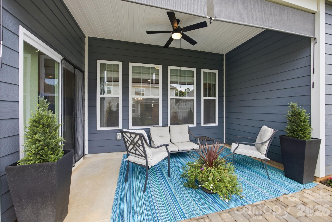
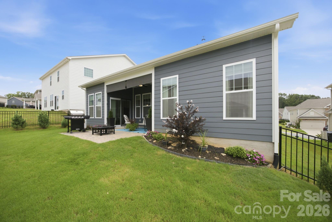
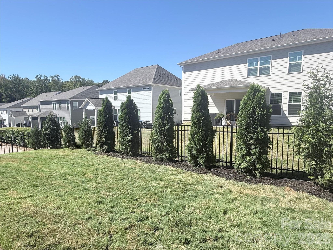
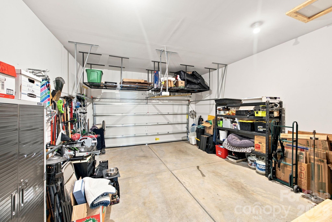
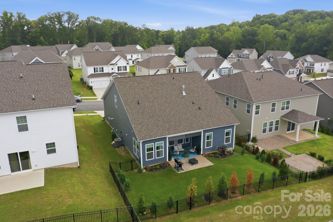
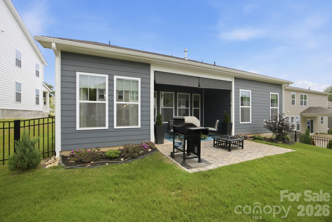
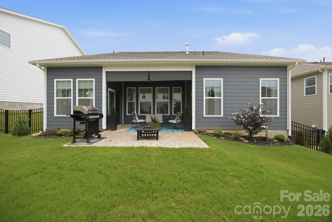
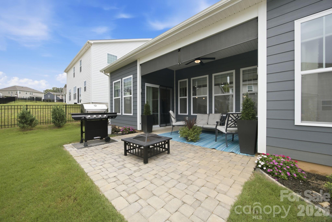
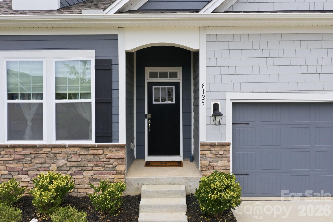
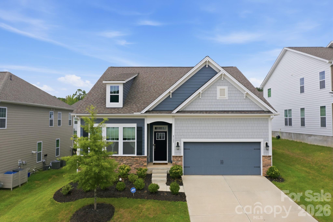
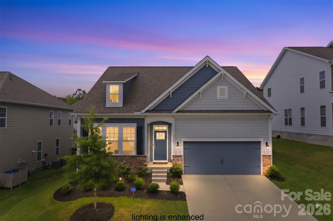
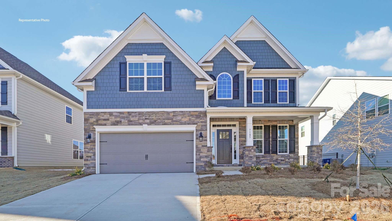
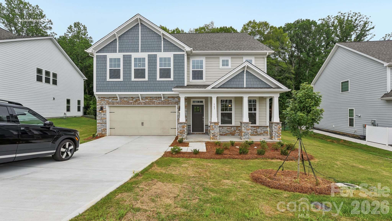
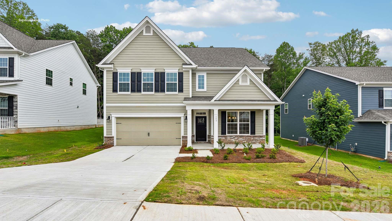
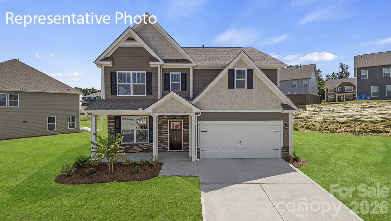
SKIP THE WAIT-THIS BETTER THAN NEW HOME is ready for its next owners! Located in one of Denver's most sought-after neighborhoods, THIS HIGHLY DESIRABLE FLOOR PLAN IS NO LONGER OFFERED BY THE BUILDER - a rare opportunity to own a model that is no longer available in new construction. With more than $20,000 in thoughtful post-construction upgrades, this home offers enhancements you simply won't find in a standard builder package. Offering 2,549 square feet, the thoughtfully designed floor plan combines effortless main-level living with exceptional flexibility. The main level features a spacious primary suite with an elegant tray ceiling and custom-built closet system, along with two additional bedrooms and a full bath. Upstairs, a fourth bedroom, full bath, and expansive bonus room provide endless possibilities for a media room, home office, guest space, or playroom. At the center of the home, the chef's kitchen is designed for both everyday living and entertaining, featuring quartz countertops, a gas cooktop, double wall ovens, and an oversized island with plenty of gathering space. The upgrades continue throughout, including a custom-designed laundry room with built-in cabinetry, an organized garage with custom storage systems, a tankless water heater, and a Home Connect smart home package. Outside, enjoy an extended rear patio overlooking a fenced backyard surrounded by mature privacy landscaping, an ideal setting for relaxing or entertaining. Add in lower Lincoln County taxes, convenient access to Lake Norman, and an easy commute to Charlotte, and this home delivers the best of new construction without the wait, construction timeline, or hassle. Move-in ready and truly one-of-a-kind-schedule your private tour today!
Details
| MLS # | 4409016 |
|---|---|
| Listing Type | For Sale |
| Style | House |
| HOA Dues | $372 |
| Sub-Type | Resale |
| Status | Active |
| Year | 2024 |
| Days On Site | 61 |
| Listing Provided By | Howard Hanna Allen Tate Lake Norman | Jill Jackson-Clark |
Features
| Bed(s) | 4 |
|---|---|
| Bath(s) | 3 Total |
| SQ Feet | 2,549 |
| Garage | 2 |
| Story(s) | 2 |
| Acreage | 0.16 |
Interior
| Cooling | Central Air, Electric |
|---|---|
| Heating | Central, Electric |
| Appliances | Dishwasher, Disposal, Double Oven, Gas Cooktop, Microwave, Plumbed For Ice Maker |
Exterior
| Construction Materials | Fiber Cement, Shingle/Shake, Stone |
|---|---|
| Foundation Details | Slab |
| Lot Features | Level |
Parking
| Garage Yes / No | Yes |
|---|---|
| Parking Features | Driveway, Attached Garage |
Location
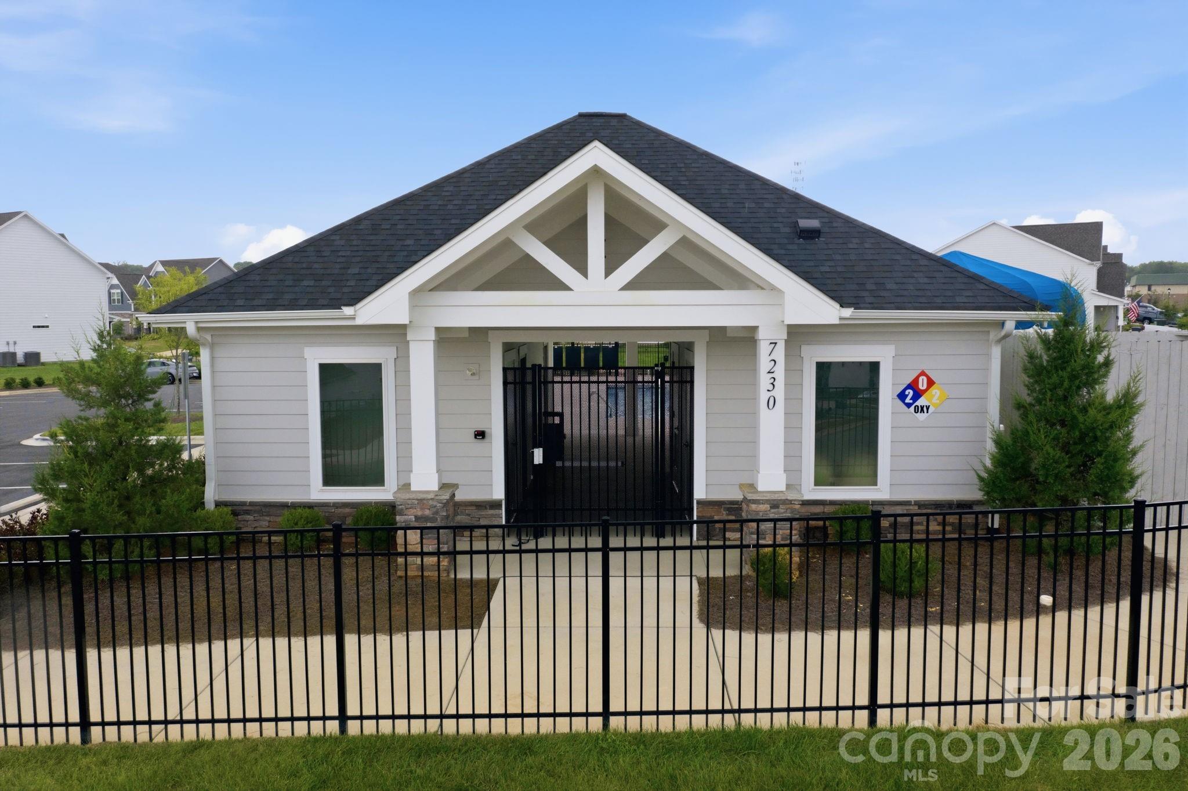
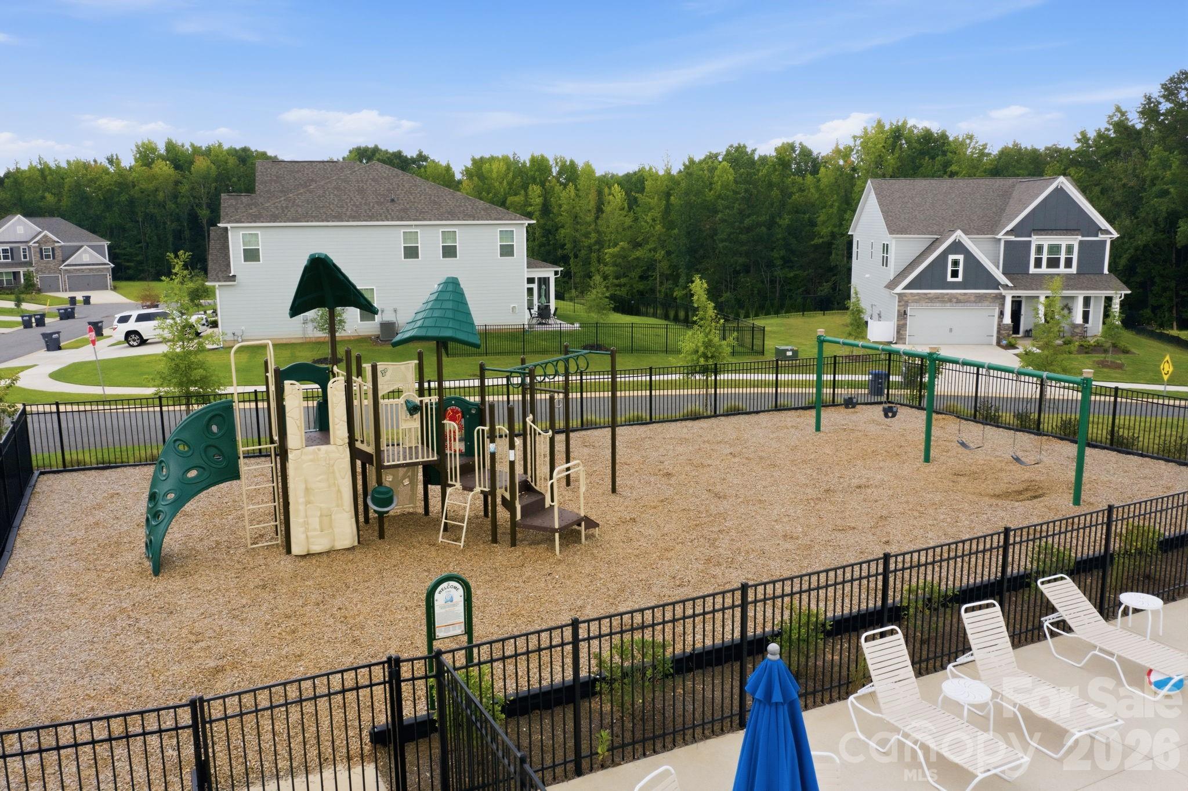
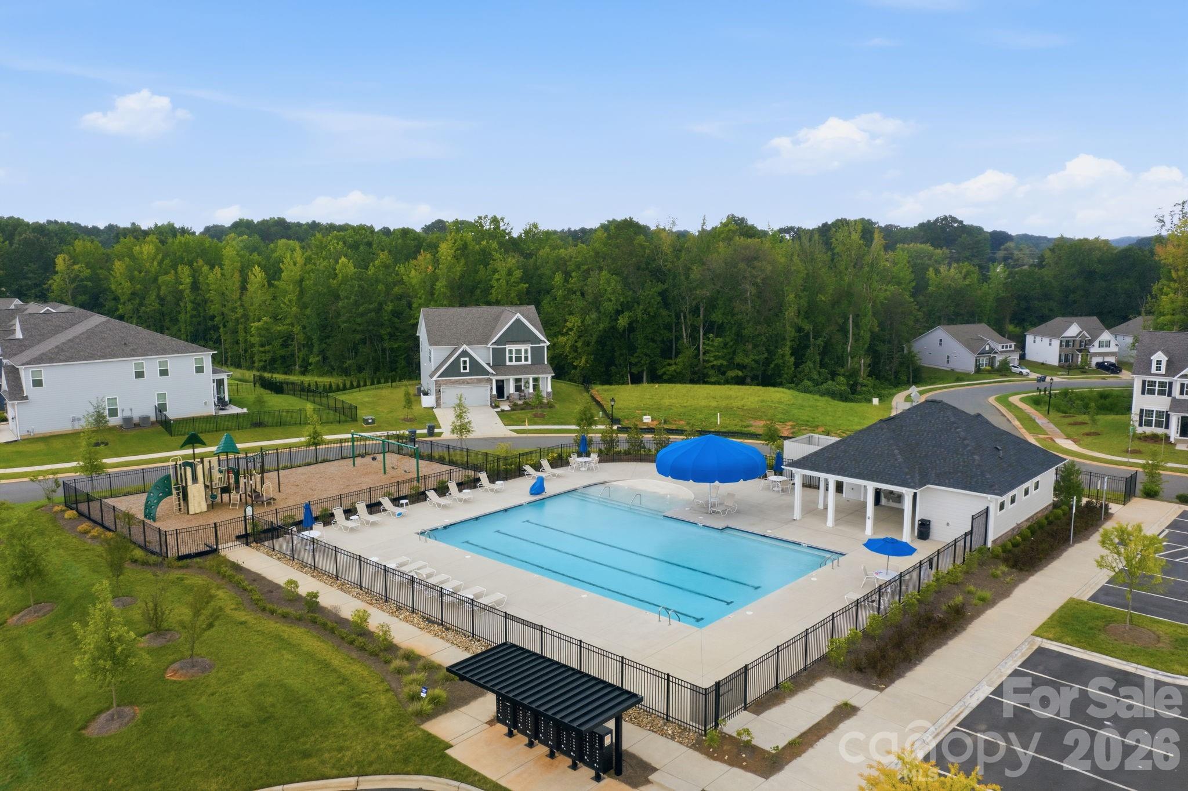
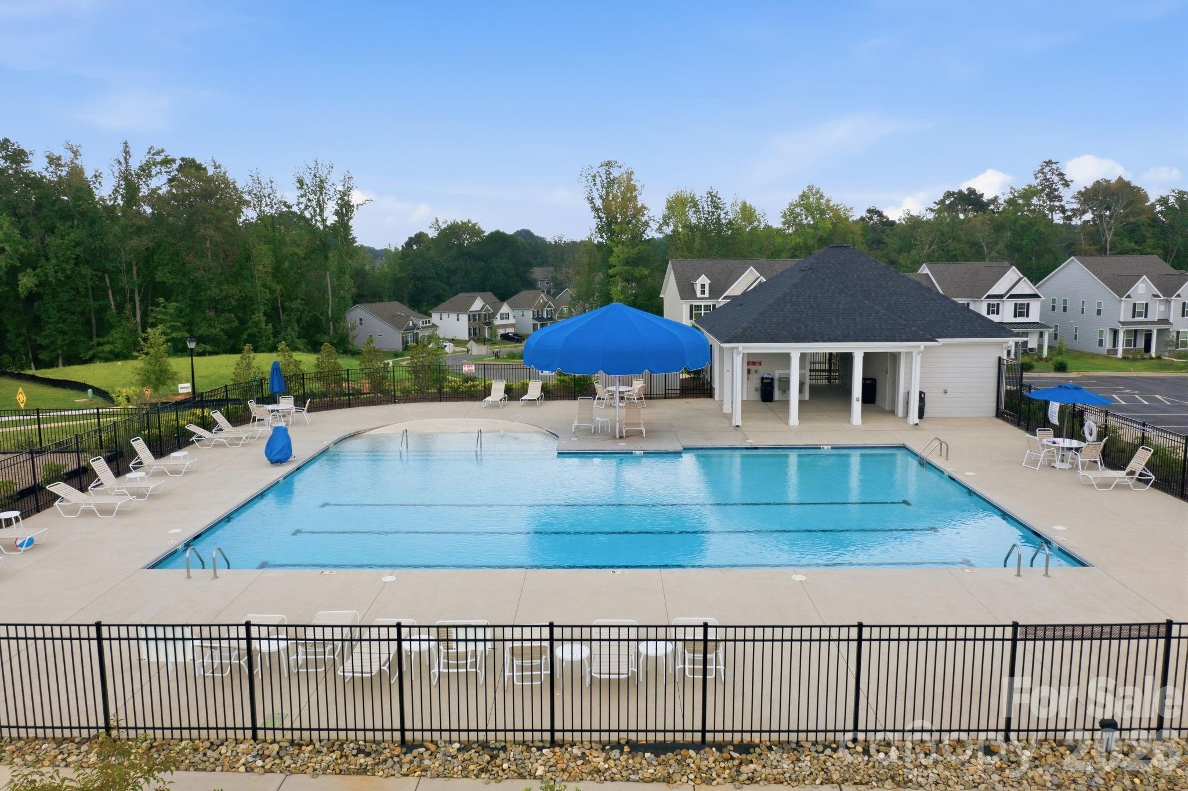
| Community Features | Cabana, Outdoor Pool, Playground, Sidewalks, Street Lights, Walking Trails |
|---|
Other
| List Aor | Canopy Realtor Association |
|---|
Taxes
| Property | 437153 |
|---|
Area Information
| State | NC |
|---|---|
| County | Lincoln |
| City | Denver |
| Zip Code | 28037 |
| Area | Lincoln |
| Community Name | Sylvan Creek |
| School District | North Lincoln |
| Elementary School | Rock Springs |
| High School | North Lincoln |
| Listing VS Median (in Sylvan Creek) | |
Price: $475,000 low | high Med: $547,655 sqft: 2,549 low | high Med: 2,910 $ / sqft: $186 low | high Med: $188 On site: 61 low | high Med: 28 | |
Market Activity 28037
Request a showing
Request a showing
 Listings courtesy of Canopy MLS as distributed by MLS GRID.
Based on information submitted to the MLS GRID as of October 6, 2026 at 11:00:30 AM PDT All data is obtained from various sources and may not have been verified by broker or MLS GRID. Supplied Open House Information is subject to change without notice. All information should be independently reviewed and verified for accuracy. Properties may or may not be listed by the office/agent presenting the information.
The Digital Millennium Copyright Act of 1998, 17 U.S.C. § 512 (the “DMCA”) provides recourse for copyright owners who believe that material appearing on the Internet infringes their rights under U.S. copyright law. If you believe in good faith that any content or material made available in connection with our website or services infringes your copyright, you (or your agent) may send us a notice requesting that the content or material be removed, or access to it blocked. Notices must be sent in writing by email to DMCAnotice@MLSGrid.com.
“The DMCA requires that your notice of alleged copyright infringement include the following information: (1) description of the copyrighted work that is the subject of claimed infringement; (2) description of the alleged infringing content and information sufficient to permit us to locate the content; (3) contact information for you, including your address, telephone number and email address; (4) a statement by you that you have a good faith belief that the content in the manner complained of is not authorized by the copyright owner, or its agent, or by the operation of any law; (5) a statement by you, signed under penalty of perjury, that the information in the notification is accurate and that you have the authority to enforce the copyrights that are claimed to be infringed; and (6) a physical or electronic signature of the copyright owner or a person authorized to act on the copyright owner’s behalf. Failure to include all of the above information may result in the delay of the processing of your complaint.
Contact
Learn More About This Property

| State | NC |
|---|---|
| County | Lincoln |
| City | Denver |
| Zip Code | 28037 |
| Area | Lincoln |
| Community Name | Sylvan Creek |
| School District | North Lincoln |
| Elementary School | Rock Springs |
| High School | North Lincoln |
| Listing VS Median (in Sylvan Creek) | |
Price: $475,000 low | high Med: $547,655 sqft: 2,549 low | high Med: 2,910 $ / sqft: $186 low | high Med: $188 On site: 61 low | high Med: 28 | |

Listings marked with a Doorify MLS icon are provided courtesy of the Doorify MLS, of North Carolina, Internet Data Exchange Database. Brokers make an effort to deliver accurate information, but buyers should independently verify any information on which they will rely in a transaction. The listing broker shall not be responsible for any typographical errors, misinformation, or misprints, and they shall be held totally harmless from any damages arising from reliance upon this data. This data is provided exclusively for consumers’ personal, non-commercial use. Copyright 2024 Doorify MLS of North Carolina. All rights reserved.
Listings courtesy of Canopy MLS as distributed by MLS GRID.
Based on information submitted to the MLS GRID as of October 6 All data is obtained from various sources and may not have been verified by broker or MLS GRID. Supplied Open House Information is subject to change without notice. All information should be independently reviewed and verified for accuracy. Properties may or may not be listed by the office/agent presenting the information.
The Digital Millennium Copyright Act of 1998, 17 U.S.C. § 512 (the “DMCA”) provides recourse for copyright owners who believe that material appearing on the Internet infringes their rights under U.S. copyright law. If you believe in good faith that any content or material made available in connection with our website or services infringes your copyright, you (or your agent) may send us a notice requesting that the content or material be removed, or access to it blocked. Notices must be sent in writing by email to DMCAnotice@MLSGrid.com.
“The DMCA requires that your notice of alleged copyright infringement include the following information: (1) description of the copyrighted work that is the subject of claimed infringement; (2) description of the alleged infringing content and information sufficient to permit us to locate the content; (3) contact information for you, including your address, telephone number and email address; (4) a statement by you that you have a good faith belief that the content in the manner complained of is not authorized by the copyright owner, or its agent, or by the operation of any law; (5) a statement by you, signed under penalty of perjury, that the information in the notification is accurate and that you have the authority to enforce the copyrights that are claimed to be infringed; and (6) a physical or electronic signature of the copyright owner or a person authorized to act on the copyright owner’s behalf. Failure to include all of the above information may result in the delay of the processing of your complaint.
