
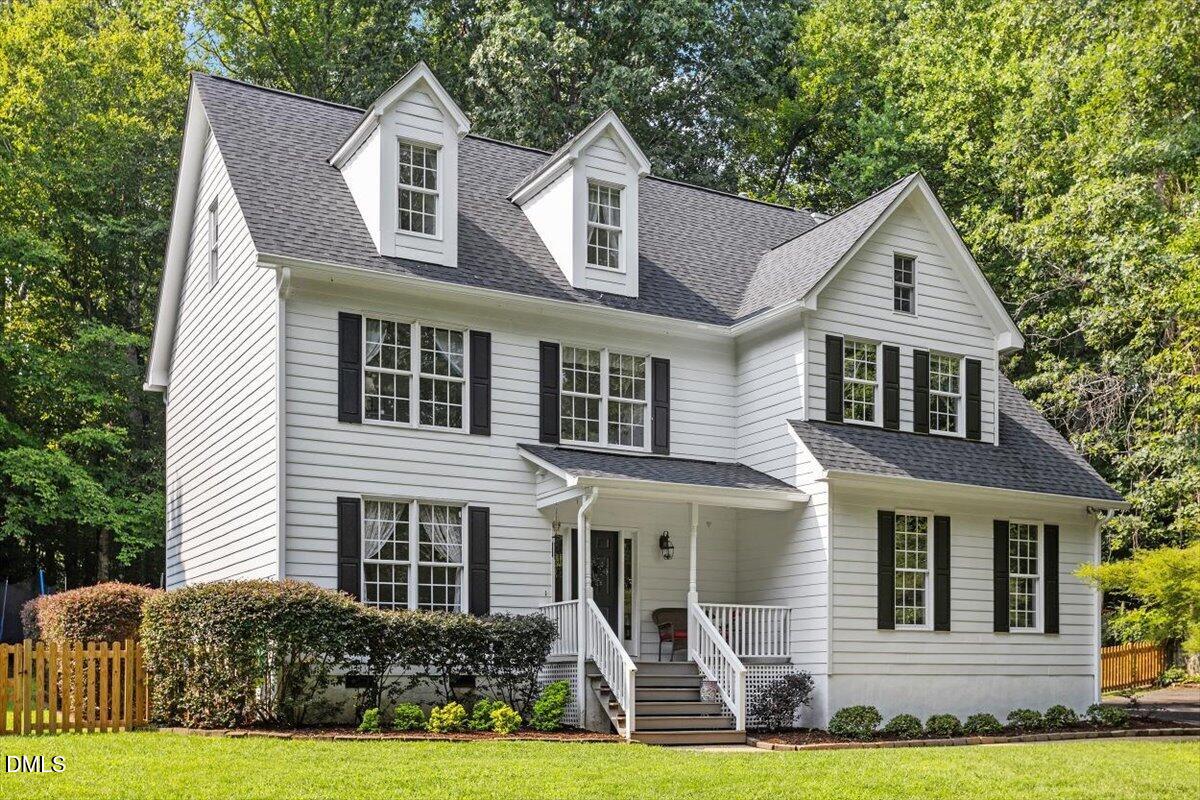
87 Danning Drive,Chapel Hill, NC 27516
Chapel Hill, NC 27516
Description
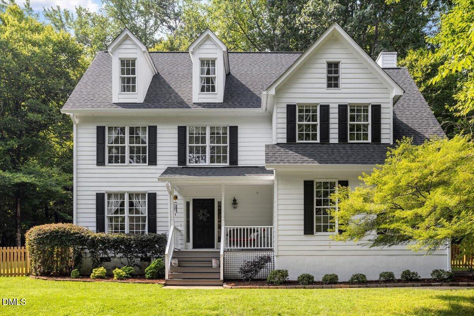
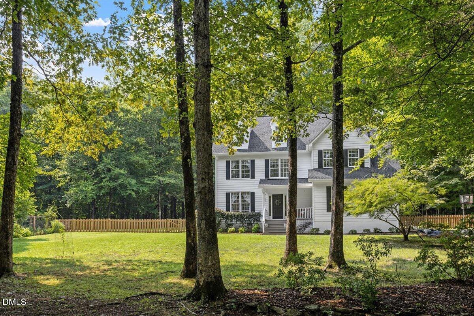
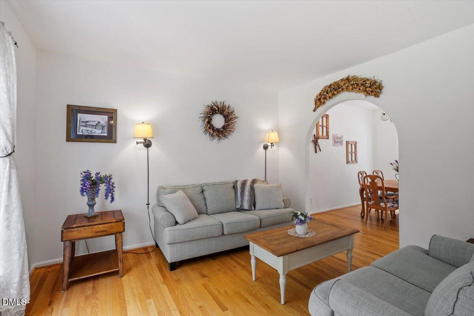
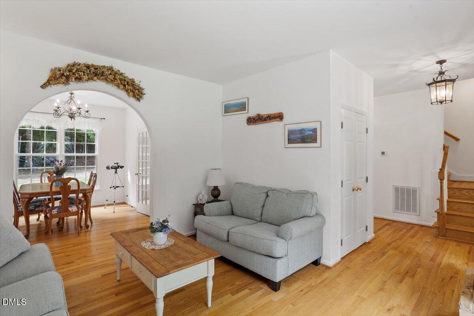
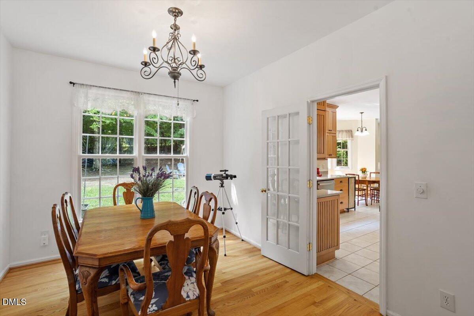
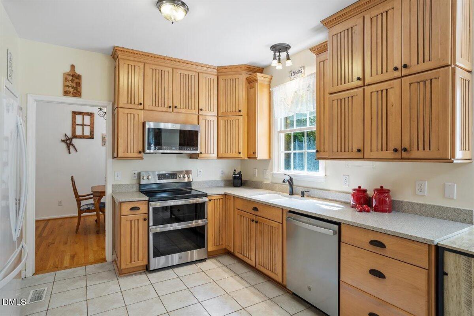
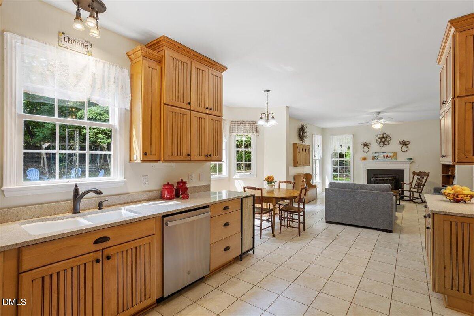
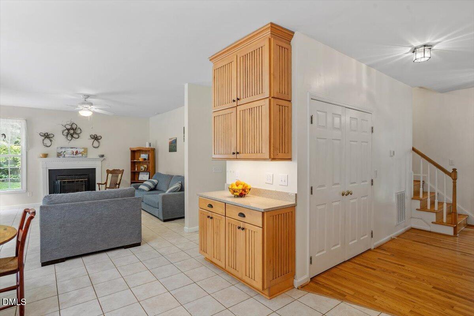
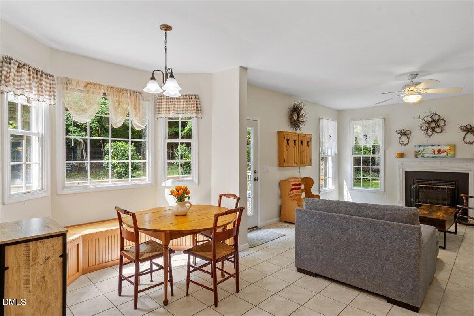
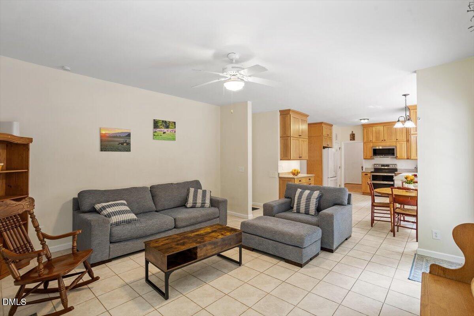
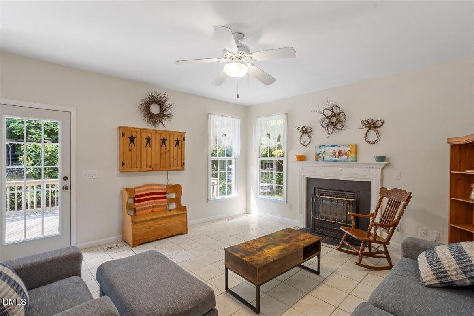
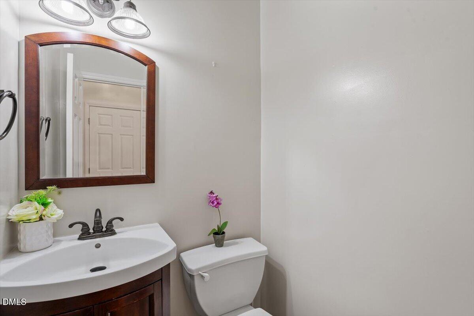
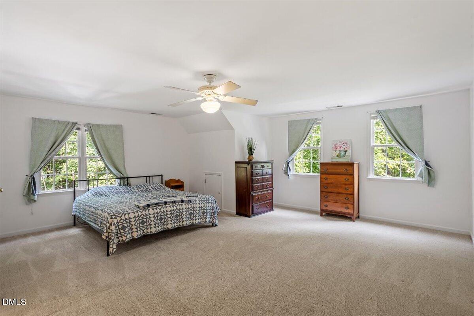
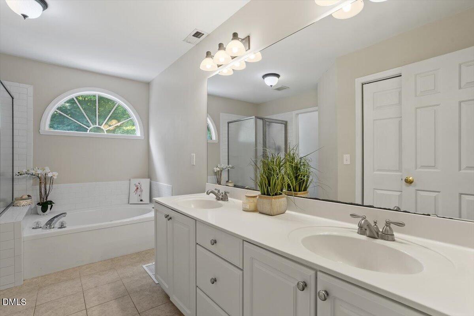
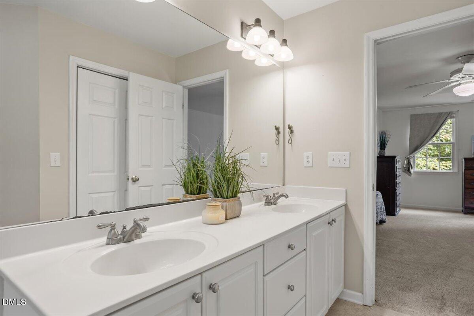
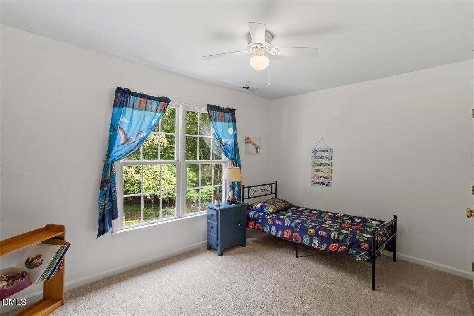
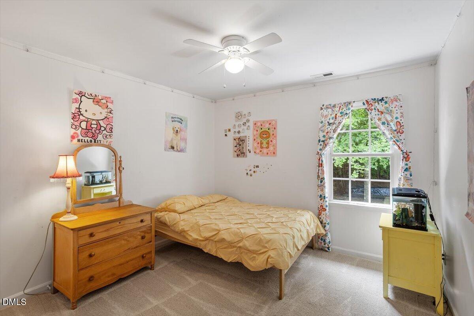
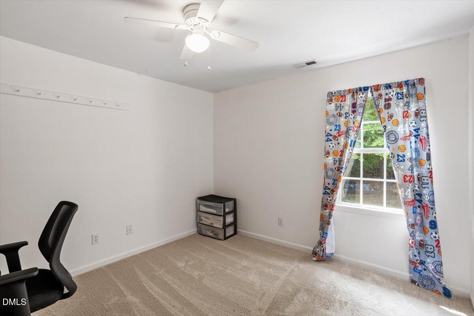
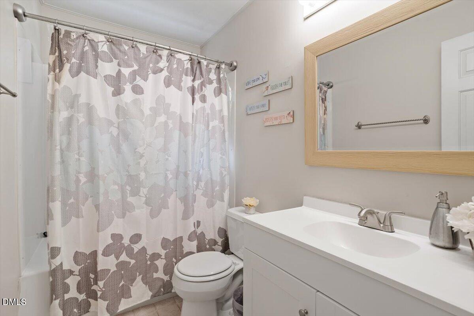
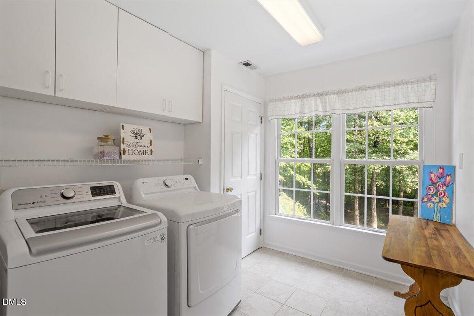
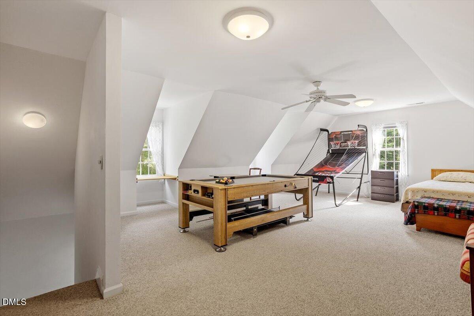
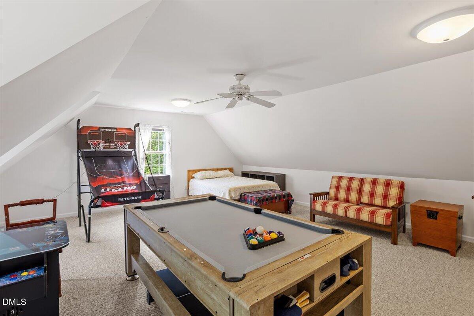
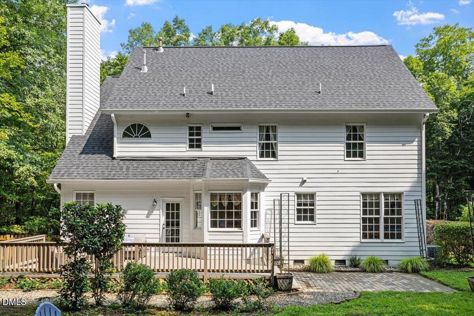
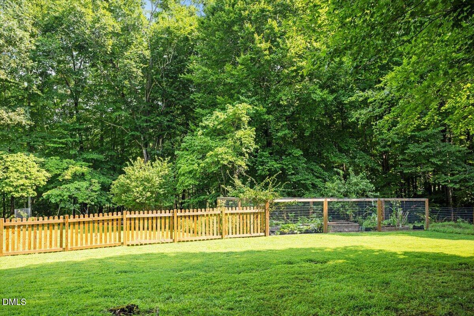
Prepare to be delighted by this home that unfolds into an unexpectedly expansive retreat, where you can move in with complete confidence knowing the roof was replaced in 2024 and the home has been well maintained. Beautiful hardwood floors and tile flow seamlessly across the main level which is completely carpet-free, guiding you past a quiet front living room into a light-filled dining space overlooking the lush backyard. Just steps away, the kitchen boasts oodles of counter space, a pantry, and an extra cabinet station for maximum storage. It opens directly to a warm family room anchored by a cozy fireplace, with easy access to the expansive back deck. Upstairs, the generously sized primary suite serves as a peaceful haven, complete with two walk-in closets and an en suite bath featuring both a shower and a jetted tub. Two additional bedrooms, a versatile flex room, perfect for a home office, and a sunny laundry area share the second floor. Need even more room? Head up to the finished third floor, an ideal space for a game room, yoga studio, or playroom, complete with an extra storage area. Outside, the fully fenced backyard strikes the perfect balance for all, with a soft grassy lawn area for play and relaxation or throwing a ball to Fido, and a dedicated side garden for your green thumb, all encircled by mature trees that deliver terrific privacy. Nestled in a wonderful neighborhood just minutes from UNC, 15-501, local dining & shopping, with good schools, and low taxes, this could be your dream come true.
Details
| MLS # | 10183281 |
|---|---|
| Listing Type | For Sale |
| Style | House |
| Sub-Type | Resale |
| Status | Active |
| Year | 1996 |
| Days On Site | 21 |
| Listing Provided By | Coldwell Banker Advantage | Steve Brauer |
Features
| Bed(s) | 3 |
|---|---|
| Bath(s) | 3 Total |
| SQ Feet | 2,790 |
| Garage | 2 |
| Story(s) | 3 |
| Zoning | R-2 |
| Acreage | 1.55 |
Interior
| Interior Features | Ceiling Fan(s), Eat-in Kitchen, Pantry, Separate Shower, Storage, Walk-In Closet(s), Water Closet |
|---|---|
| Heating Yes / No | Yes |
| Cooling Yes / No | Yes |
| Cooling | Central Air, Electric, Multi Units |
| Fireplace Features | Family Room, Wood Burning |
| Fireplaces Total | 1 |
| Fireplace Yes / No | Yes |
| Laundry Features | Laundry Room, Upper Level |
| Rooms Total | 9 |
Exterior
| Exterior Features | Fenced Yard, Fire Pit |
|---|---|
| Roof | Shingle |
| Foundation Details | Crawlspace |
| Construction Materials | Fiber Cement, Masonite |
| Patio And Porch Features | Deck, Front Porch |
Parking
| Attached Garage Yes / No | Yes |
|---|---|
| Garage Yes / No | Yes |
| Parking Features | Asphalt, Driveway, Garage Faces Side, Open |
Utilities
| Sewer | Septic Tank |
|---|
Taxes
| Tax Assessed Value | 576946 |
|---|---|
| Tax Legal Description | Lot 3 |
| Tax Year | 2025 |
| Tax Map Number | 3 |
Area Information
| State | NC |
|---|---|
| County | Chatham |
| City | Chapel Hill |
| Zip Code | 27516 |
| Area | Chatham |
| Community Name | Daniel Ridge |
| School District | Chatham - Northwood High |
| Elementary School | Chatham - Chatham Grove Elementa |
| High School | Chatham - Northwood High |
| Listing VS Median (in Daniel Ridge) | |
Price: $615,000 low | high Med: $532,500 sqft: 2,790 low | high Med: 2,247 $ / sqft: $220 low | high Med: $242 On site: 21 low | high Med: 45 | |
Market Activity 27516
Request a showing
Request a showing

Listings marked with a Doorify MLS icon are provided courtesy of the Doorify MLS, of North Carolina, Internet Data Exchange Database. Brokers make an effort to deliver accurate information, but buyers should independently verify any information on which they will rely in a transaction. The listing broker shall not be responsible for any typographical errors, misinformation, or misprints, and they shall be held totally harmless from any damages arising from reliance upon this data. This data is provided exclusively for consumers’ personal, non-commercial use. Copyright 2024 Doorify MLS of North Carolina. All rights reserved.
Contact
Learn More About This Property

| State | NC |
|---|---|
| County | Chatham |
| City | Chapel Hill |
| Zip Code | 27516 |
| Area | Chatham |
| Community Name | Daniel Ridge |
| School District | Chatham - Northwood High |
| Elementary School | Chatham - Chatham Grove Elementa |
| High School | Chatham - Northwood High |
| Listing VS Median (in Daniel Ridge) | |
Price: $615,000 low | high Med: $532,500 sqft: 2,790 low | high Med: 2,247 $ / sqft: $220 low | high Med: $242 On site: 21 low | high Med: 45 | |
Listings marked with a Doorify MLS icon are provided courtesy of the Doorify MLS, of North Carolina, Internet Data Exchange Database. Brokers make an effort to deliver accurate information, but buyers should independently verify any information on which they will rely in a transaction. The listing broker shall not be responsible for any typographical errors, misinformation, or misprints, and they shall be held totally harmless from any damages arising from reliance upon this data. This data is provided exclusively for consumers’ personal, non-commercial use. Copyright 2024 Doorify MLS of North Carolina. All rights reserved.
 Listings courtesy of Canopy MLS as distributed by MLS GRID.
Based on information submitted to the MLS GRID as of August 20 All data is obtained from various sources and may not have been verified by broker or MLS GRID. Supplied Open House Information is subject to change without notice. All information should be independently reviewed and verified for accuracy. Properties may or may not be listed by the office/agent presenting the information.
The Digital Millennium Copyright Act of 1998, 17 U.S.C. § 512 (the “DMCA”) provides recourse for copyright owners who believe that material appearing on the Internet infringes their rights under U.S. copyright law. If you believe in good faith that any content or material made available in connection with our website or services infringes your copyright, you (or your agent) may send us a notice requesting that the content or material be removed, or access to it blocked. Notices must be sent in writing by email to DMCAnotice@MLSGrid.com.
“The DMCA requires that your notice of alleged copyright infringement include the following information: (1) description of the copyrighted work that is the subject of claimed infringement; (2) description of the alleged infringing content and information sufficient to permit us to locate the content; (3) contact information for you, including your address, telephone number and email address; (4) a statement by you that you have a good faith belief that the content in the manner complained of is not authorized by the copyright owner, or its agent, or by the operation of any law; (5) a statement by you, signed under penalty of perjury, that the information in the notification is accurate and that you have the authority to enforce the copyrights that are claimed to be infringed; and (6) a physical or electronic signature of the copyright owner or a person authorized to act on the copyright owner’s behalf. Failure to include all of the above information may result in the delay of the processing of your complaint.
