
 New Listing
 In-Person: 10/05 1:00 PM - 6:00 PM
In-Person: 10/05 1:00 PM - 6:00 PM
901 Bear Oak Circle,Gibsonville, NC 27249
Gibsonville, NC 27249
Description
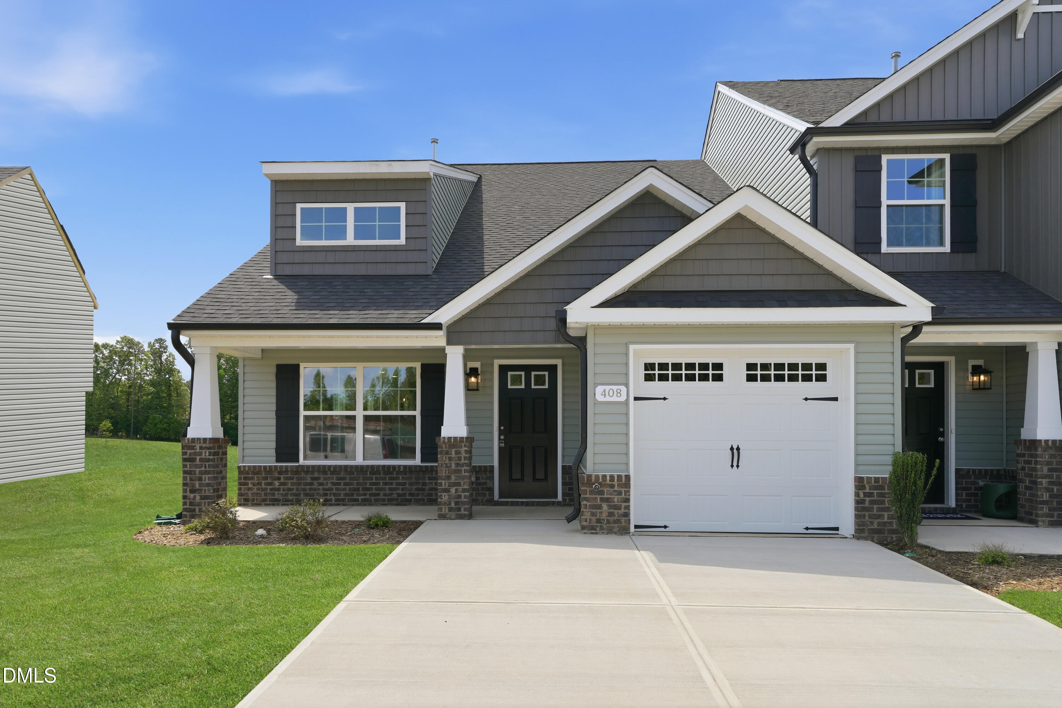
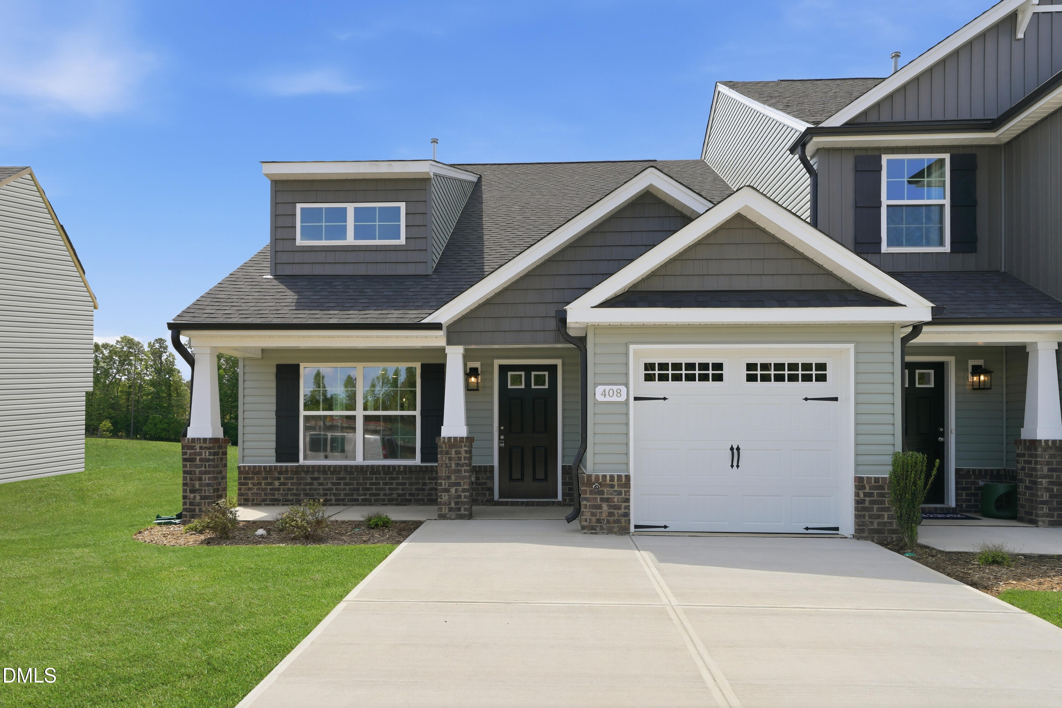
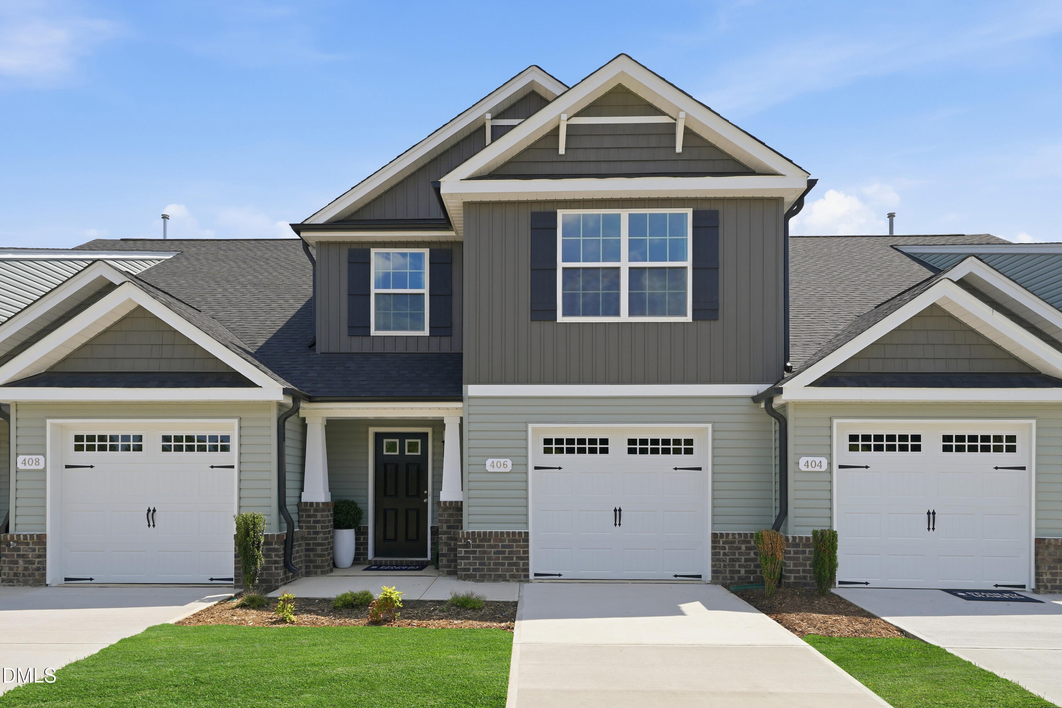
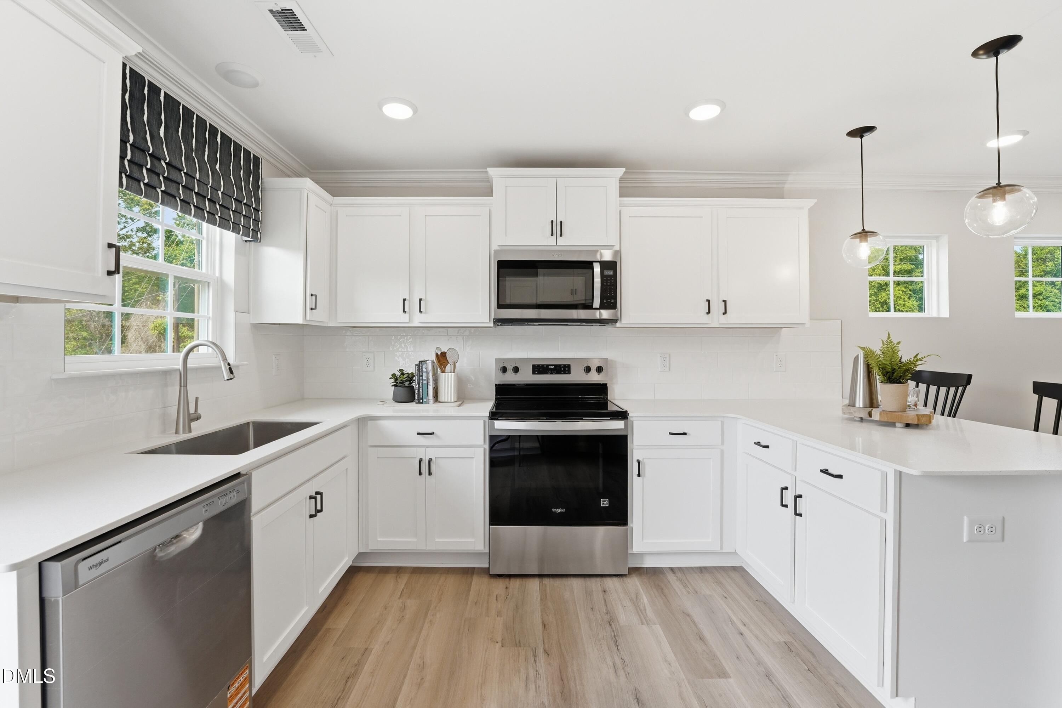
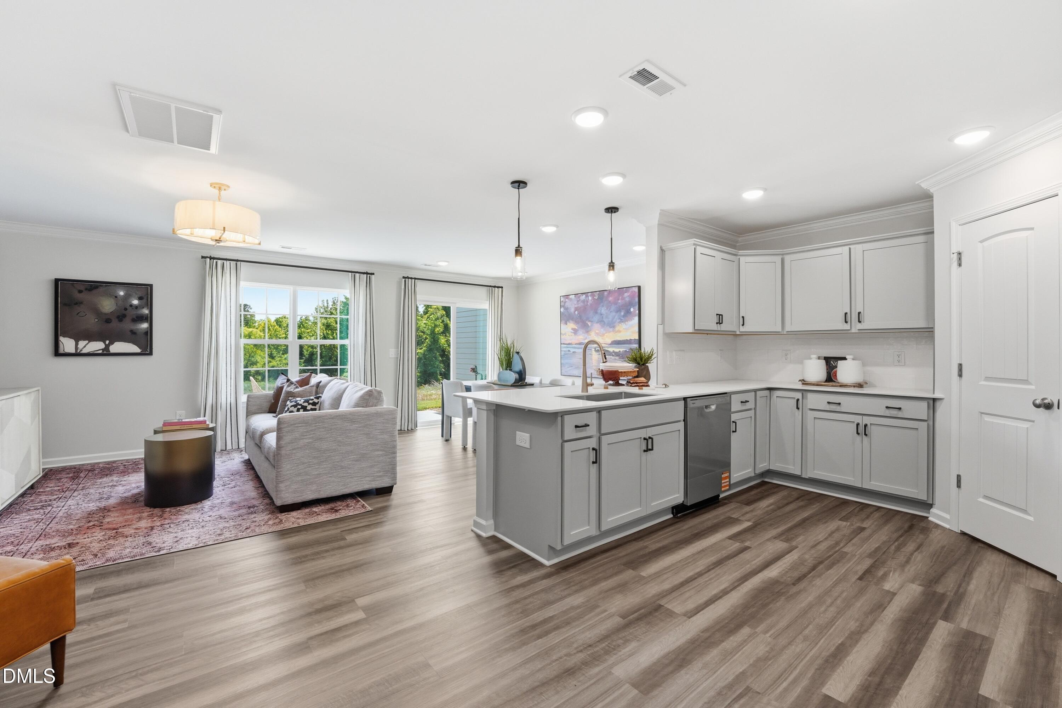
Welcome to the Indiana, an end-unit townhome by Stanley Martin designed for comfort and flexibility. A main-level primary suite offers privacy and ease, while the open-concept layout connects the bright great room, dining area, and well-equipped kitchen--ideal for everyday living and entertaining. Large windows fill the home with natural light, creating a warm, inviting feel. Upstairs, you'll find two additional bedrooms, a full bath, and a spacious loft perfect fora home office, fitness area, or extra storage. A one-car garage adds convenience and security. Located at Amberly Townes in Gibsonville, NC, this home provides a low-maintenance lifestyle with easy access to shopping, dining, and major employers. The Indiana blends modern design with small-town charm, offering the perfect place to call home. Photos are of a similar home and are indicative of the exceptional quality you can expect from Stanley Martin Homes.
Details
| MLS # | 10196547 |
|---|---|
| Listing Type | For Sale |
| Style | Town House |
| HOA Dues | $150 |
| Sub-Type | New Construction |
| Status | Active |
| Year | 2026 |
| Days On Site | 1 |
| Listing Provided By | SM NORTH CAROLINA BROKERAGE LLC | Bertha Young-Poteat |
Features
| Bed(s) | 3 |
|---|---|
| Bath(s) | 3 Total |
| SQ Feet | 1,745 |
| Garage | 1 |
| Story(s) | 1 |
| Zoning | PUD |
| Acreage | 0.05 |
| Property View | Forest |
Interior
| Interior Features | Bathtub/Shower Combination, Breakfast Bar, Chandelier, Crown Molding, Double Vanity, Open Floorplan, Pantry, Primary Downstairs, Recessed Lighting, Shower Only, Stone Counters, Walk-In Closet(s) |
|---|---|
| Heating Yes / No | No |
| Cooling Yes / No | Yes |
| Cooling | Central Air |
| Fireplace Yes / No | No |
| Laundry Features | Electric Dryer Hookup, Main Level, Washer Hookup |
| Rooms Total | 3 |
Exterior
| Exterior Features | Rain Gutters, Storage |
|---|---|
| Roof | Architectural Shingle, Asphalt, Shingle |
| Foundation Details | Slab |
| Community Features | Curbs, Sidewalks, Street Lights |
| View | Forest |
| Construction Materials | Brick, Shake Siding, Vinyl Siding |
| Security Features | Carbon Monoxide Detector(s), Firewall(s), Smoke Detector(s) |
| Patio And Porch Features | Covered, Front Porch, Patio, Porch |
Parking
| Attached Garage Yes / No | Yes |
|---|---|
| Garage Yes / No | Yes |
| Parking Features | Attached, Driveway, Garage, Garage Door Opener, Parking Pad |
Location
| Community Features | Curbs, Sidewalks, Street Lights |
|---|
Utilities
| Utilities | Electricity Connected, Natural Gas Connected |
|---|---|
| Sewer | Public Sewer |
Taxes
| Tax Assessed Value | 289990 |
|---|---|
| Tax Legal Description | AMBERLY TOWNHOMES LO:44 PH:1 PL:220-73 |
| Tax Year | 2026 |
Area Information
| State | NC |
|---|---|
| County | Guilford |
| City | Gibsonville |
| Zip Code | 27249 |
| Area | Guilford |
| Community Name | Amberly Townhomes |
| School District | Guilford - Eastern Guilford High |
| Elementary School | Guilford - Gibsonville Elementar |
| High School | Guilford - Eastern Guilford High |
| Listing VS Median (in Amberly Townhomes) | |
Price: $289,900 low | high Med: $369,450 sqft: 1,745 low | high Med: 1,921 $ / sqft: $166 low | high Med: $190 On site: 1 low | high Med: 58 | |
Market Activity 27249

Request a showing
Request a showing

Listings marked with a Doorify MLS icon are provided courtesy of the Doorify MLS, of North Carolina, Internet Data Exchange Database. Brokers make an effort to deliver accurate information, but buyers should independently verify any information on which they will rely in a transaction. The listing broker shall not be responsible for any typographical errors, misinformation, or misprints, and they shall be held totally harmless from any damages arising from reliance upon this data. This data is provided exclusively for consumers’ personal, non-commercial use. Copyright 2024 Doorify MLS of North Carolina. All rights reserved.
Contact
Learn More About This Property

| Open House |
|---|
| In-Person 10/05 1:00 PM - 6:00 PM |
| In-Person 10/05 1:00 PM - 6:00 PM |
| State | NC |
|---|---|
| County | Guilford |
| City | Gibsonville |
| Zip Code | 27249 |
| Area | Guilford |
| Community Name | Amberly Townhomes |
| School District | Guilford - Eastern Guilford High |
| Elementary School | Guilford - Gibsonville Elementar |
| High School | Guilford - Eastern Guilford High |
| Listing VS Median (in Amberly Townhomes) | |
Price: $289,900 low | high Med: $369,450 sqft: 1,745 low | high Med: 1,921 $ / sqft: $166 low | high Med: $190 On site: 1 low | high Med: 58 | |
Listings marked with a Doorify MLS icon are provided courtesy of the Doorify MLS, of North Carolina, Internet Data Exchange Database. Brokers make an effort to deliver accurate information, but buyers should independently verify any information on which they will rely in a transaction. The listing broker shall not be responsible for any typographical errors, misinformation, or misprints, and they shall be held totally harmless from any damages arising from reliance upon this data. This data is provided exclusively for consumers’ personal, non-commercial use. Copyright 2024 Doorify MLS of North Carolina. All rights reserved.
 Listings courtesy of Canopy MLS as distributed by MLS GRID.
Based on information submitted to the MLS GRID as of October 5 All data is obtained from various sources and may not have been verified by broker or MLS GRID. Supplied Open House Information is subject to change without notice. All information should be independently reviewed and verified for accuracy. Properties may or may not be listed by the office/agent presenting the information.
The Digital Millennium Copyright Act of 1998, 17 U.S.C. § 512 (the “DMCA”) provides recourse for copyright owners who believe that material appearing on the Internet infringes their rights under U.S. copyright law. If you believe in good faith that any content or material made available in connection with our website or services infringes your copyright, you (or your agent) may send us a notice requesting that the content or material be removed, or access to it blocked. Notices must be sent in writing by email to DMCAnotice@MLSGrid.com.
“The DMCA requires that your notice of alleged copyright infringement include the following information: (1) description of the copyrighted work that is the subject of claimed infringement; (2) description of the alleged infringing content and information sufficient to permit us to locate the content; (3) contact information for you, including your address, telephone number and email address; (4) a statement by you that you have a good faith belief that the content in the manner complained of is not authorized by the copyright owner, or its agent, or by the operation of any law; (5) a statement by you, signed under penalty of perjury, that the information in the notification is accurate and that you have the authority to enforce the copyrights that are claimed to be infringed; and (6) a physical or electronic signature of the copyright owner or a person authorized to act on the copyright owner’s behalf. Failure to include all of the above information may result in the delay of the processing of your complaint.
