
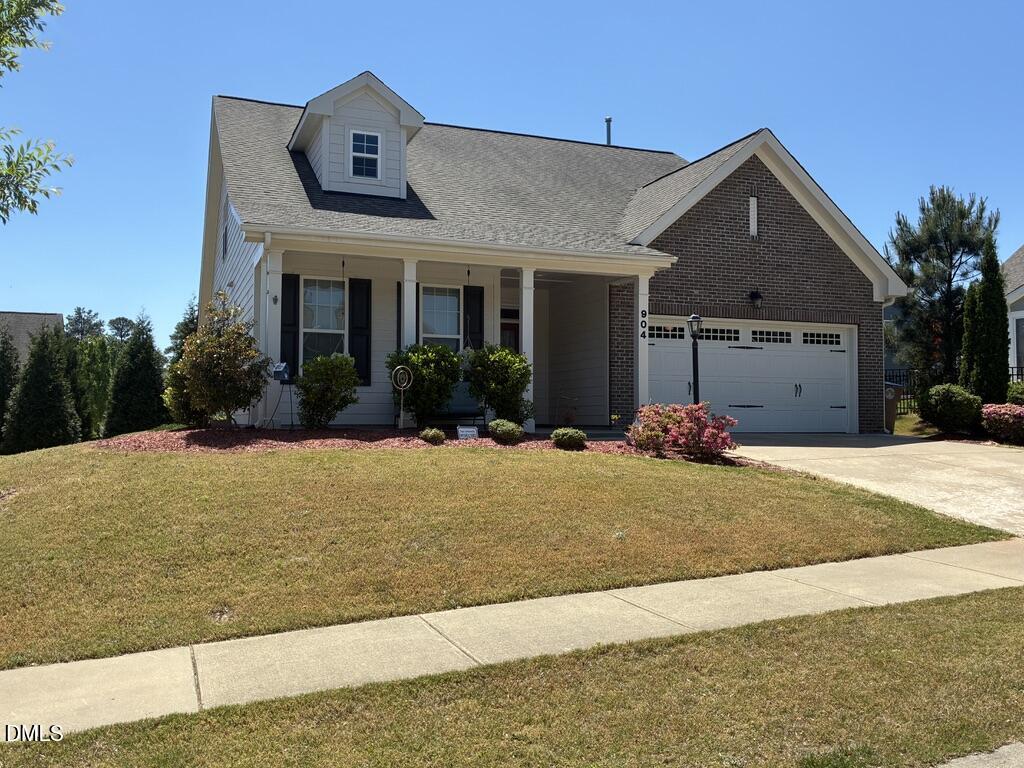
904 Traditions Ridge Drive,Wake Forest, NC 27587
Wake Forest, NC 27587
Description
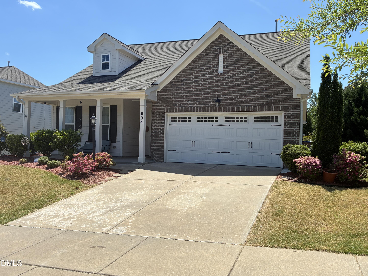
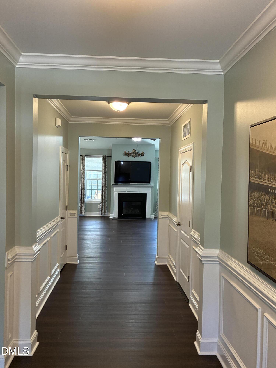
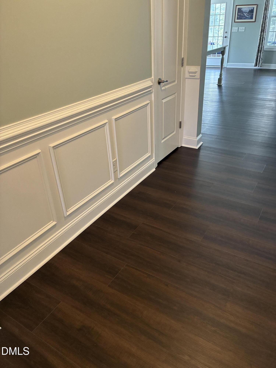
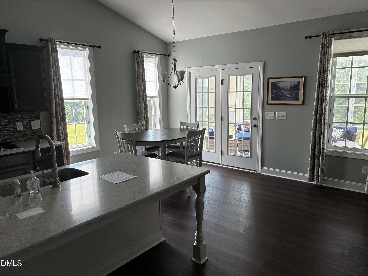
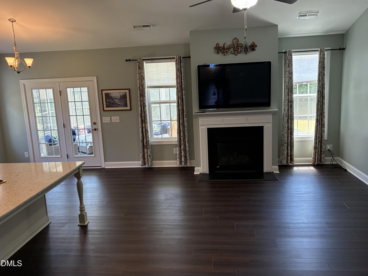
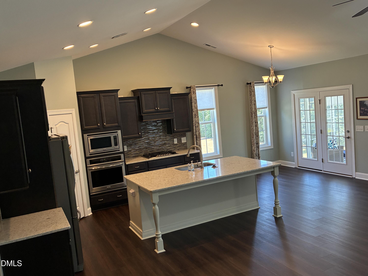
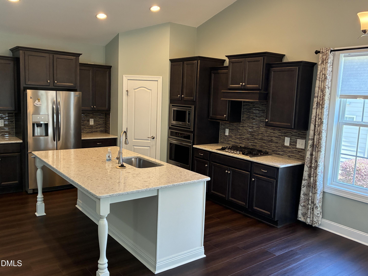
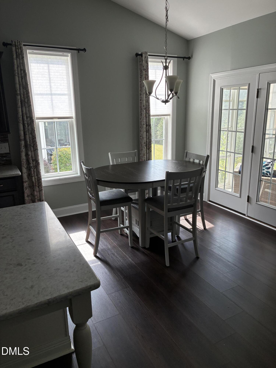
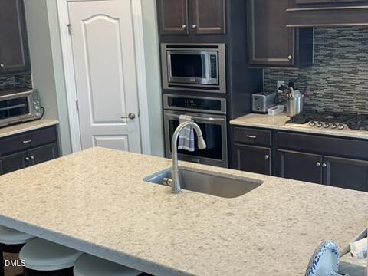
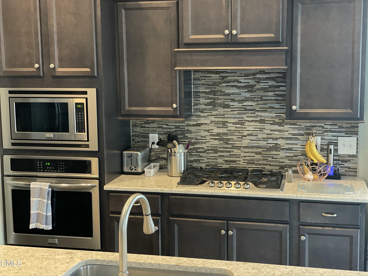
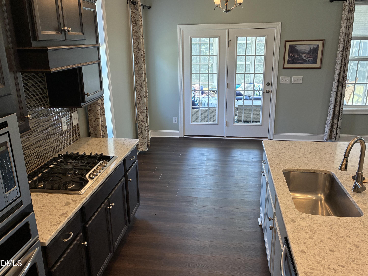
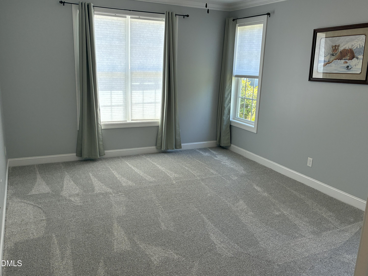
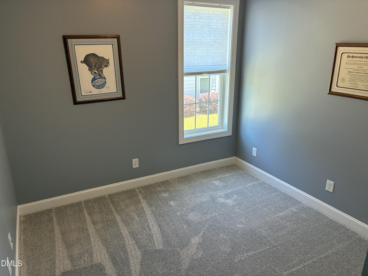
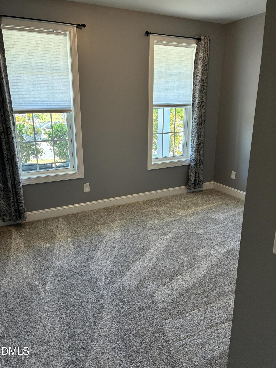
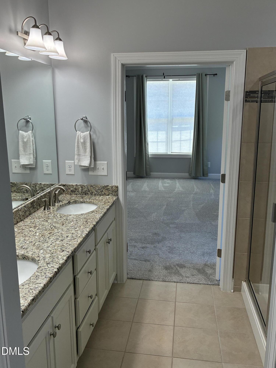
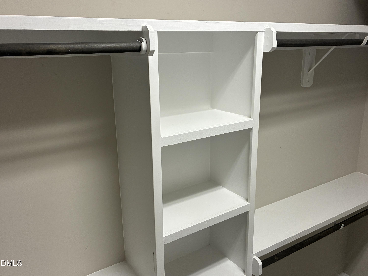
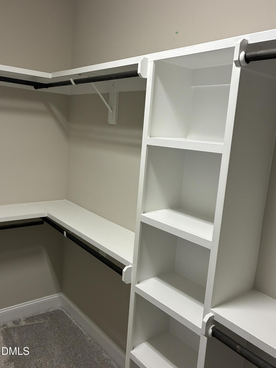
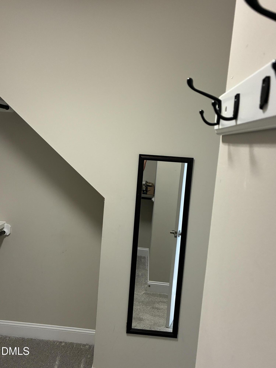
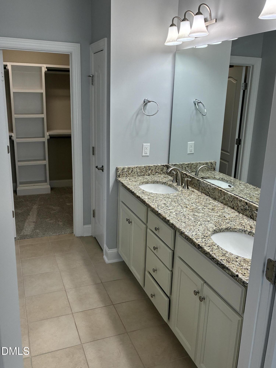
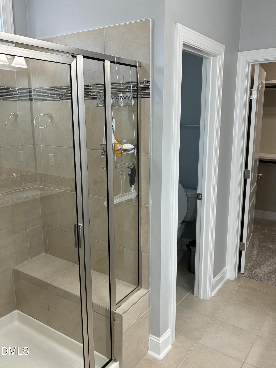
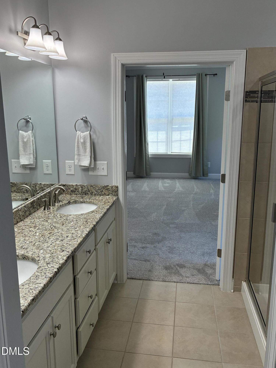
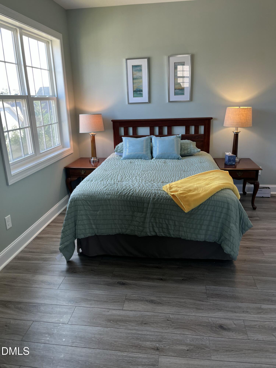
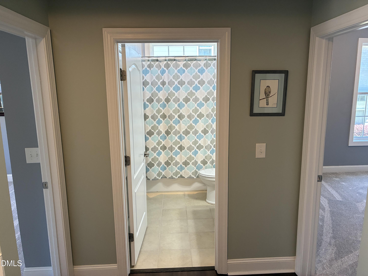
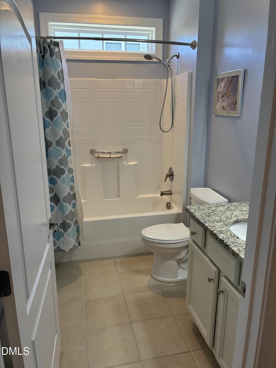
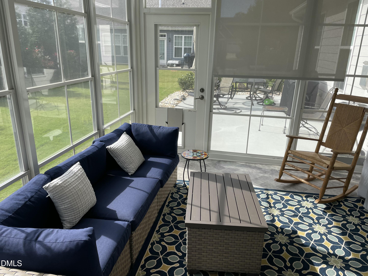
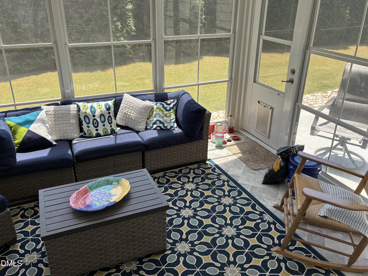
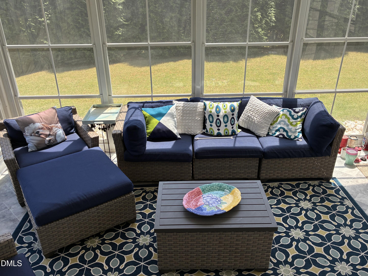
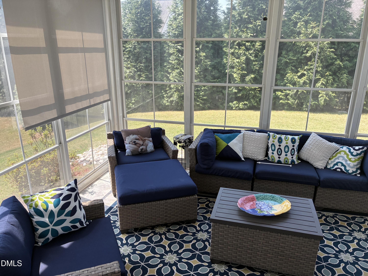
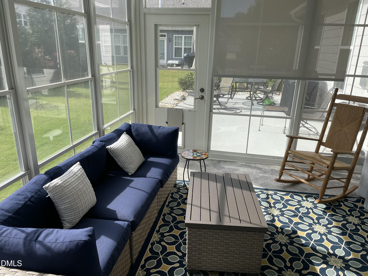
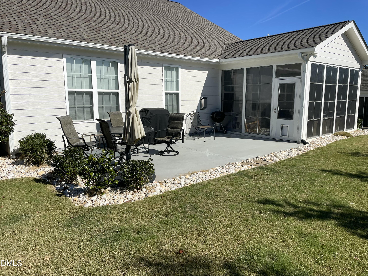
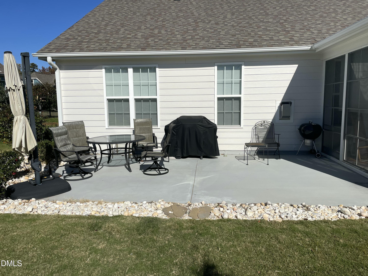
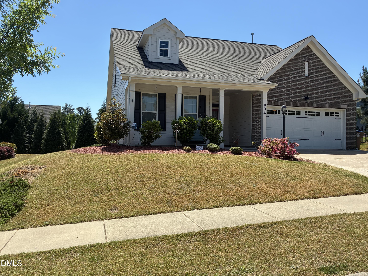
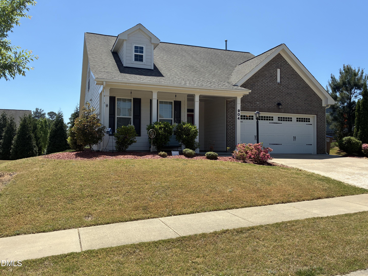
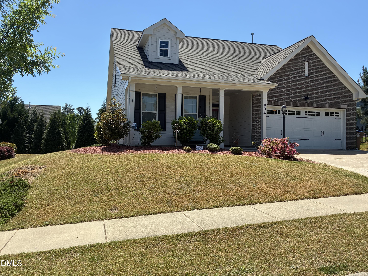
Located in the highly sought-after Traditions Meadow community, this home features new luxury vinyl planks and new carpet throughout. First-floor primary suite has a large walk-in closet equipped with built-in shelving and mirror. A welcoming, oversized foyer leads into an expansive family room that flows seamlessly into the dining area and kitchen, highlighted by a convenient serving island. The spacious kitchen is ideal for entertaining and includes Frigidaire built-in appliances: oven, microwave, and 5-burner gas cooktop. Buyers will appreciate the hot water circulator. Two additional bedrooms and a full bathroom on the main level provide flexible space for guests, a home office, or other needs, with closets included in each room. Unwind in the inviting three-season porch overlooking a large patio. The thoughtfully landscaped yard is designed to offer privacy while minimizing upkeep. Upstairs, you'll find a private retreat featuring a bedroom, full bath, and a spacious bonus living area. The walk up attic is partially finished with flooring, insulated and paneled. This home offers even more features that are best appreciated in person. The association fees include access to the community club house, pool, recreation and picnic areas.
Details
| MLS # | 10174001 |
|---|---|
| Listing Type | For Sale |
| Style | House |
| HOA Dues | $1,010 |
| Sub-Type | Resale |
| Status | Active Under Contract |
| Year | 2018 |
| Days On Site | 112 |
| Listing Provided By | Coldwell Banker Advantage | Dan Hamel |
Features
| Bed(s) | 4 |
|---|---|
| Bath(s) | 3 Total |
| SQ Feet | 2,375 |
| Garage | 2 |
| Story(s) | 1 |
| Zoning | GR10 |
| Acreage | 0.20 |
Interior
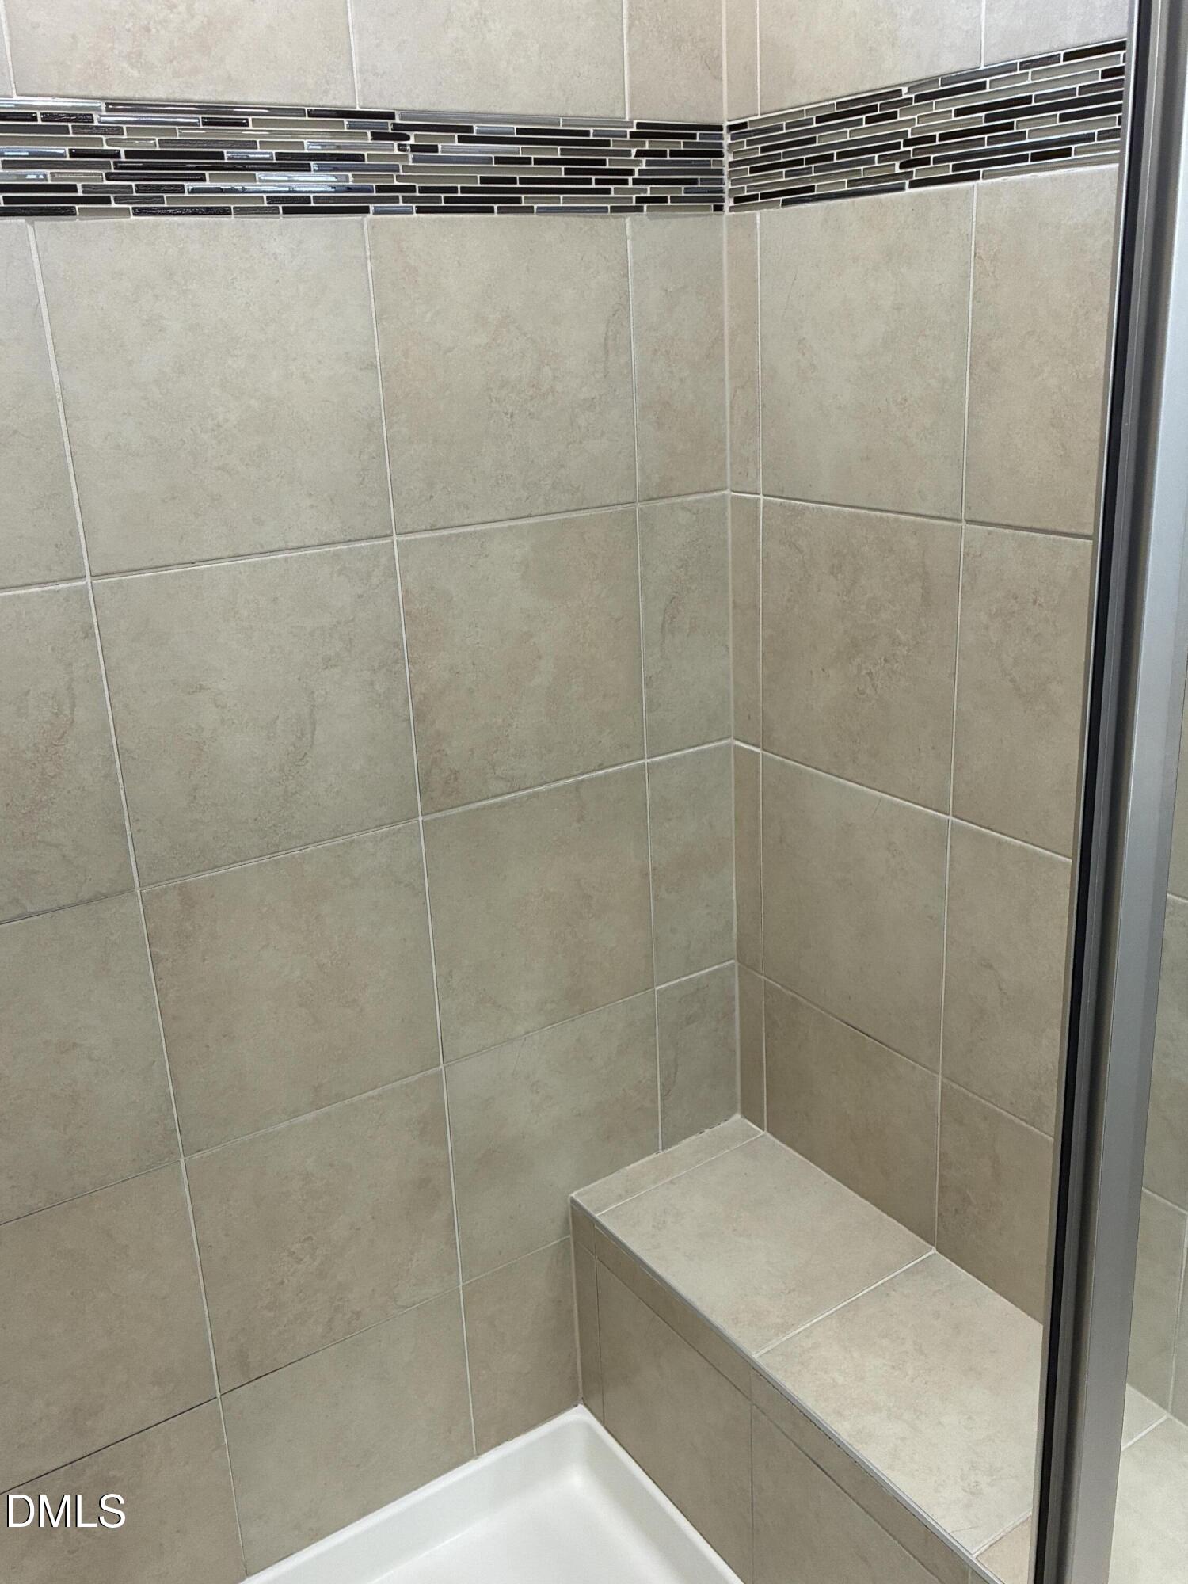
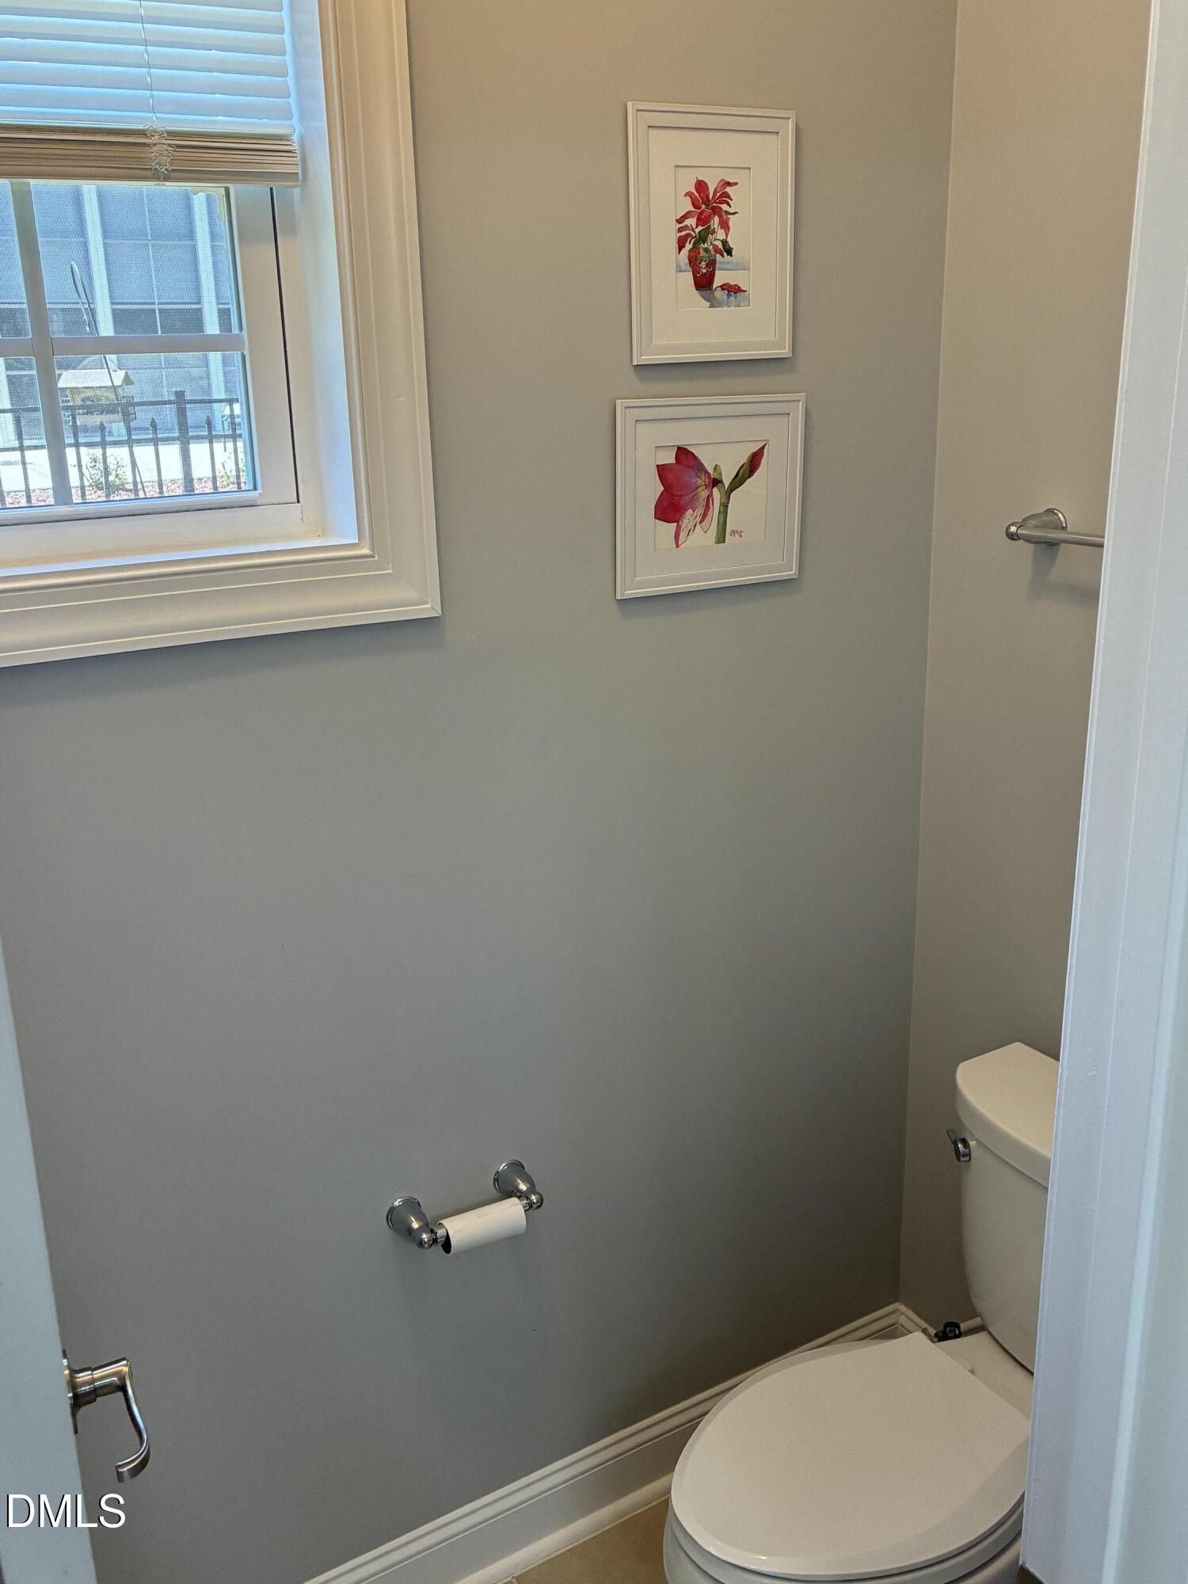
| Interior Features | Beamed Ceilings, Breakfast Bar, Cathedral Ceiling(s), Ceiling Fan(s), Crown Molding, Double Vanity, Eat-in Kitchen, Entrance Foyer, High Speed Internet, Open Floorplan, Primary Downstairs, Smooth Ceilings, Storage, Tray Ceiling(s), Walk-In Closet(s), Walk-In Shower, Water Closet |
|---|---|
| Heating Yes / No | Yes |
| Cooling Yes / No | Yes |
| Cooling | Central Air, Zoned |
| Fireplace Features | Family Room, Gas, Gas Log |
| Fireplaces Total | 1 |
| Fireplace Yes / No | Yes |
| Laundry Features | Main Level |
| Rooms Total | 8 |
Exterior
| Exterior Features | Rain Gutters |
|---|---|
| Roof | Shingle |
| Foundation Details | Slab |
| Lot Features | Back Yard, Landscaped, Many Trees, Rectangular Lot |
| Construction Materials | Brick Veneer, Fiber Cement |
| Patio And Porch Features | Glass Enclosed, Patio, Porch, Screened |
Parking
| Attached Garage Yes / No | Yes |
|---|---|
| Garage Yes / No | Yes |
| Parking Features | Driveway, Garage Door Opener, Garage Faces Front, Inside Entrance |
Location
| Association Amenities | Barbecue, Clubhouse, Fitness Center, Jogging Path, Maintenance Grounds, Parking, Party Room, Pool, Recreation Facilities |
|---|
Utilities
| Utilities | Natural Gas Connected, Sewer Connected, Water Connected, Underground Utilities |
|---|---|
| Sewer | Public Sewer |
Taxes
| Tax Assessed Value | 507834 |
|---|---|
| Tax Legal Description | Lo386 Traditions Ph2c Se2 Bm2017-01427 |
| Tax Year | 2025 |
| Tax Map Number | 386 |
Area Information
| State | NC |
|---|---|
| County | Wake |
| City | Wake Forest |
| Zip Code | 27587 |
| Area | Wake |
| Community Name | Traditions |
| School District | Wake - Wake Forest High School |
| Elementary School | Wake - Richland Creek Elementary |
| High School | Wake - Wake Forest High School |
| Listing VS Median (in Traditions) | |
Price: $545,000 low | high Med: $425,000 sqft: 2,375 low | high Med: 2,180 $ / sqft: $229 low | high Med: $196 On site: 112 low | high Med: 48.5 | |
Market Activity 27587
Request a showing
Request a showing

Listings marked with a Doorify MLS icon are provided courtesy of the Doorify MLS, of North Carolina, Internet Data Exchange Database. Brokers make an effort to deliver accurate information, but buyers should independently verify any information on which they will rely in a transaction. The listing broker shall not be responsible for any typographical errors, misinformation, or misprints, and they shall be held totally harmless from any damages arising from reliance upon this data. This data is provided exclusively for consumers’ personal, non-commercial use. Copyright 2024 Doorify MLS of North Carolina. All rights reserved.
Contact
Learn More About This Property

| State | NC |
|---|---|
| County | Wake |
| City | Wake Forest |
| Zip Code | 27587 |
| Area | Wake |
| Community Name | Traditions |
| School District | Wake - Wake Forest High School |
| Elementary School | Wake - Richland Creek Elementary |
| High School | Wake - Wake Forest High School |
| Listing VS Median (in Traditions) | |
Price: $545,000 low | high Med: $425,000 sqft: 2,375 low | high Med: 2,180 $ / sqft: $229 low | high Med: $196 On site: 112 low | high Med: 48.5 | |
Listings marked with a Doorify MLS icon are provided courtesy of the Doorify MLS, of North Carolina, Internet Data Exchange Database. Brokers make an effort to deliver accurate information, but buyers should independently verify any information on which they will rely in a transaction. The listing broker shall not be responsible for any typographical errors, misinformation, or misprints, and they shall be held totally harmless from any damages arising from reliance upon this data. This data is provided exclusively for consumers’ personal, non-commercial use. Copyright 2024 Doorify MLS of North Carolina. All rights reserved.
 Listings courtesy of Canopy MLS as distributed by MLS GRID.
Based on information submitted to the MLS GRID as of October 4 All data is obtained from various sources and may not have been verified by broker or MLS GRID. Supplied Open House Information is subject to change without notice. All information should be independently reviewed and verified for accuracy. Properties may or may not be listed by the office/agent presenting the information.
The Digital Millennium Copyright Act of 1998, 17 U.S.C. § 512 (the “DMCA”) provides recourse for copyright owners who believe that material appearing on the Internet infringes their rights under U.S. copyright law. If you believe in good faith that any content or material made available in connection with our website or services infringes your copyright, you (or your agent) may send us a notice requesting that the content or material be removed, or access to it blocked. Notices must be sent in writing by email to DMCAnotice@MLSGrid.com.
“The DMCA requires that your notice of alleged copyright infringement include the following information: (1) description of the copyrighted work that is the subject of claimed infringement; (2) description of the alleged infringing content and information sufficient to permit us to locate the content; (3) contact information for you, including your address, telephone number and email address; (4) a statement by you that you have a good faith belief that the content in the manner complained of is not authorized by the copyright owner, or its agent, or by the operation of any law; (5) a statement by you, signed under penalty of perjury, that the information in the notification is accurate and that you have the authority to enforce the copyrights that are claimed to be infringed; and (6) a physical or electronic signature of the copyright owner or a person authorized to act on the copyright owner’s behalf. Failure to include all of the above information may result in the delay of the processing of your complaint.
