

















Description
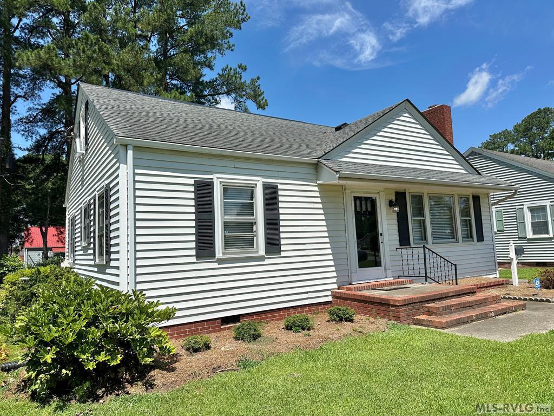
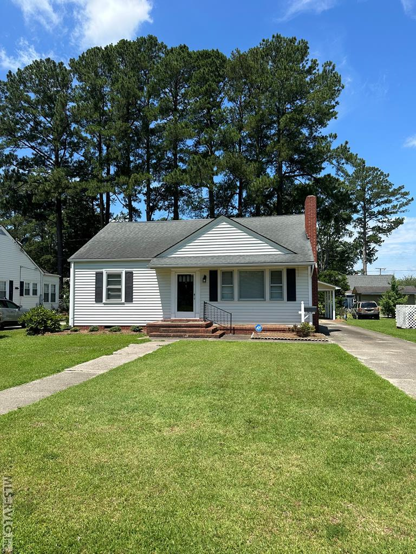
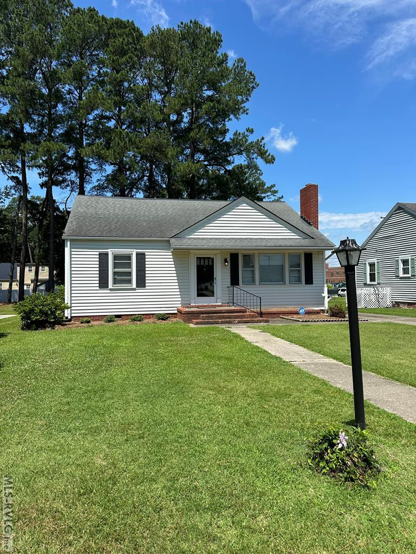
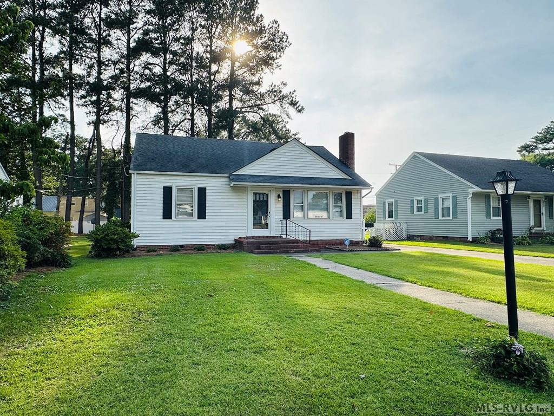
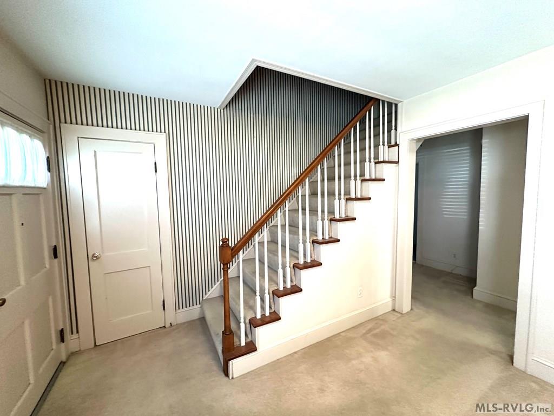
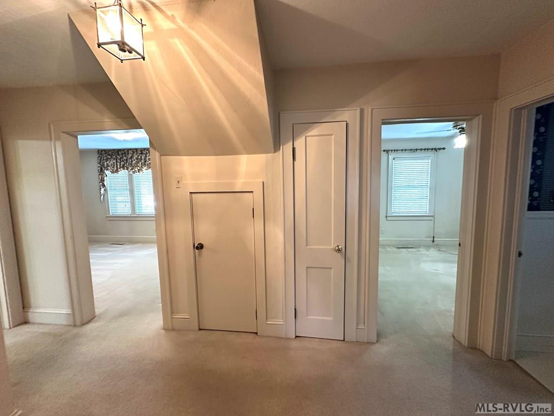
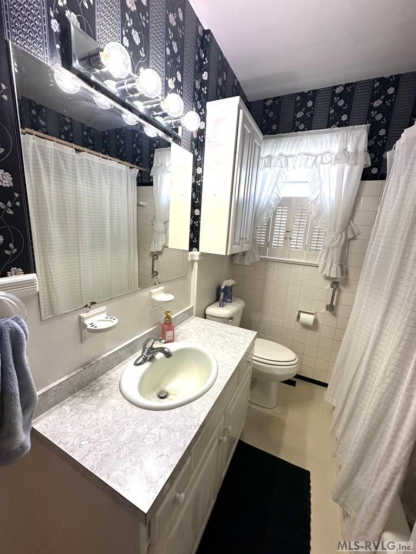
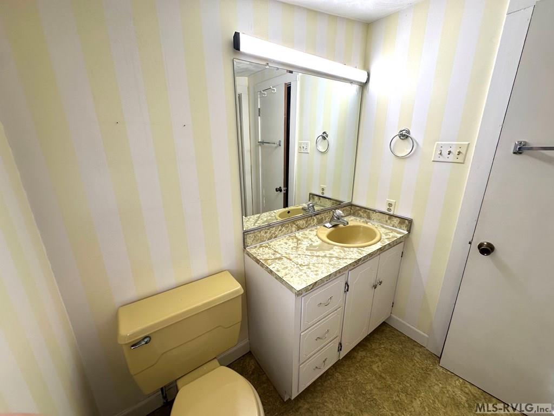
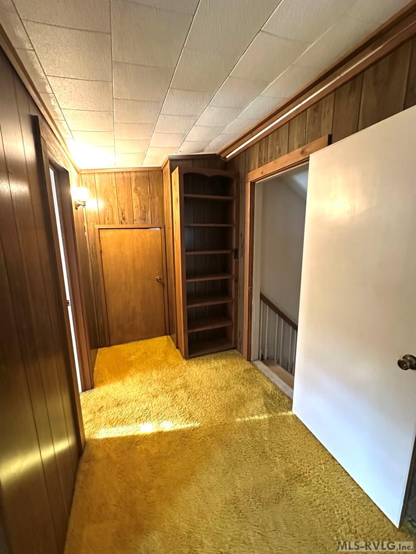
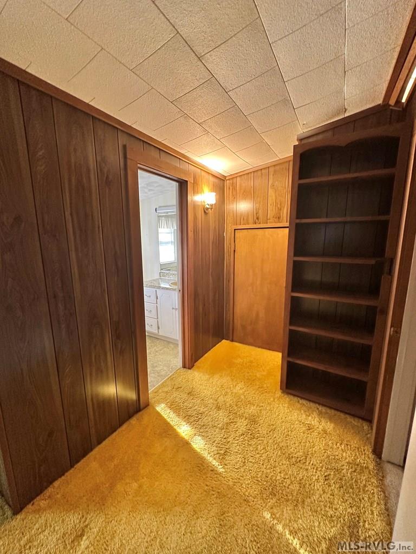
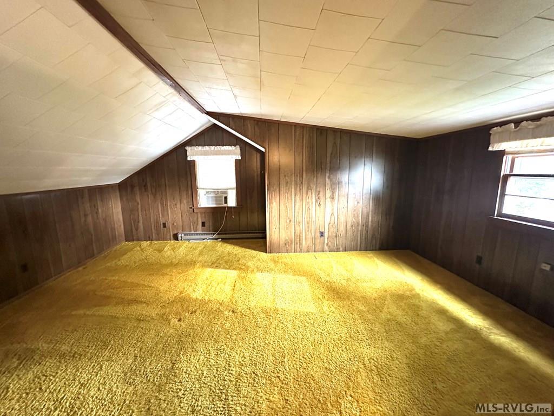
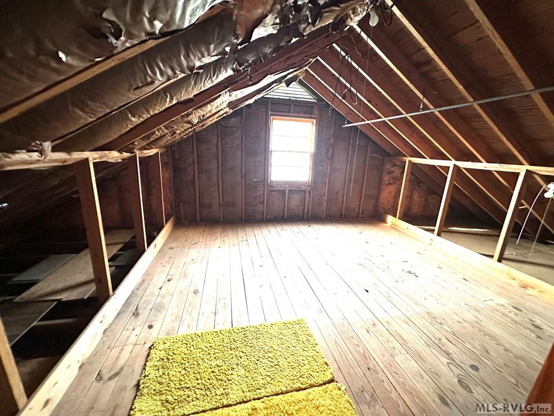
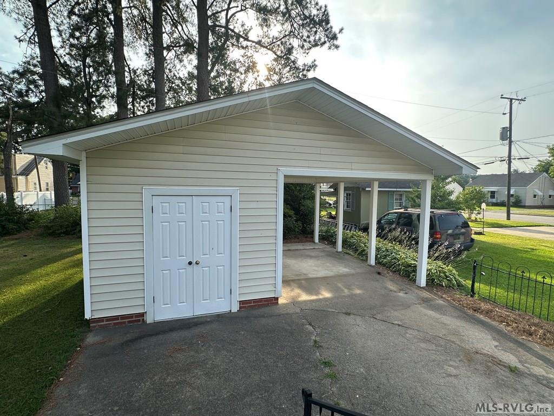
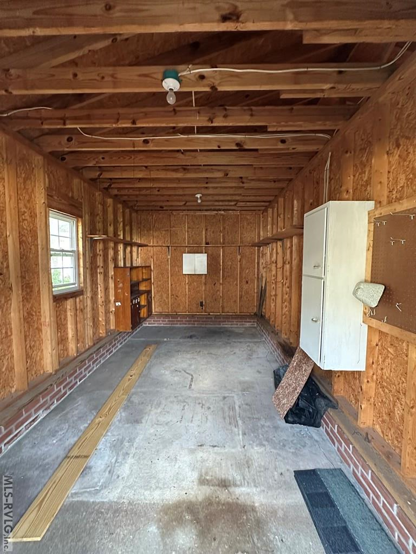
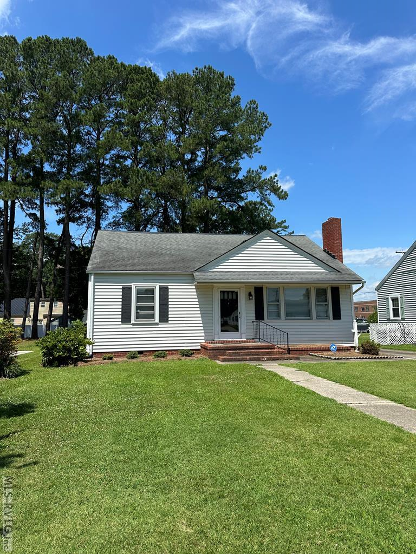
This adorable 4-bedroom, 2-bath home is ready to welcome its next owner. Inside, you'll find a spacious eat-in kitchen featuring a built-in china cabinet, smooth-top range, refrigerator, and dishwasher. The front living room offers classic charm with a brick fireplace, picture window, and lovely staircase. Three downstairs bedrooms share a full tile bath with a tub/shower combination, while the spacious upstairs bedroom includes its own private bath with a tile showermaking it an ideal retreat for a teenager, guest, or private primary suite. The downstairs area is equipped with central HVAC, while the upstairs offers baseboard heat and a window-unit air conditioner. A large walk-in attic provides excellent storage space, and the laundry area is conveniently located on the enclosed rear porch. Hardwood floors are under the carpet in the living room and downstairs bedrooms. One bedroom floor has been exposed, giving you a sneak peek at what the others would look like. Outside, the property includes a concrete driveway and sidewalk, along with a detached carport featuring a wired storage area. Conveniently located in a well-established neighborhood on Pembroke Avenue near schools, shopping, the ECU School of Dental Medicine, and the RC Community Health Center, this home offers a budget-friendly opportunity for a growing family, first-time buyer, or anyone looking to downsize.
Details
| MLS # | 142393 |
|---|---|
| Listing Type | For Sale |
| Style | House |
| Sub-Type | Resale |
| Status | Active |
| Year | 1952 |
| Days On Site | 58 |
| Listing Provided By | Freeman Realty | Nancy Freeman |
Features
| Bed(s) | 4 |
|---|---|
| Bath(s) | 2 Total |
| SQ Feet | 1,300 |
| Car Port | Yes |
| Zoning | Residential |
| Acreage | 0.18 |
| Property View | Neighborhood |
Interior
| Rooms | 6 |
|---|---|
| Flooring | Carpet, Wood, Vinyl |
| Aorc | Central |
| Heating | Gas Pak |
| Appliances | Refrigerator, Dishwasher, Range/Oven-Electric |
| Interior Features | Washer &/or Dryer Hookup |
| Fireplace | Living Room |
| Attic | Floored, Walk-in Storage |
Exterior
| Style | 1.5 Story |
|---|---|
| Foundation | Crawl Space |
| Exterior Features | Concrete Drive, Storage Building |
| Exterior | Vinyl Siding |
| Construction | Site Built |
| Roof | Composition |
| Doors | Storm-All |
| Porch | Rear |
| Fencing | None |
Parking
| Garageorcarport | Single Attached Carport |
|---|
Utilities
| Water | Public |
|---|---|
| Sewer | Public Sewer |
Location
| Views | Neighborhood |
|---|---|
| Water Amenities | None |
| Misc Info | None |
Taxes
| City Tax | 592.63 |
|---|---|
| County Tax | 614.58 |
Area Information
| State | NC |
|---|---|
| County | Hertford |
| City | Ahoskie |
| Zip Code | 27910 |
| Area | Ahoskie | NC |
| Community Name | .NON Subdivision |
| School District | Hertford County |
| Elementary School | Bearfield |
| High School | Hertford County |
| Listing VS Median (in .NON Subdivision) | |
Price: $169,000 low | high Med: $225,000 sqft: 1,300 low | high Med: 2,700 $ / sqft: $130 low | high Med: $83 On site: 58 low | high Med: 115 | |
Request a showing
Request a showing
Contact
Learn More About This Property

| State | NC |
|---|---|
| County | Hertford |
| City | Ahoskie |
| Zip Code | 27910 |
| Area | Ahoskie | NC |
| Community Name | .NON Subdivision |
| School District | Hertford County |
| Elementary School | Bearfield |
| High School | Hertford County |
| Listing VS Median (in .NON Subdivision) | |
Price: $169,000 low | high Med: $225,000 sqft: 1,300 low | high Med: 2,700 $ / sqft: $130 low | high Med: $83 On site: 58 low | high Med: 115 | |

Listings marked with a Doorify MLS icon are provided courtesy of the Doorify MLS, of North Carolina, Internet Data Exchange Database. Brokers make an effort to deliver accurate information, but buyers should independently verify any information on which they will rely in a transaction. The listing broker shall not be responsible for any typographical errors, misinformation, or misprints, and they shall be held totally harmless from any damages arising from reliance upon this data. This data is provided exclusively for consumers’ personal, non-commercial use. Copyright 2024 Doorify MLS of North Carolina. All rights reserved.
 Listings courtesy of Canopy MLS as distributed by MLS GRID.
Based on information submitted to the MLS GRID as of August 20 All data is obtained from various sources and may not have been verified by broker or MLS GRID. Supplied Open House Information is subject to change without notice. All information should be independently reviewed and verified for accuracy. Properties may or may not be listed by the office/agent presenting the information.
The Digital Millennium Copyright Act of 1998, 17 U.S.C. § 512 (the “DMCA”) provides recourse for copyright owners who believe that material appearing on the Internet infringes their rights under U.S. copyright law. If you believe in good faith that any content or material made available in connection with our website or services infringes your copyright, you (or your agent) may send us a notice requesting that the content or material be removed, or access to it blocked. Notices must be sent in writing by email to DMCAnotice@MLSGrid.com.
“The DMCA requires that your notice of alleged copyright infringement include the following information: (1) description of the copyrighted work that is the subject of claimed infringement; (2) description of the alleged infringing content and information sufficient to permit us to locate the content; (3) contact information for you, including your address, telephone number and email address; (4) a statement by you that you have a good faith belief that the content in the manner complained of is not authorized by the copyright owner, or its agent, or by the operation of any law; (5) a statement by you, signed under penalty of perjury, that the information in the notification is accurate and that you have the authority to enforce the copyrights that are claimed to be infringed; and (6) a physical or electronic signature of the copyright owner or a person authorized to act on the copyright owner’s behalf. Failure to include all of the above information may result in the delay of the processing of your complaint.
