
530 John Haywood Way 104,Raleigh, NC 27604
Raleigh, NC 27604






Description
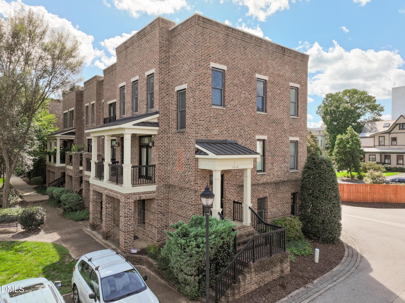
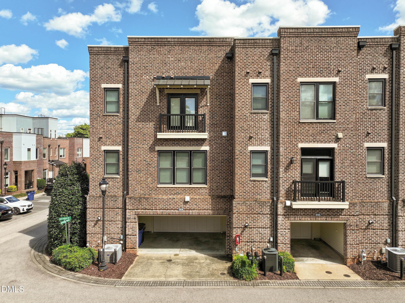
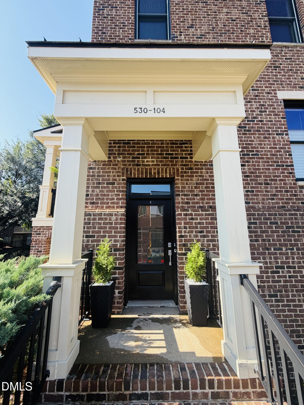
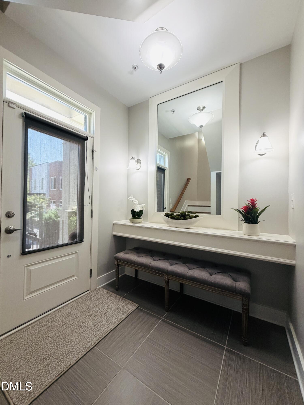
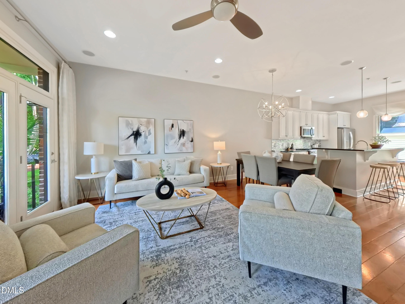
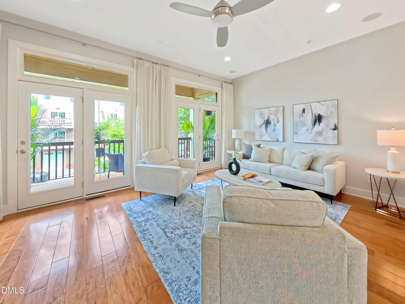
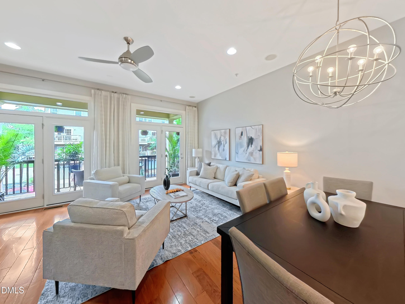
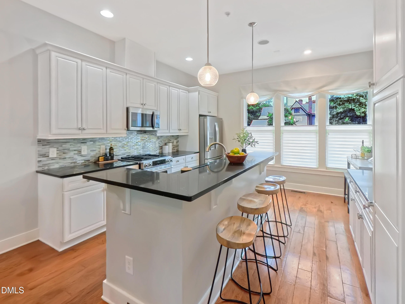
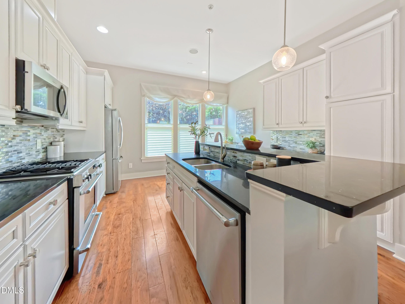
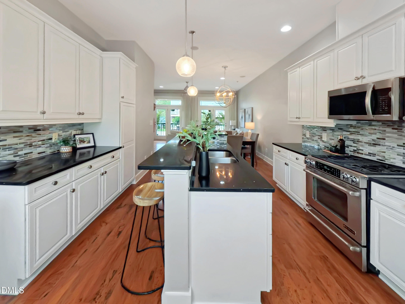
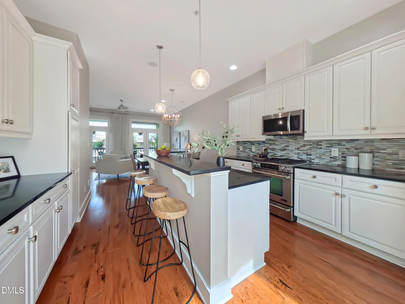
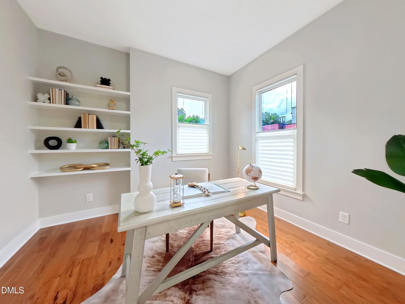
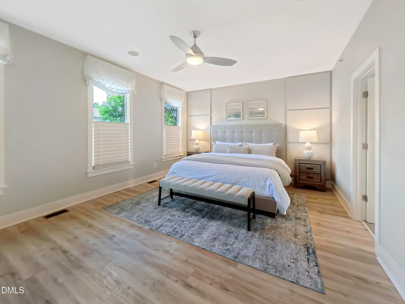
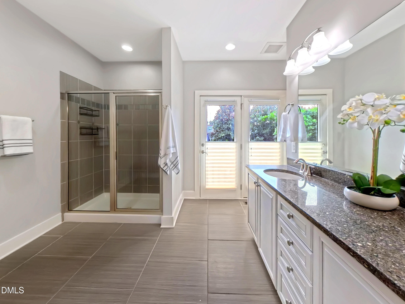
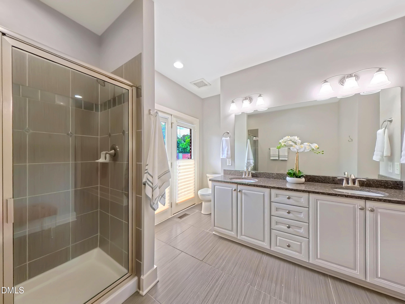
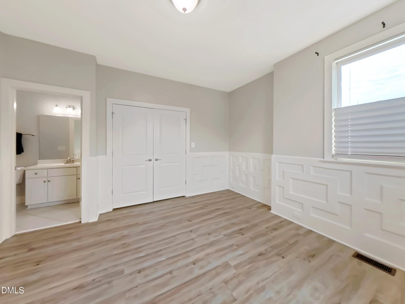
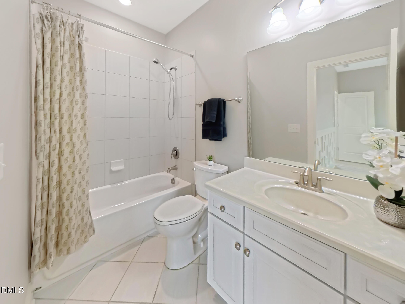
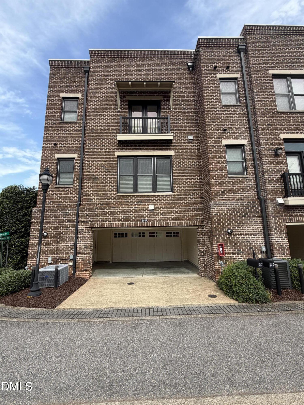
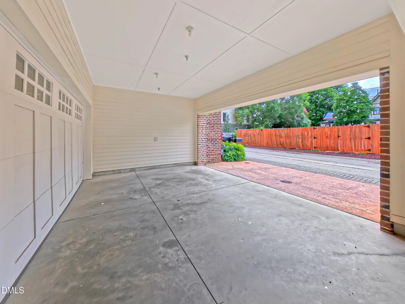
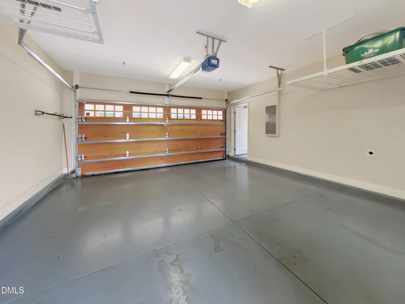
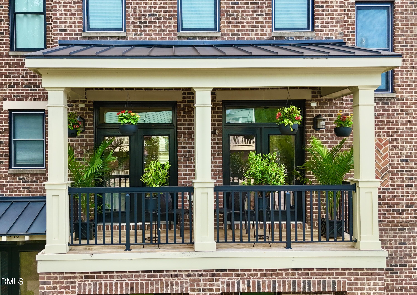
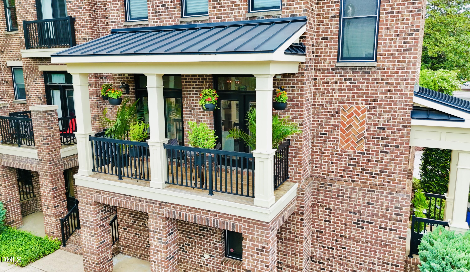
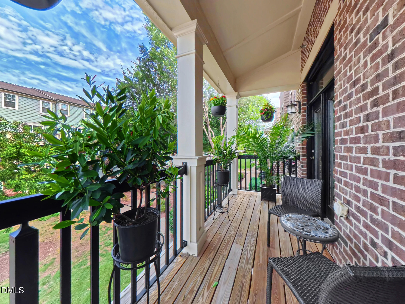
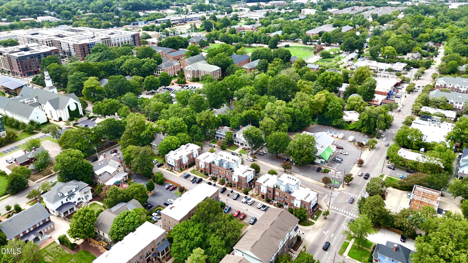
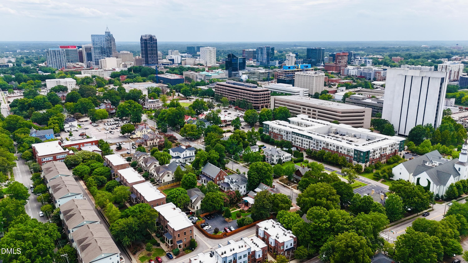
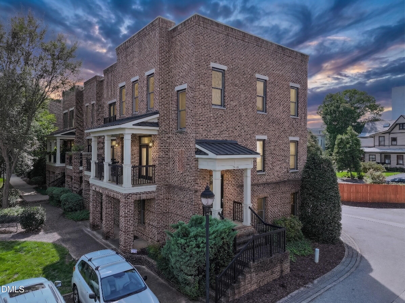
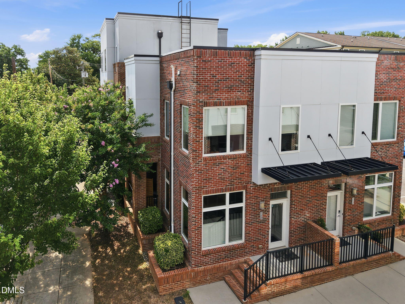
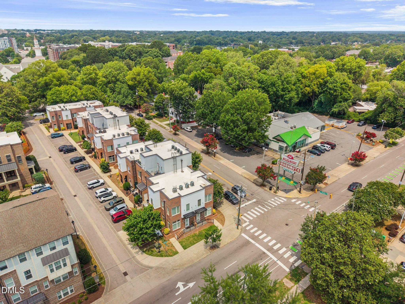
This stunning 3-story brick condo offers a highly desirable end-unit townhouse-style layout located on the edge of the Seaboard Station, Person Street, and historic Oakwood districts! This rare downtown unicorn presents 4 parking spots, comprising a 2-car garage with an EV charger plus a 2-car carport. Tons of natural light pours into this former model home. The open floor plan highlights recent updates, including newly rejuvenated hardwood floors and stairs, as well as fresh paint throughout all trim and cabinets. The main level offers a private balcony overlooking the meticulously maintained courtyard, a dedicated office that lives like a 3rd bedroom, and a chef's kitchen boasting quartz countertops, a gas range, stainless steel appliances, and a custom glass backsplash. Upstairs features vinyl plank floors throughout. The huge primary suite highlights a French balcony, a custom-built closet, and an upgraded en-suite bath. The guest bedroom features distinctive wainscoting and its own en-suite bath. An unbelievable opportunity to experience true model-home craftsmanship, low-maintenance living, and total convenience in the heart of the city!
Details
| MLS # | 10182182 |
|---|---|
| Listing Type | For Sale |
| Style | Condominium |
| HOA Dues | $467 |
| Sub-Type | Resale |
| Status | Pending |
| Year | 2008 |
| Days On Site | 27 |
| Listing Provided By | Coldwell Banker Advantage | Lee Hill |
Features
| Bed(s) | 2 |
|---|---|
| Bath(s) | 3 Total |
| SQ Feet | 1,915 |
| Garage | 2 |
| Car Port | Yes |
| Story(s) | 3 |
| Zoning | PD |
Interior
| Interior Features | Bathtub/Shower Combination, Built-in Features, Ceiling Fan(s), Central Vacuum, Chandelier, Double Vanity, Entrance Foyer, High Ceilings, High Speed Internet, Kitchen Island, Open Floorplan, Quartz Counters, Recessed Lighting, Shower Only, Smooth Ceilings, Sound System, Walk-In Closet(s), Walk-In Shower |
|---|---|
| Heating Yes / No | Yes |
| Cooling Yes / No | Yes |
| Cooling | Ceiling Fan(s), Central Air, Heat Pump |
| Fireplace Yes / No | No |
| Laundry Features | Upper Level |
| Rooms Total | 6 |
Exterior
| Exterior Features | Balcony, Courtyard |
|---|---|
| Roof | Flat |
| Foundation Details | Slab |
| Construction Materials | Brick Veneer |
| Security Features | Security System |
| Window Features | Window Treatments |
| Patio And Porch Features | Covered |
Parking
| Attached Garage Yes / No | Yes |
|---|---|
| Garage Yes / No | Yes |
| Parking Features | Carport, Electric Vehicle Charging Station(s), Garage |
| Other Parking | Visitor spots |
Location
| Association Amenities | Dog Park, Maintenance Grounds, Maintenance Structure, Management |
|---|
Utilities
| Sewer | Public Sewer |
|---|
Taxes
| Tax Assessed Value | 664121 |
|---|---|
| Tax Legal Description | BLOUNT STREET COMMONS CONDOS BLD8 UN1 BMCM2009-510 |
| Tax Year | 2026 |
Area Information
| State | NC |
|---|---|
| County | Wake |
| City | Raleigh |
| Zip Code | 27604 |
| Area | Wake |
| Community Name | Blount Street Commons |
| School District | Wake - Needham Broughton High |
| Elementary School | Wake - Conn Elementary |
| High School | Wake - Needham Broughton High |
| Listing VS Median (in Blount Street Commons) | |
Price: $759,000 low | high Med: $759,000 sqft: 1,915 low | high Med: 1,915 $ / sqft: $396 low | high Med: $396 On site: 27 low | high Med: 27 | |
Market Activity 27604
Request a showing
Request a showing

Listings marked with a Doorify MLS icon are provided courtesy of the Doorify MLS, of North Carolina, Internet Data Exchange Database. Brokers make an effort to deliver accurate information, but buyers should independently verify any information on which they will rely in a transaction. The listing broker shall not be responsible for any typographical errors, misinformation, or misprints, and they shall be held totally harmless from any damages arising from reliance upon this data. This data is provided exclusively for consumers’ personal, non-commercial use. Copyright 2024 Doorify MLS of North Carolina. All rights reserved.
Contact
Learn More About This Property

| State | NC |
|---|---|
| County | Wake |
| City | Raleigh |
| Zip Code | 27604 |
| Area | Wake |
| Community Name | Blount Street Commons |
| School District | Wake - Needham Broughton High |
| Elementary School | Wake - Conn Elementary |
| High School | Wake - Needham Broughton High |
| Listing VS Median (in Blount Street Commons) | |
Price: $759,000 low | high Med: $759,000 sqft: 1,915 low | high Med: 1,915 $ / sqft: $396 low | high Med: $396 On site: 27 low | high Med: 27 | |
Listings marked with a Doorify MLS icon are provided courtesy of the Doorify MLS, of North Carolina, Internet Data Exchange Database. Brokers make an effort to deliver accurate information, but buyers should independently verify any information on which they will rely in a transaction. The listing broker shall not be responsible for any typographical errors, misinformation, or misprints, and they shall be held totally harmless from any damages arising from reliance upon this data. This data is provided exclusively for consumers’ personal, non-commercial use. Copyright 2024 Doorify MLS of North Carolina. All rights reserved.
 Listings courtesy of Canopy MLS as distributed by MLS GRID.
Based on information submitted to the MLS GRID as of August 20 All data is obtained from various sources and may not have been verified by broker or MLS GRID. Supplied Open House Information is subject to change without notice. All information should be independently reviewed and verified for accuracy. Properties may or may not be listed by the office/agent presenting the information.
The Digital Millennium Copyright Act of 1998, 17 U.S.C. § 512 (the “DMCA”) provides recourse for copyright owners who believe that material appearing on the Internet infringes their rights under U.S. copyright law. If you believe in good faith that any content or material made available in connection with our website or services infringes your copyright, you (or your agent) may send us a notice requesting that the content or material be removed, or access to it blocked. Notices must be sent in writing by email to DMCAnotice@MLSGrid.com.
“The DMCA requires that your notice of alleged copyright infringement include the following information: (1) description of the copyrighted work that is the subject of claimed infringement; (2) description of the alleged infringing content and information sufficient to permit us to locate the content; (3) contact information for you, including your address, telephone number and email address; (4) a statement by you that you have a good faith belief that the content in the manner complained of is not authorized by the copyright owner, or its agent, or by the operation of any law; (5) a statement by you, signed under penalty of perjury, that the information in the notification is accurate and that you have the authority to enforce the copyrights that are claimed to be infringed; and (6) a physical or electronic signature of the copyright owner or a person authorized to act on the copyright owner’s behalf. Failure to include all of the above information may result in the delay of the processing of your complaint.
